





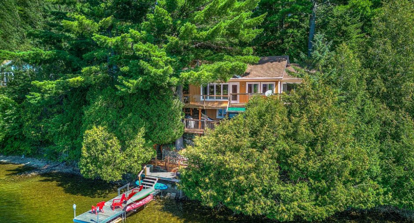
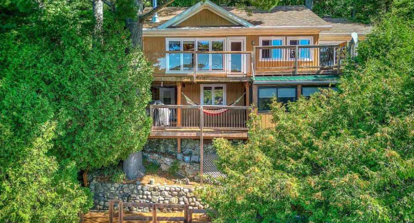
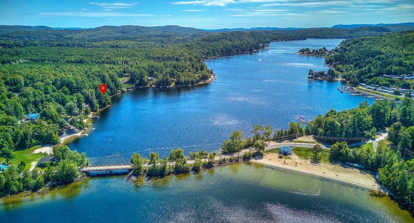
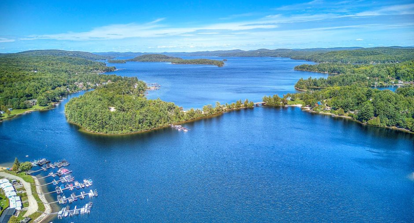
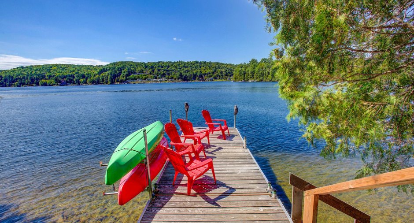
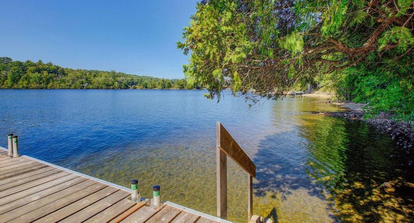
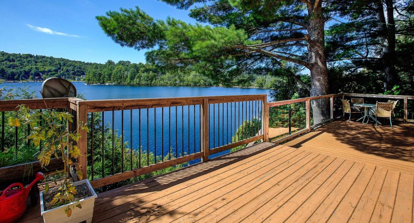
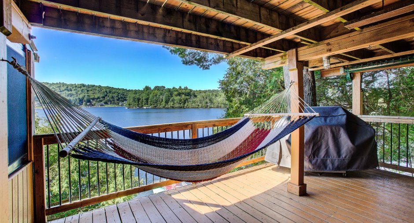
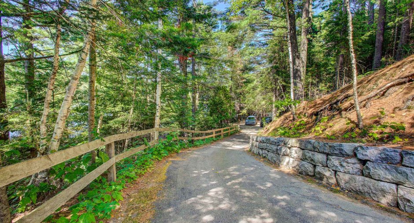
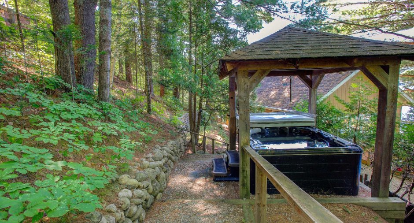
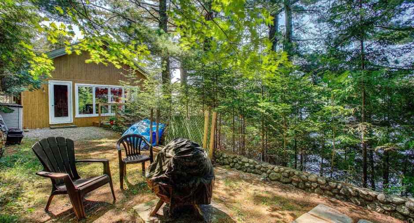
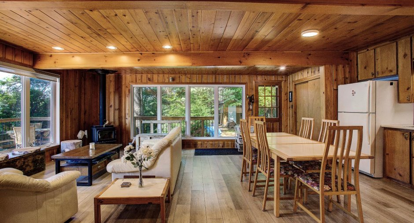
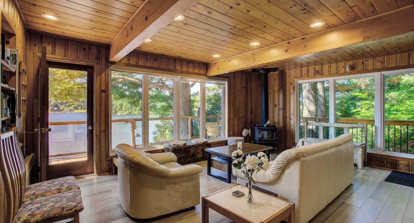
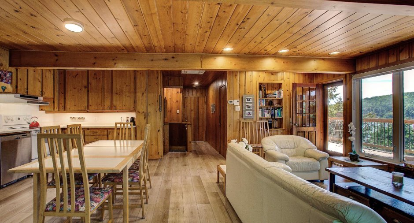
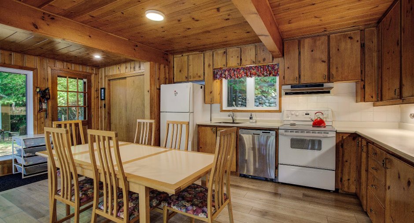
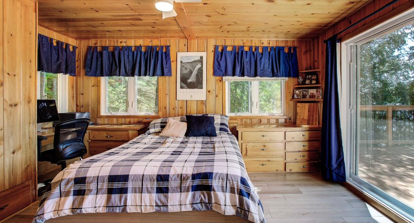
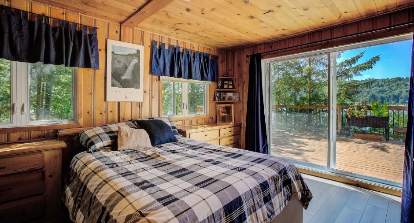
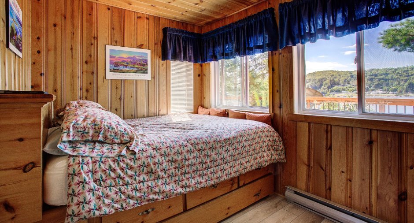
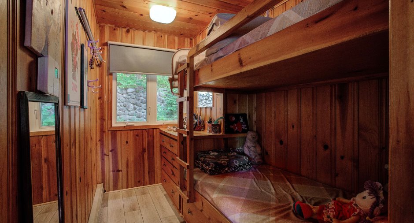
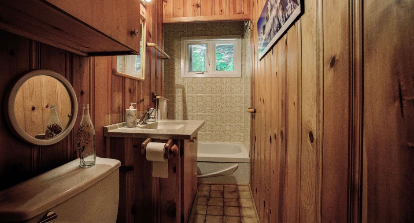
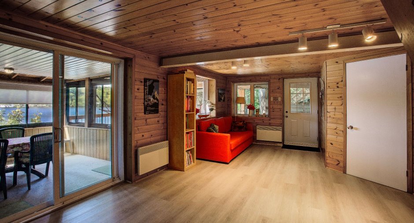
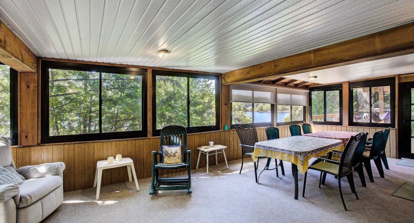
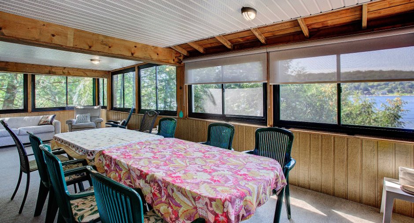
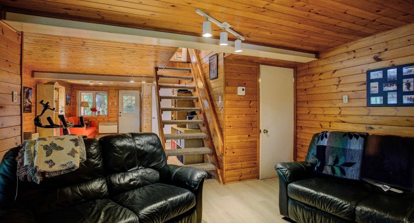
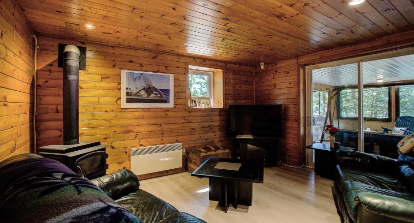
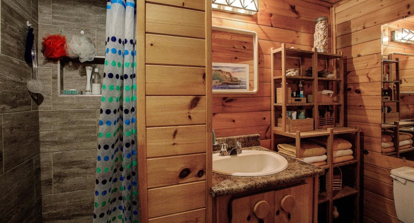
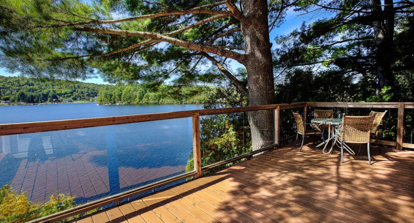
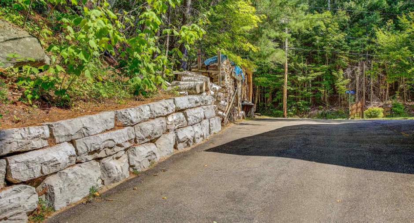
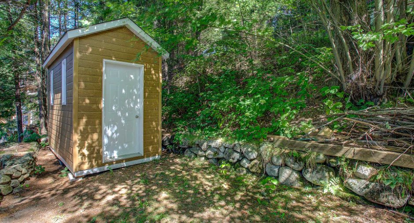
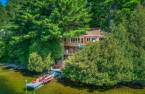
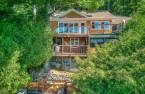
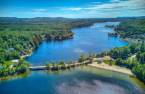
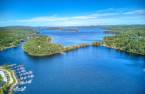
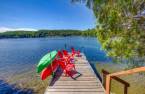
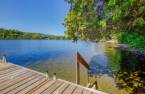
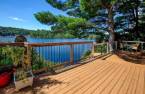
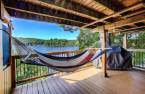
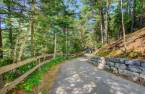
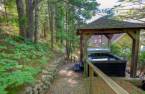
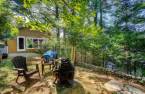
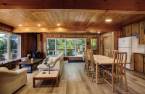
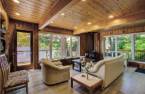
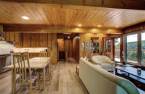
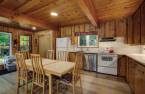
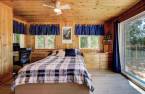
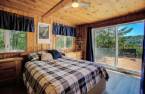
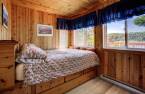
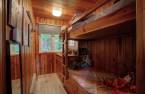
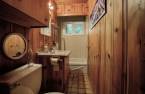
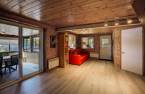
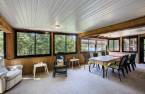
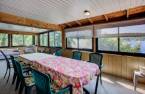
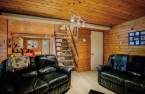
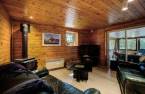
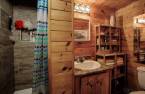
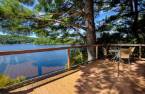
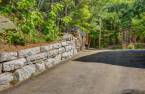
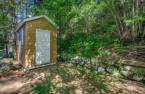
Panoramic views of Lac Barrière/Lac Simon (approx. 32 km², nearly 100 km of shoreline) from almost every room, boathouse look and warm woodwork throughout. 120 ft of waterfront, sandy beach. 3 bedrooms, 2 full baths, huge all-opening veranda. Quiet road leading to a cul-de-sac, lined with mature pines, no neighbours visible from the chalet: total privacy. Meticulously maintained over the years. About 1h15 from Ottawa and 1h45 from Montréal, with Chénéville's shops close by. Perfect for a family dreaming of lake summers or retirees seeking peace. Showings by appointment .
Create an account
CREATING AN ACCOUNT ALLOWS:
-
 Add favorites
-
 Save your searches
-
 Personalize your visits to viacapitalesells.com
-
 Activity on your properties
No: 12397043

3

2

90.8m²


I AM INTERESTED IN THIS PROPERTY


Certain conditions apply
Presentation
Panoramic views of Lac Barrière/Lac Simon (approx. 32 km², nearly 100 km of shoreline) from almost every room, boathouse look and warm woodwork throughout. 120 ft of waterfront, sandy beach. 3 bedrooms, 2 full baths, huge all-opening veranda. Quiet road leading to a cul-de-sac, lined with mature pines, no neighbours visible from the chalet: total privacy. Meticulously maintained over the years. About 1h15 from Ottawa and 1h45 from Montréal, with Chénéville's shops close by. Perfect for a family dreaming of lake summers or retirees seeking peace. Showings by appointment .
Addendum
Turn into the driveway at 643 Chemin Marcelais Nord, and that's where it begins: the lane winds down toward the chalet and the lake through mature pines and a wooded forest, the lake appearing in glimpses through the branches before opening up in full view of the chalet. Lac Barrière and Lac Simon connect to one another: together they stretch nearly 20 km end to end in a straight line, offer close to 100 km of shoreline to explore, and cover roughly 32 km² of water. Enough to fill entire summers with motorboating, fishing, or simply cruising around, without ever landing on the same spot twice.
The chalet has a boathouse look that sets the to...
See More ...
Building and interior
Year of construction
1960
Bathroom / Washroom
Bain/douche, Separate shower (1)
Heating system
Space heating baseboards (1)
Hearth stove
Poêle au bois (RDC) / Poêle au propane (S.Sol)
Heating energy
Wood (1), Electricity (1), Propane (1)
Basement
6 feet and over (1), Finished basement (1), Walk-out
Cupboard
Wood (1)
Window type
Crank handle (1)
Windows
PVC (1)
Rental appliances
Réservoir de propane
Roofing
2011, Asphalt shingles (1)
Land and exterior
Foundation
Poured concrete (1), Concrete block (1)
Siding
Canexel
Driveway
Asphalt (1)
Parking (total)
Outdoor (3)
Landscaping
Landscape (1)
Water supply
Lake water (1)
Sewage system
Puit Absorbant, Septic tank (1)
Topography
Sloped (1), Flat (1)
View
Water (1), Mountain (1), Panoramic (1)
Proximity
Golf (1), Park - green area (1), Snowmobile trail (1), ATV trail (1)
Dimensions
Building area
90.8 m²
Land area
2715 m²
Frontage land
65.81
Private portion
90.8 m²
Depth of land
47.32
Room details
| Room | Level | Dimensions | Ground Cover |
|---|---|---|---|
| Kitchen | Ground floor | 18' 1" x 11' 1" pi | |
| Living room | Ground floor | 18' 7" x 11' 8" pi | |
| Bathroom | Ground floor | 11' 2" x 3' 5" pi | Ceramic tiles |
| Bedroom | Ground floor | 6' 4" x 9' 3" pi | |
| Bedroom | Ground floor | 7' 9" x 9' 4" pi | |
| Primary bedroom | Ground floor | 15' 6" x 11' 7" pi | |
| Family room | Basement | 34' 5" x 12' 7" pi | |
| Other | Basement | 8' 3" x 14' 6" pi | |
| Bathroom | Basement | 8' 3" x 3' 9" pi | Ceramic tiles |
| Veranda | Basement | 15' 8" x 27' 1" pi | Carpet |
Inclusions
Furniture, appliances, curtains and curtain rods, kitchenware, hot tub and accessories, veranda furniture, EV charging station installation with two 220-V outlets, propane generator hookup with transfer switch, heat pump, canoe, tandem kayak and windsurfing boards, small temporary car shelter, one seller-owned 420-lb propane tank, and water heater.
Exclusions
Microwave, TV, bookcases, books and decorations, wooden chests, stationary bike, workout bench, weights and exercise equipment, BBQ, single kayaks and paddleboard. The EV charging station and generator are negotiable.
Taxes and costs
Municipal Taxes (2026)
2855 $
School taxes (2026)
330 $
Total
3185 $
Evaluations (2025)
Building
309 600 $
Land
198 100 $
Total
507 700 $
Additional features
Distinctive features
Water access (1), Lake access (1), , No neighbours in the back (1), Wooded (1), Cul-de-sac (1), Water front (1), Lot with lake (1), Navigable (1)
Occupation
2026-11-02
Zoning
Residential (1)
