


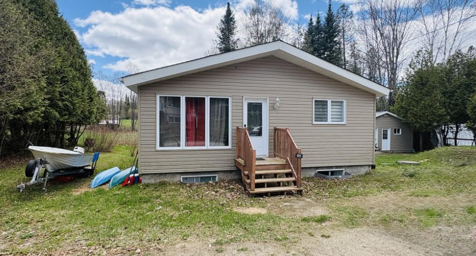
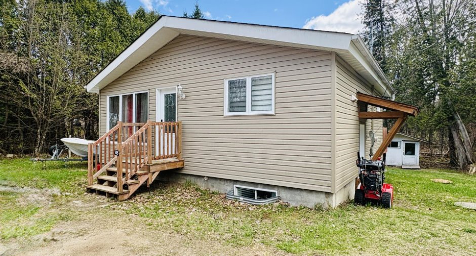
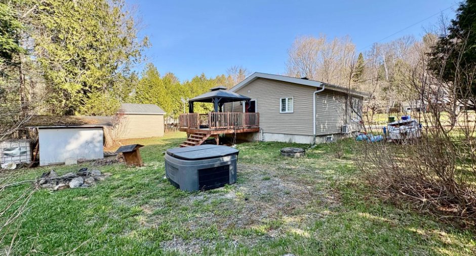
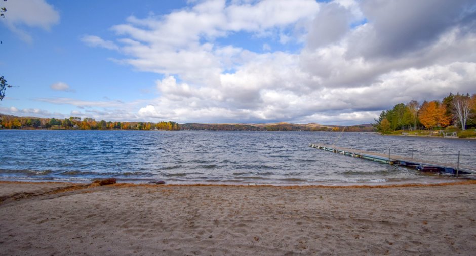
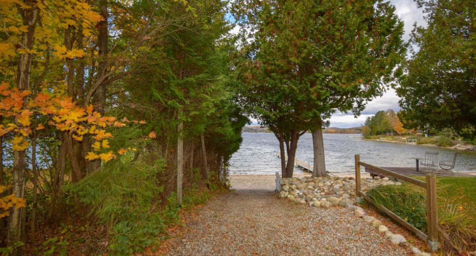
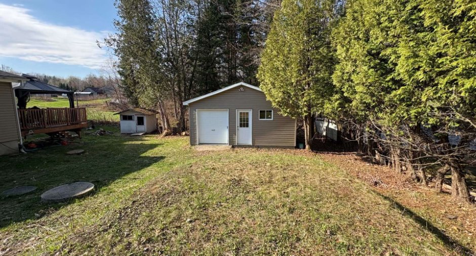
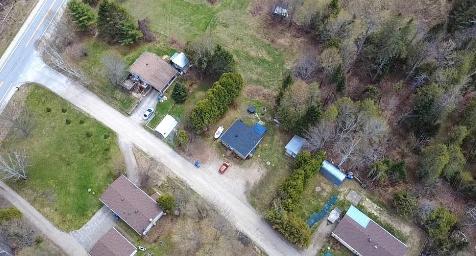
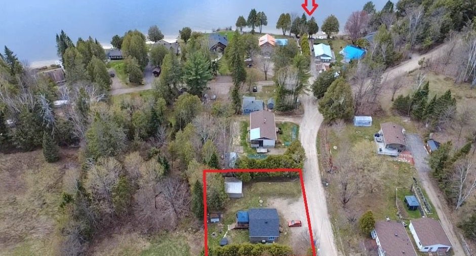
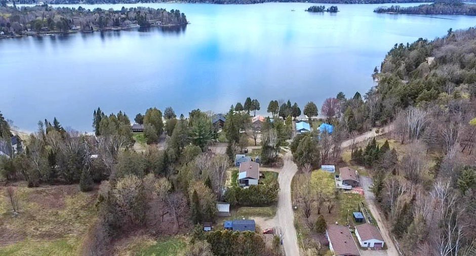
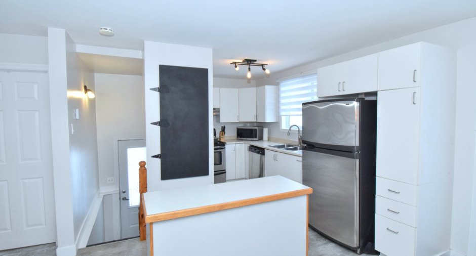
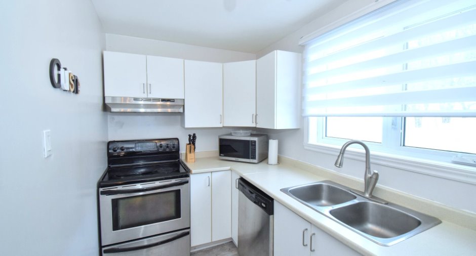
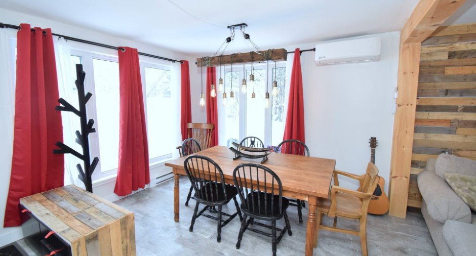
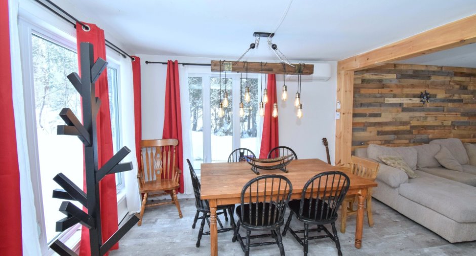
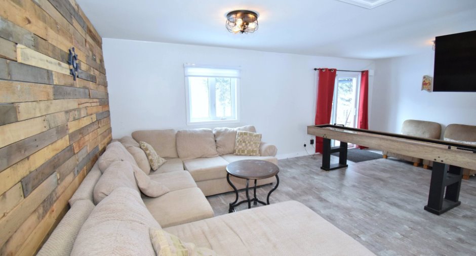
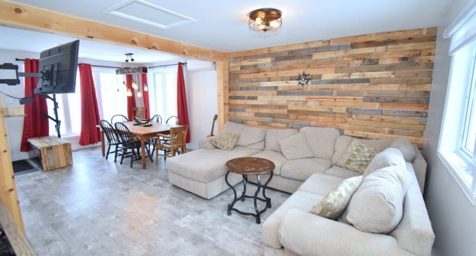
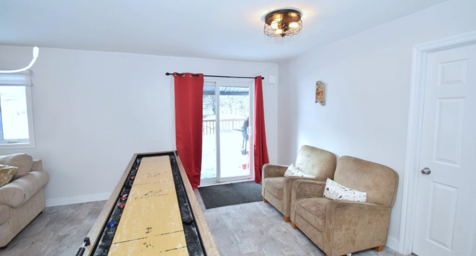
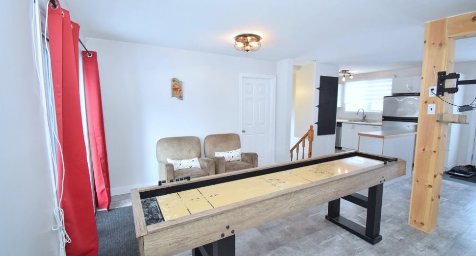
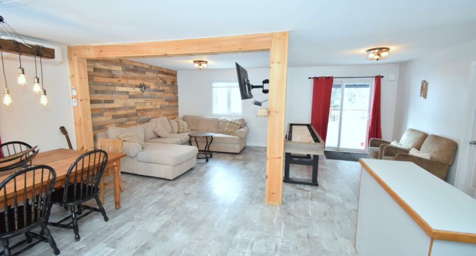
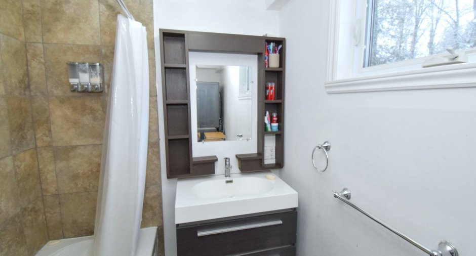
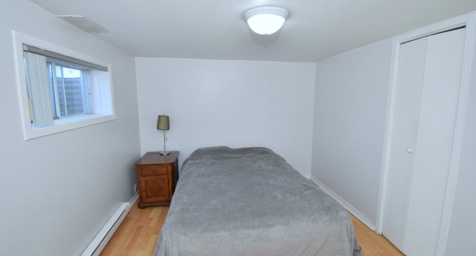
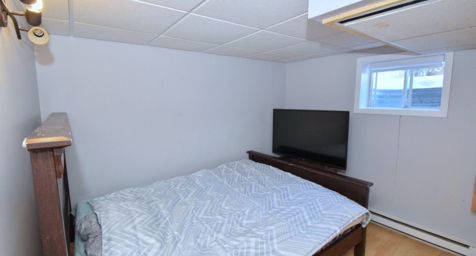
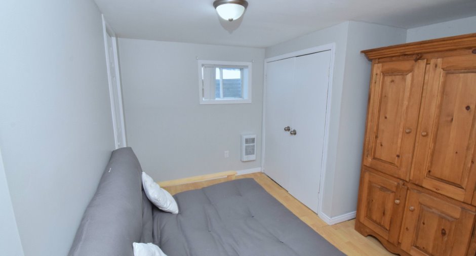
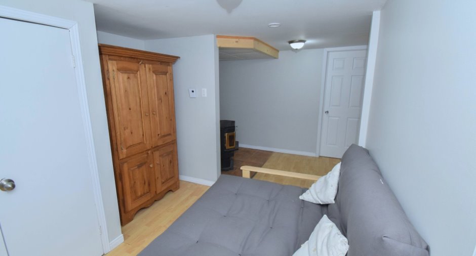
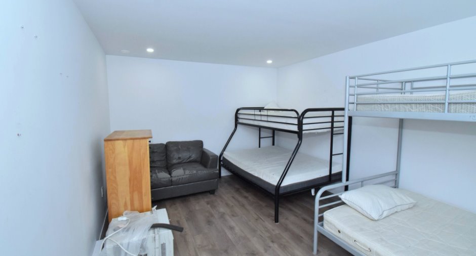
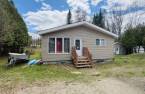
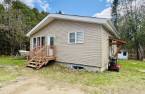
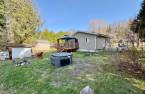
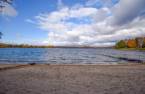
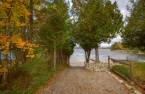
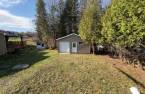
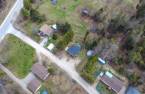
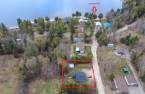
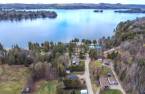
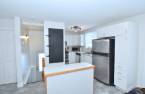
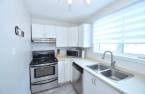
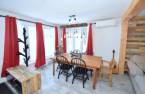
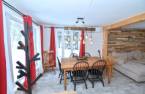
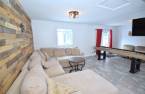
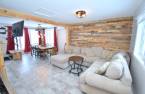
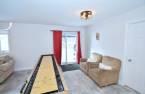
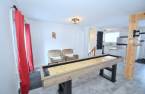
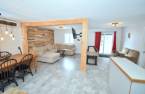
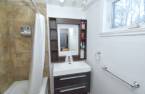
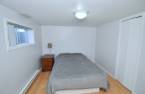
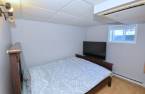
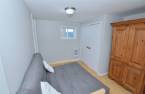
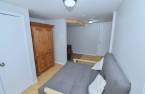
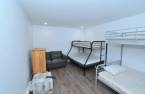
Charming four-season property, ideal as a primary residence or cottage, with access to Lac Simon. It features 2 bedrooms, 1 bathroom, and a family room with a pellet stove in the basement. The property can comfortably accommodate 6 to 8 people, with part of the detached garage converted into additional guest space. Enjoy a private yard and a flat, easily accessible lot. Located close to numerous free recreational activities and the Sépaq Lac-Simon Tourist Centre. Just 30 minutes from Highway 50 and close to all amenities.
Create an account
CREATING AN ACCOUNT ALLOWS:
-
 Add favorites
-
 Save your searches
-
 Personalize your visits to viacapitalesells.com
-
 Activity on your properties

2

1

62.4m²


I AM INTERESTED IN THIS PROPERTY

Olivier Pellerin
Residential and Commercial Real Estate Broker
Via Capitale Expertise
Real estate agency

Presentation
Charming four-season property, ideal as a primary residence or cottage, with access to Lac Simon. It features 2 bedrooms, 1 bathroom, and a family room with a pellet stove in the basement. The property can comfortably accommodate 6 to 8 people, with part of the detached garage converted into additional guest space. Enjoy a private yard and a flat, easily accessible lot. Located close to numerous free recreational activities and the Sépaq Lac-Simon Tourist Centre. Just 30 minutes from Highway 50 and close to all amenities.
Addendum
Charming four-season property, ideal as a home or cottage, with access to Lac Simon. It features 2 bedrooms and 1 bathroom, an open-concept layout, and a family room with a pellet stove in the basement. The property can comfortably accommodate 6 to 8 people, with additional guest space in the detached garage.
Enjoy a private yard, a flat and easily accessible lot, and a wide variety of nearby activities, many of which are free: mini-golf, pickleball, tennis, boat launch at the Lac Simon marina, ATV and snowmobile trails, cross-country skiing, swimming, fishing and kayaking. The many facilities and activities offered at the SEPAQ Lac Simon To...
See More ...
Building and interior
Year of construction
1970
Equipment available
Wall-mounted air conditioning
Heating system
Space heating baseboards, Electric baseboard units
Hearth stove
Granule stove
Heating energy
Electricity
Basement
6 feet and over, Finished basement
Window type
Sliding, Crank handle
Windows
PVC
Roofing
Asphalt shingles
Land and exterior
Foundation
Concrete block
Siding
Vinyl
Garage
Heated, Detached
Driveway
Not Paved
Parking (total)
Outdoor (4), Garage
Landscaping
Land / Yard lined with hedges
Water supply
Système UV, Surface well
Sewage system
Purification field, Septic tank, Sealed septic tank
Topography
Flat
Proximity
Daycare centre, Golf, Elementary school, Cross-country skiing, Snowmobile trail, ATV trail
Dimensions
Size of building
8.67 m
Depth of land
28.32
Depth of building
7.47 m
Land area
987.5 m²
Building area
64.76 m²
Private portion
62.4 m²
Frontage land
33.47
Room details
| Room | Level | Dimensions | Ground Cover |
|---|---|---|---|
| Kitchen | Ground floor |
8' 1" x 13' 3" pi
Irregular
|
Floating floor |
| Dining room | Ground floor | 9' 5" x 11' 4" pi | Floating floor |
| Living room | Ground floor | 11' 1" x 20' 1" pi | Floating floor |
| Bathroom | Ground floor | 5' 1" x 11' 4" pi | Floating floor |
| Family room | Basement |
10' 1" x 15' 8" pi
Irregular
|
Floating floor |
| Bedroom | Basement | 9' 7" x 12' 8" pi | Floating floor |
| Bedroom | Basement | 9' 9" x 10' 1" pi | Floating floor |
| Office | Basement | 10' 5" x 12' 1" pi | Floating floor |
Taxes and costs
Municipal Taxes (2026)
1403 $
School taxes (2026)
119 $
Total
1522 $
Evaluations (2026)
Building
185 500 $
Land
14 300 $
Total
199 800 $
Additional features
Distinctive features
Water access, Lake access, Navigable
Occupation
30 days
Zoning
Residential
