





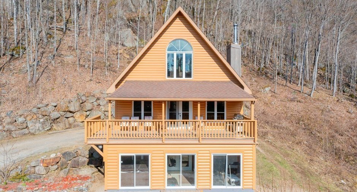
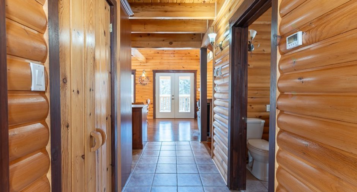
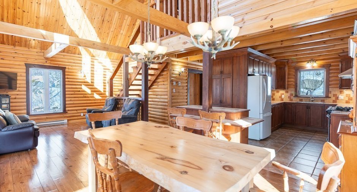
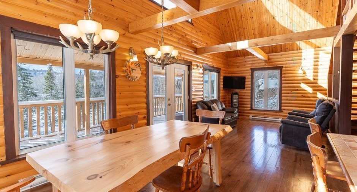
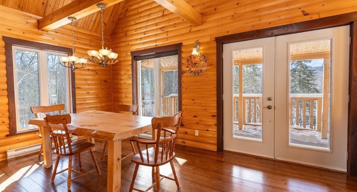
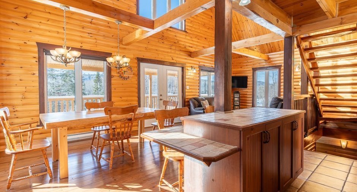
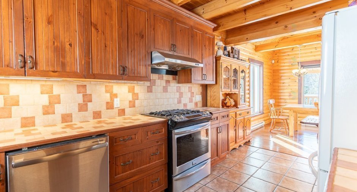
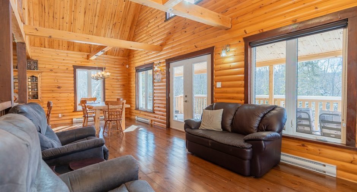
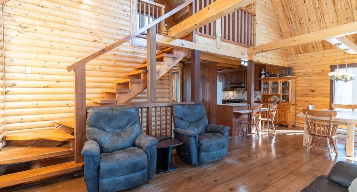
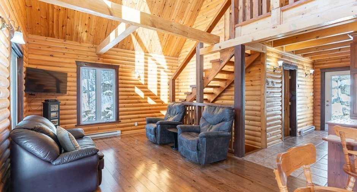
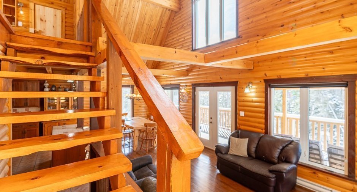
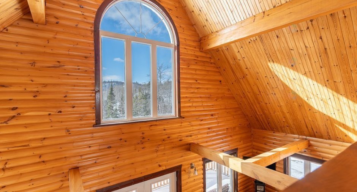
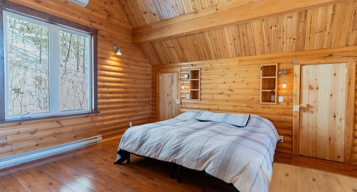
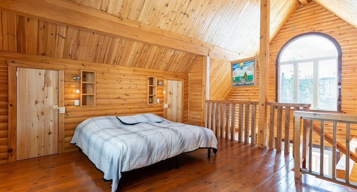
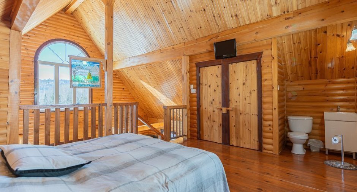
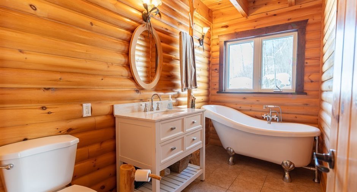
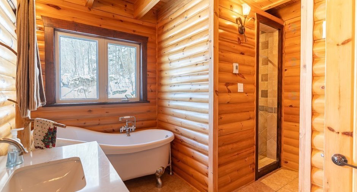
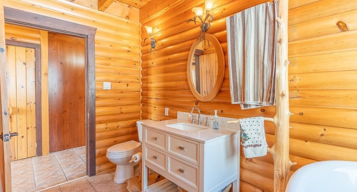
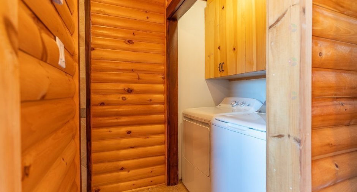
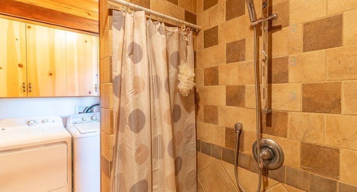
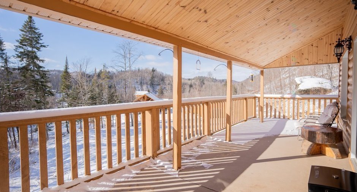
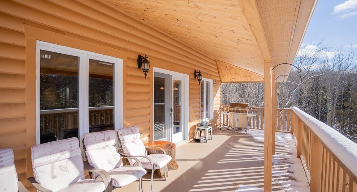
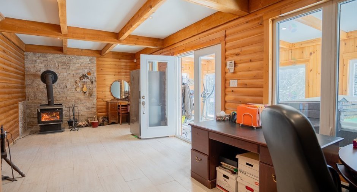
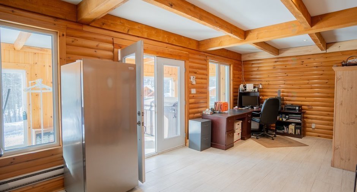
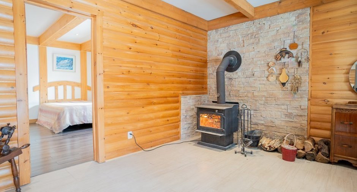
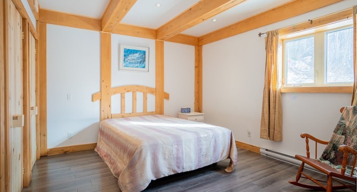
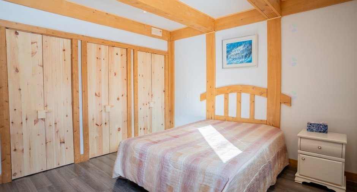
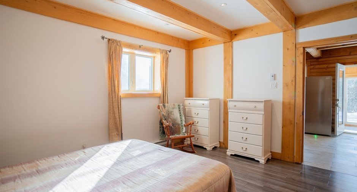
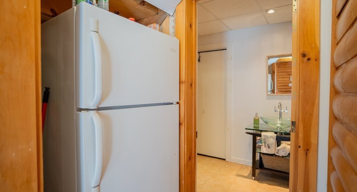
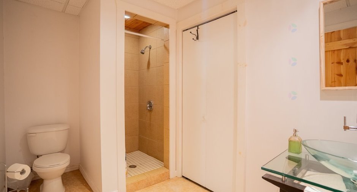
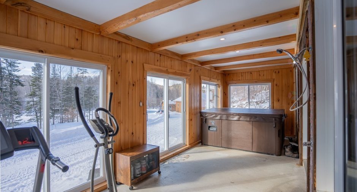
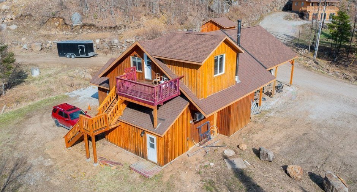
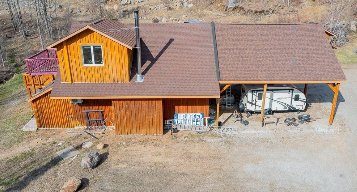
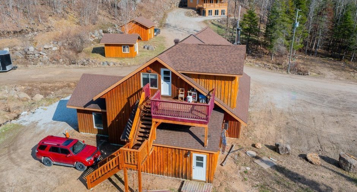
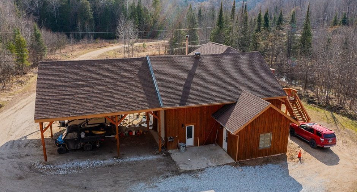
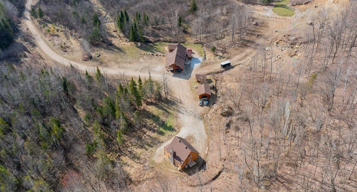
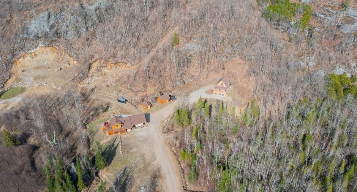
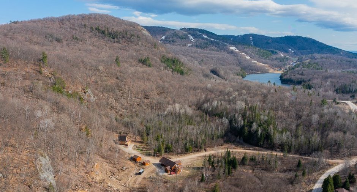
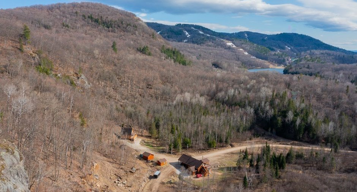
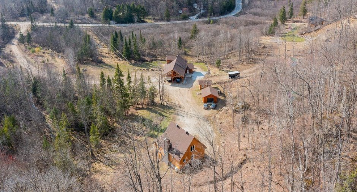
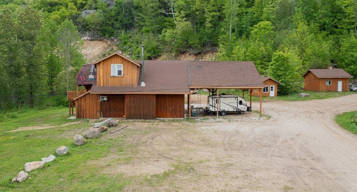
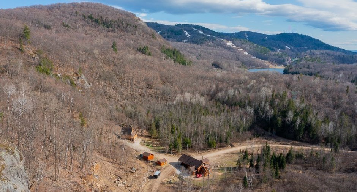
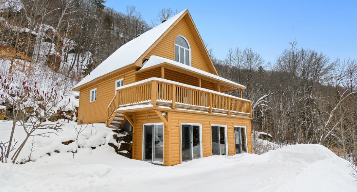
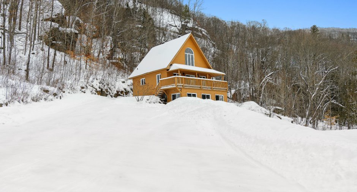
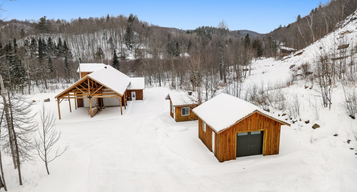
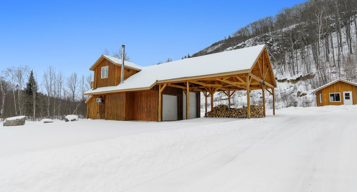
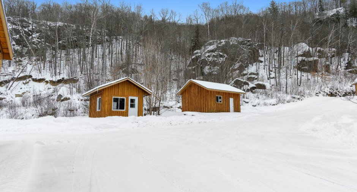
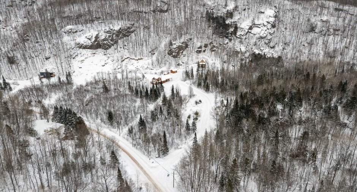
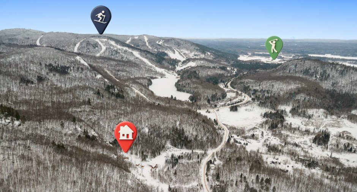
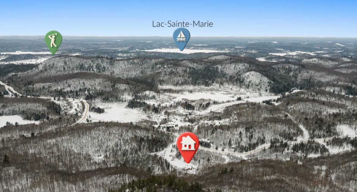
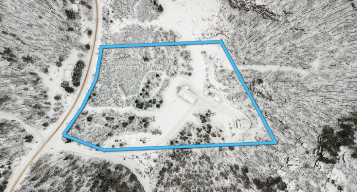
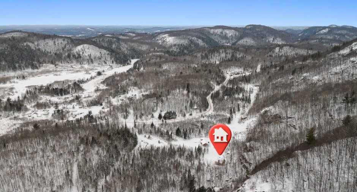
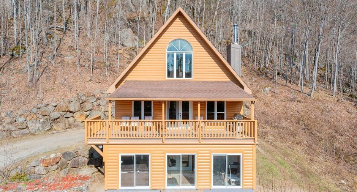
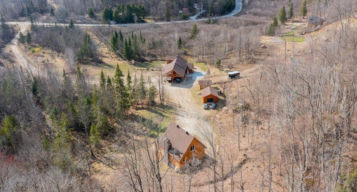
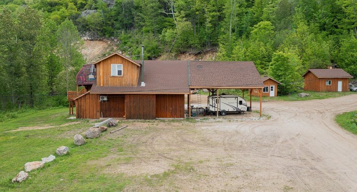
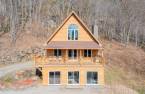
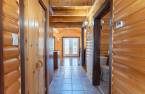
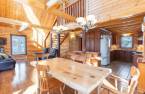
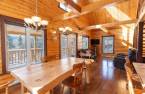
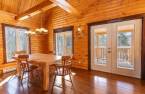
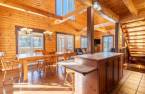
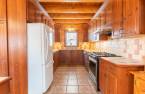
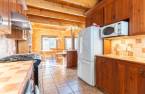
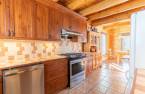
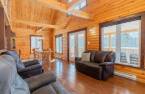
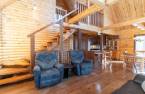
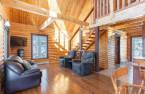
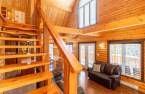
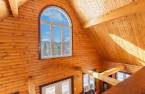
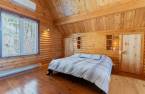
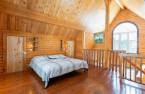
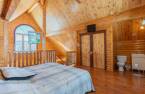
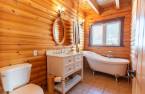
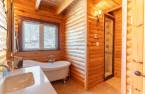
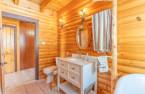
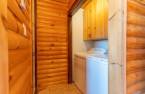
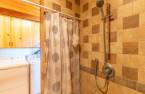
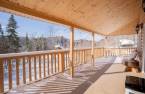
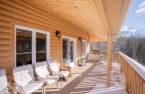
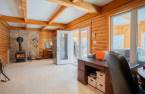
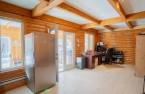
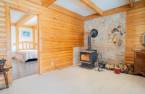
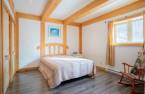
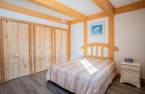
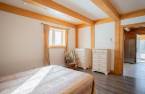
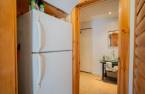
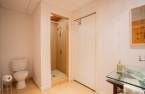
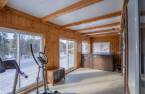
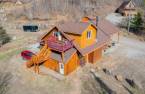
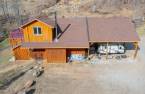
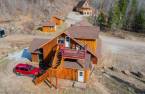
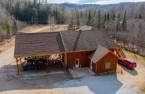
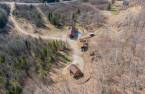
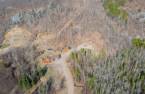
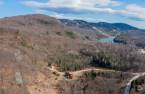
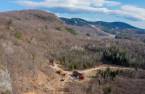
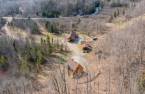
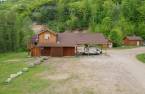
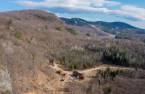
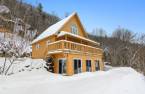
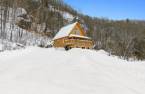
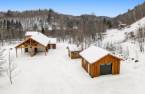
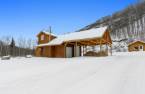
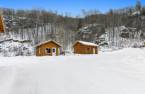
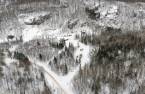
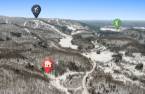
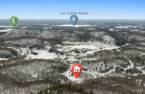
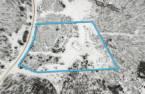
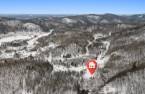
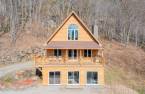
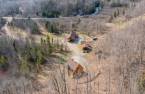
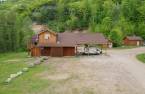
Discover this charming property nestled in nature, just 3 minutes from Mont-Sainte-Marie! Offering peace, comfort, and versatility, this warm and bright home sits on a vast wooded lot of over 6 acres. It features 3 bedrooms, 2 bathrooms, cathedral ceilings, large windows that let in abundant natural light, and a wood stove that creates a cozy atmosphere on cooler evenings. A spa adds the perfect touch for your relaxing moments. A fully equipped independent unit is located above the detached 30 x 36 ft garage, plus there's a second detached garage measuring 18 x 22 ft. A rare opportunity not to be missed!
Create an account
CREATING AN ACCOUNT ALLOWS:
-
 Add favorites
-
 Save your searches
-
 Personalize your visits to viacapitalesells.com
-
 Activity on your properties

2

2
+ 1

1425pi²


I AM INTERESTED IN THIS PROPERTY

Christine Thibeault
Residential and Commercial Real Estate Broker
Via Capitale Diamant
Real estate agency
I offer
 *
*
*
Certain conditions apply
Presentation
Discover this charming property nestled in nature, just 3 minutes from Mont-Sainte-Marie! Offering peace, comfort, and versatility, this warm and bright home sits on a vast wooded lot of over 6 acres. It features 3 bedrooms, 2 bathrooms, cathedral ceilings, large windows that let in abundant natural light, and a wood stove that creates a cozy atmosphere on cooler evenings. A spa adds the perfect touch for your relaxing moments. A fully equipped independent unit is located above the detached 30 x 36 ft garage, plus there's a second detached garage measuring 18 x 22 ft. A rare opportunity not to be missed!
Addendum
Discover this charming property nestled in nature, just 3 minutes from Mont-Sainte-Marie!
Offering peace, comfort, and versatility, this warm and bright home sits on a vast wooded lot of over 6 acres.
It features 3 bedrooms, 2 bathrooms, cathedral ceilings, large windows that let in abundant natural light, and a wood stove that creates a soothing atmosphere on cooler evenings. You'll also enjoy a spa for relaxing moments.
A fully equipped independent unit is located above the spacious detached 30 x 36 ft garage -- an ideal space for hosting family, friends, or generating extra income (approximately $10,200/year, according to available informa...
See More ...
Building and interior
Year of construction
2008
Equipment available
Wall-mounted heat pump (1)
Bathroom / Washroom
Separate shower (1)
Heating system
Electric baseboard units (1), Radiant (1)
Heating energy
Wood (1), Electricity (1)
Basement
Finished basement (1), No basement (1), Separate entrance (1)
Cupboard
Wood (1)
Roofing
Asphalt shingles (1)
Land and exterior
Foundation
Poured concrete (1)
Siding
Wood (1)
Garage
Detached (1), Double width or more (1)
Carport
Double width or more (1)
Driveway
Not Paved (1)
Parking (total)
Outdoor (15), Garage (4)
Water supply
Surface well (1)
Sewage system
Purification field (1), Septic tank (1)
Topography
Sloped (1)
View
Mountain (1)
Proximity
Golf (1), Park - green area (1), Elementary school (1), Alpine skiing (1), Cross-country skiing (1)
Dimensions
Size of building
28 pi
Depth of land
137.2 m
Depth of building
28 pi
Land area
24807 m²irregulier
Frontage land
152.26 m
Private portion
1425 pi²
Room details
Unité 1
Unité 2
| Room | Level | Dimensions | Ground Cover |
|---|---|---|---|
| Veranda | 10' x 28' pi | Other | |
| Family room | 11' 6" x 24' 5" pi | Ceramic tiles | |
| Bedroom | 11' 7" x 14' pi | Floating floor | |
| Bathroom | 6' x 11' pi | Ceramic tiles | |
|
Kitchen
heated floor
|
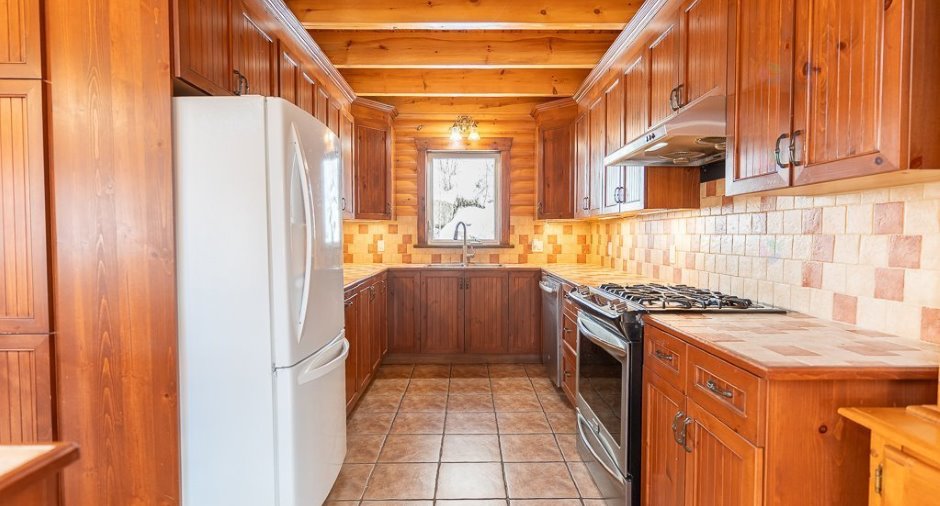
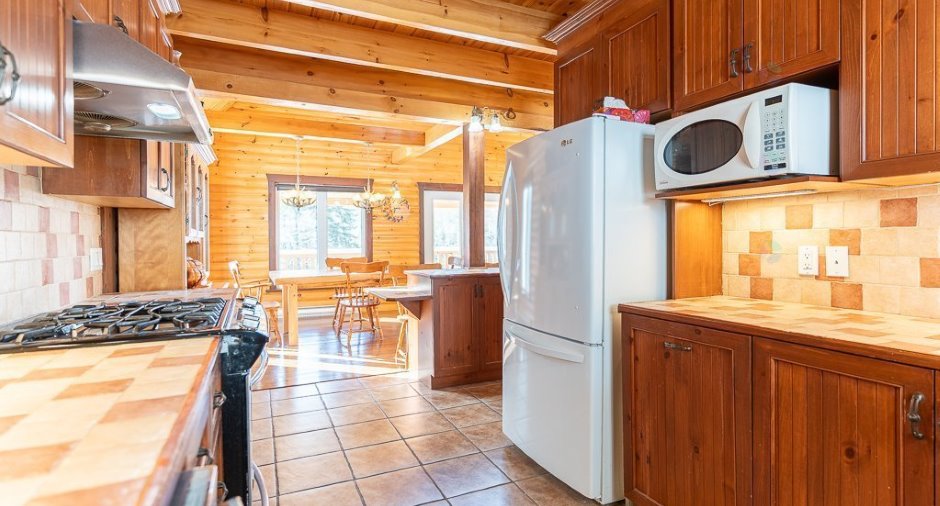
2nd floor | 17' 7" x 14' 8" pi | Ceramic tiles |
| Dining room | 2nd floor | 11' x 11' pi | Wood |
| Living room | 2nd floor | 11' x 13' 9" pi | Wood |
|
Bathroom
heated floor
|
2nd floor | 10' 6" x 11' pi | Ceramic tiles |
|
Primary bedroom
with powder room
|
3rd floor | 15' 2" x 17' pi | Wood |
| Room | Level | Dimensions | Ground Cover |
|---|---|---|---|
| Living room | 2nd floor |
7' 1" x 6' 1" pi
Irregular
|
Other |
| Kitchen | 2nd floor |
10' 1" x 10' 1" pi
Irregular
|
Other |
| Bedroom | 2nd floor |
10' 2" x 12' pi
Irregular
|
Other |
| Bathroom | 2nd floor |
7' 1" x 6' 4" pi
Irregular
|
Other |
Inclusions
alarm system, dishwasher, gas stove, hot water tank, blinds, heat pump, spa, lighting fixtures.
Exclusions
furnishing
Taxes and costs
Municipal Taxes (2025)
2341 $
School taxes (2025)
242 $
Total
2583 $
Evaluations (2025)
Building
690 500 $
Land
31 700 $
Total
722 200 $
Additional features
Distinctive features
Wooded (1)
Occupation
30 days
