





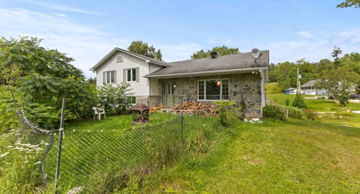
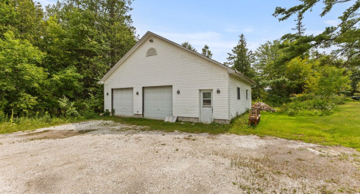
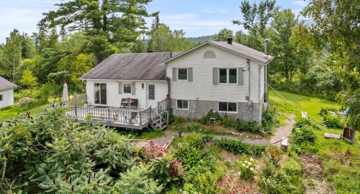
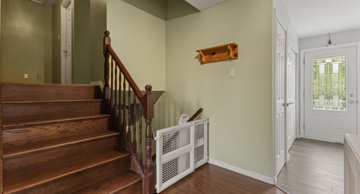
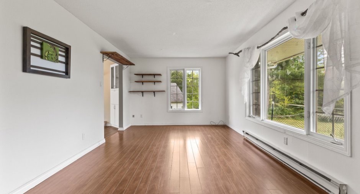
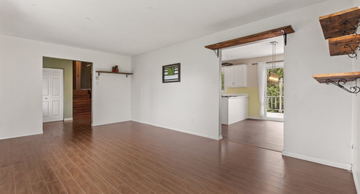
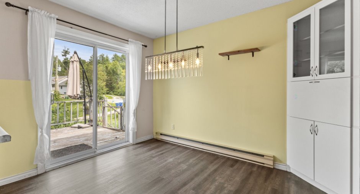
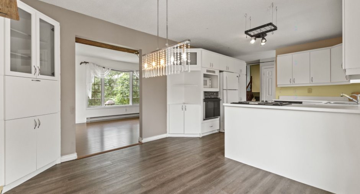
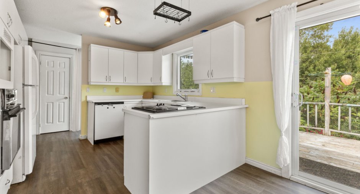
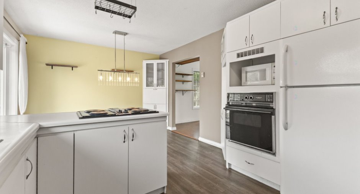
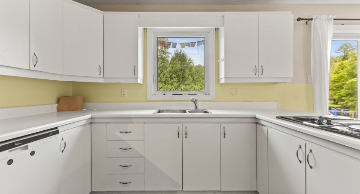
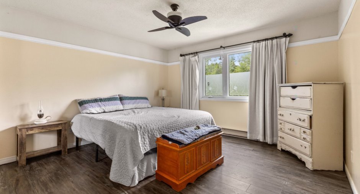
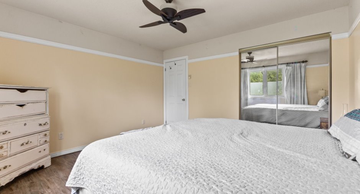
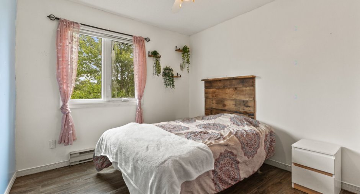
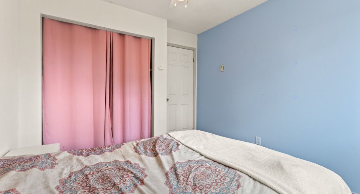
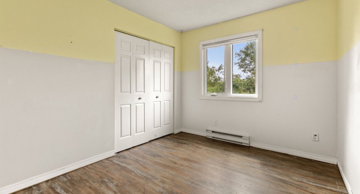
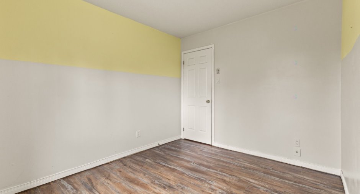
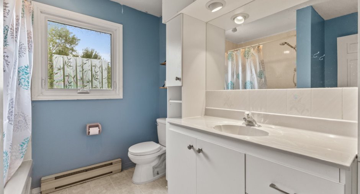
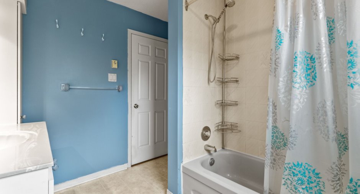
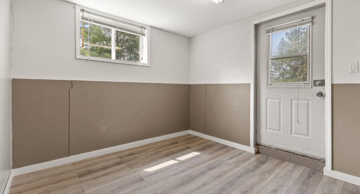
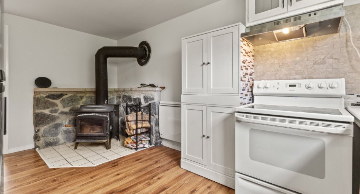
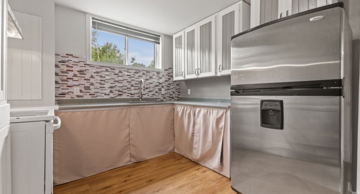
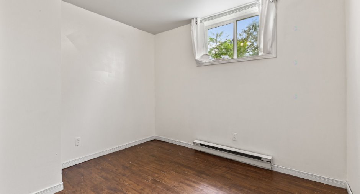
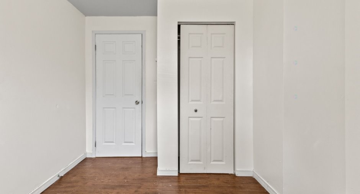
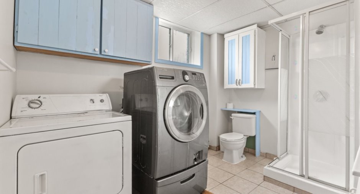
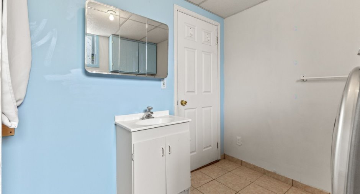
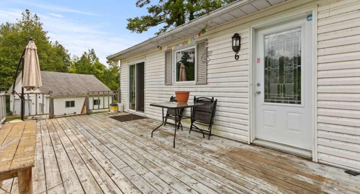
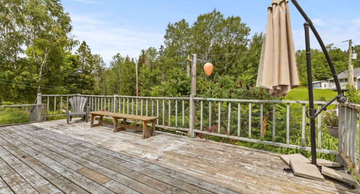
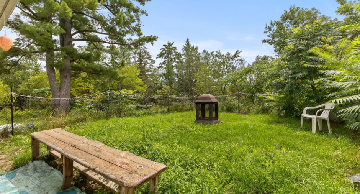
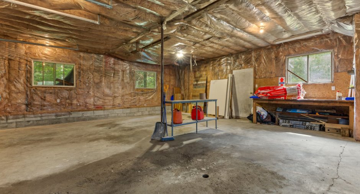
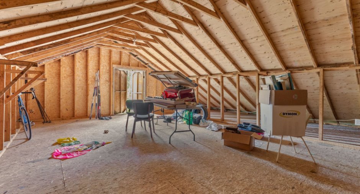
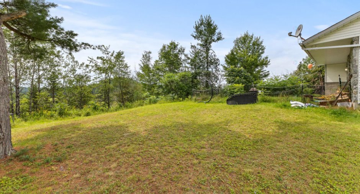
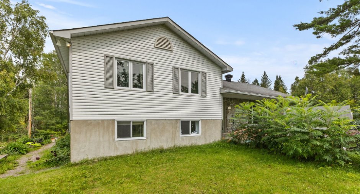
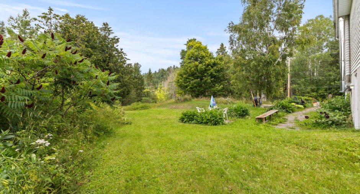
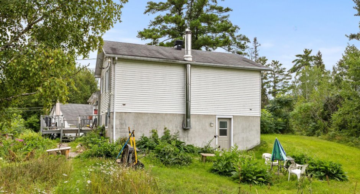
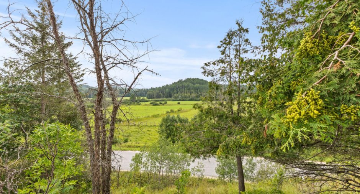
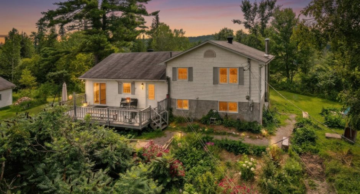
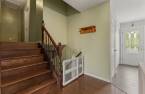
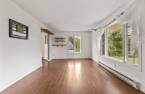
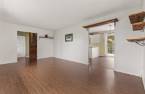
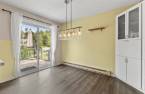
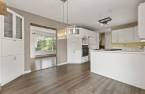
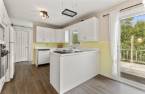
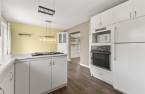
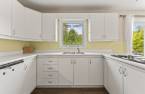
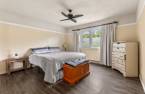
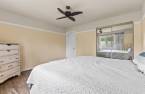
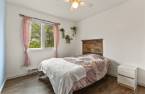
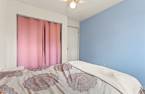
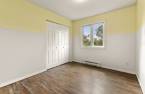
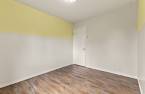
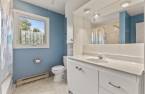
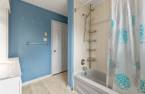
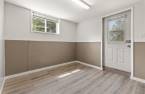
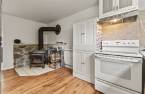
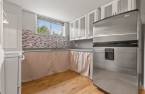
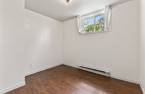
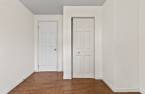
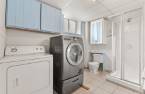
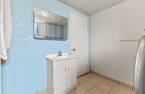
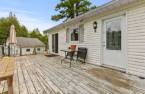
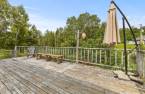
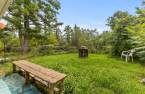
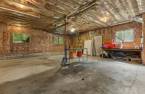
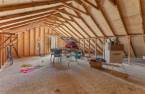
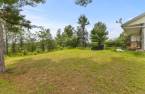
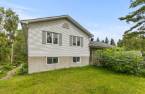
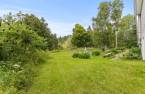
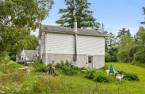
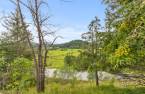
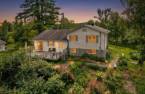
Looking to make Lac-Sainte-Marie your home? Discover this property located on a quiet, dead-end street, just 8 minutes from the golf course, 12 minutes from the ski slopes and approximately 1 hour from Ottawa. It offers 4 bedrooms, including 1 in the basement, and 2 bathrooms. The basement features a separate entrance and an in-law suite, ideal for multigenerational living. You'll also enjoy a detached double garage and a peaceful setting close to the area's many four-season activities.
Create an account
CREATING AN ACCOUNT ALLOWS:
-
 Add favorites
-
 Save your searches
-
 Personalize your visits to viacapitalesells.com
-
 Activity on your properties

3

2

116.2m²


I AM INTERESTED IN THIS PROPERTY

Christine Thibeault
Residential and Commercial Real Estate Broker
Via Capitale Diamant
Real estate agency
I offer
 *
*
*
Certain conditions apply
Presentation
Looking to make Lac-Sainte-Marie your home? Discover this property located on a quiet, dead-end street, just 8 minutes from the golf course, 12 minutes from the ski slopes and approximately 1 hour from Ottawa. It offers 4 bedrooms, including 1 in the basement, and 2 bathrooms. The basement features a separate entrance and an in-law suite, ideal for multigenerational living. You'll also enjoy a detached double garage and a peaceful setting close to the area's many four-season activities.
Building and interior
Year of construction
1985
Heating system
Electric baseboard units (1)
Hearth stove
Wood burning stove (1)
Heating energy
Electricity (1)
Basement
6 feet and over (1), Finished basement (1), Separate entrance (1)
Cupboard
Laminated (1)
Window type
Crank handle (1)
Windows
PVC (1)
Roofing
Asphalt shingles (1)
Land and exterior
Foundation
Poured concrete (1)
Siding
Rock immitation (1), Vinyl (1)
Garage
Detached (1), Double width or more (1)
Driveway
Not Paved (1)
Parking (total)
Garage (2)
Water supply
Artesian well (1)
Sewage system
Purification field (1), Septic tank (1)
Topography
Sloped (1)
Proximity
Golf (1), Alpine skiing (1), Cross-country skiing (1)
Dimensions
Frontage land
123.31
Land area
5017.4 m²
Depth of land
128.84
Private portion
116.2 m²
Room details
| Room | Level | Dimensions | Ground Cover |
|---|---|---|---|
| Hallway | Ground floor | 5' 1" x 5' 1" pi | Floating floor |
| Kitchen | Ground floor | 11' x 11' 6" pi | Floating floor |
| Dining room | Ground floor | 8' 8" x 10' 1" pi | Floating floor |
| Living room | Ground floor | 11' 2" x 18' 1" pi | Floating floor |
| Hallway | Ground floor | 6' 3" x 6' pi | Floating floor |
| Bedroom | 2nd floor | 12' x 13' pi | Floating floor |
| Office | 2nd floor | 10' 4" x 9' 6" pi | Floating floor |
| Bedroom | 2nd floor | 10' 5" x 12' 3" pi | Floating floor |
| Bathroom | 2nd floor | 8' 7" x 7' 1" pi | Flexible floor coverings |
| Living room | Basement | 11' 6" x 10' 6" pi | Floating floor |
| Kitchen | Basement | 15' 9" x 9' 1" pi | Floating floor |
| Bedroom | Basement | 10' 6" x 8' pi | Floating floor |
| Bathroom | Basement | 7' 8" x 10' 3" pi | Ceramic tiles |
Inclusions
downstairs fridge and stove, Jenn air, washer and dryer, curtains, fridge upstairs, trampoline, water tank
Exclusions
Les frais d'entretiens du chemin des Draveurs ( privé )
Taxes and costs
Municipal Taxes (2026)
1956 $
School taxes (2026)
199 $
Total
2155 $
Evaluations (2026)
Building
276 900 $
Land
38 300 $
Total
315 200 $
Additional features
Distinctive features
Wooded (1), Cul-de-sac (1)
Occupation
30 days
Zoning
Residential (1)
