





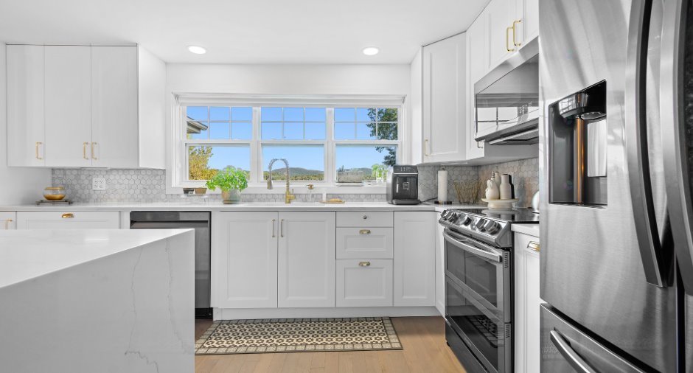
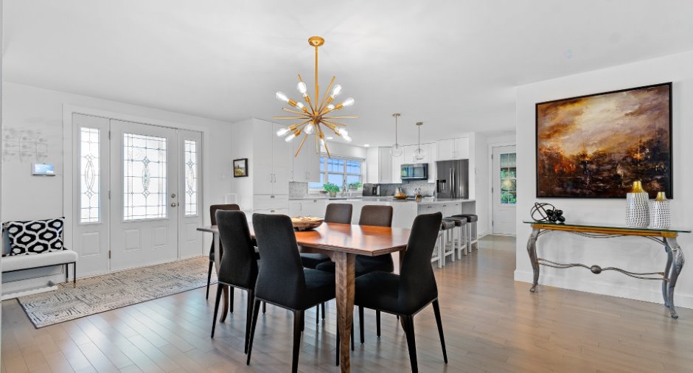
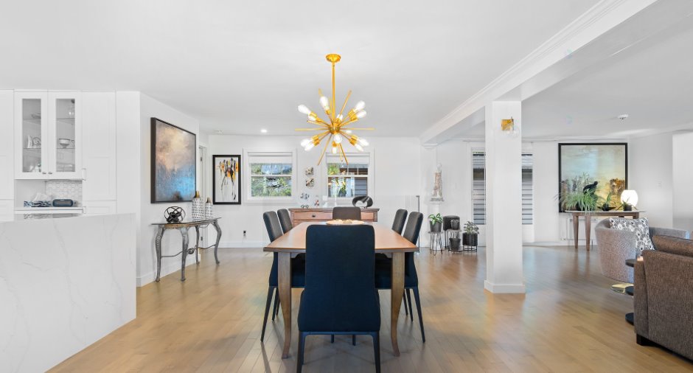
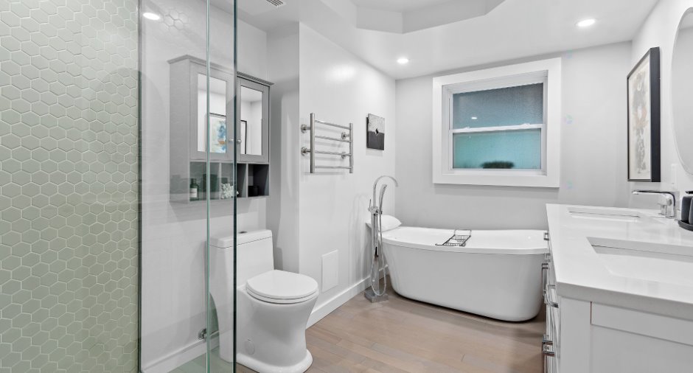
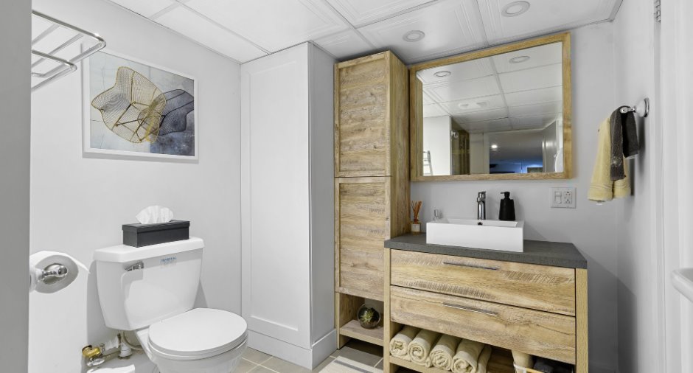
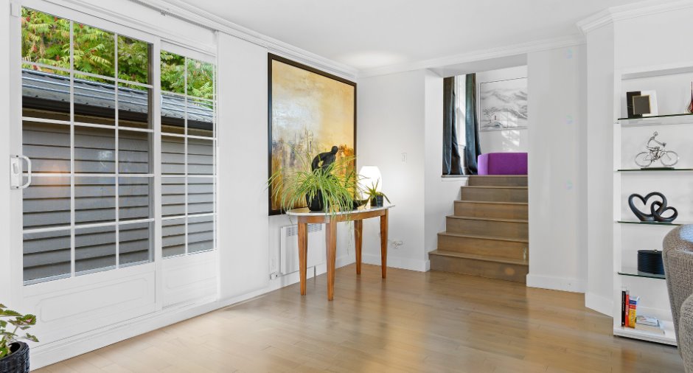
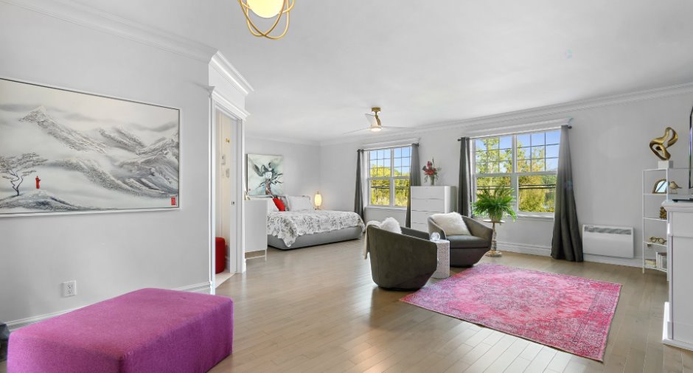
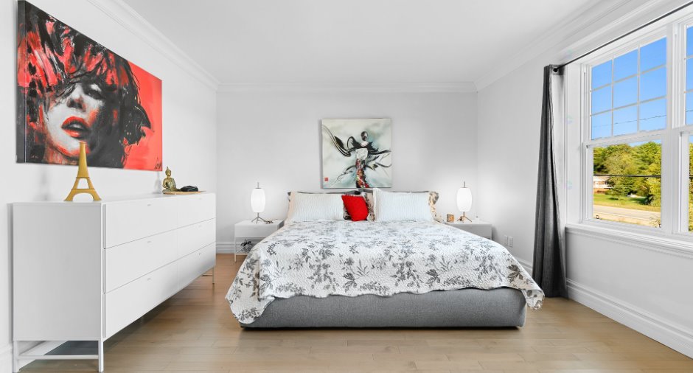
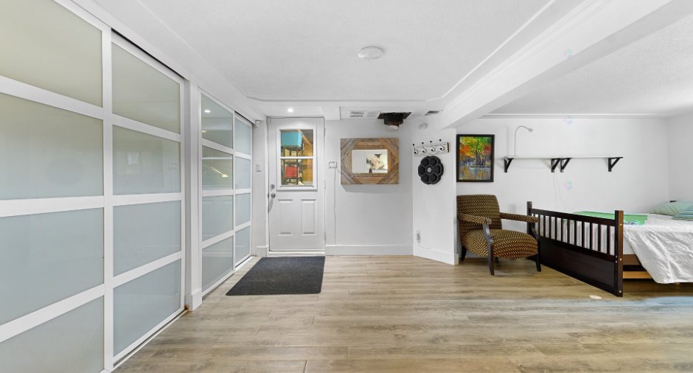
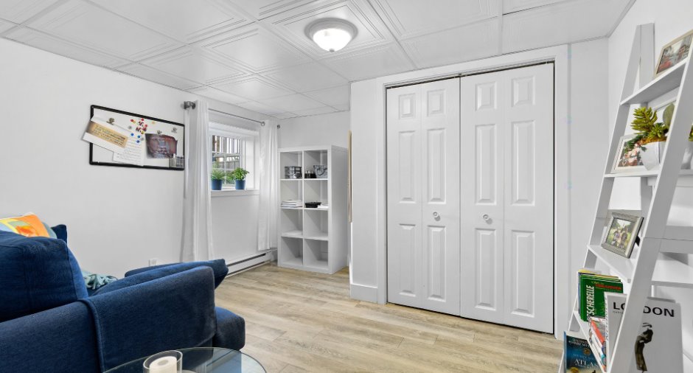
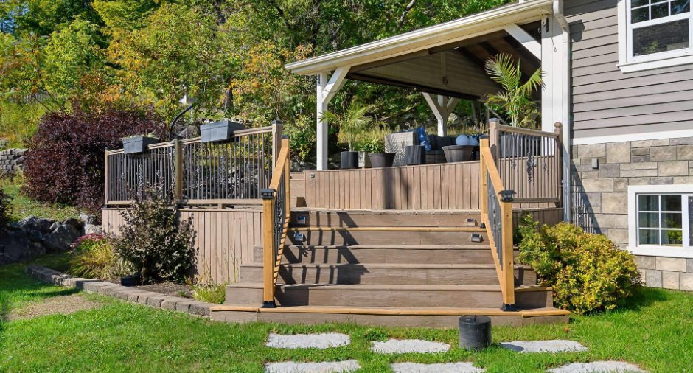
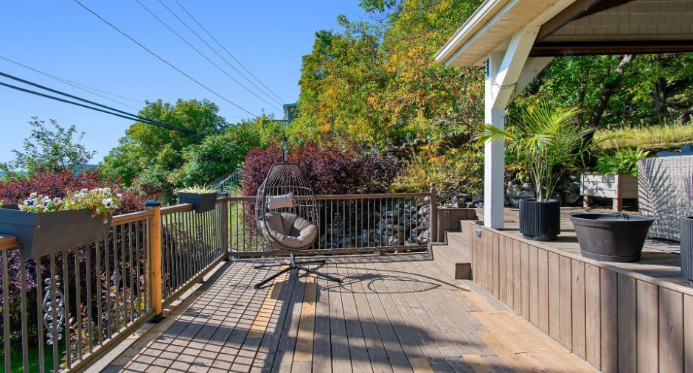
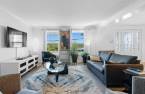
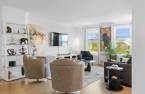
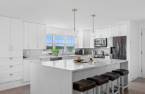
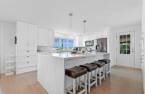
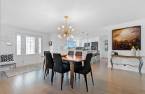
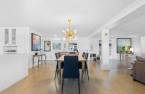
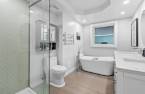
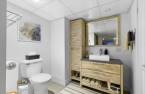
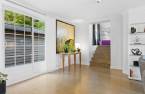
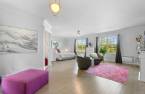
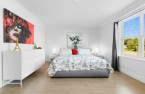
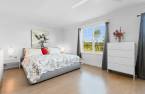
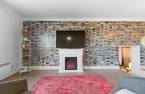
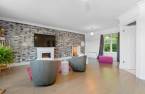
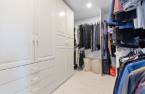
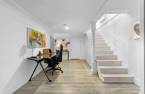
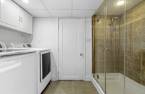
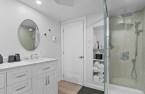
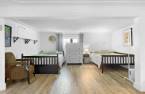
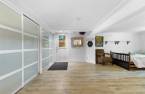
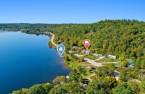
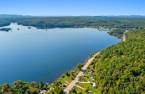
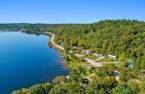
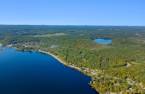
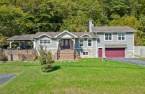
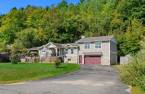
Please contact the selling broker for details about the property.
Create an account
CREATING AN ACCOUNT ALLOWS:
-
 Add favorites
-
 Save your searches
-
 Personalize your visits to viacapitalesells.com
-
 Activity on your properties

2

2

1600pi²


I AM INTERESTED IN THIS PROPERTY

Christine Thibeault
Residential and Commercial Real Estate Broker
Via Capitale Diamant
Real estate agency
I offer
 *
*
*
Certain conditions apply
Presentation
Please contact the selling broker for details about the property.
Addendum
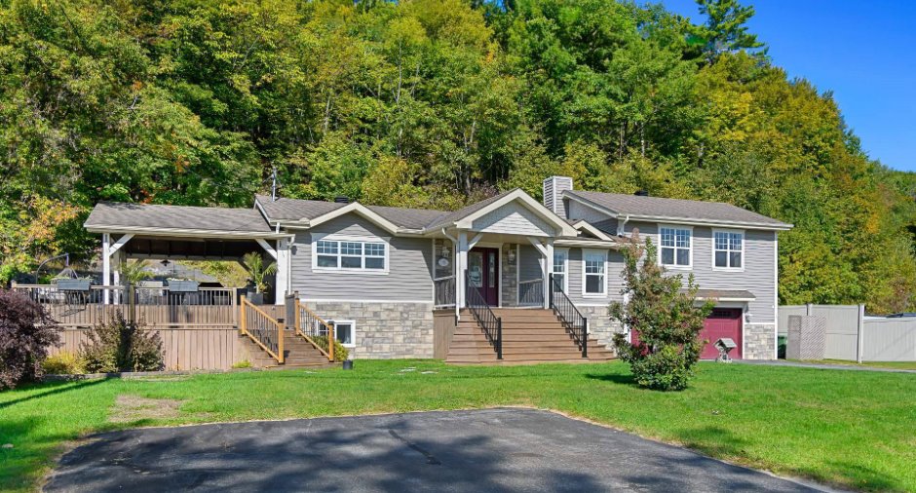
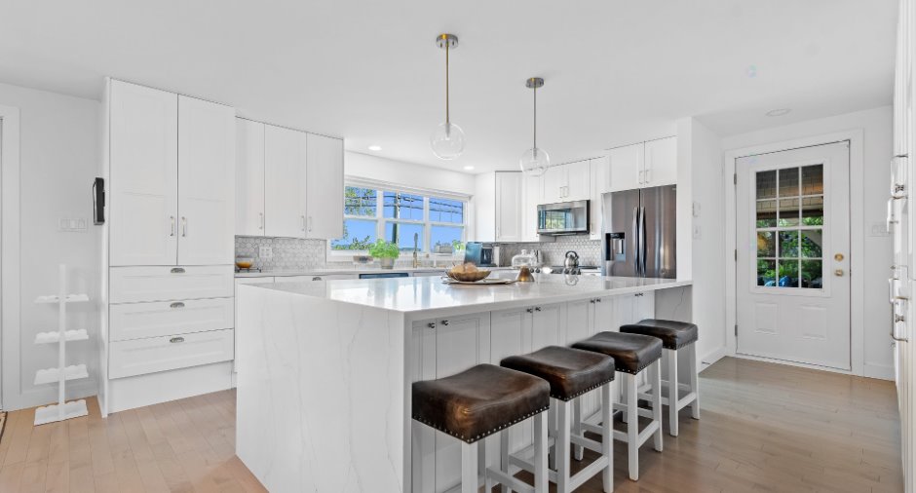
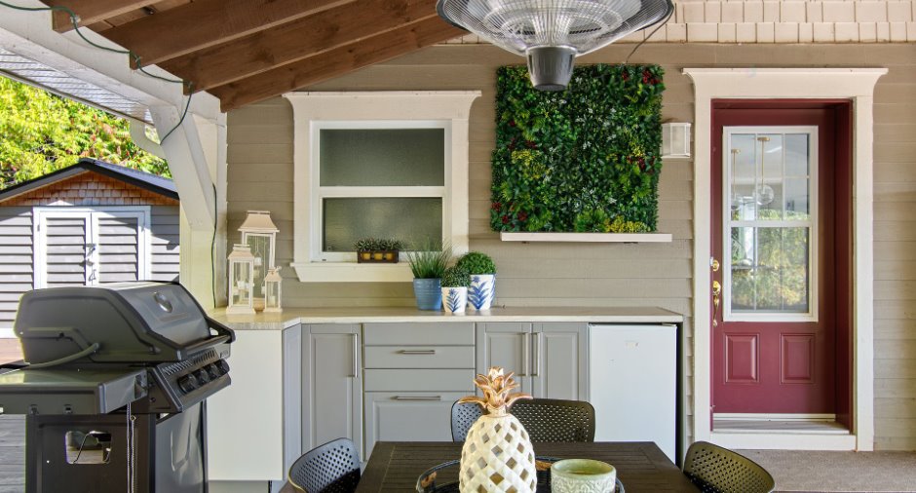
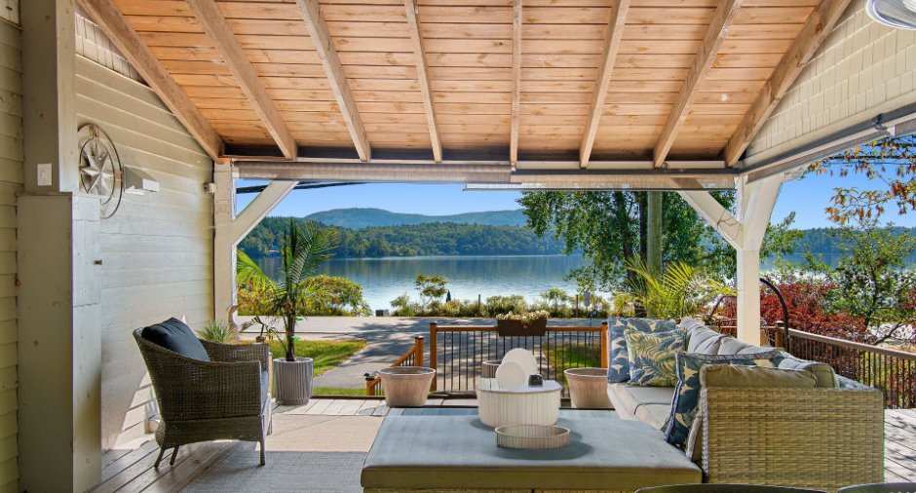
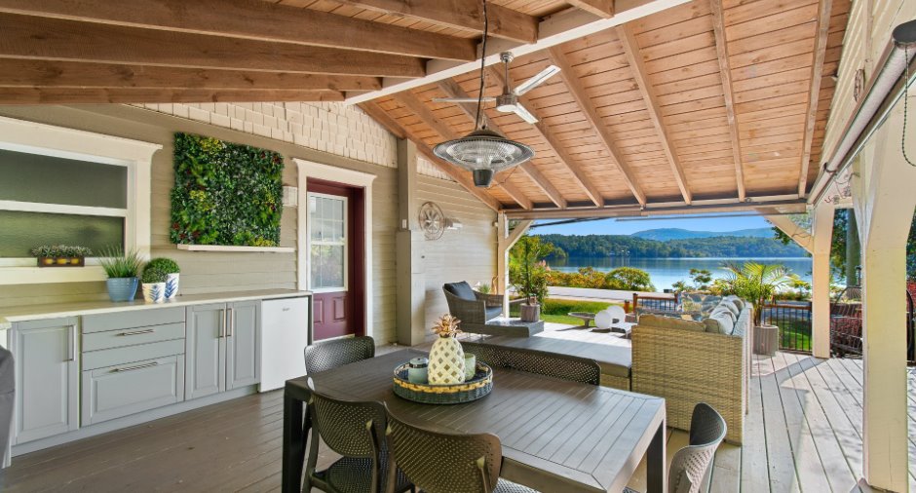
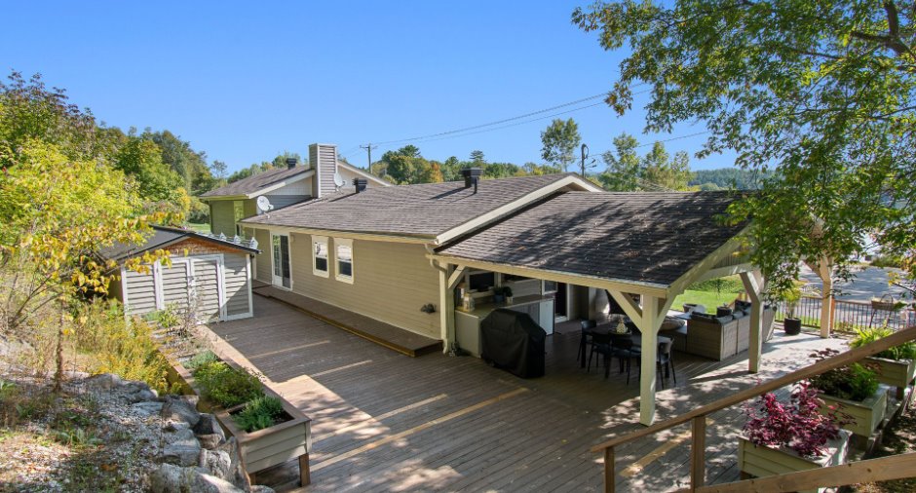
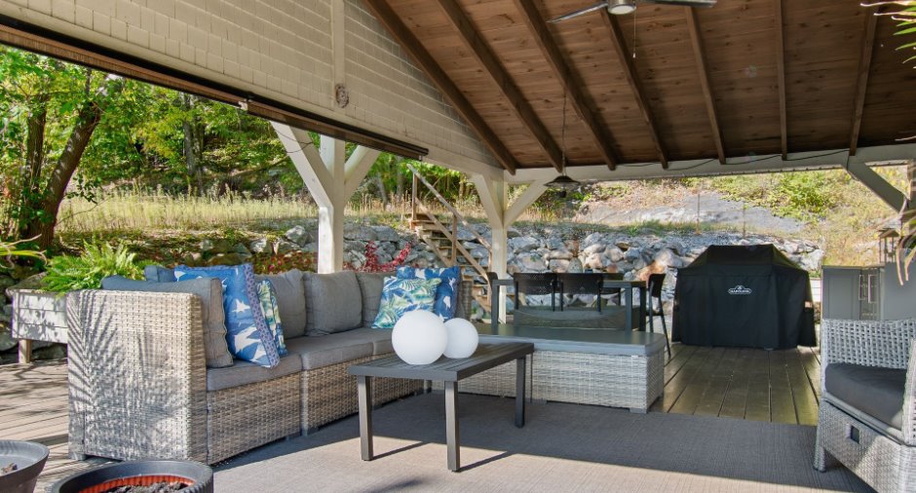
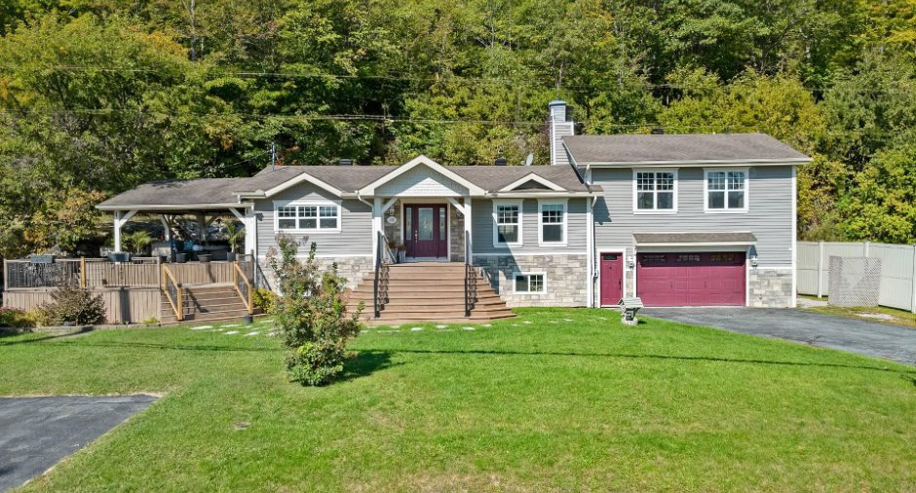
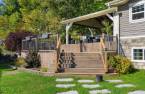
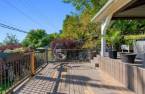
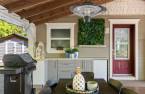
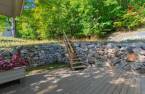
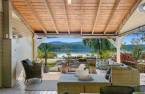
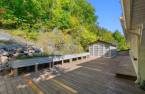
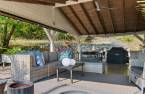
* Covered balcony with spa
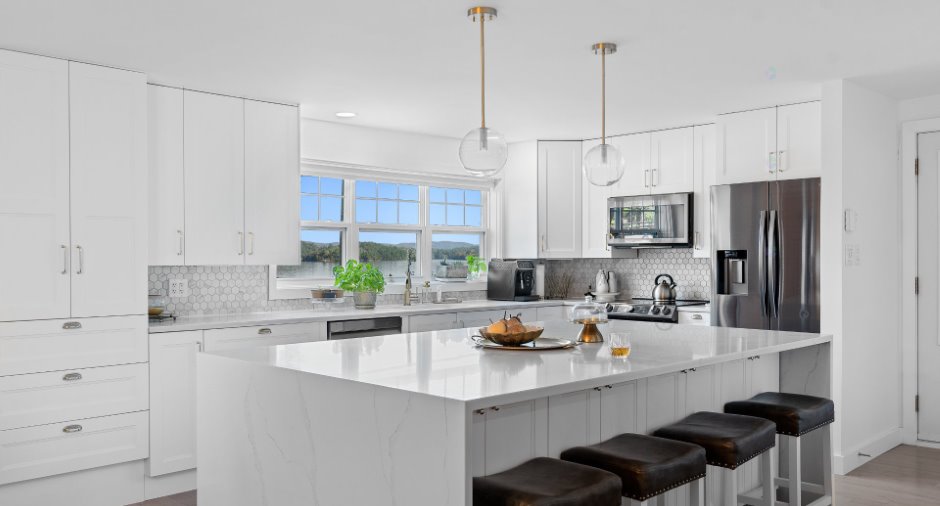
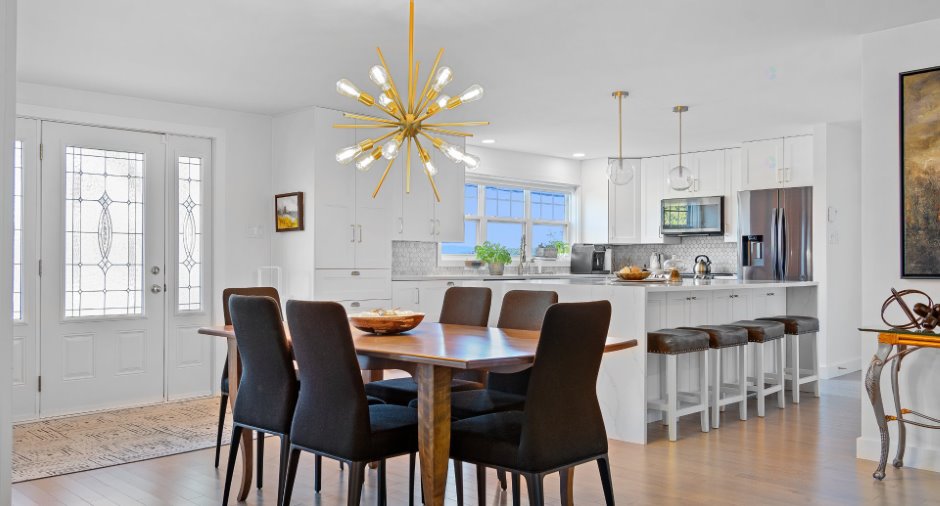
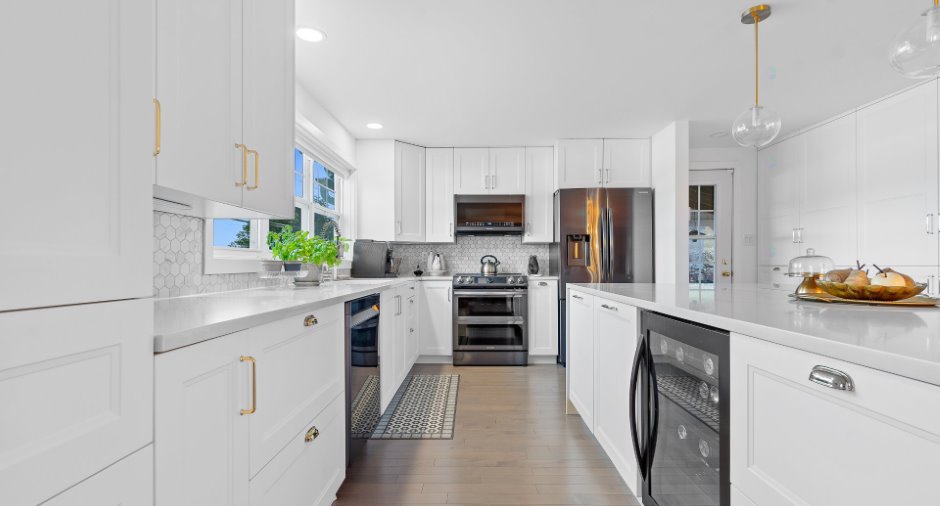
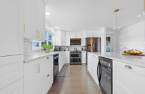
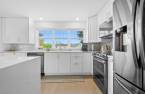
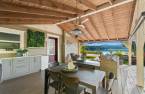
* Quartz countertop central island
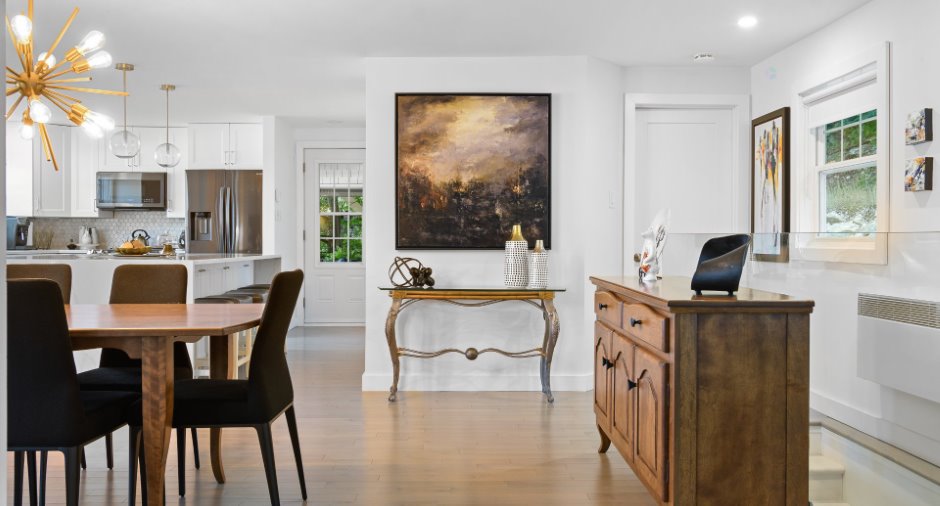
* Glass banister for the staircase
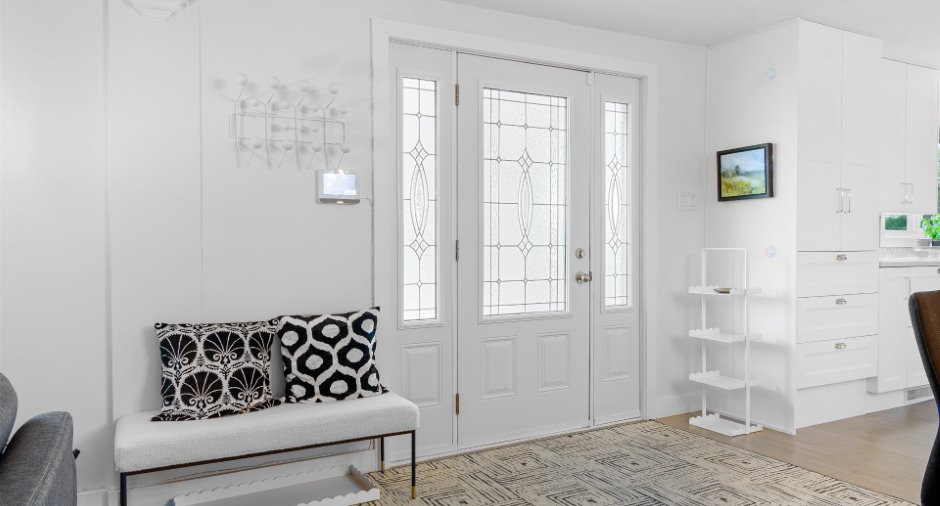
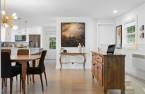
* Quality hardwood flooring on the ground floor
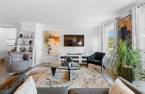
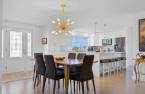
* Open concept
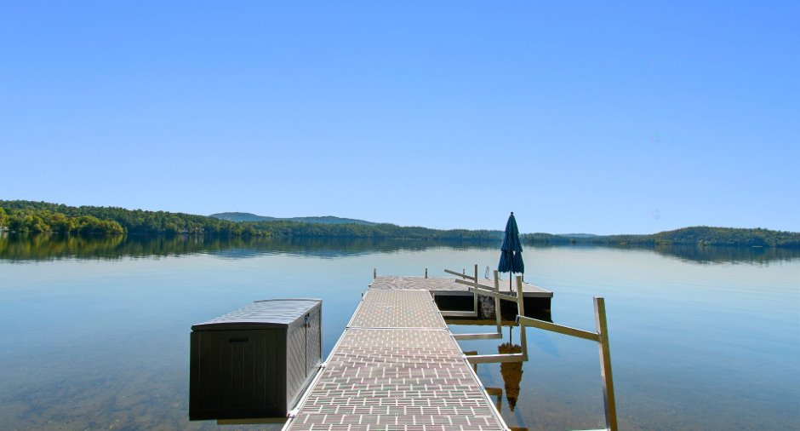
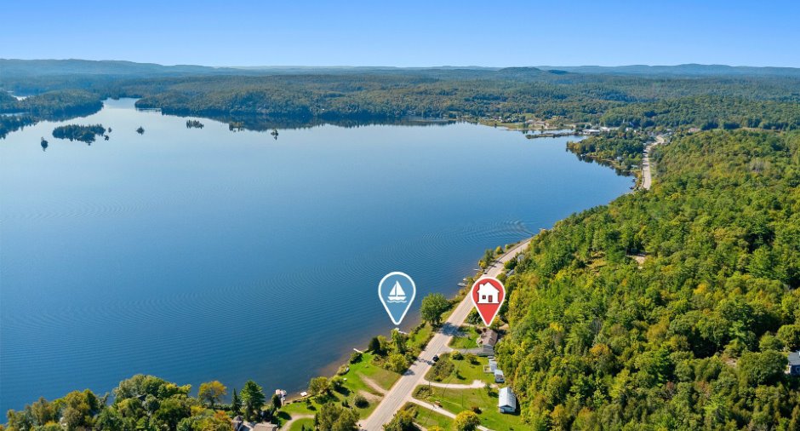
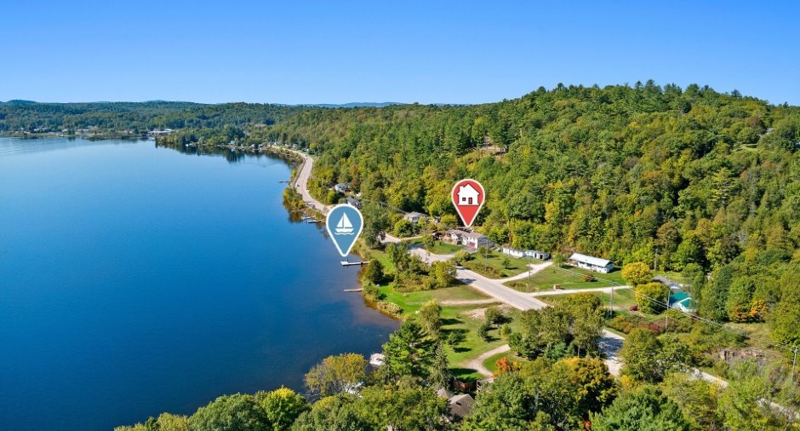
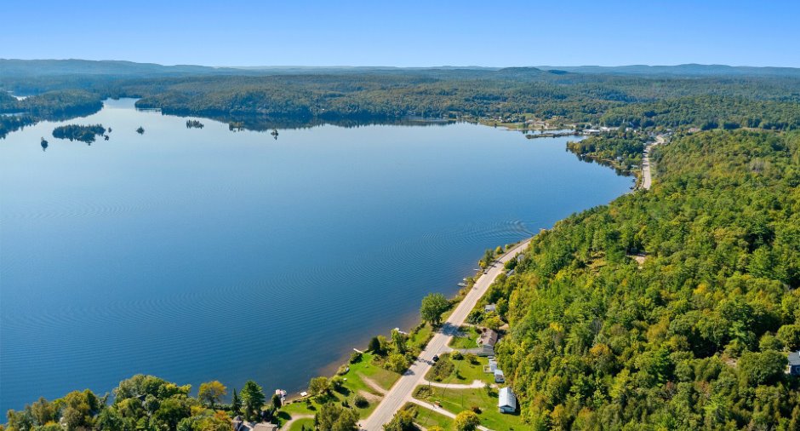
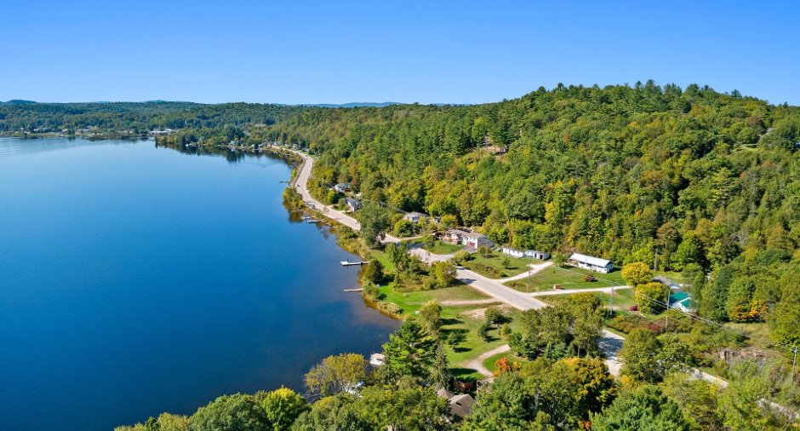
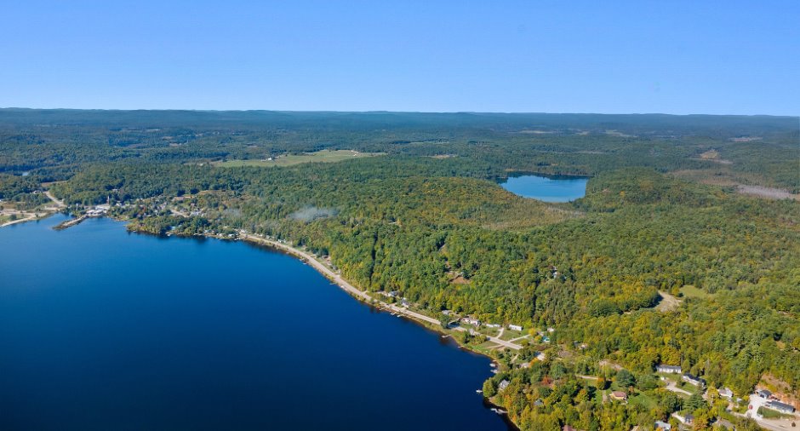
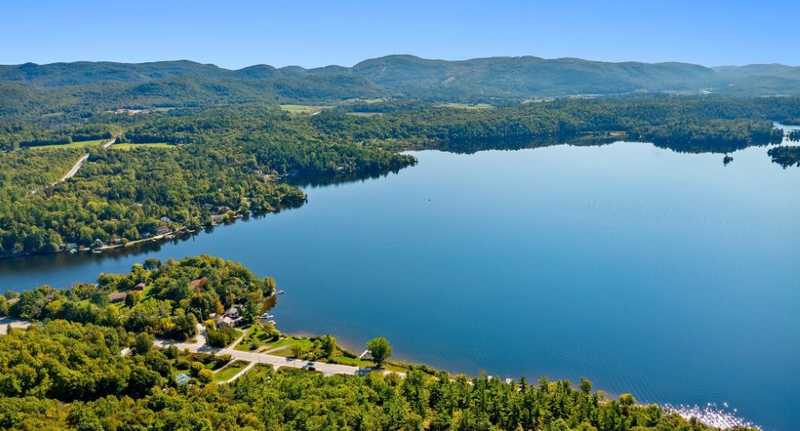
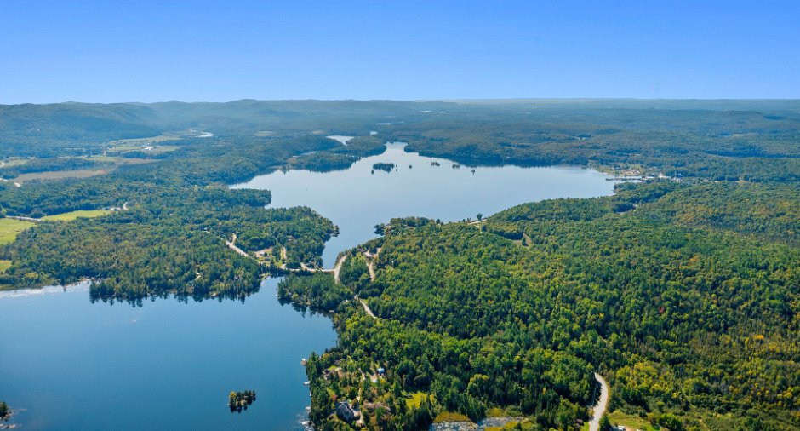
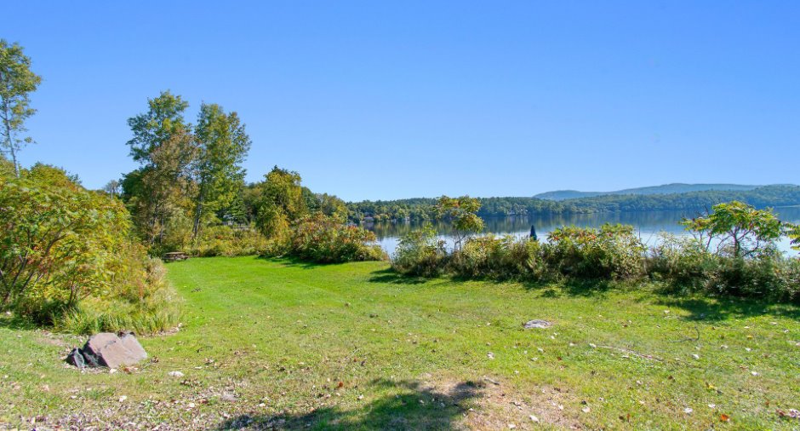
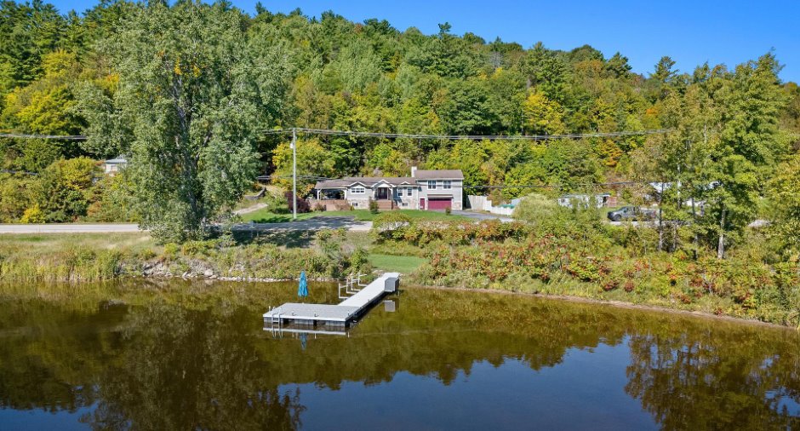
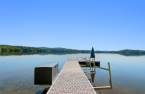
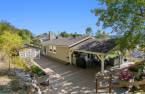
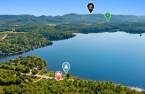
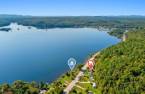
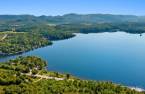
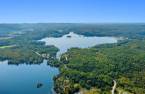
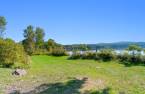
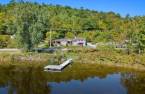
* Waterfront lot included
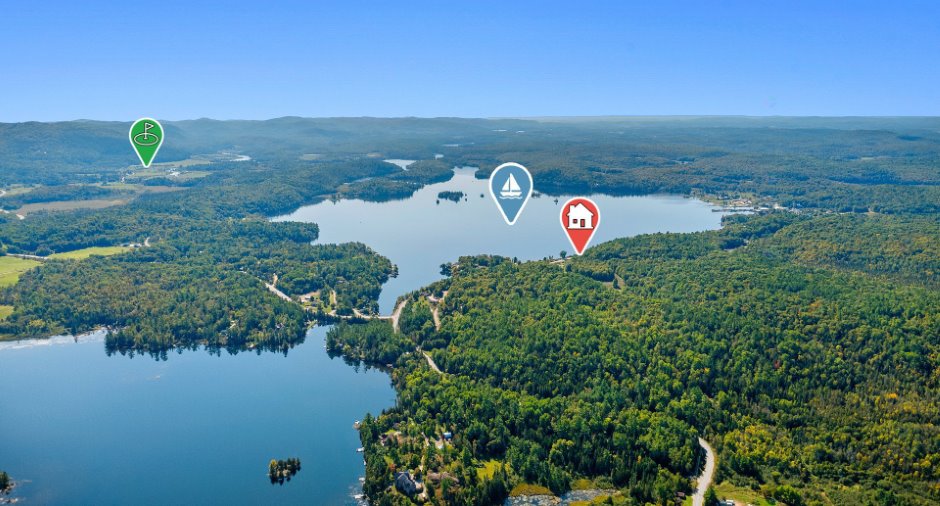
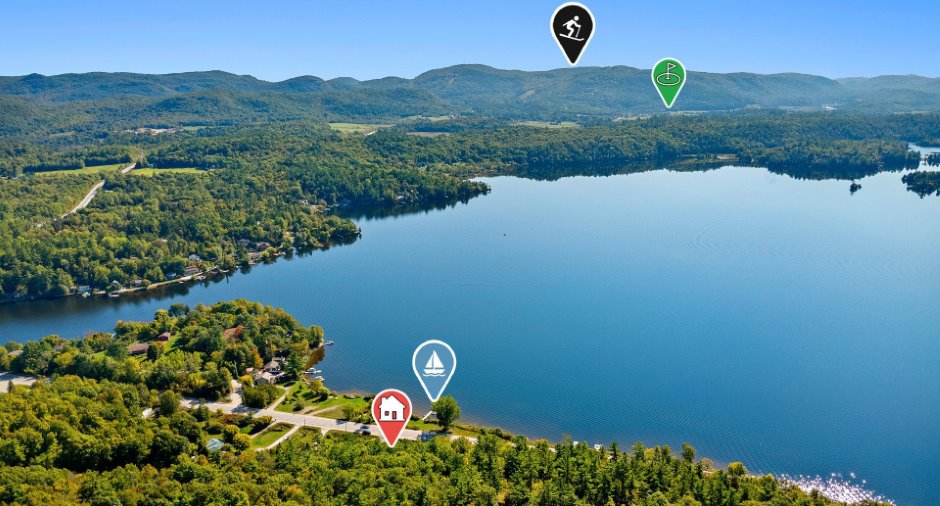
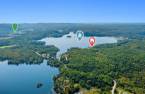
* Direct access to LAKE SAINTE MARIE
Building and interior
Year of construction
1974
Equipment available
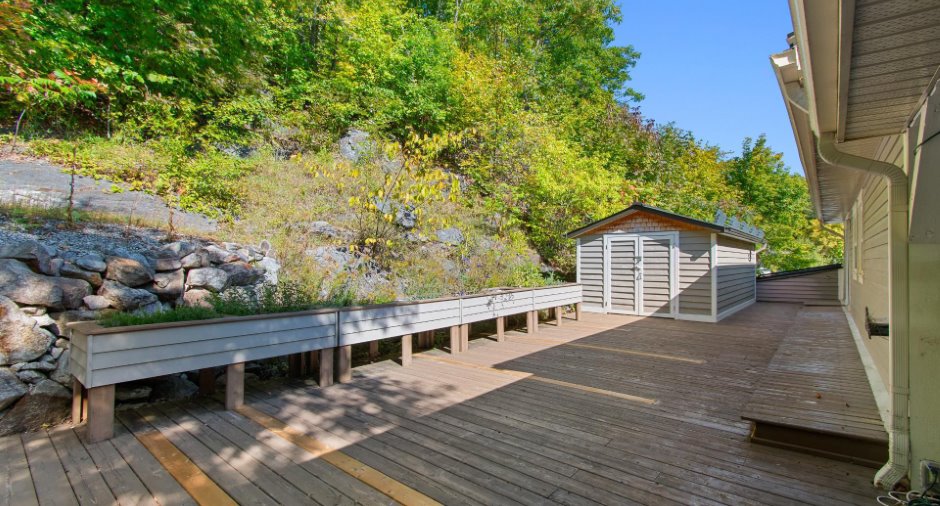
Level 2 charging station (1), Electric garage door (1), Shed (1)
Bathroom / Washroom
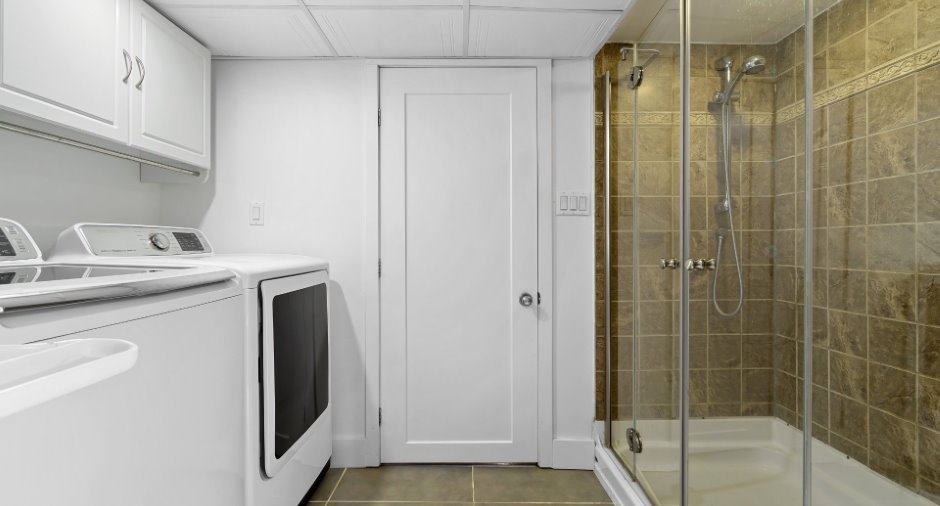
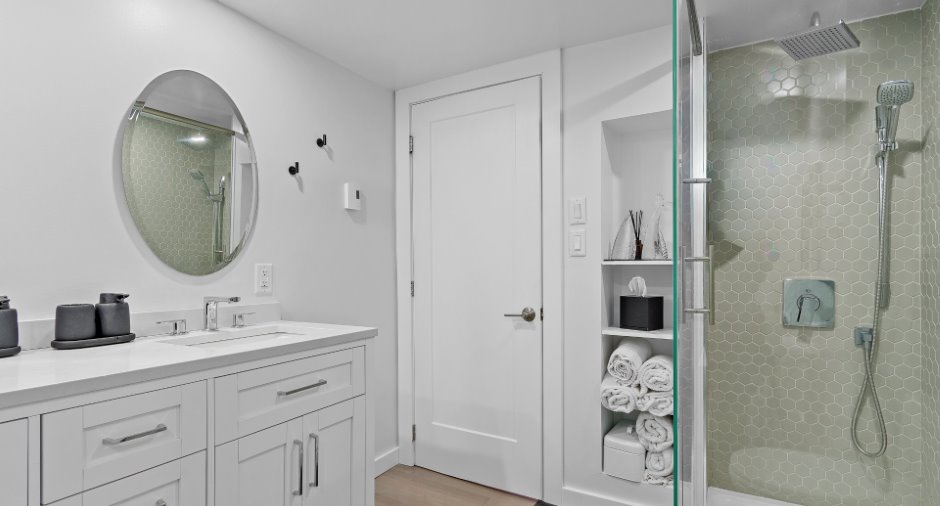
Separate shower (1)
Heating system
Electric baseboard units (1)
Heating energy
Electricity (1)
Basement
Finished basement (1)
Cupboard
Laminated (1)
Roofing
Asphalt shingles (1)
Land and exterior
Foundation
Concrete block (1)
Siding
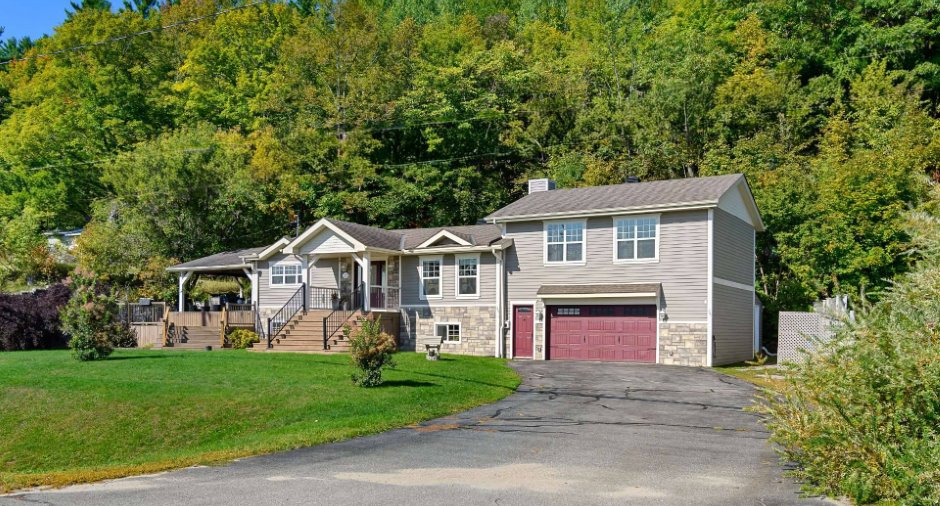
Wood (1), Stone (1)
Garage
Attached (1)
Driveway
Asphalt (1)
Parking (total)
Outdoor (6), Garage (1)
Landscaping
Landscape (1)
Water supply
Artesian well (1), Surface well (1)
Sewage system
Septic tank (1), Sealed septic tank (1)
Topography
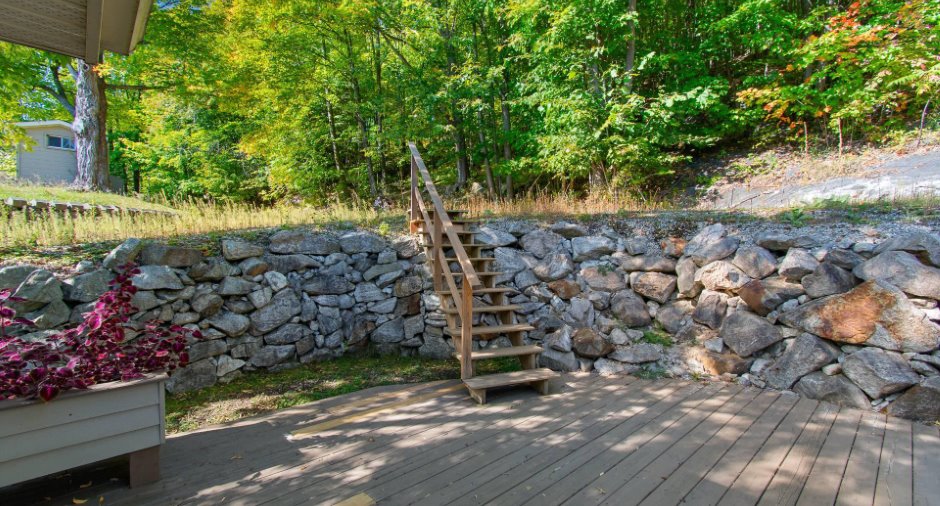
Flat (1)
View
Water (1), Mountain (1), Panoramic (1)
Proximity
Golf (1), Elementary school (1), Alpine skiing (1), Cross-country skiing (1)
Dimensions
Size of building
7.53 m
Depth of land
31.01 m
Depth of building
20.7 m
Land area
1862 m²irregulier
Frontage land
45.61 m
Private portion
1600 pi²
Room details
| Room | Level | Dimensions | Ground Cover |
|---|---|---|---|
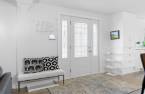
| Hallway | Ground floor | 7' 6" x 4' pi | Wood |
| Kitchen | Ground floor | 14' 5" x 13' 2" pi | Wood |
| Dining room | Ground floor | 11' x 17' pi | Wood |
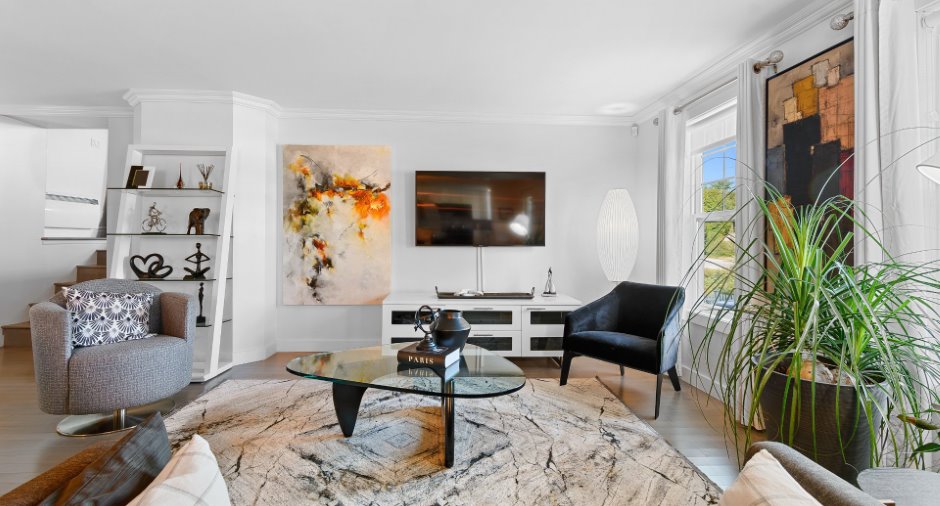
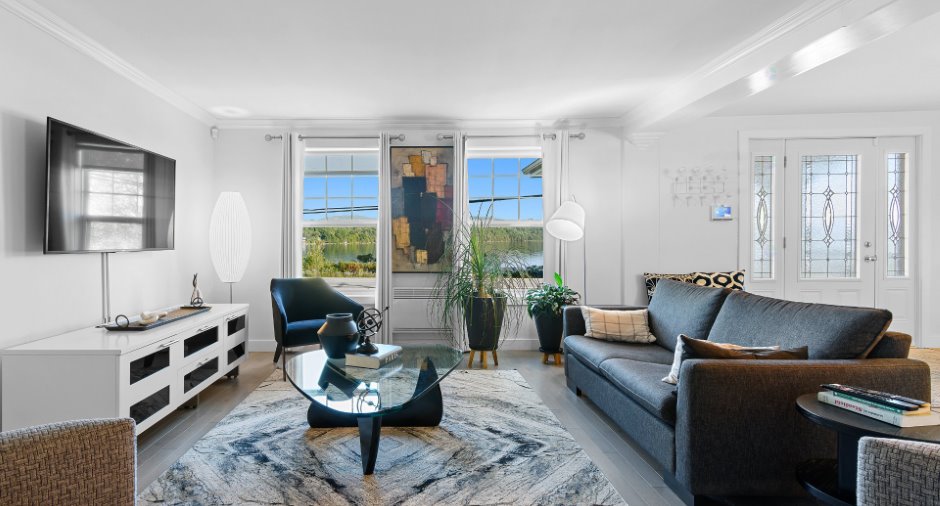
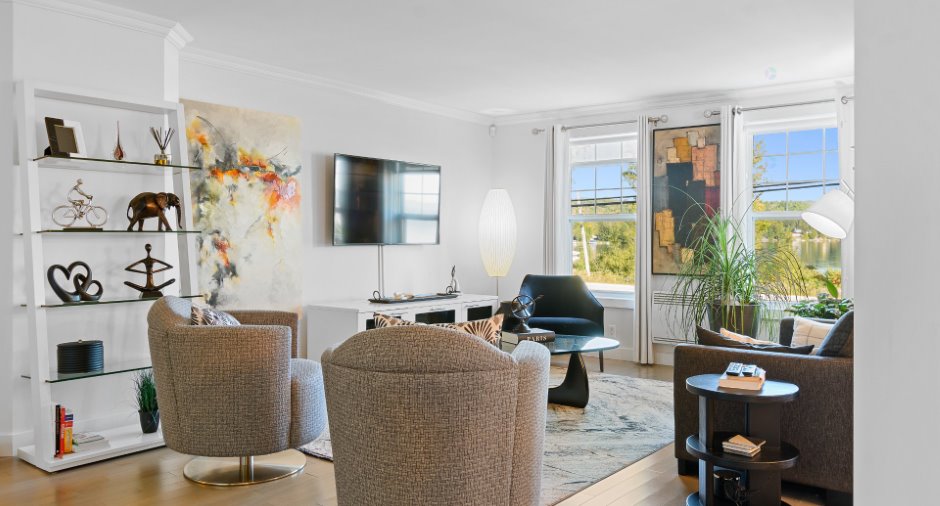
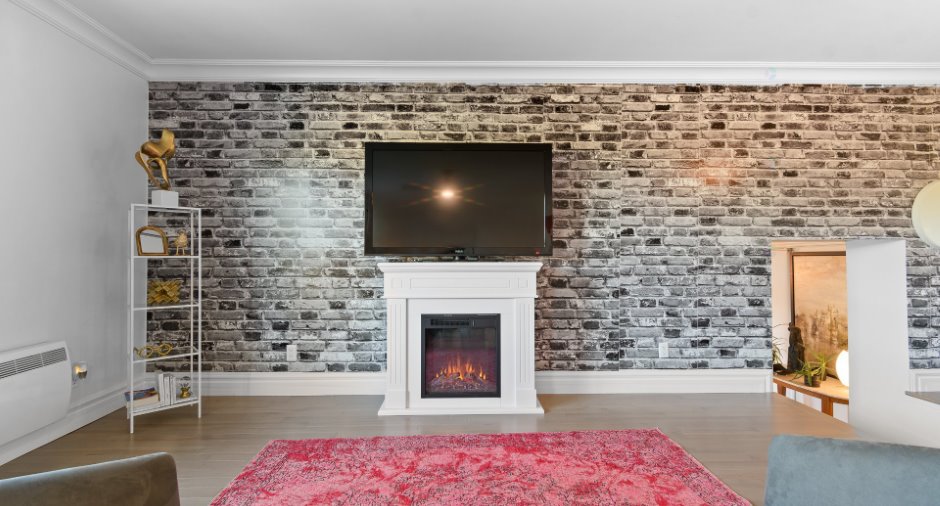
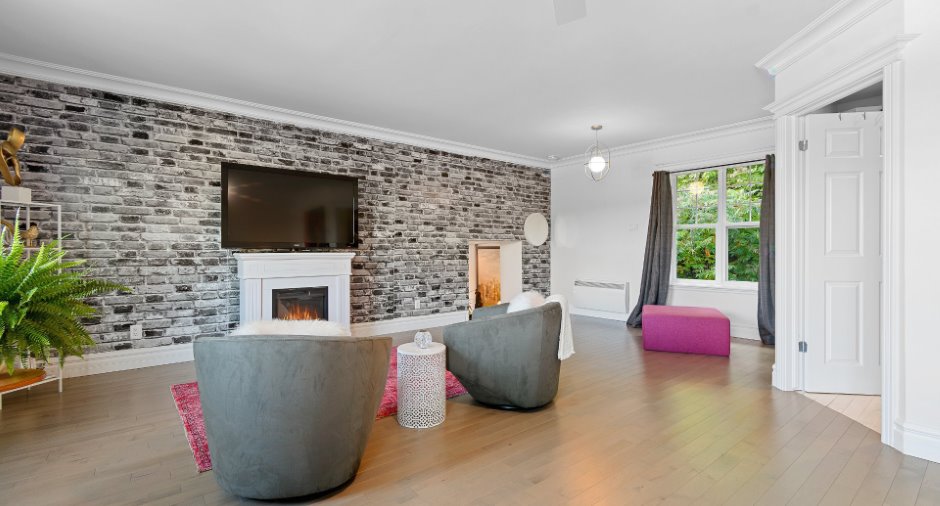
| Living room | Ground floor | 14' 1" x 23' pi | Wood |
| Bathroom | Ground floor | 7' 6" x 10' 6" pi | Wood |
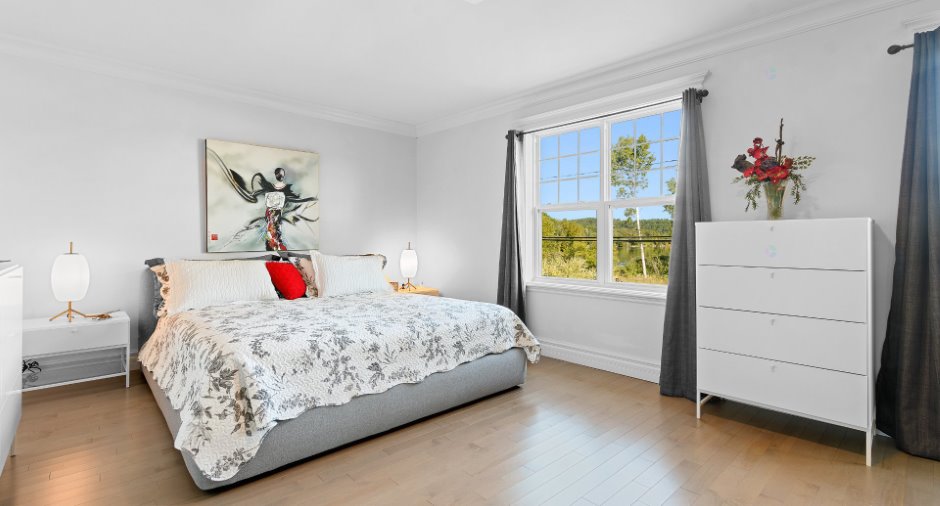
| Primary bedroom | 2nd floor |
21' x 24' 8" pi
Irregular
|
Wood |
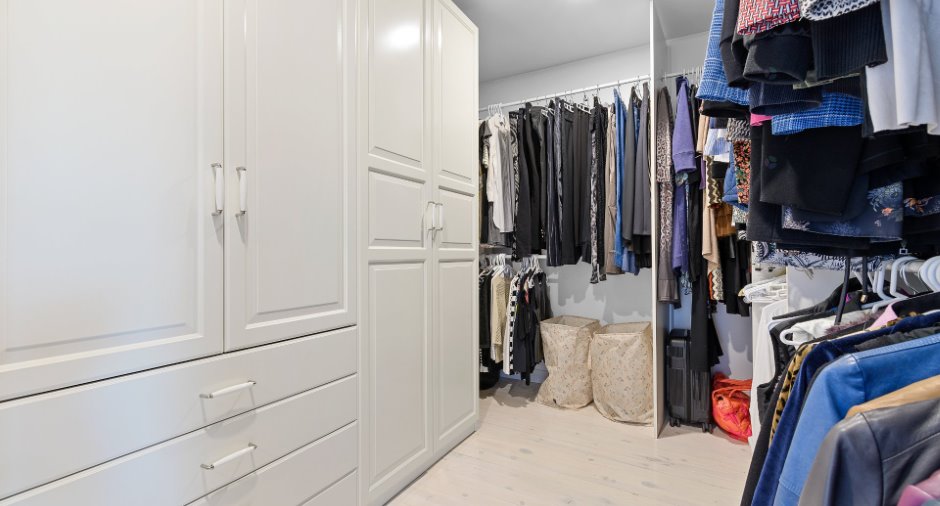
| Other | 2nd floor | 7' 7" x 12' 7" pi | Wood |
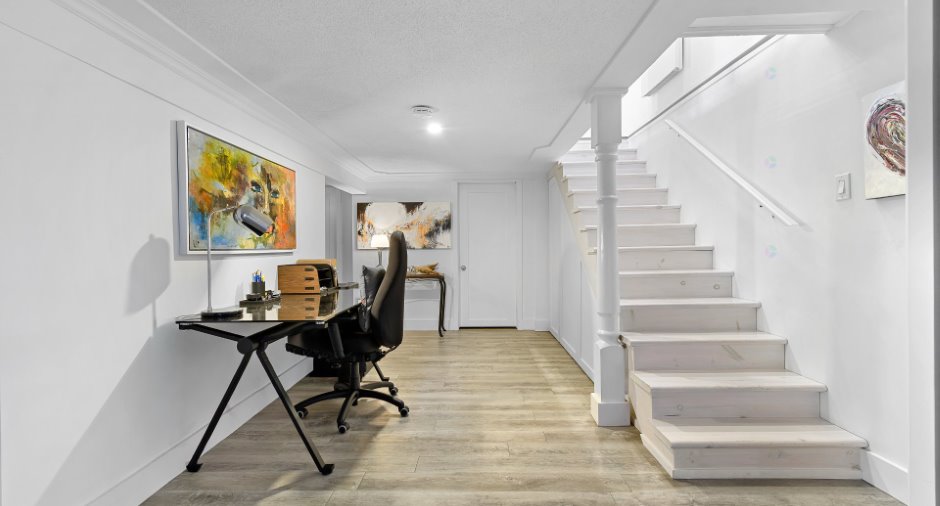
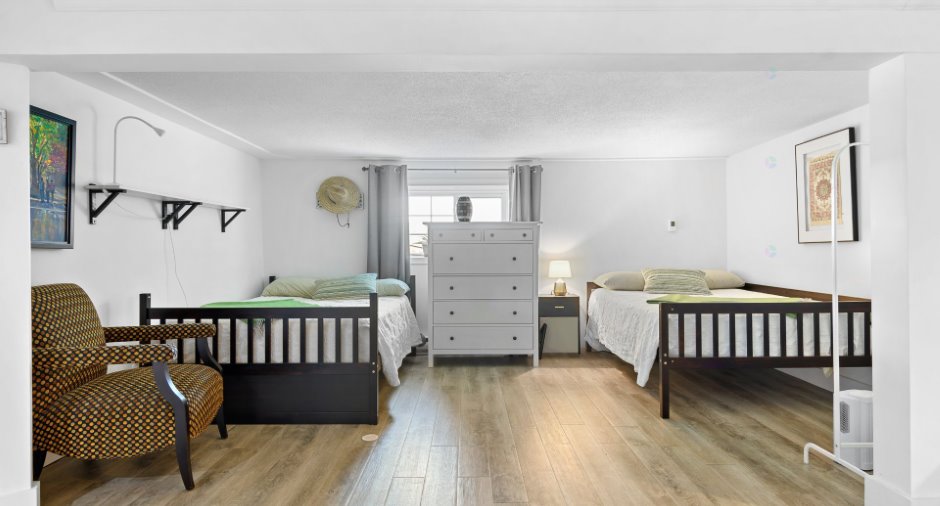
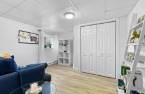
| Bedroom | Basement | 11' x 10' pi | Floating floor |
| Storage | Basement | 10' x 10' pi | Floating floor |
| Bathroom | Basement |
11' 4" x 6' 9" pi
Irregular
|
Floating floor |
| Family room | Basement | 10' 5" x 15' 7" pi | Floating floor |
Inclusions
Laveuse, sécheuse, réfrigérateur, cuisinière, cellier, quai (2024), borne électrique, climatiseurs ( 2 ) micro-onde fan
Exclusions
Le système d'alarme doit être pris en charge par l'acheteur (49,99 $/mois). Tous les autres meubles non mentionnés dans les inclusions
Taxes and costs
Municipal Taxes (2025)
3133 $
School taxes (2025)
355 $
Total
3488 $
Evaluations (2026)
Building
558 900 $
Land
43 800 $
Total
602 700 $
Additional features
Distinctive features
Water access (1), Lake access (1), Water front (1), Lot with lake (1), Navigable (1)
Occupation
30 days
