


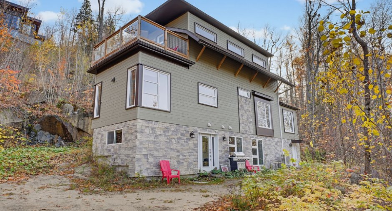
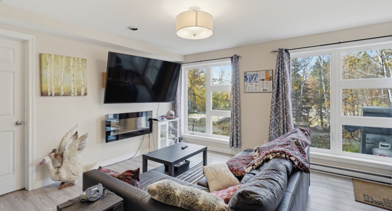
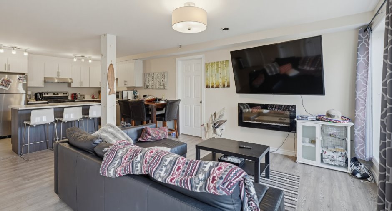
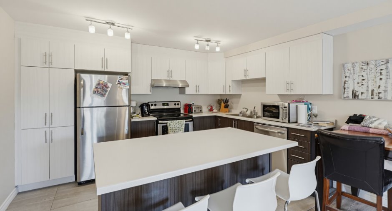
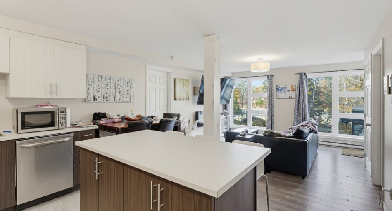
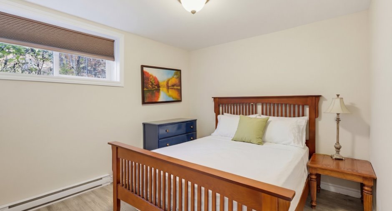
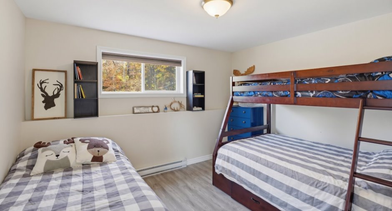
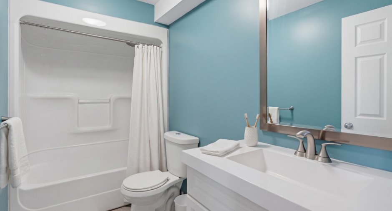
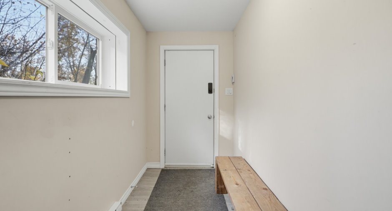
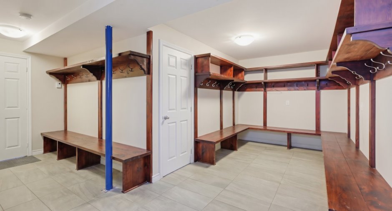
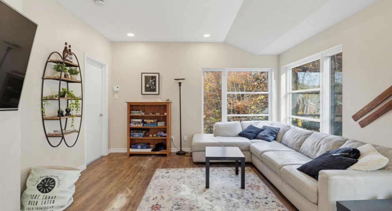
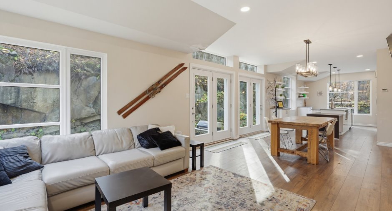
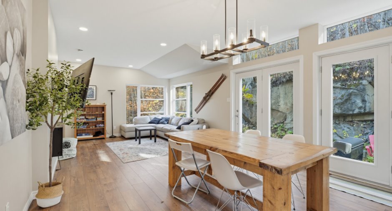
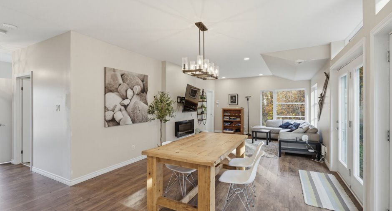
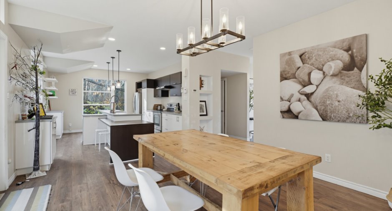
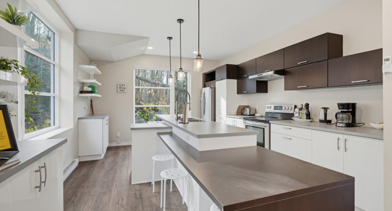
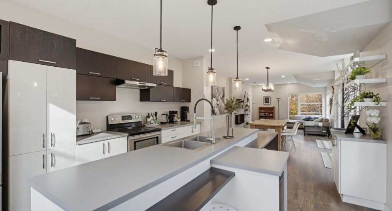
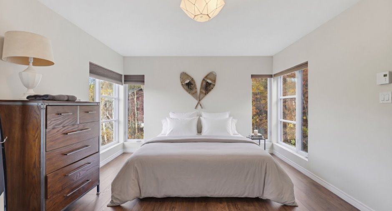
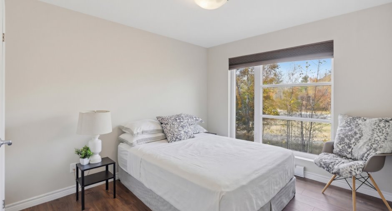
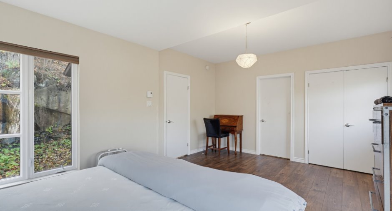
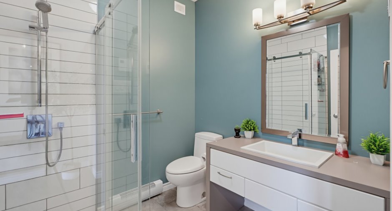
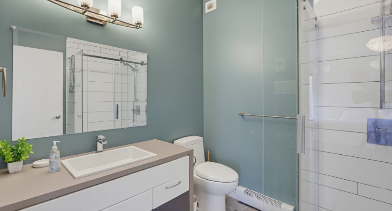
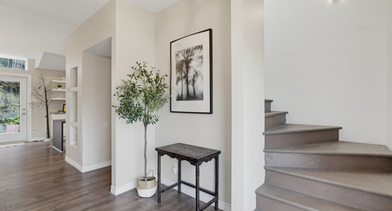
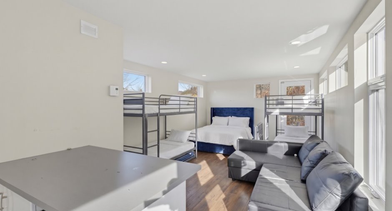
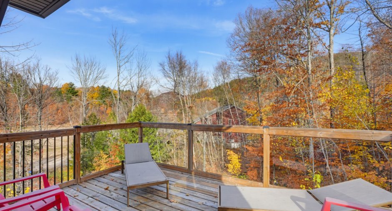
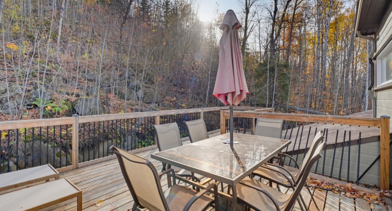
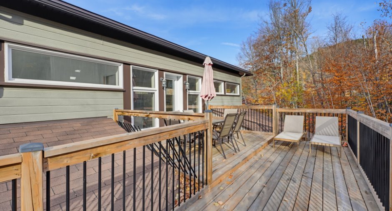
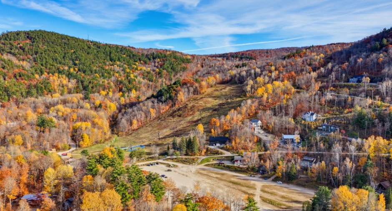
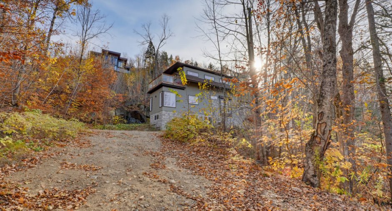
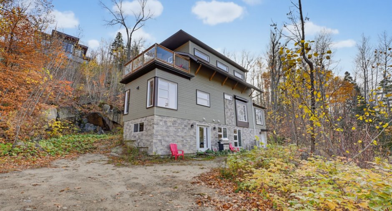
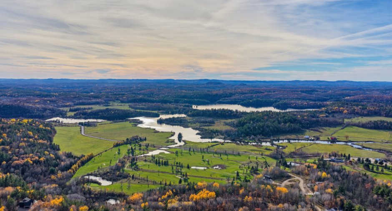
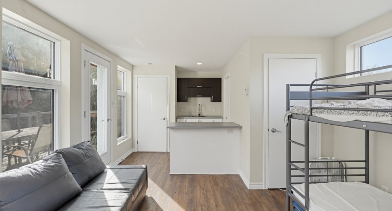
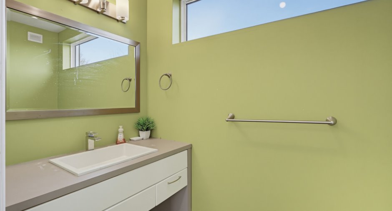
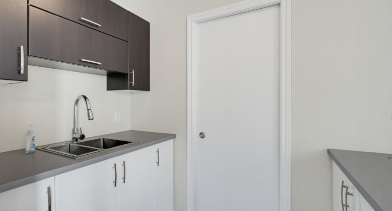
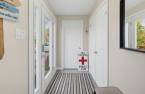
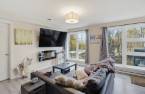
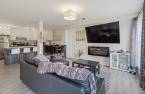
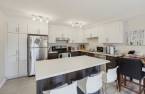
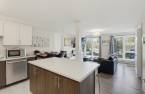
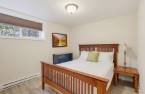
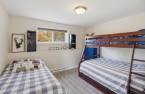
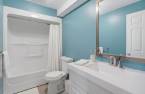
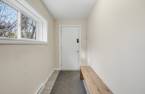
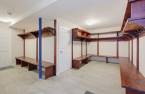
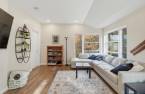
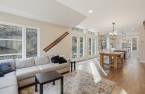
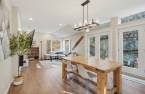
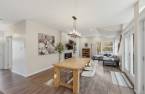
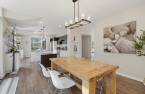
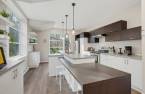
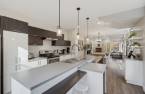
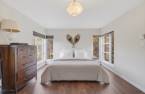
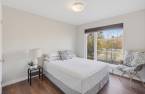
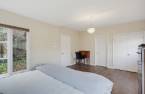
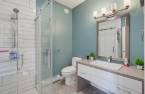
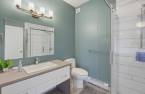
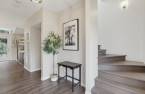
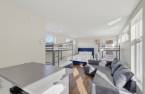
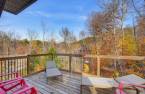
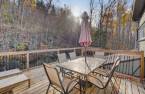
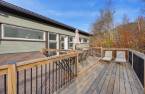
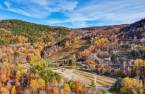
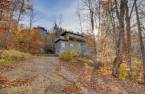
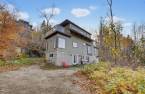
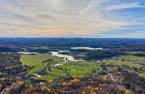
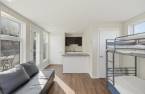
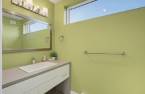
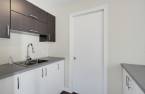
Own the mountain at 60-62 Chemin de la Montagne, a striking 2017-built ski-in, ski-out multi-family property made for four-season thrills and income potential. Across 2,578 square feet, its fully rentable top-and-bottom design offers five bedrooms, two + bathrooms, open-concept living spaces, sleek kitchens, vaulted ceilings, oversized windows, and a wall-mounted fireplace. Bold offset volumes, a glass mezzanine, upper balcony, rooftop-style terrace, and wooded mountain views deliver serious wow factor. The approximately 32,290-square-foot lot includes parking for ten, while Velo MSM is about 0.1 miles away and golf is about 0.7 miles away.
Create an account
CREATING AN ACCOUNT ALLOWS:
-
 Add favorites
-
 Save your searches
-
 Personalize your visits to viacapitalesells.com
-
 Activity on your properties

5

2
+ 1

2578pi²


I AM INTERESTED IN THIS PROPERTY

Presentation
Own the mountain at 60-62 Chemin de la Montagne, a striking 2017-built ski-in, ski-out multi-family property made for four-season thrills and income potential. Across 2,578 square feet, its fully rentable top-and-bottom design offers five bedrooms, two + bathrooms, open-concept living spaces, sleek kitchens, vaulted ceilings, oversized windows, and a wall-mounted fireplace. Bold offset volumes, a glass mezzanine, upper balcony, rooftop-style terrace, and wooded mountain views deliver serious wow factor. The approximately 32,290-square-foot lot includes parking for ten, while Velo MSM is about 0.1 miles away and golf is about 0.7 miles away.
Addendum
Get ready to live where the action is at 60-62 Chemin de la Montagne, a ski-in, ski-out multi-family property built in 2017. Set on about 32,290 square feet, this modified Bonneville Industries Karma design delivers 2,578 square feet of contemporary space, three bedrooms, two bathrooms, and an upbeat mountain lifestyle just steps from outdoor fun. Its flexible top-and-bottom configuration is fully rentable, opening exciting possibilities for rental income, multi-generational living, or a mix of personal use and earning potential.
Bold architecture makes an instant impression. Offset volumes, a stone base, expansive windows, a glass mezzanine...
See More ...
Building and interior
Year of construction
2017
Heating system
Electric baseboard units
Hearth stove
Wood fireplace
Heating energy
Electricity
Basement
6 feet and over, Finished basement, Separate entrance
Cupboard
Laminated
Window type
Crank handle, Tilt and turn
Windows
PVC
Roofing
Asphalt shingles
Land and exterior
Foundation
Poured concrete
Siding
Canexel
Driveway
Double width or more, Not Paved
Parking (total)
Outdoor (8)
Landscaping
Landscape
Water supply
Municipality
Sewage system
Municipal sewer
Topography
Sloped, Flat
View
Mountain, Panoramic
Proximity
Highway, Daycare centre, Golf, Hospital, Park - green area, Bicycle path, Elementary school, Alpine skiing, High school, Cross-country skiing, Snowmobile trail, ATV trail
Dimensions
Size of building
28 pi
Depth of land
77.21
Depth of building
44 pi
Land area
3022 m²
Building area
1232 pi²
Private portion
2578 pi²
Frontage land
72.14
Room details
| Room | Level | Dimensions | Ground Cover |
|---|---|---|---|
| Other | Ground floor | 5' 2" x 9' pi | Floating floor |
| Kitchen | Ground floor | 16' 6" x 12' 1" pi | Ceramic tiles |
| Family room | Ground floor | 9' x 11' 1" pi | Floating floor |
| Bedroom | Ground floor | 16' 7" x 12' 1" pi | Floating floor |
| Bedroom | 2nd floor | 11' 2" x 10' 6" pi | Floating floor |
| Bathroom | Ground floor | 9' 8" x 9' pi | Ceramic tiles |
| Storage | Ground floor | 16' x 12' 1" pi | Ceramic tiles |
| Storage | Ground floor | 12' x 12' pi | Ceramic tiles |
| Kitchen | 2nd floor | 16' 6" x 11' pi | Ceramic tiles |
| Dinette | 2nd floor | 8' x 11' pi | Floating floor |
| Living room | 2nd floor | 12' 8" x 13' 5" pi | Floating floor |
| Bedroom | 2nd floor | 16' 7" x 12' 1" pi | Floating floor |
| Bedroom | 2nd floor | 12' 8" x 11' pi | Floating floor |
| Bathroom | 2nd floor | 12' x 8' pi | Ceramic tiles |
| Bedroom | 3rd floor | 19' x 12' 1" pi | Floating floor |
| Bathroom | 3rd floor | 3' 1" x 7' pi | Ceramic tiles |
Taxes and costs
Municipal Taxes (2026)
3511 $
School taxes (2026)
418 $
Total
3929 $
Evaluations (2026)
Building
465 100 $
Land
216 600 $
Total
681 700 $
Additional features
Distinctive features
Wooded
Occupation
30 days
Zoning
Residential
