





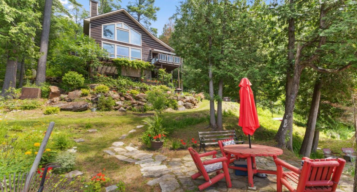
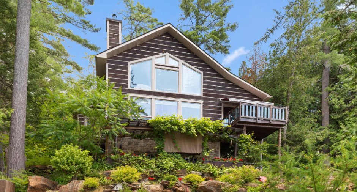
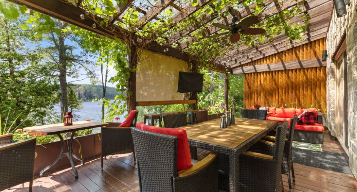
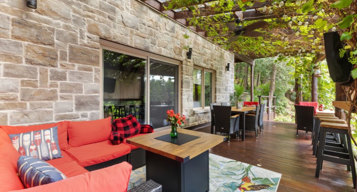
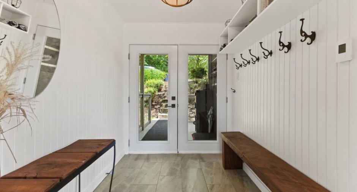
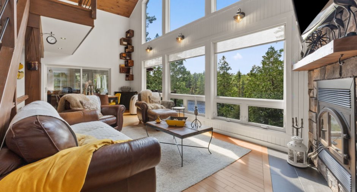
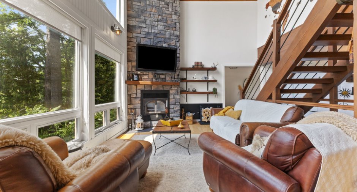
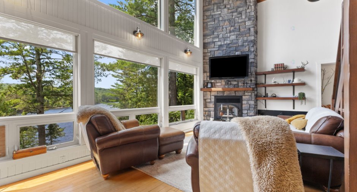
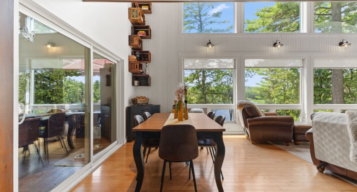
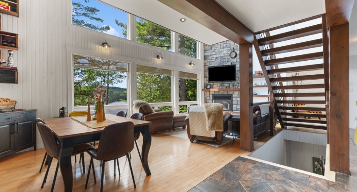
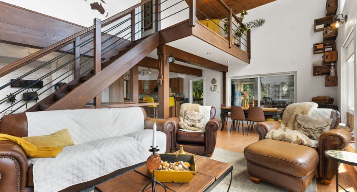
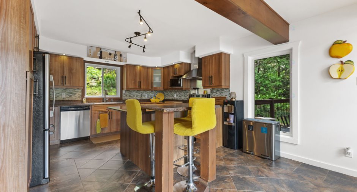
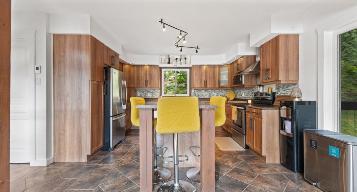
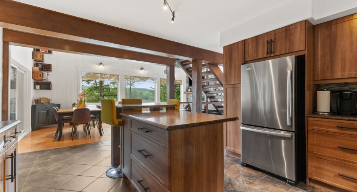
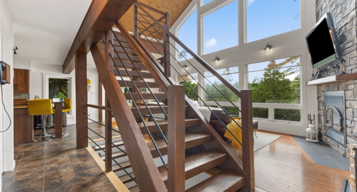
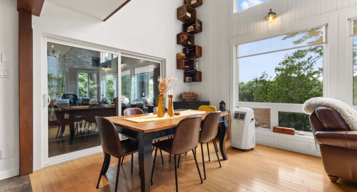
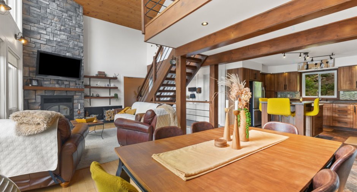
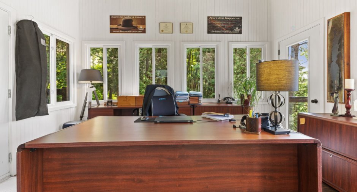
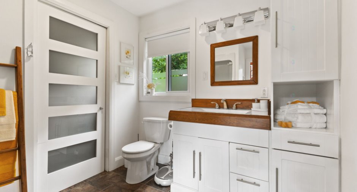
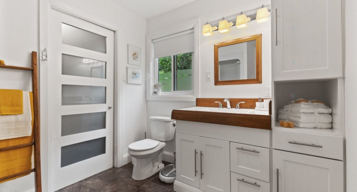
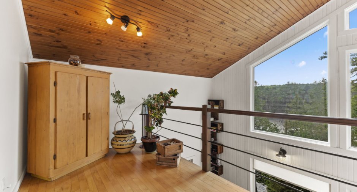
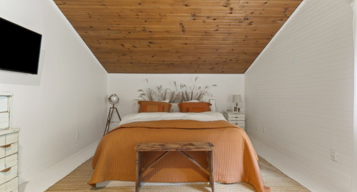
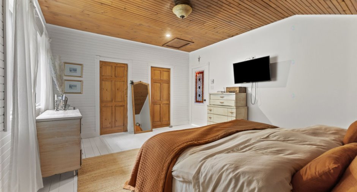
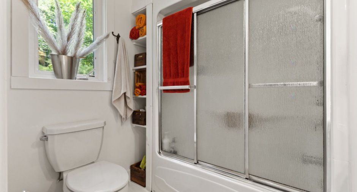
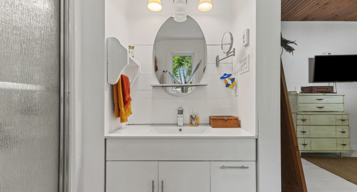
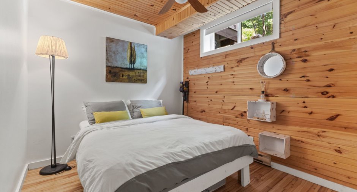
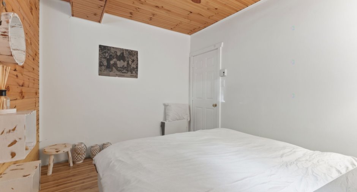
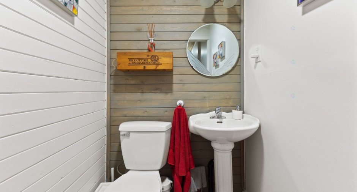
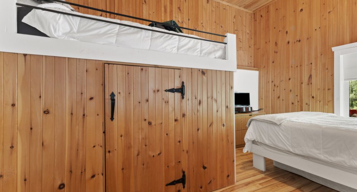
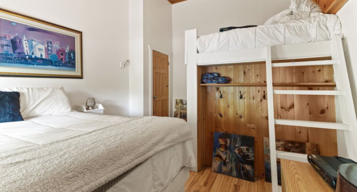
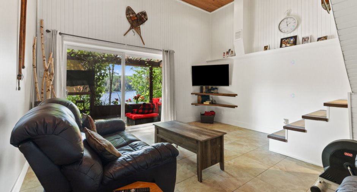
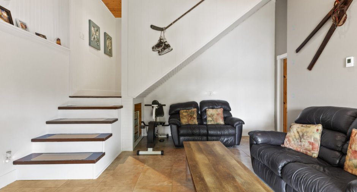
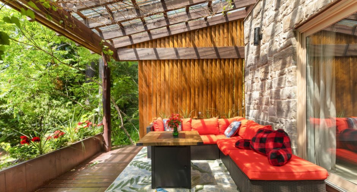
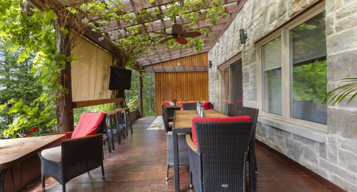
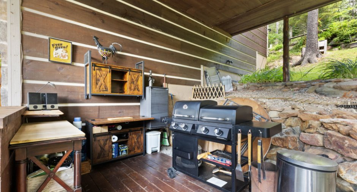
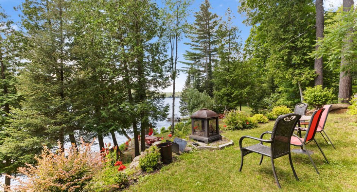
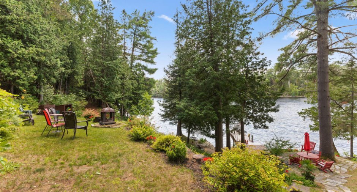
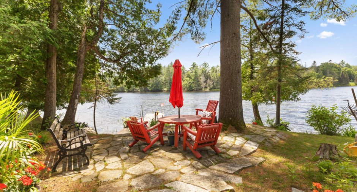
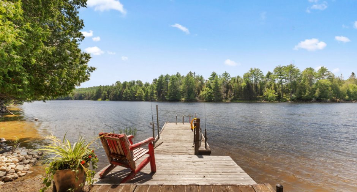
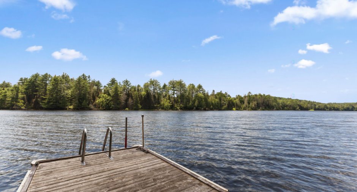
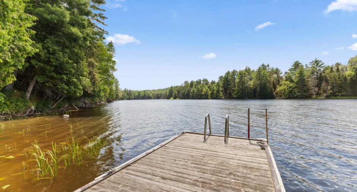
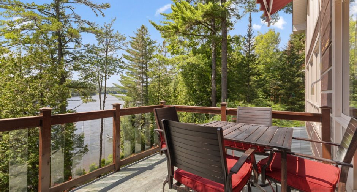
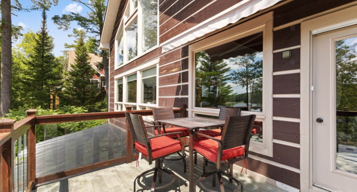
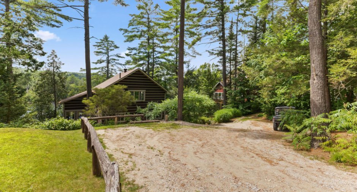
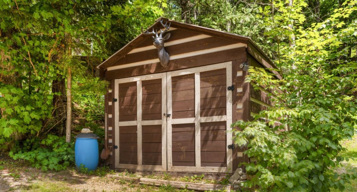
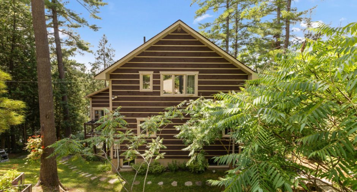
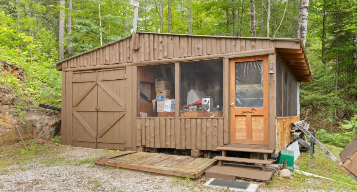
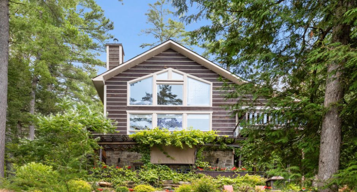
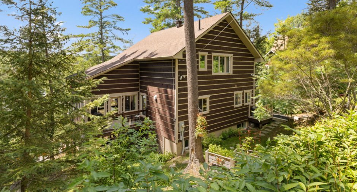
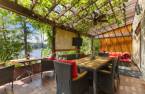
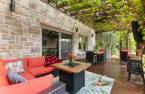
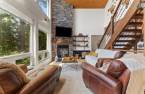
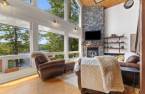
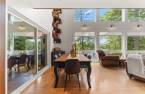
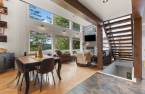
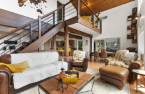
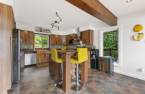
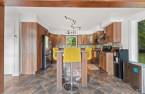
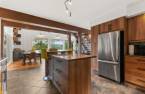
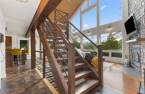
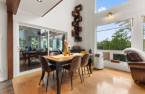
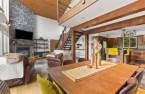
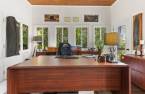
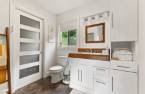
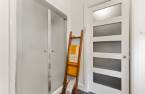
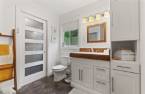
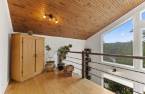
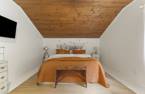
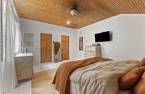
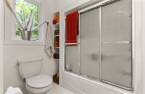
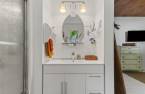
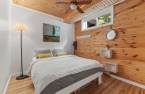
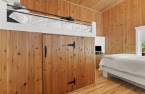
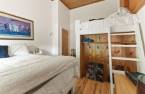
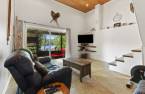
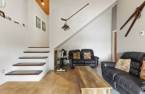
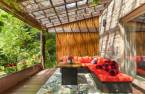
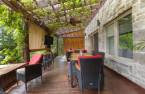
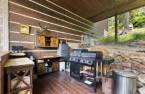
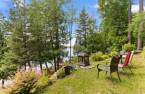
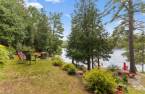
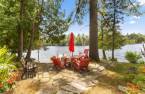
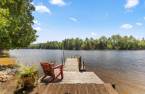
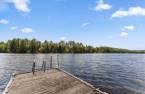
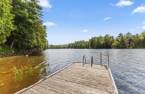
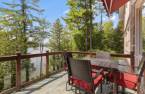
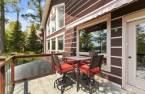
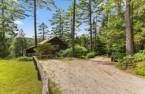
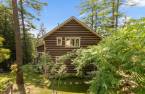
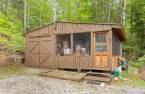
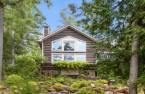
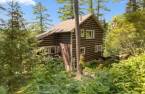
An exceptional waterfront property where nature, comfort, and elegance come together. Discover this beautifully finished home offering breathtaking views of the Gatineau River and spectacular sunsets. Featuring 3 bedrooms, 2 full bathrooms, and a powder room, this residence has been thoughtfully designed for comfortable living. Its stunning terrace, inspired by the charm of Europe's finest outdoor spaces and adorned with beautiful grapevines, creates an enchanting setting by the water. Nestled in a prestigious location, this property offers a lifestyle where the river becomes part of your everyday view and every day feels like a vacation.
Create an account
CREATING AN ACCOUNT ALLOWS:
-
 Add favorites
-
 Save your searches
-
 Personalize your visits to viacapitalesells.com
-
 Activity on your properties

3

2
+ 1

2400pi²


I AM INTERESTED IN THIS PROPERTY


Certain conditions apply
Presentation
An exceptional waterfront property where nature, comfort, and elegance come together. Discover this beautifully finished home offering breathtaking views of the Gatineau River and spectacular sunsets. Featuring 3 bedrooms, 2 full bathrooms, and a powder room, this residence has been thoughtfully designed for comfortable living. Its stunning terrace, inspired by the charm of Europe's finest outdoor spaces and adorned with beautiful grapevines, creates an enchanting setting by the water. Nestled in a prestigious location, this property offers a lifestyle where the river becomes part of your everyday view and every day feels like a vacation.
Addendum
An exceptional waterfront property where nature, comfort, and elegance come together.
Discover this stunning waterfront residence offering breathtaking views of the Gatineau River and truly spectacular sunsets.
Beautifully finished throughout, this home offers an exceptional lifestyle where every space has been thoughtfully designed to showcase the surrounding landscape while providing outstanding comfort.
From the moment you arrive, you'll be captivated by the home's warm atmosphere, quality craftsmanship, and seamless integration with its natural surroundings.
Inspired by the charm of Europe's finest outdoor living spaces, the spectacular...
See More ...
Building and interior
Year of construction
2010
Bathroom / Washroom
Adjoining to the master bedroom (1), Separate shower (1)
Heating system
Electric baseboard units (1), Radiant (1)
Hearth stove
Wood fireplace (1)
Heating energy
Wood (1), Electricity (1)
Basement
6 feet and over (1), Finished basement (1), Separate entrance (1)
Cupboard
Polyester (1)
Window type
Sliding (1), Crank handle (1)
Windows
PVC (1)
Roofing
Asphalt shingles (1)
Land and exterior
Foundation
Poured concrete (1)
Siding
Wood (1)
Parking (total)
Outdoor (4)
Landscaping
Landscape (1)
Water supply
Artesian well (1)
Sewage system
Fosse et Champ Enviroseptique
Topography
Sloped (1)
View
Water (1), Mountain (1), Panoramic (1)
Proximity
, Daycare centre (1), Golf (1), Park - green area (1), Bicycle path (1), Elementary school (1), Alpine skiing (1), Cross-country skiing (1), Snowmobile trail (1), ATV trail (1)
Dimensions
Size of building
12.5 m
Depth of land
205.01
Depth of building
9.35 m
Land area
6415.1 m²
Building area
120.4 m²
Private portion
2400 pi²
Frontage land
40
Room details
| Room | Level | Dimensions | Ground Cover |
|---|---|---|---|
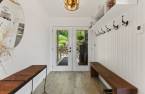
| Hallway | Ground floor | 12' 4" x 7' 5" pi | Ceramic tiles |
|
Kitchen
Quartz island countertop
|
Ground floor | 18' 3" x 14' pi | Ceramic tiles |
| Dining room | Ground floor | 11' 7" x 10' 2" pi | Wood |
|
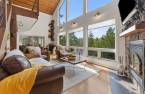
Living room
Wood fireplace
|
Ground floor | 11' 7" x 16' 8" pi | Wood |
| Solarium/Sunroom | Ground floor | 12' 9" x 13' 1" pi | Wood |
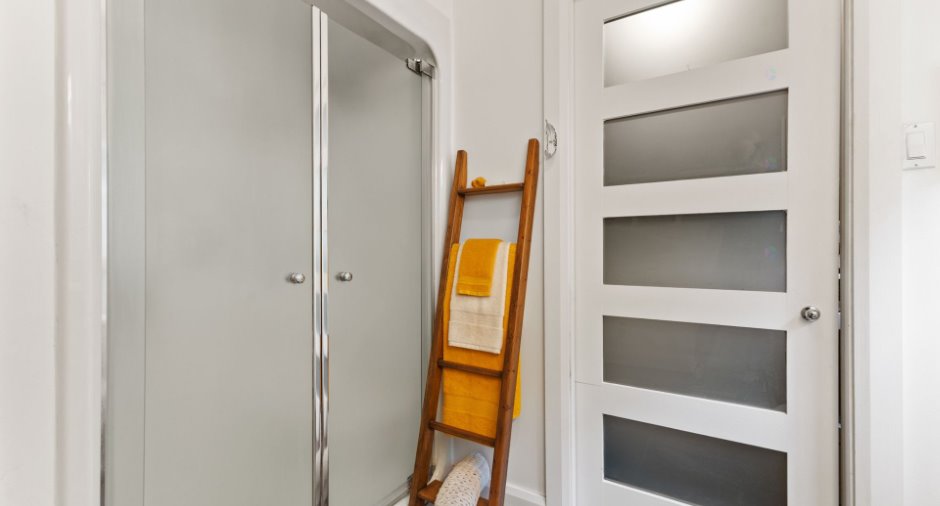
| Bathroom | Ground floor | 10' 2" x 8' 2" pi | Ceramic tiles |
|
Laundry room
adjoining the bathroom
|
Ground floor | 5' 1" x 7' 8" pi | Ceramic tiles |
| Mezzanine | 2nd floor | 13' 1" x 7' 5" pi | Wood |
| Primary bedroom | 2nd floor | 13' 7" x 18' 9" pi | Wood |
|
Bathroom
Adjoining the bedroom
|
2nd floor | 4' 1" x 7' 7" pi | Ceramic tiles |
|
Walk-in closet
Adjoining the bedroom
|
2nd floor | 8' 4" x 5' pi | Ceramic tiles |
|
Bedroom
13-foot ceilings
|
15' 1" x 11' 4" pi | Wood | |
|
Family room
13-foot ceilings
|
Ground floor | 14' 2" x 15' 6" pi | Ceramic tiles |
| Bedroom | Basement | 9' 9" x 11' 1" pi | Floating floor |
| Washroom | Basement | 6' 4" x 4' 4" pi | Floating floor |
| Other | Basement | 9' 4" x 13' 1" pi | Concrete |
Inclusions
Stove, Refrigerator, Dishwasher, Washing machine (included as is), Dryer, Basement refrigerator, Range hood, Curtain rods, Blinds and curtains, Beds, Bedroom dressers in the primary bedroom Red patio furniture set located by the waterfront Dock, Collection of wooden boxes (located in the dining room).
Exclusions
Portable air conditioner, Cabinet in the mezzanine, Powder room mirror.
Taxes and costs
Municipal Taxes (2026)
3246 $
School taxes (2026)
310 $
Total
3556 $
Monthly fees
Energy cost
255 $
Evaluations (2026)
Building
434 800 $
Land
147 000 $
Total
581 800 $
Additional features
Distinctive features
Water access (1), River access (1), , Wooded (1), Water front (1), Navigable (1)
Occupation
30 days
Zoning
Residential (1)
