





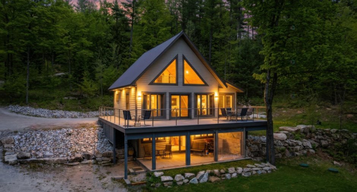
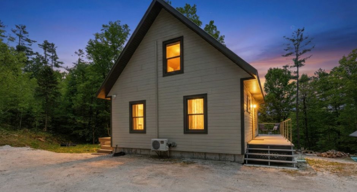
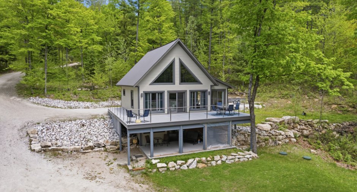
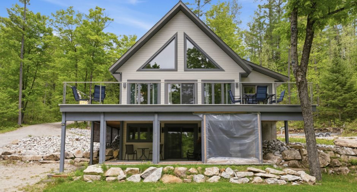
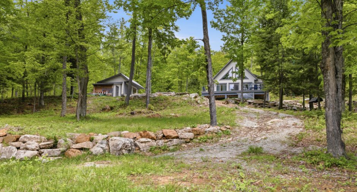
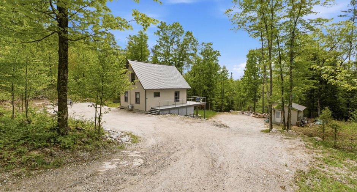
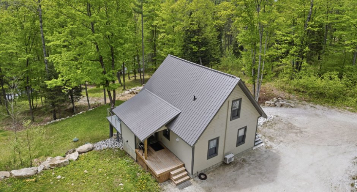
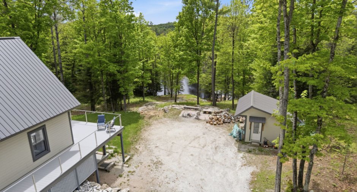
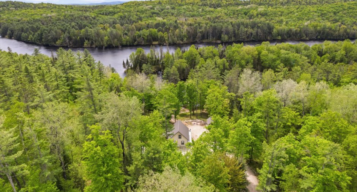
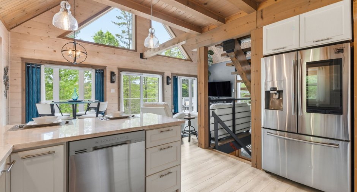
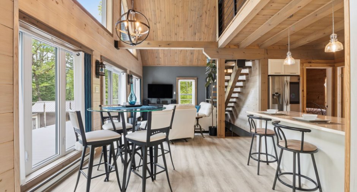
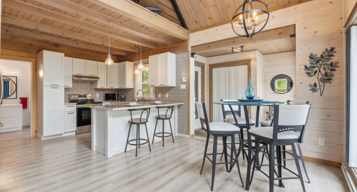
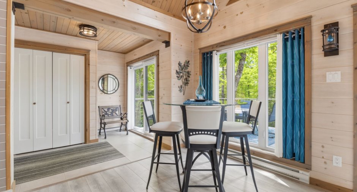
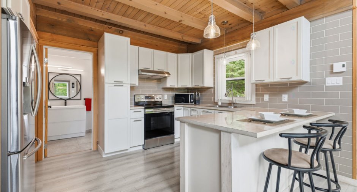
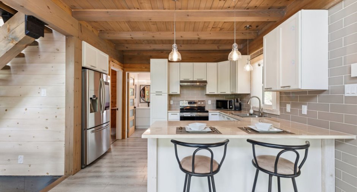
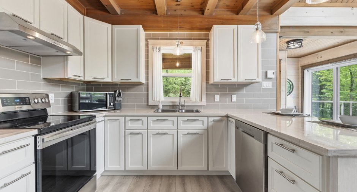
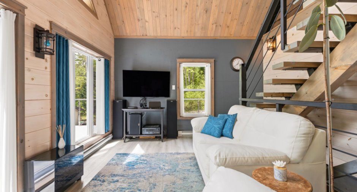
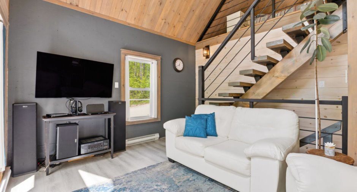
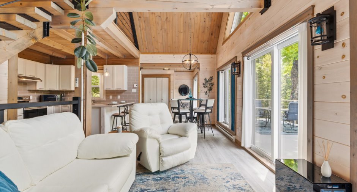
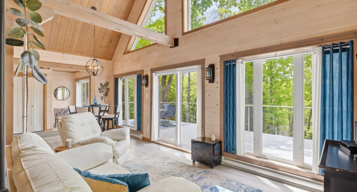
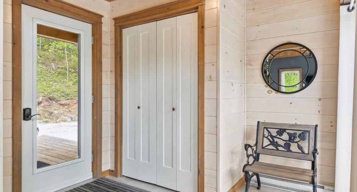
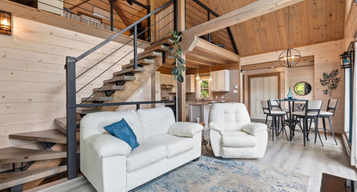
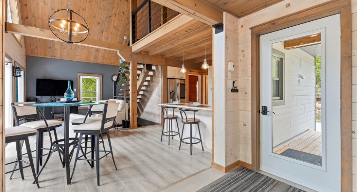
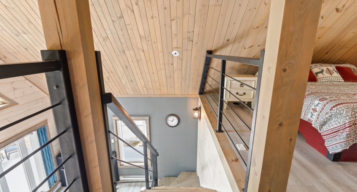
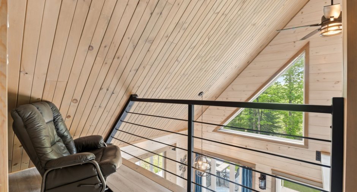
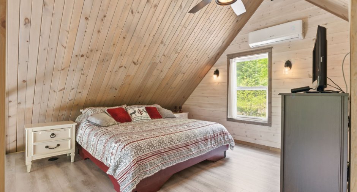
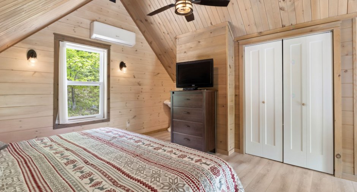
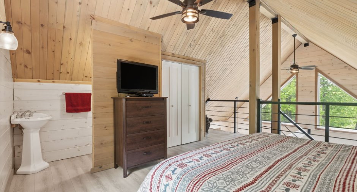
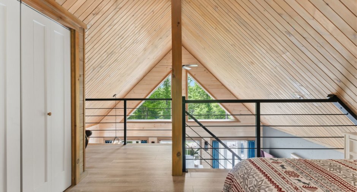
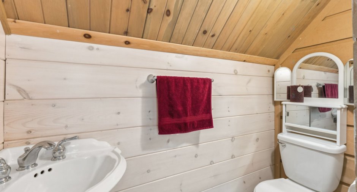
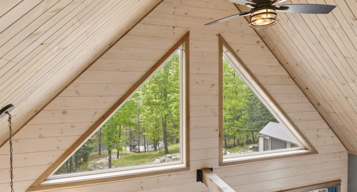
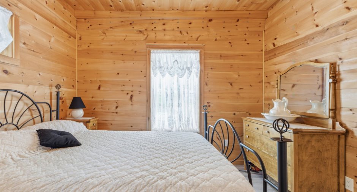
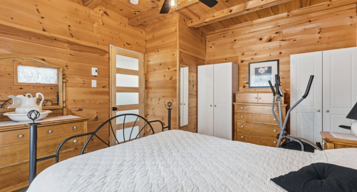
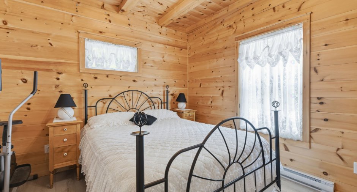
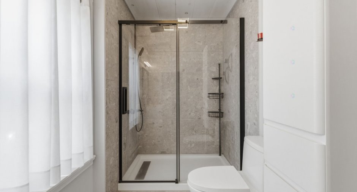
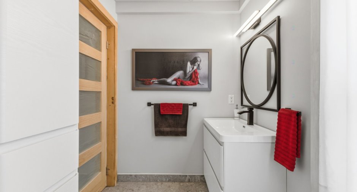
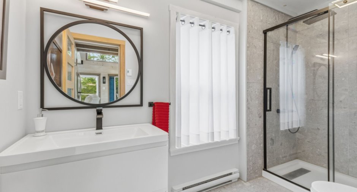
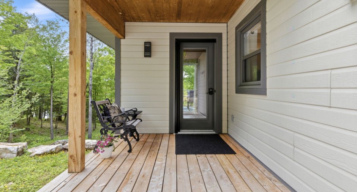
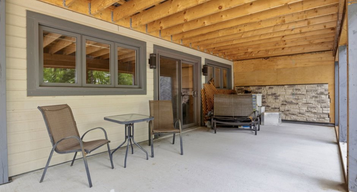
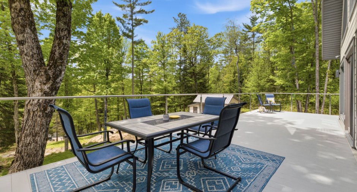
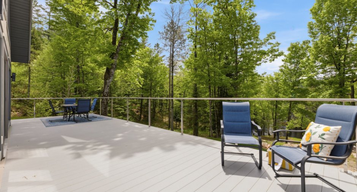
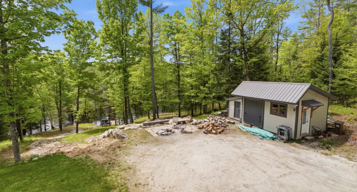
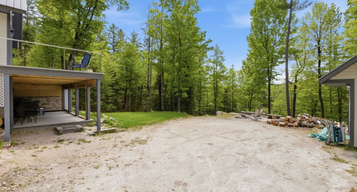
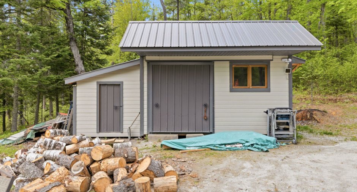
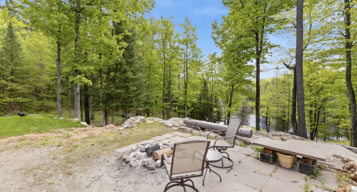
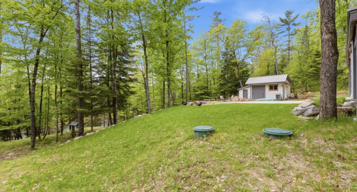
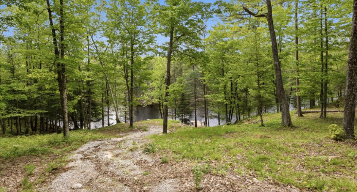
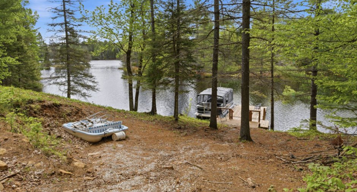
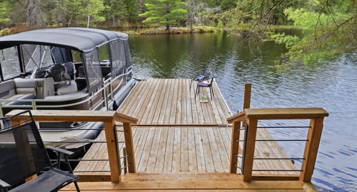
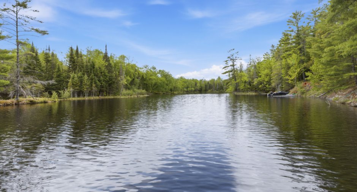
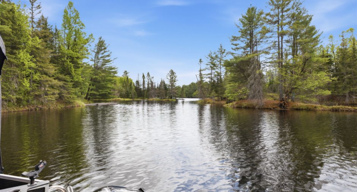
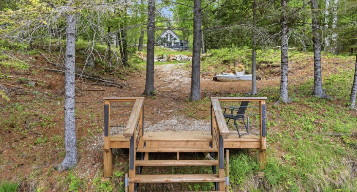
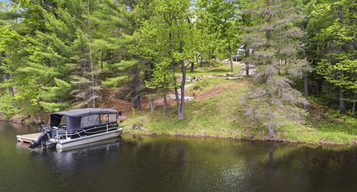
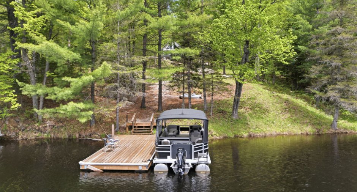
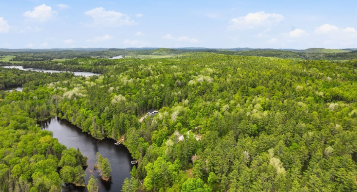
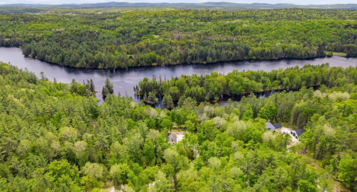
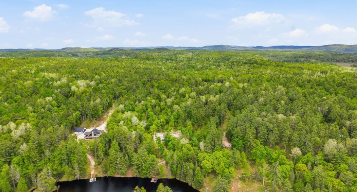
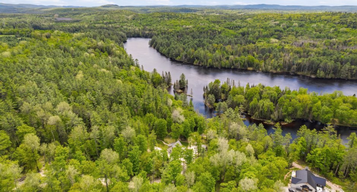
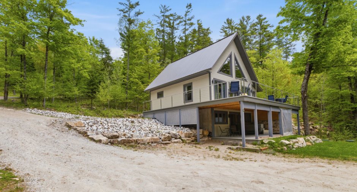
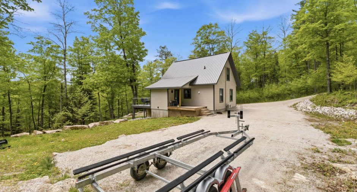
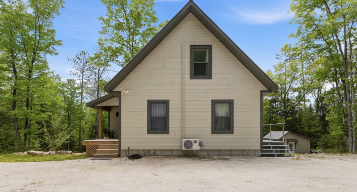
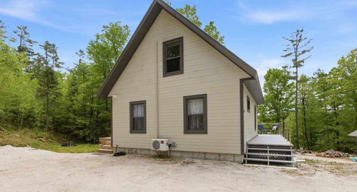
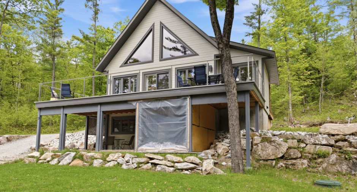
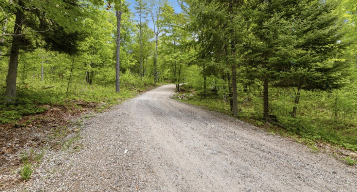
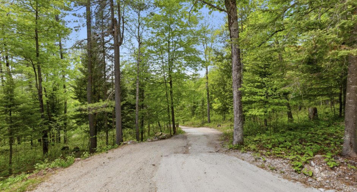
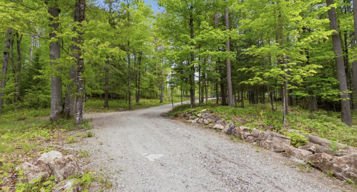
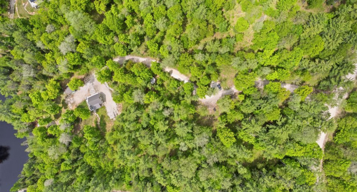
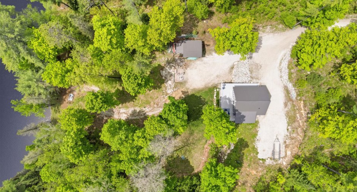
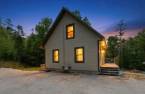
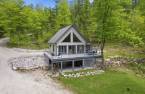
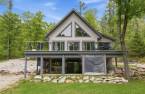
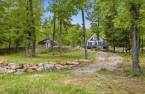
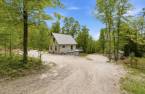
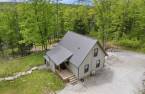
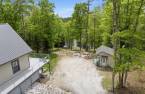
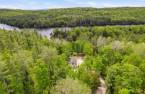
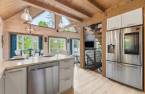
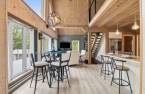
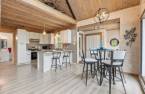
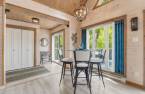
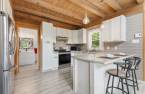
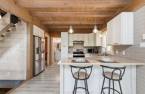
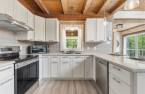
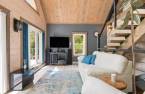
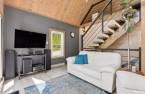
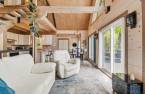
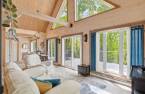
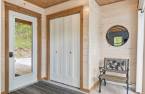
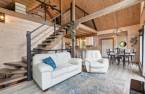
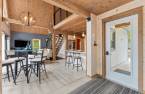
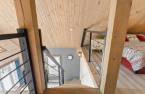
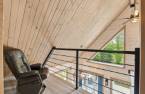
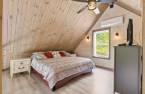
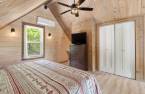
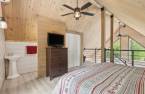
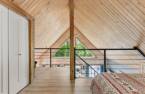
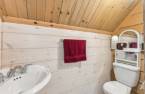
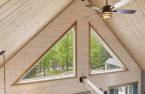
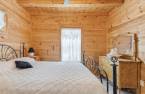
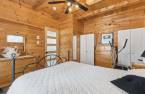
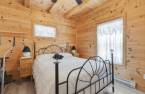
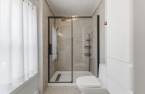
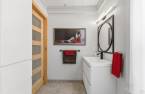
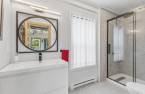
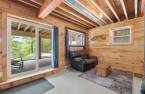
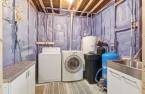
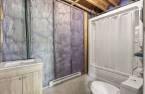
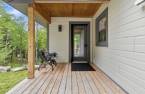
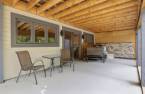
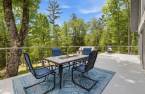
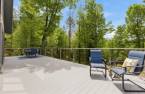
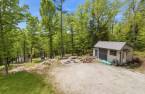
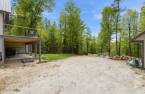
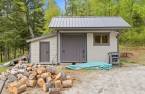
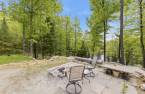
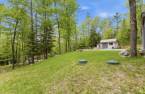
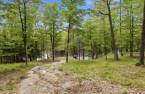
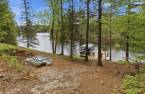
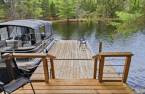
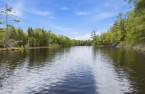
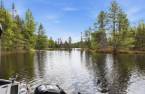
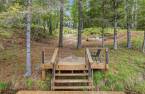
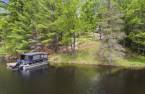
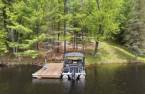
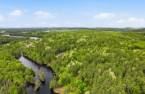
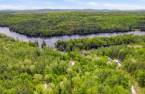
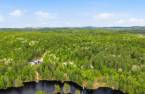
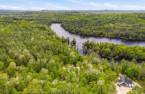
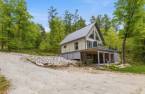
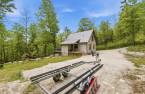
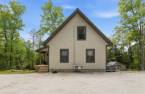
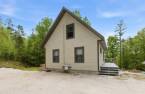
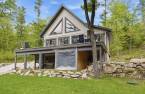
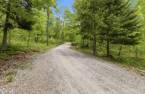
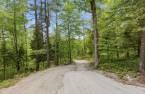
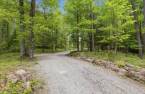
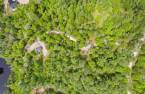
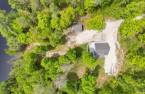
A must-see! Charming property along the Gatineau River, set on a private 4.7-acre lot. A dream location for water lovers and long boating getaways, with over 40 km of navigable waters. Built with quality materials, it offers a bright open-concept interior filled with natural light thanks to abundant windows. Warm kitchen with maple cabinets and bamboo epoxy countertops. Partially finished walk-out basement with multiple possibilities. Outside, a large aluminum deck offers stunning views. Just 10 minutes from outdoor activities such as skiing, mountain biking, and golf. A true peaceful retreat awaits you.
Create an account
CREATING AN ACCOUNT ALLOWS:
-
 Add favorites
-
 Save your searches
-
 Personalize your visits to viacapitalesells.com
-
 Activity on your properties

2

2
+ 1

195.2m²


I AM INTERESTED IN THIS PROPERTY


Certain conditions apply
Presentation
A must-see! Charming property along the Gatineau River, set on a private 4.7-acre lot. A dream location for water lovers and long boating getaways, with over 40 km of navigable waters. Built with quality materials, it offers a bright open-concept interior filled with natural light thanks to abundant windows. Warm kitchen with maple cabinets and bamboo epoxy countertops. Partially finished walk-out basement with multiple possibilities. Outside, a large aluminum deck offers stunning views. Just 10 minutes from outdoor activities such as skiing, mountain biking, and golf. A true peaceful retreat awaits you.
Addendum
A unique opportunity to enjoy an exceptional waterfront lifestyle surrounded by nature.
*The property stands out for its expansive terrace offering breathtaking water views, perfect for entertaining family and friends or simply enjoying the peace and beauty of the surroundings.
*Possibility of purchasing certain indoor and outdoor items such as the patio set, (2) white wardrobes in the ground-floor bedroom, pontoon boat, and trailer,
to be discussed with the sellers.
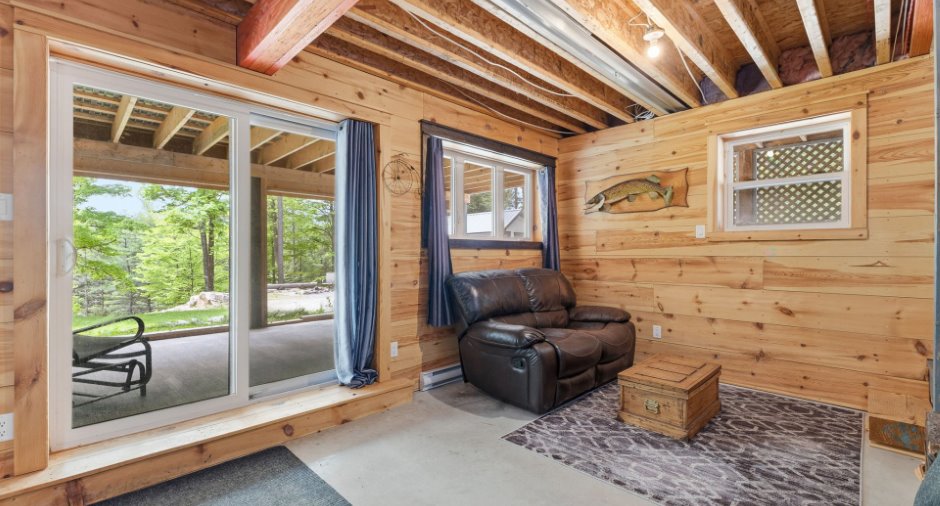
*The walk-out garden-level basement adds natural light and versatility, offering multiple layout possibilities to suit your needs. A third bedroom could easily be added.
*T...
See More ...
Building and interior
Year of construction
2021
Equipment available
Private yard (1), Wall-mounted heat pump (1)
Bathroom / Washroom
Heating system
Electric baseboard units (1)
Basement
6 feet and over (1), Partially finished (1), , Separate entrance (1)
Cupboard
Wood (1)
Roofing
Tin (1)
Land and exterior
Foundation
Poured concrete (1)
Siding
Driveway
Not Paved (1)
Parking (total)
Outdoor (8)
Water supply
Artesian well (1), Surface well (1)
Sewage system
Topography
Sloped (1)
View
Water (1), Mountain (1), Panoramic (1)
Proximity
Daycare centre (1), Golf (1), Park - green area (1), Bicycle path (1), Elementary school (1), Alpine skiing (1), Cross-country skiing (1), Snowmobile trail (1), ATV trail (1)
Dimensions
Building area
97.6 m²
Land area
17619.4 m²
Frontage land
60.96
Private portion
195.2 m²
Depth of land
226.39
Room details
| Room | Level | Dimensions | Ground Cover |
|---|---|---|---|
| Hallway | Ground floor | 10' x 5' pi | Ceramic tiles |
| Dining room | Ground floor | 10' x 8' 5" pi | Floating floor |
|
Kitchen
maple cabinetry
|
Ground floor | 11' 5" x 10' pi | Floating floor |
| Living room | Ground floor | 15' 3" x 10' pi | Floating floor |
| Bedroom | Ground floor | 11' 7" x 12' 1" pi | Floating floor |
| Bathroom | Ground floor | 11' 3" x 6' pi | Ceramic tiles |
| Primary bedroom | 2nd floor | 15' 7" x 15' pi | Floating floor |
| Mezzanine | 2nd floor | 8' 2" x 4' 3" pi | Floating floor |
| Washroom | 2nd floor | 6' 1" x 3' 2" pi | Floating floor |
|
Family room
walkout basement
|
Basement | 22' 3" x 19' 7" pi | Concrete |
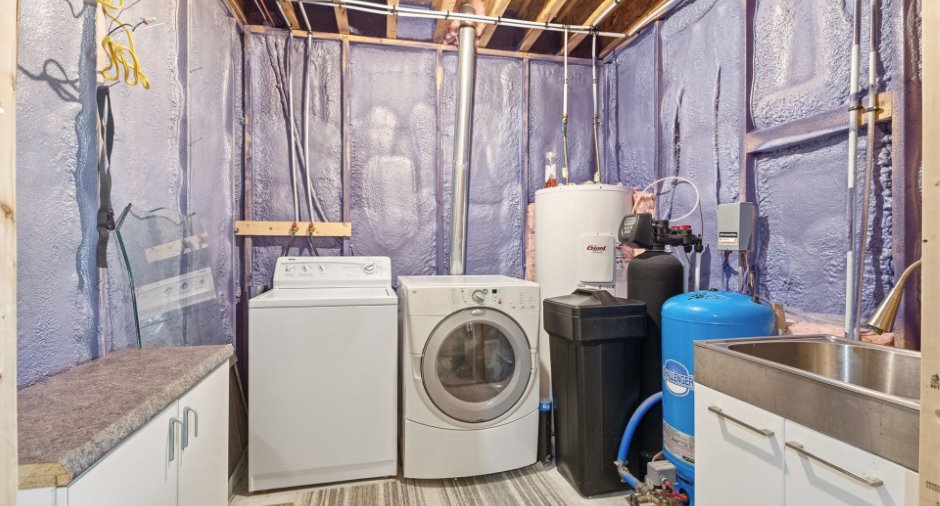
| Laundry room | Basement | 8' 2" x 8' 3" pi | Concrete |
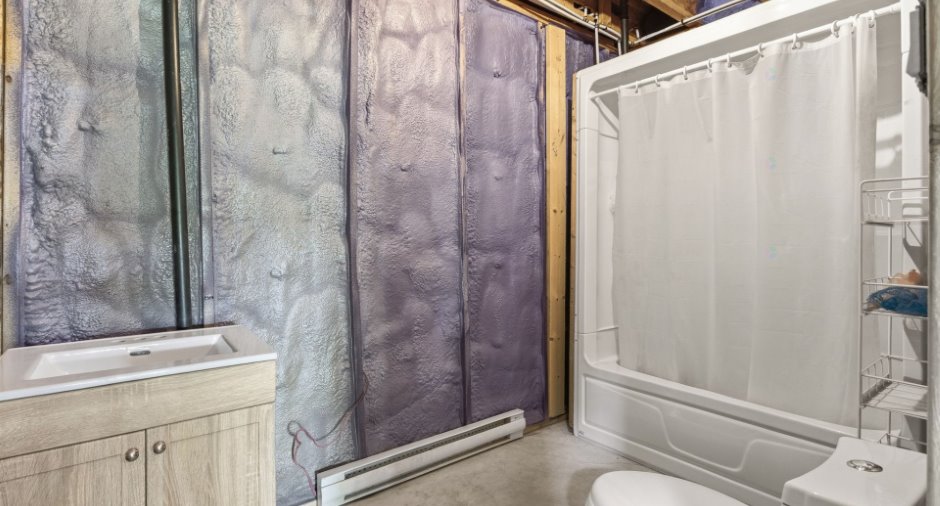
| Washroom | Basement | 11' 6" x 6' 6" pi | Concrete |
| Storage | Basement | 10' 9" x 7' 4" pi | Concrete |
Inclusions
Dishwasher, refrigerator, stove, washer, dryer, central vacuum and accessories, water heater, water softener, wall-mounted heat pump, light fixtures, curtain rods and curtains, range hood, boat dock with ladder, pedal boat, storage cabinets and uninstalled basement doors (basement), materials required to complete the deck (steel cable, stainless steel post), garage building permit (valid until October 26). Possibility of purchasing certain furniture, pontoon boat, trailer, etc. to be discussed!
Exclusions
Sheer curtains in the ground-floor bedroom (family heirloom).
Taxes and costs
Municipal Taxes (2026)
2927 $
School taxes (2025)
241 $
Total
3168 $
Monthly fees
Energy cost
178 $
Evaluations (2026)
Building
355 000 $
Land
161 000 $
Total
516 000 $
Additional features
Distinctive features
Wooded (1), Water front (1), Navigable (1)
Occupation
30 days
