





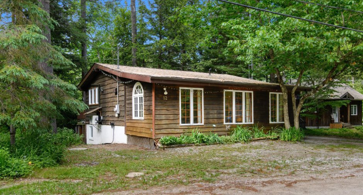
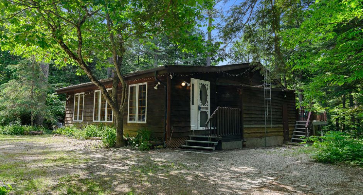
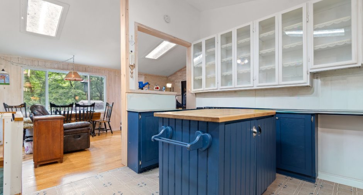
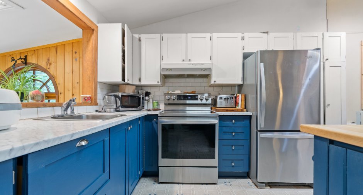
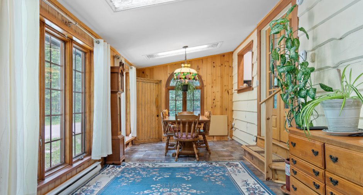
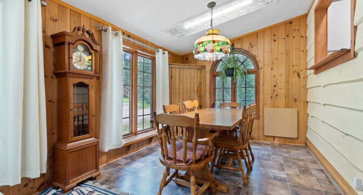
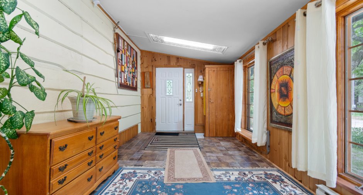
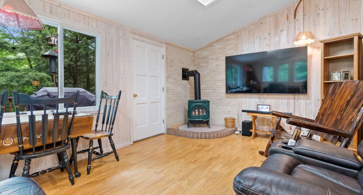
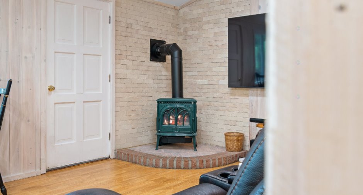
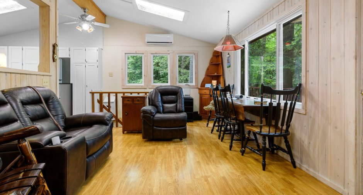
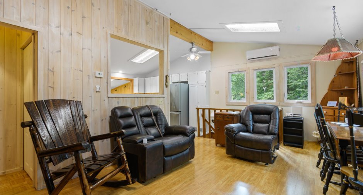
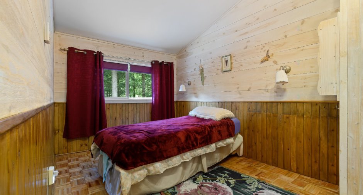
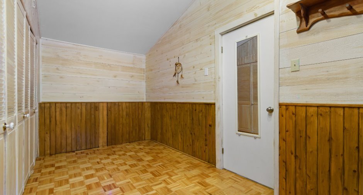
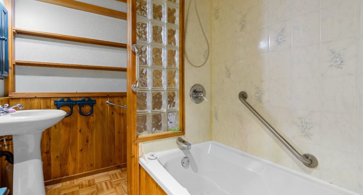
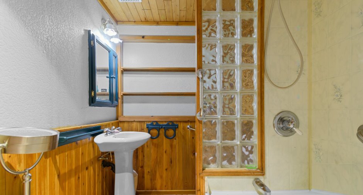
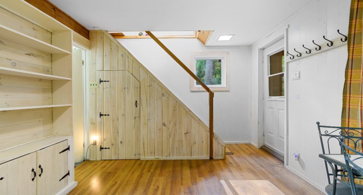
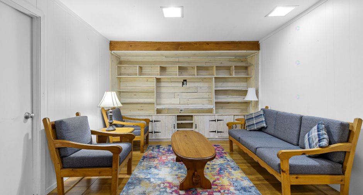
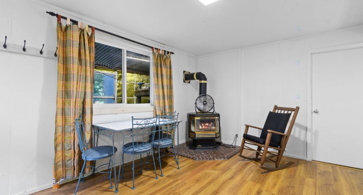
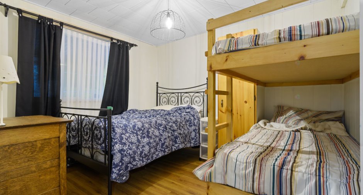
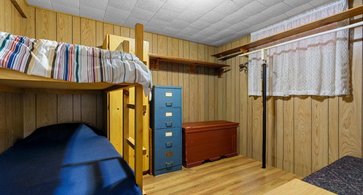
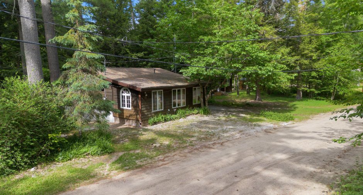
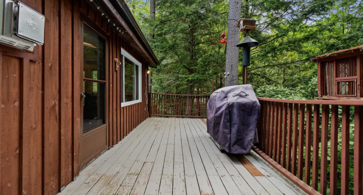
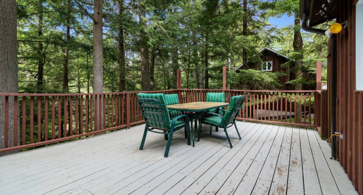
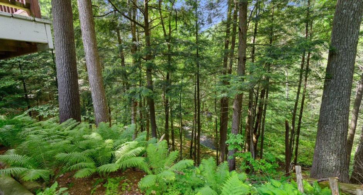
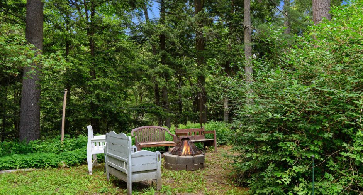
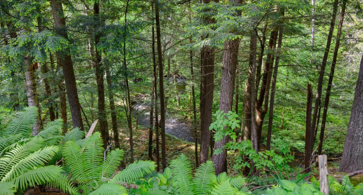
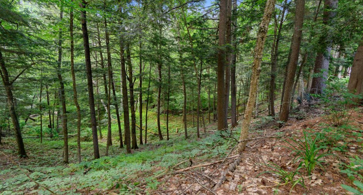
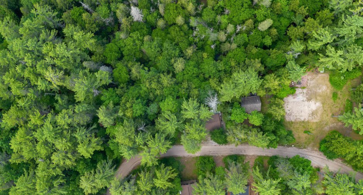
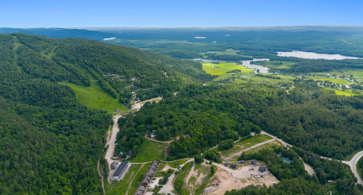
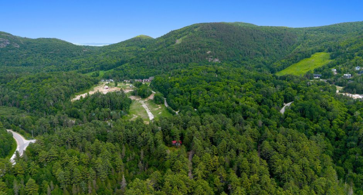
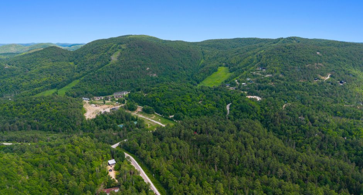
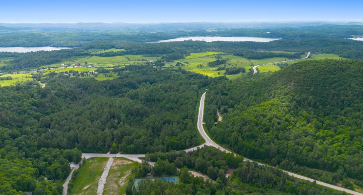
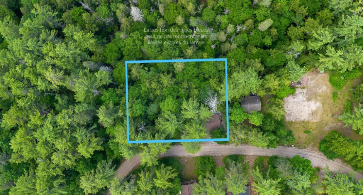
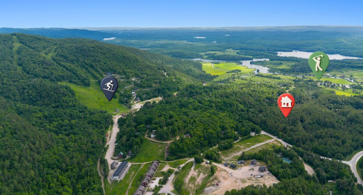
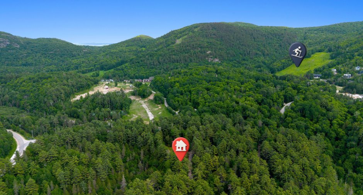
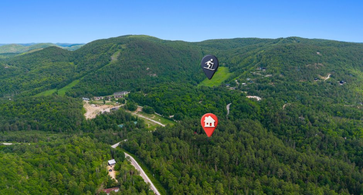
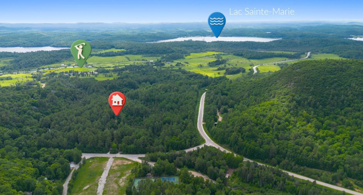
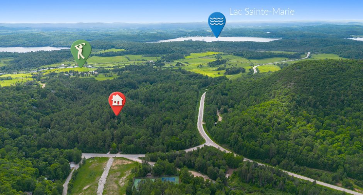
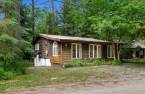
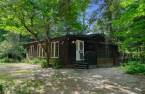
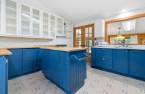
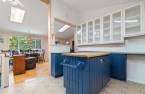
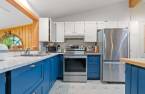
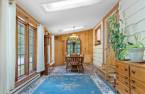
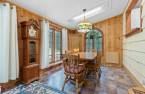
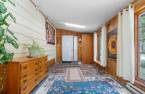
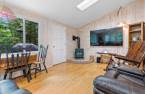
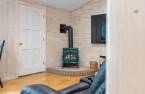
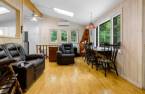
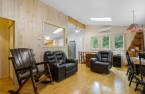
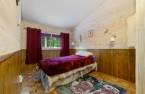
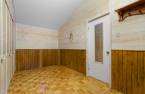
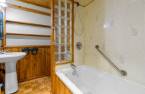
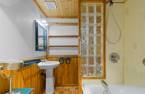
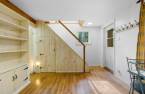
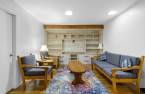
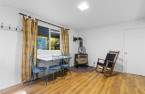
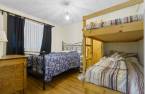
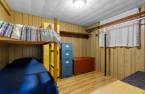
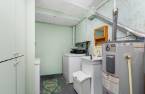
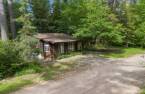
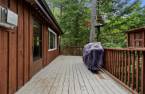
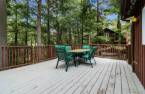
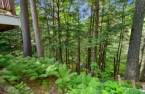
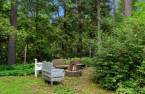
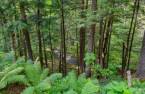
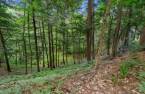
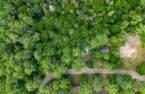
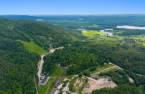
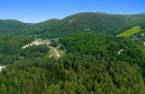
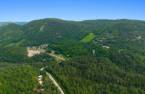
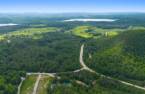
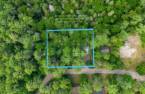
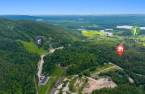
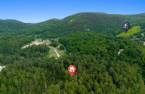
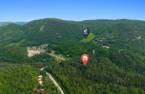
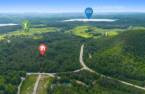
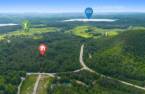
Mont Sainte-Marie Area- Second residence or main home. Located in the ski resort and access to many other recreationnal activities : Mountain biking, Golf, Tennis and Trails. Flat lot in the front and sloping in the back bordered by a nice creek. Property much sought for outdoor lovers. Also an interesting OPPORTUNITY for investor or personal use.
Create an account
CREATING AN ACCOUNT ALLOWS:
-
 Add favorites
-
 Save your searches
-
 Personalize your visits to viacapitalesells.com
-
 Activity on your properties

3

1

2312pi²


I AM INTERESTED IN THIS PROPERTY

Lyne Knight Roy
Residential and Commercial Real Estate Broker
Via Capitale Diamant
Real estate agency
Presentation
Mont Sainte-Marie Area- Second residence or main home. Located in the ski resort and access to many other recreationnal activities : Mountain biking, Golf, Tennis and Trails. Flat lot in the front and sloping in the back bordered by a nice creek. Property much sought for outdoor lovers. Also an interesting OPPORTUNITY for investor or personal use.
Addendum
Servitude of public utility, telecommunication, Hydro Quebec.
Servitude of conditions and restrictions in the Mont Ste Marie resort created in 1967.
Building and interior
Year of construction
1975
Heating system
Electric baseboard units (1)
Heating energy
Electricity (1)
Basement
6 feet and over (1), Finished basement (1)
Cupboard
Wood (1)
Roofing
Asphalt shingles (1)
Land and exterior
Foundation
Concrete block (1), Piles (1)
Siding
Wood (1)
Driveway
Not Paved (1)
Parking (total)
Outdoor (3)
Water supply
Municipality (1)
Sewage system
Purification field (1), Septic tank (1)
Topography
Sloped (1), Flat (1)
Proximity
, Golf (1), Elementary school (1), Alpine skiing (1), Cross-country skiing (1)
Dimensions
Size of building
34 pi
Depth of land
160 pi
Depth of building
34 pi
Land area
32234 pi²irregulier
Building area
1156 pi²irregulier
Private portion
2312 pi²
Frontage land
196 pi
Room details
| Room | Level | Dimensions | Ground Cover |
|---|---|---|---|
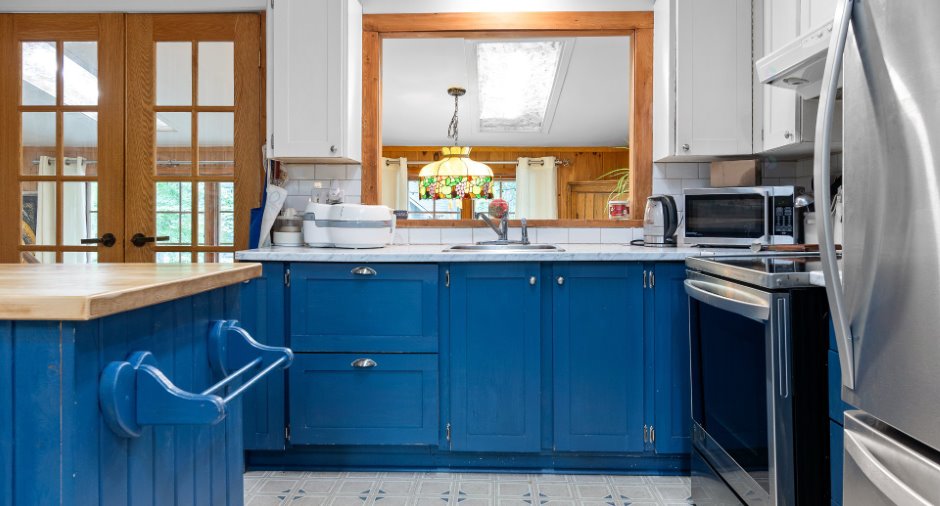
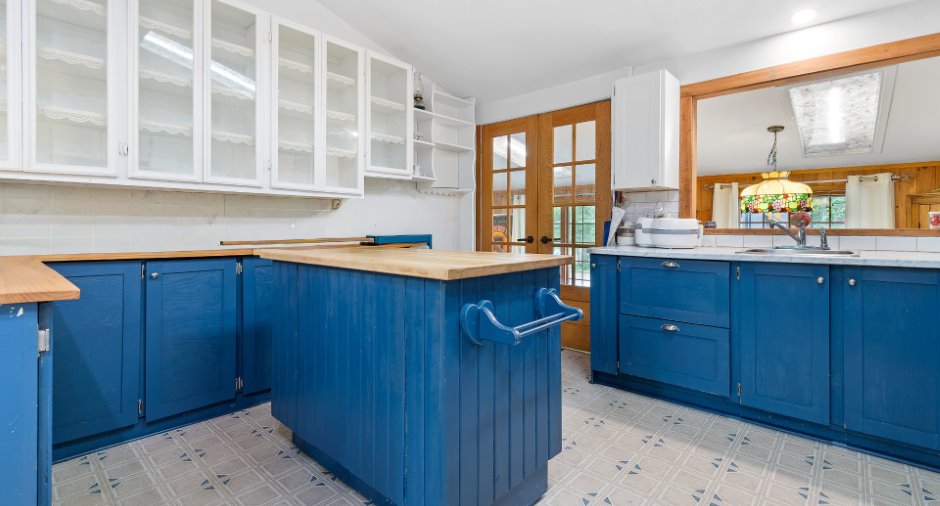
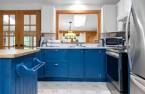
| Kitchen | Ground floor | 13' x 11' 8" pi | Floating floor |
| Living room | Ground floor | 20' x 12' pi | Floating floor |
| Solarium/Sunroom | Ground floor | 23' x 9' pi | Flexible floor coverings |
| Primary bedroom | Ground floor |
23' x 9' pi
Irregular
|
|
| Bathroom | Ground floor | 8' x 6' pi | |
| Family room | Basement |
23' x 15' pi
Irregular
|
Floating floor |
| Bedroom | Basement | 11' x 9' 8" pi | Floating floor |
| Bedroom | Basement | 11' x 9' 8" pi | Floating floor |
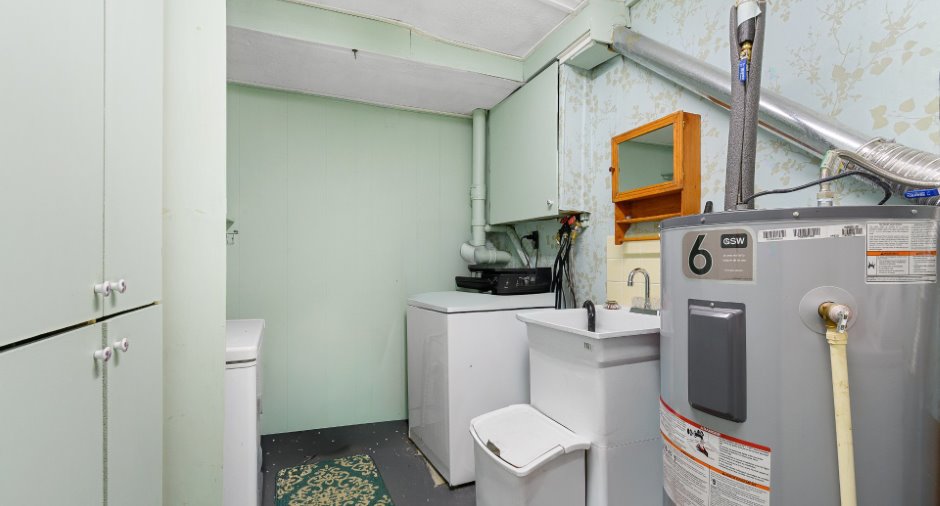
| Laundry room | Basement | 11' 5" x 6' pi |
Inclusions
On the main floor: curtains and rods in the sunroom. The kitchen island, corner cabinet in the living room. In the basement: washer and dryer, all furniture, table and chairs, beds except the antique dresser in one bedroom.
Exclusions
Appliances, furniture not included, antique dresser in a bedroom downstairs, all items not included. Personnal effects.
Taxes and costs
Municipal Taxes (2025)
2365 $
School taxes (2025)
175 $
Total
2540 $
Evaluations (2025)
Building
218 400 $
Land
123 000 $
Total
341 400 $
Additional features
Distinctive features
No neighbours in the back (1), Wooded (1), Resort/Chalet (1)
Occupation
30 days
