





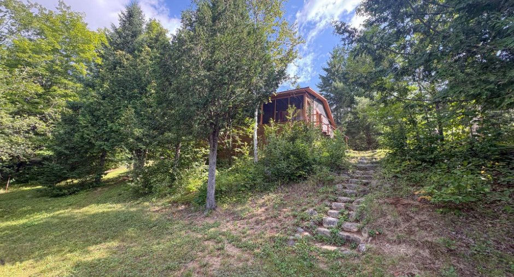
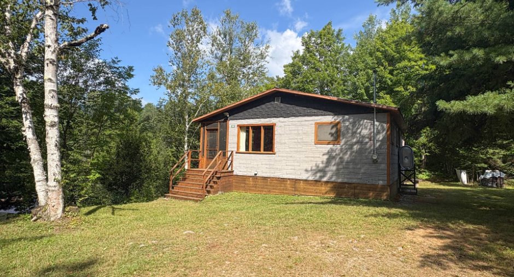
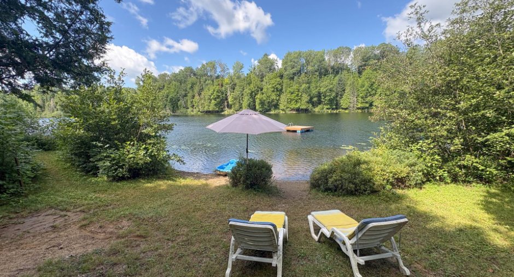
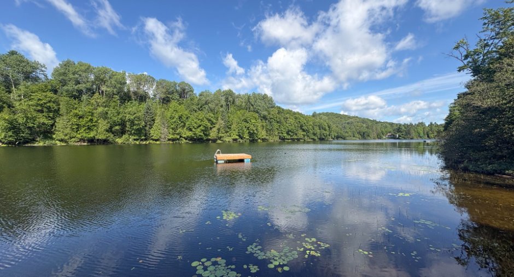
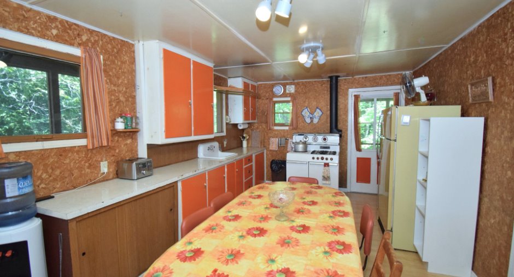
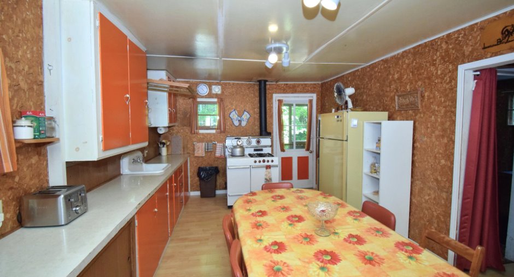
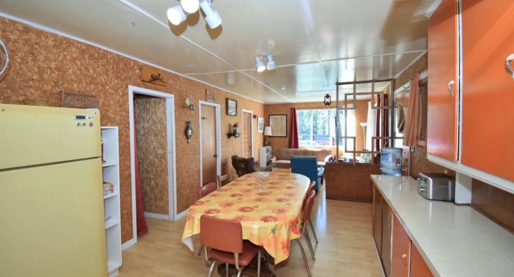
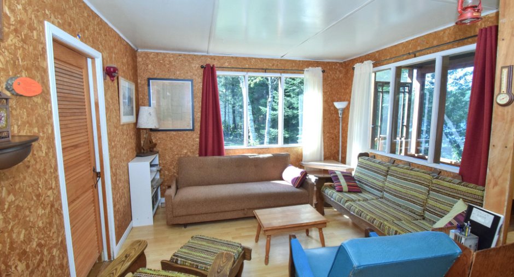
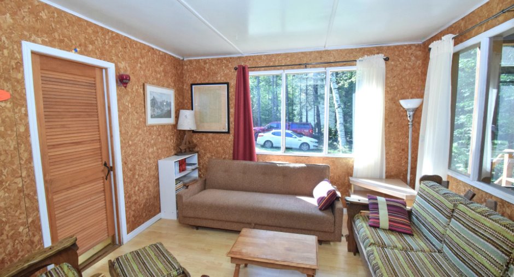
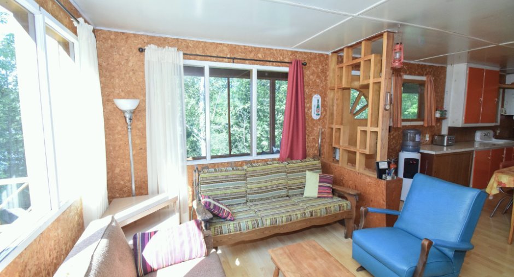
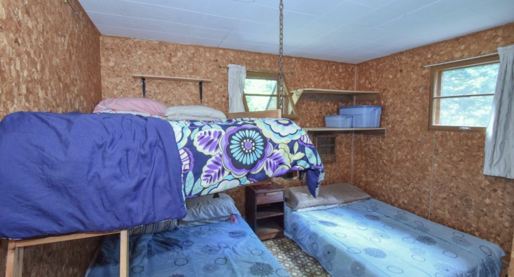
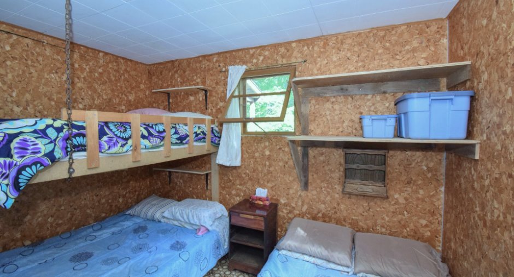
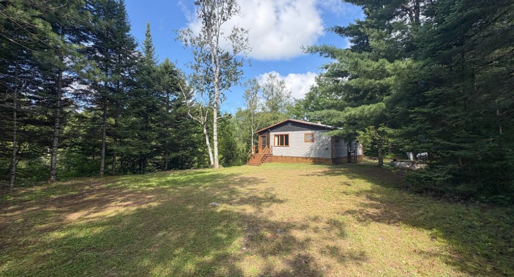
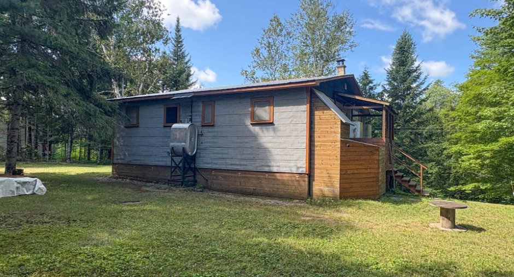
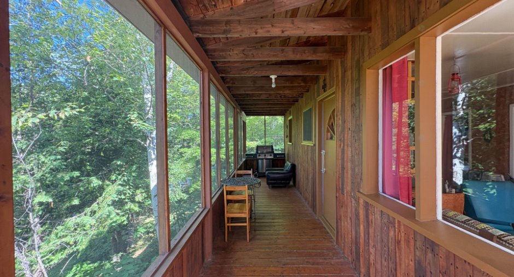
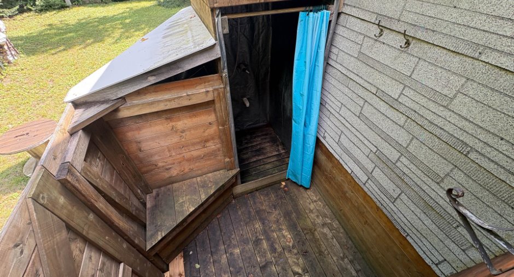
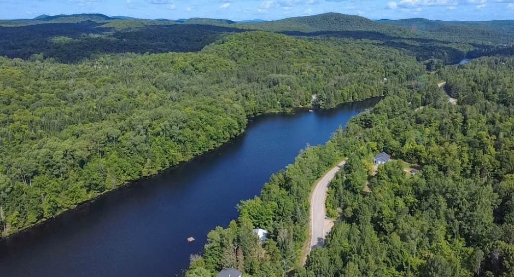
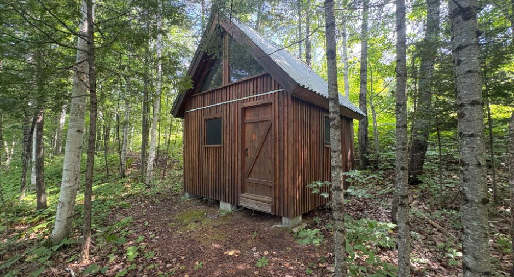
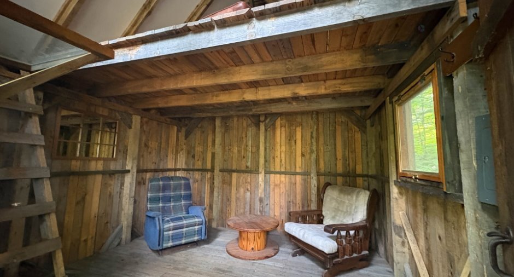
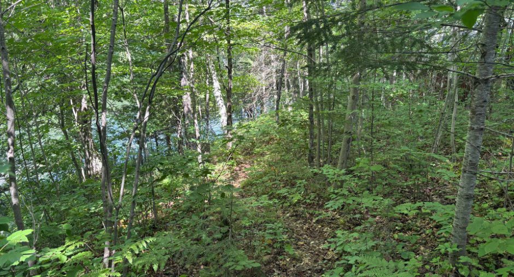
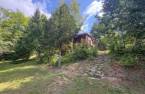
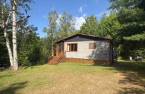
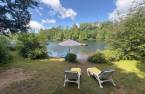
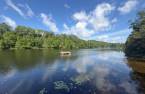
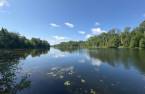
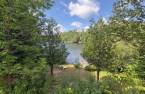
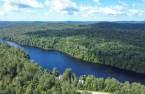
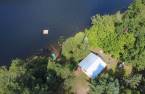
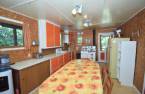
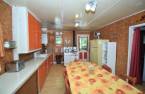
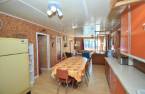
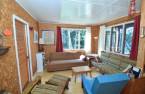
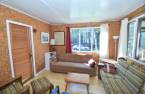
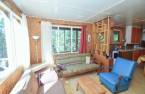
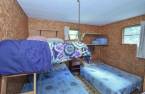
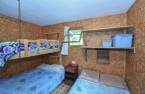
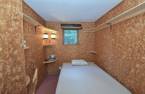
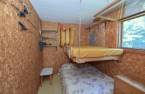
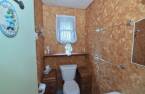
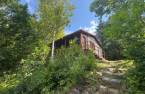
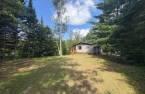
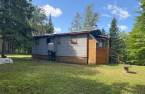
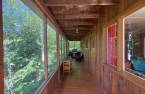
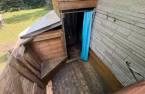
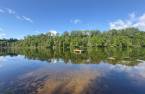
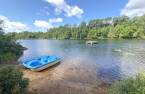
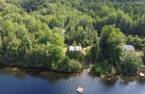
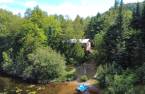
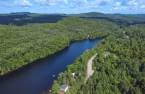
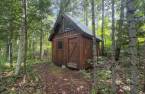
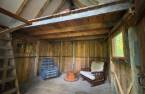
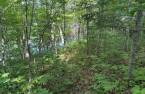
Please contact the selling broker for details about the property.
Create an account
CREATING AN ACCOUNT ALLOWS:
-
 Add favorites
-
 Save your searches
-
 Personalize your visits to viacapitalesells.com
-
 Activity on your properties
No: 12355485

3

0
+ 1

66.9m²


I AM INTERESTED IN THIS PROPERTY

Olivier Pellerin
Residential and Commercial Real Estate Broker
Via Capitale Expertise
Real estate agency

Presentation
Please contact the selling broker for details about the property.
Building and interior
Hearth stove
Oil stove (1)
Basement
No basement (1)
Cupboard
Wood (1)
Windows
Wood (1)
Roofing
Tin (1)
Land and exterior
Foundation
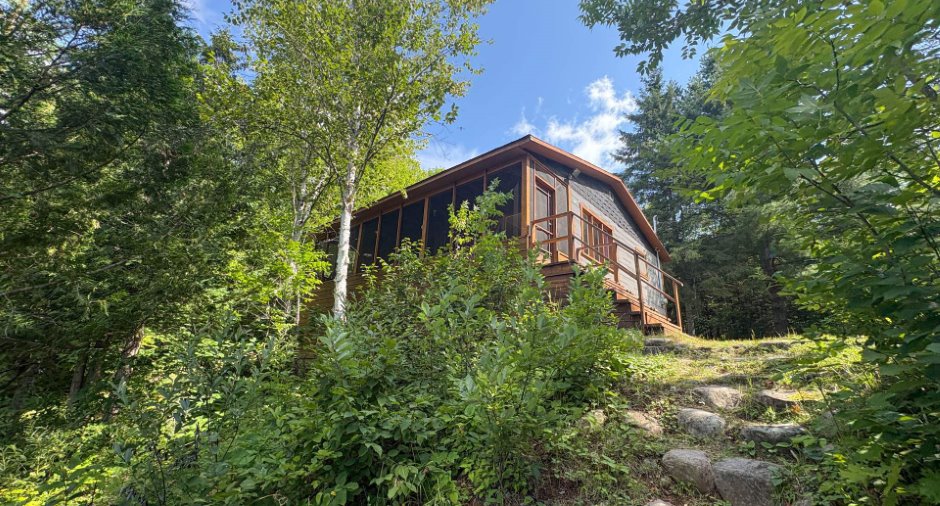
Piles (1)
Siding
Asphalt shingles (1), Wood (1)
Driveway
Not Paved (1)
Parking (total)
Outdoor (6)
Water supply
Well point (1)
Sewage system
Fosse septique en acier avec réservoir/puisard
Topography
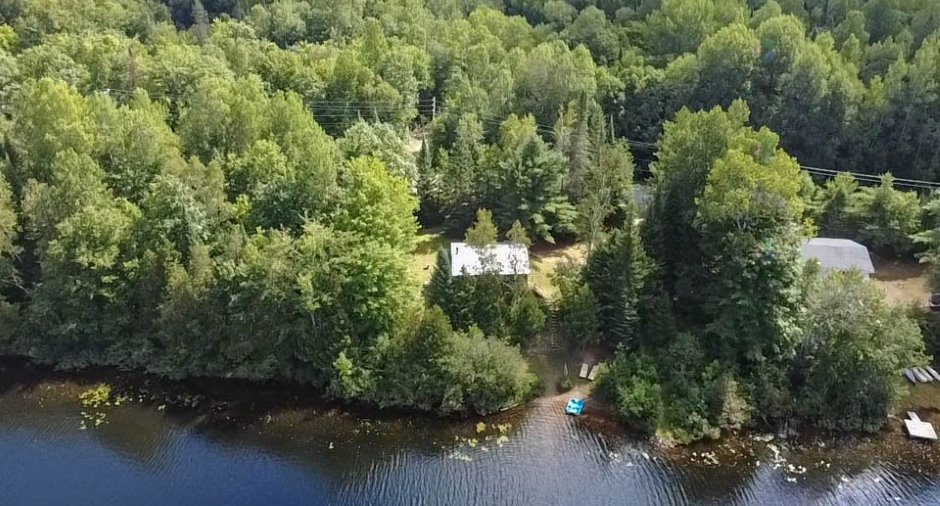
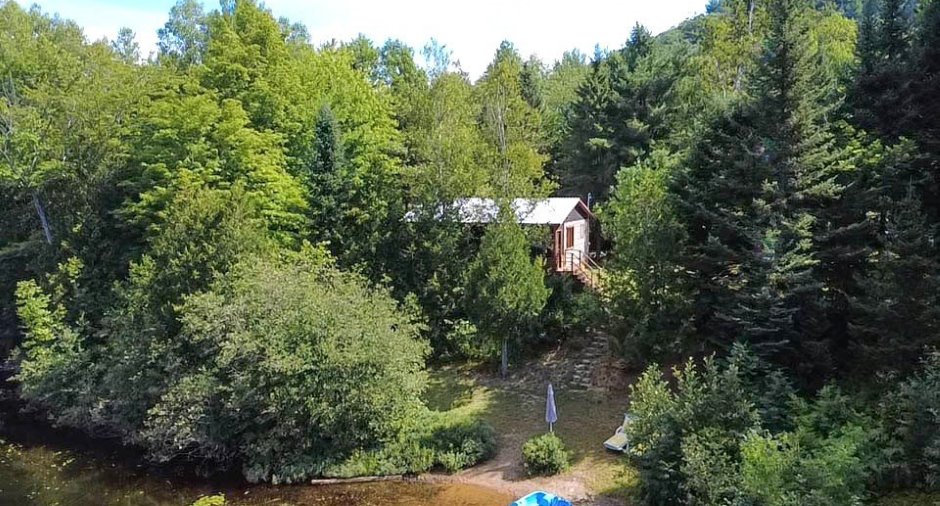
Sloped (1), Flat (1)
View
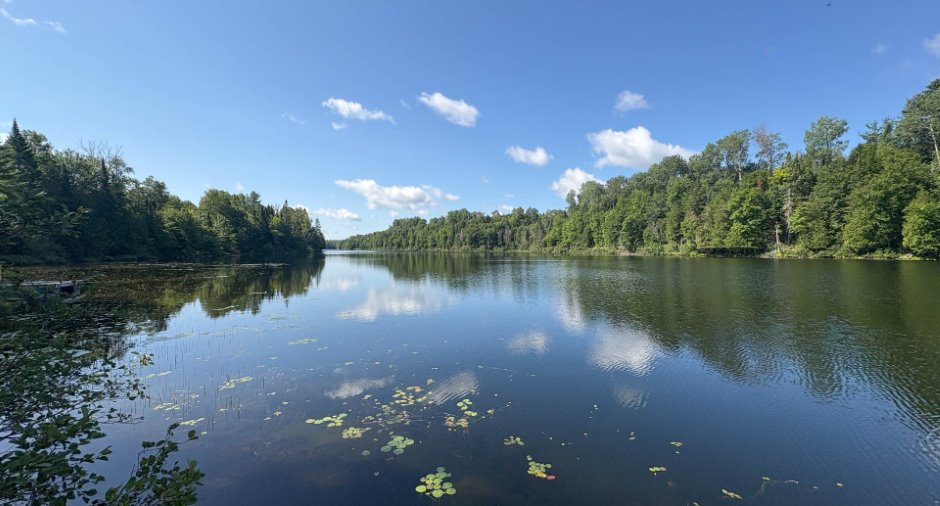
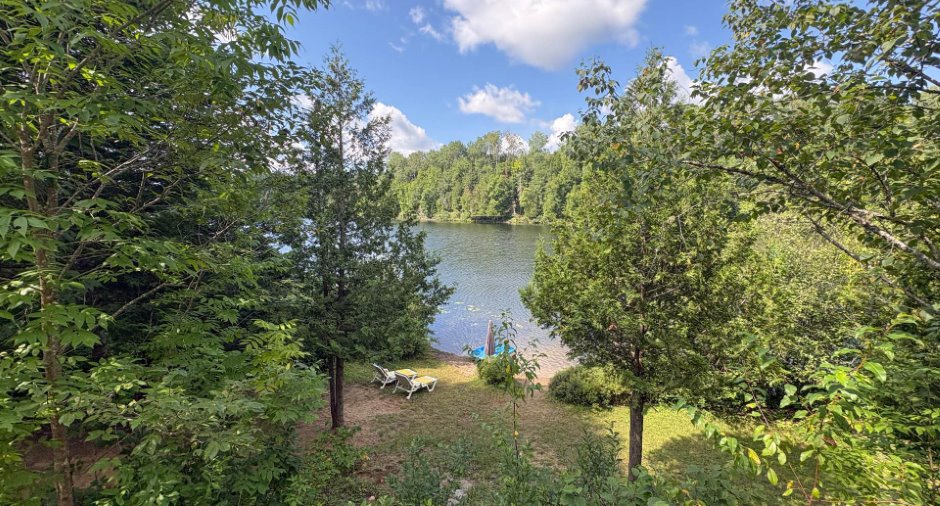
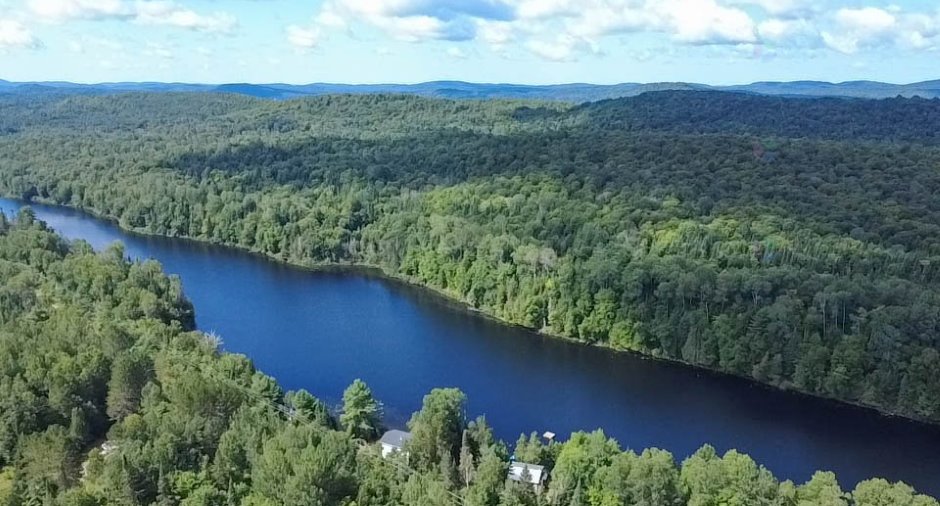
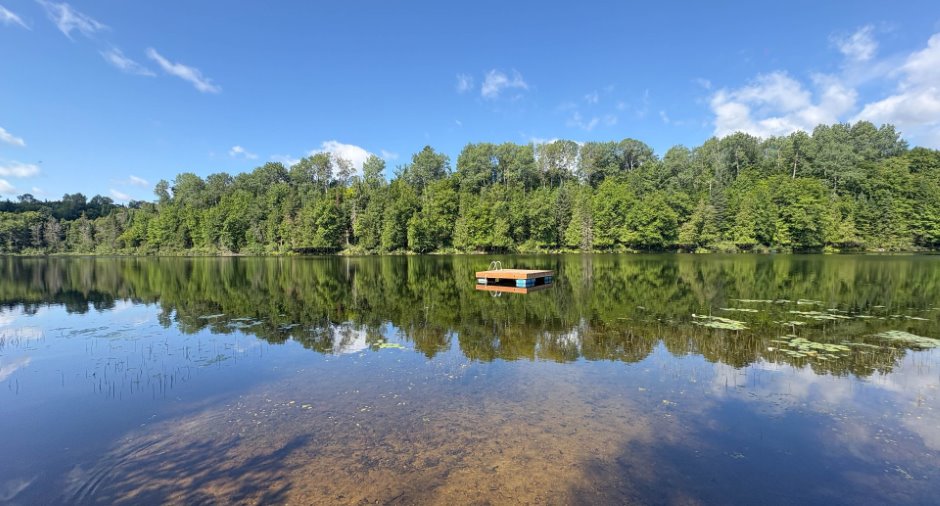
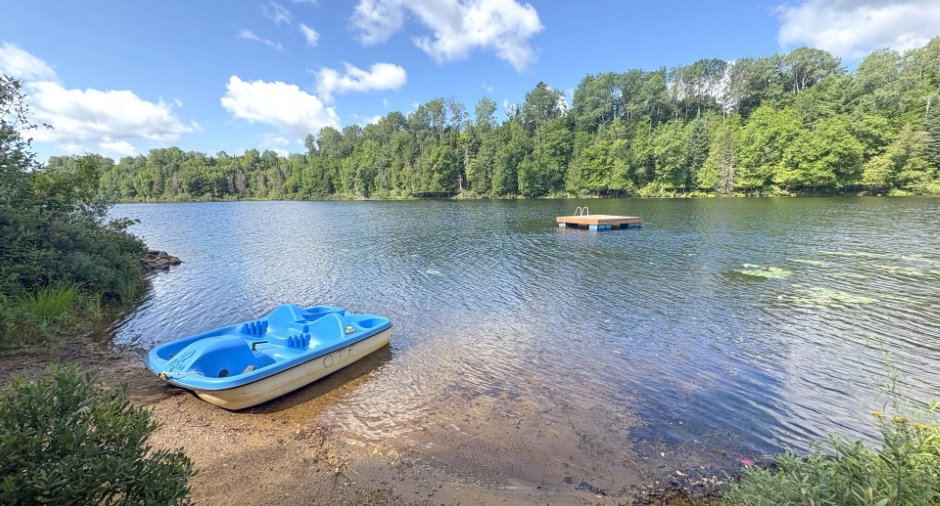
Water (1)
Proximity
, Highway (1), Cegep (1), Daycare centre (1), Golf (1), Elementary school (1), Alpine skiing (1), High school (1), Cross-country skiing (1), Snowmobile trail (1), ATV trail (1)
Dimensions
Size of building
9.14 m
Depth of land
43.6
Depth of building
7.39 m
Land area

3837.1 m²
Building area
67.54 m²
Private portion
66.9 m²
Frontage land
117.44
Room details
| Room | Level | Dimensions | Ground Cover |
|---|---|---|---|
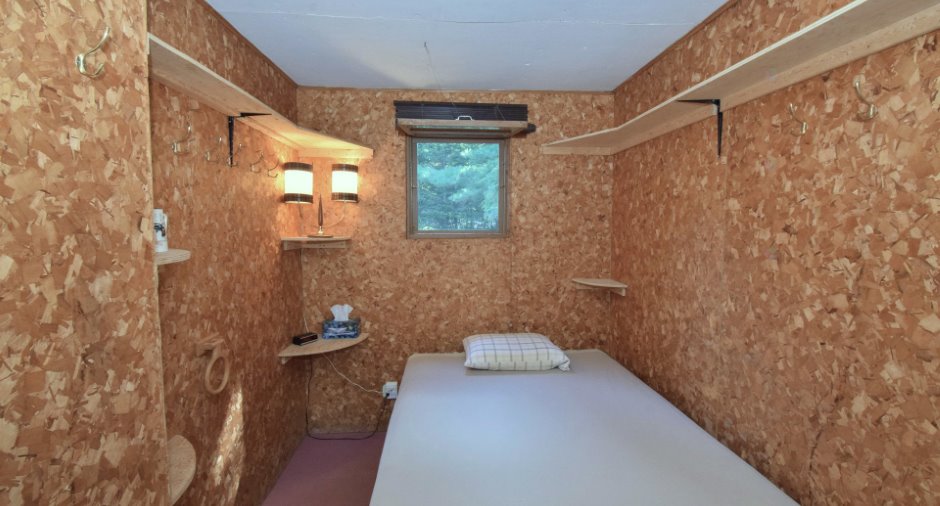
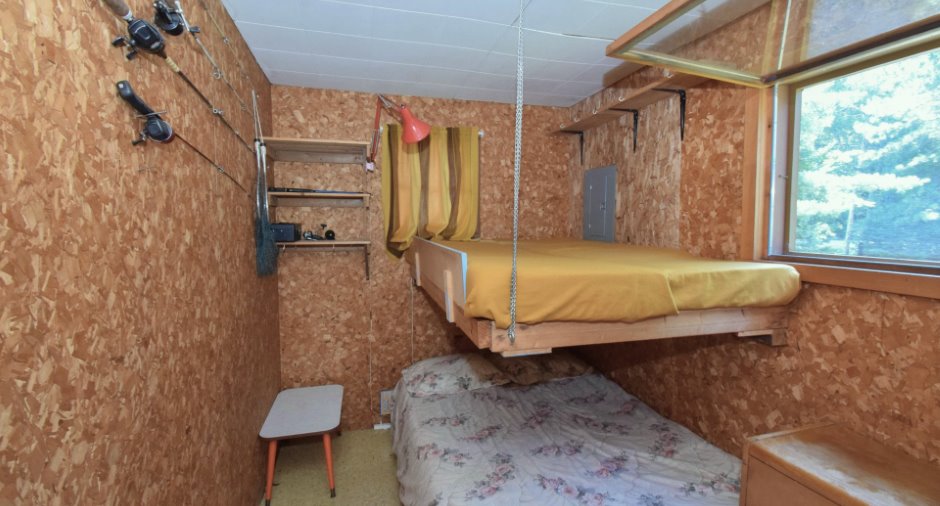
| Kitchen | Ground floor | 11' 5" x 15' 6" pi | Floating floor |
| Living room | Ground floor | 11' 5" x 11' 6" pi | Floating floor |
| Bedroom | Ground floor | 7' 1" x 11' 4" pi | Other |
| Bedroom | Ground floor | 7' 2" x 11' 3" pi | Other |
| Bedroom | Ground floor | 9' 1" x 11' 4" pi | Carpet |
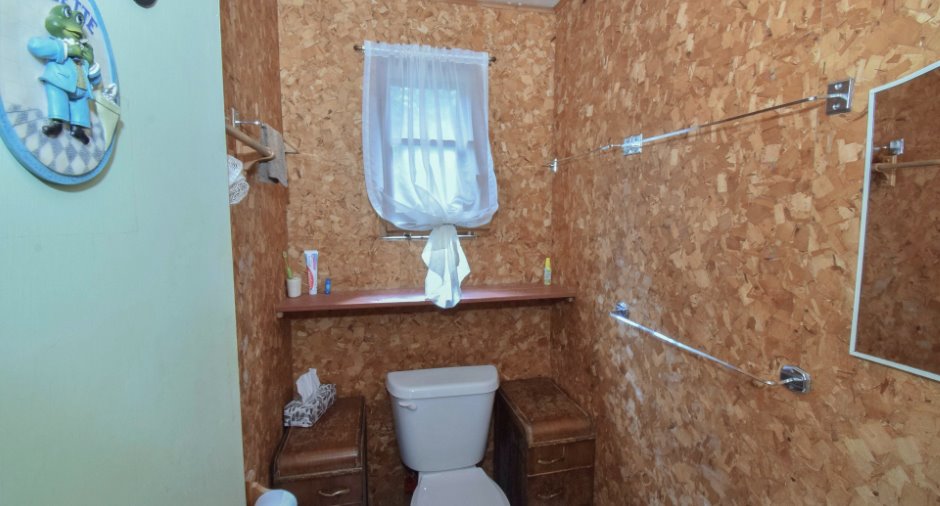
| Washroom | Ground floor | 3' 1" x 5' 1" pi | Other |
Inclusions
Tout les meubles et électroménagers sur place.
Exclusions
Tout ce qu'il y a sous le chalet.
Taxes and costs
Municipal Taxes (2026)
757 $
School taxes (2026)
46 $
Total
803 $
Evaluations (2026)
Building
41 500 $
Land
53 100 $
Total
94 600 $
Additional features
Distinctive features
Wooded (1), Water front (1), Lot with lake (1), Navigable (1), Unaccessible year-round (1)
Occupation
30 days
Zoning
Residential (1)
