





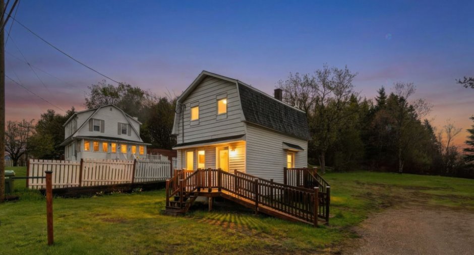
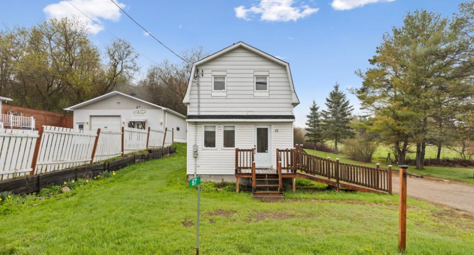
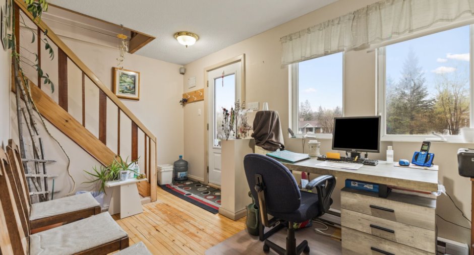
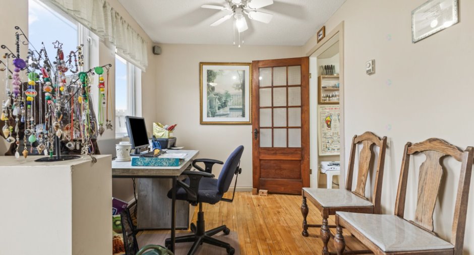
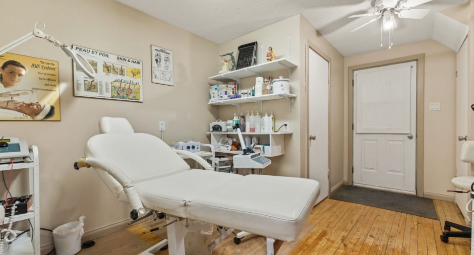
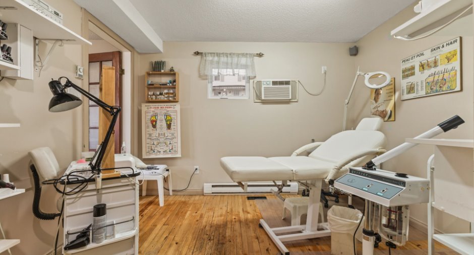
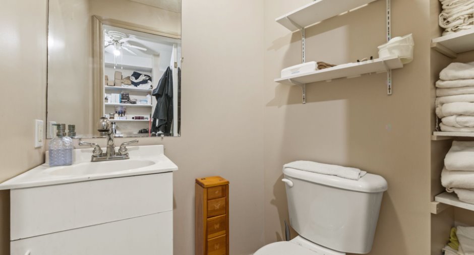
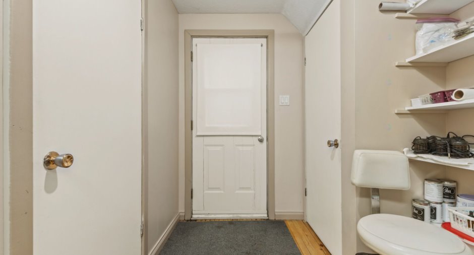
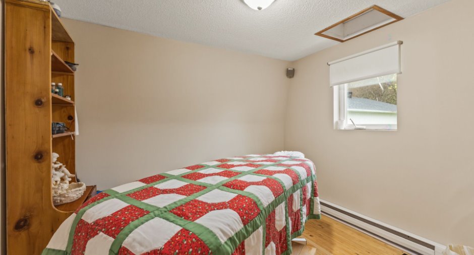
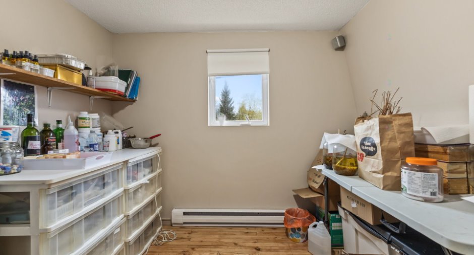
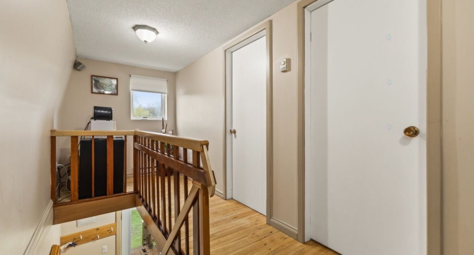
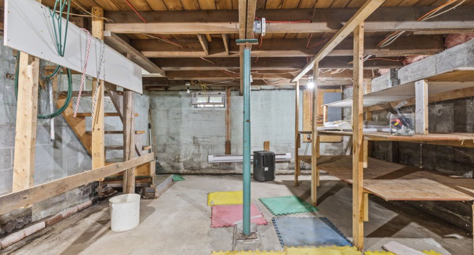
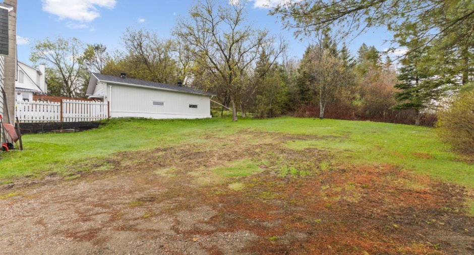
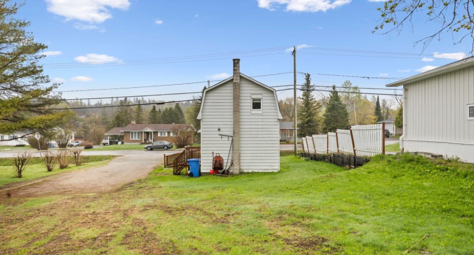
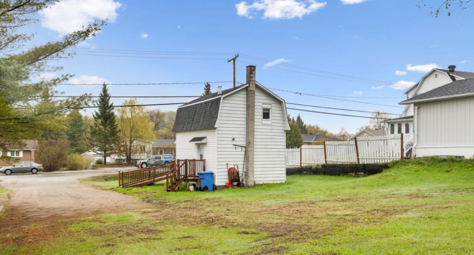
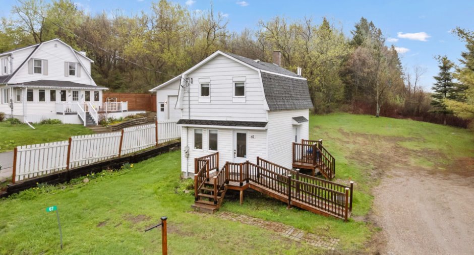
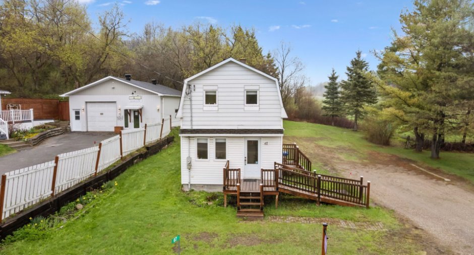
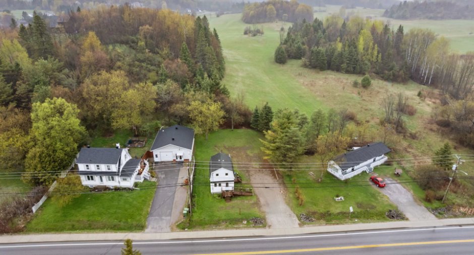
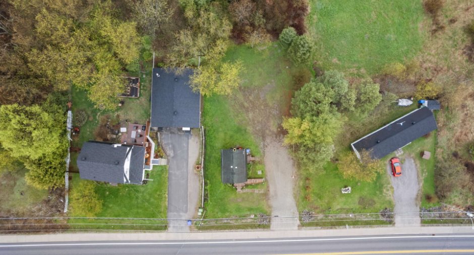
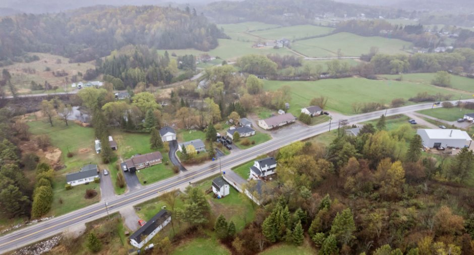
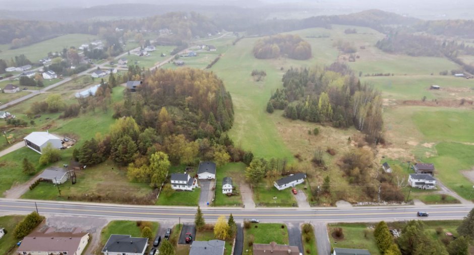
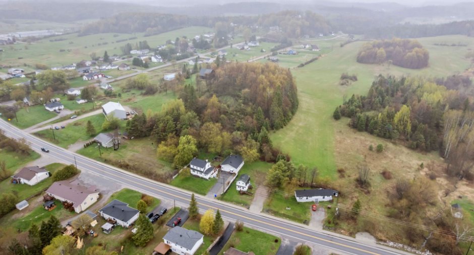
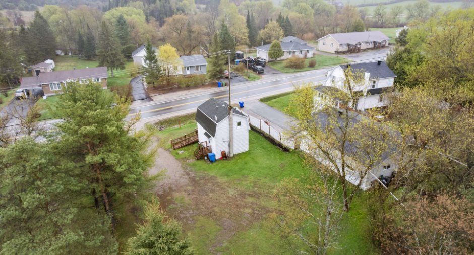
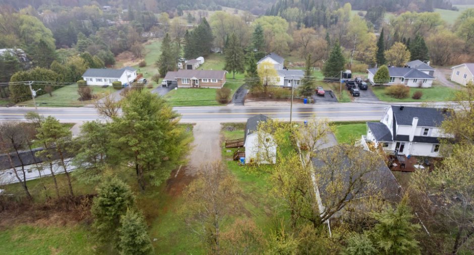
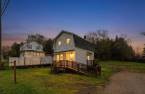
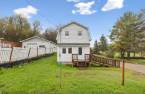
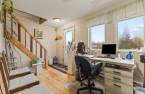
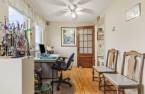


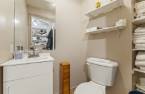
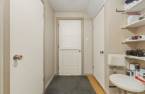
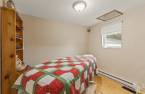
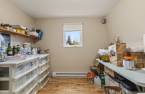
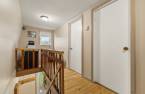
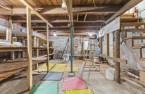
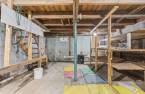
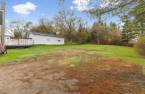
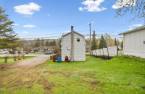
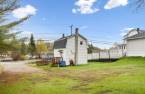
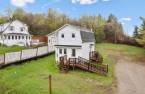
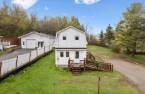
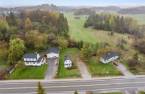
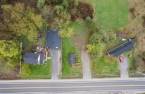
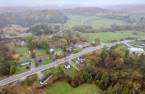
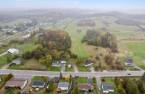
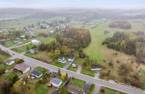
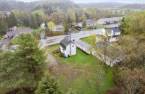
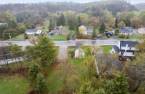
Located in the heart of Masham Village, this property offers both residential and commercial zoning, creating endless possibilities. Currently configured as a beauty and wellness studio, it features 3 versatile rooms, a powder room, and a welcoming entrance area. With some updates and vision, it could be transformed into a charming residence in the centre of a vibrant community. Within walking distance of local shops, restaurants and services, and only 10 minutes from Wakefield, Gatineau Park and approximately 25 minutes from Hull and Ottawa.
Create an account
CREATING AN ACCOUNT ALLOWS:
-
 Add favorites
-
 Save your searches
-
 Personalize your visits to viacapitalesells.com
-
 Activity on your properties

2

0
+ 1

602pi²


I AM INTERESTED IN THIS PROPERTY

Stéphanie Gauvin
Certified Residential and Commercial Real Estate Broker AEO
Via Capitale Diamant
Real estate agency
I offer
 *
*
*

Benoit Charron
Residential and Commercial Real Estate Broker
Via Capitale Diamant
Real estate agency
I offer
*
*
Certain conditions apply
Presentation
Located in the heart of Masham Village, this property offers both residential and commercial zoning, creating endless possibilities. Currently configured as a beauty and wellness studio, it features 3 versatile rooms, a powder room, and a welcoming entrance area. With some updates and vision, it could be transformed into a charming residence in the centre of a vibrant community. Within walking distance of local shops, restaurants and services, and only 10 minutes from Wakefield, Gatineau Park and approximately 25 minutes from Hull and Ottawa.
Addendum
* Property benefits from both residential and commercial zoning.
* Excellent opportunity for an owner-occupant, entrepreneur, or investor.
* Currently configured as a beauty and wellness studio.
* Features 3 versatile rooms that can be adapted to suit a variety of needs.
* Welcoming entrance area that could serve as a foyer, office or reception space.
* Powder room.
* Excellent potential for conversion into a single-family residence, subject to the necessary verifications and approvals.
* Located in the heart of Masham Village.
* Convenient location with easy access to local amenities.
* Walking distance to shops, restaurants, cafés and servi...
See More ...
Building and interior
Year of construction
1970
Heating system
Electric baseboard units (1)
Heating energy
Electricity (1)
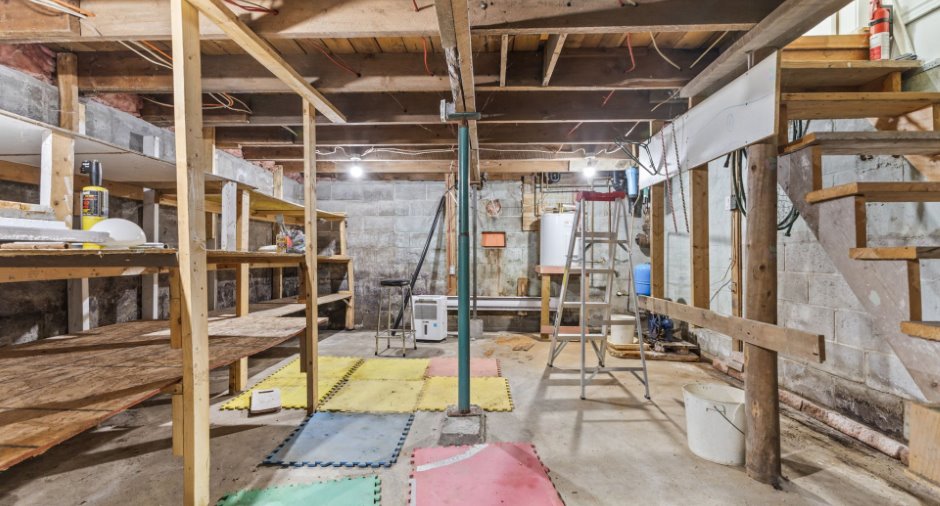
Basement
6 feet and over (1), Unfinished (1)
Roofing
Asphalt shingles (1)
Land and exterior
Foundation
Concrete block (1)
Siding
Aluminum (1), Vinyl (1)
Driveway
Double width or more (1), Not Paved (1)
Parking (total)
Outdoor (5)
Water supply
Unknown (1)
Sewage system
Purification field (1), Septic tank (1)
Topography
Sloped (1), Flat (1)
Proximity
Elementary school (1)
Dimensions
Size of building
21.5 pi
Land area
696.5 m²
Depth of building
14 pi
Private portion
602 pi²
Building area
301 pi²
Room details
| Room | Level | Dimensions | Ground Cover |
|---|---|---|---|
| Hallway | Ground floor | 15' 3" x 7' 1" pi | Wood |
| Bedroom | Ground floor | 15' 2" x 10' 1" pi | Wood |
| Washroom | Ground floor | 4' 1" x 4' pi | Linoleum |
| Bedroom | 2nd floor | 9' 1" x 8' 9" pi | Wood |
| Bedroom | 2nd floor | 9' 8" x 8' 7" pi | Wood |
| Storage | Basement | 18' 1" x 14' 1" pi | Concrete |
Inclusions
Light fixtures, blinds, wall-mounted air conditioning.
Exclusions
Furniture and personal belongings.
Taxes and costs
Municipal Taxes (2026)
1778 $
School taxes (2026)
62 $
Total
1840 $
Monthly fees
Energy cost
164 $
Evaluations (2023)
Building
111 500 $
Land
18 800 $
Total
130 300 $
Additional features
Occupation
30 days
