





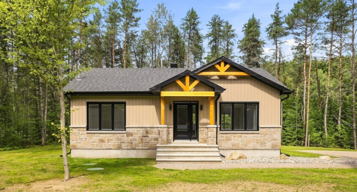
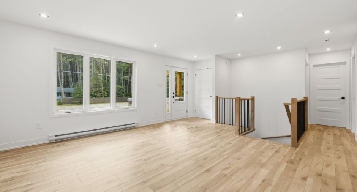
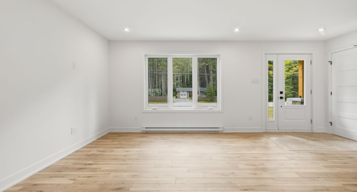
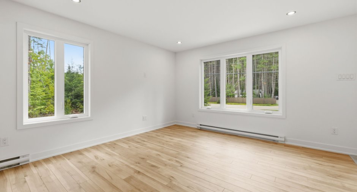
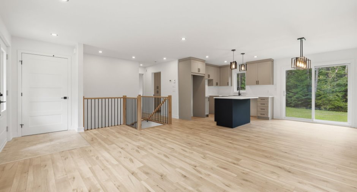
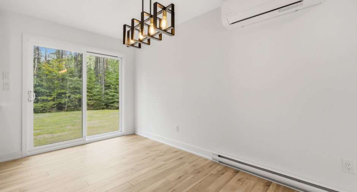
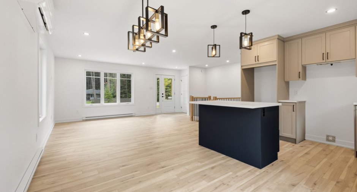
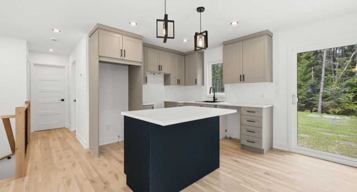
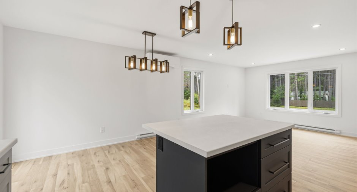
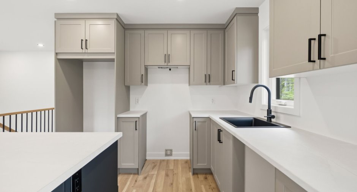
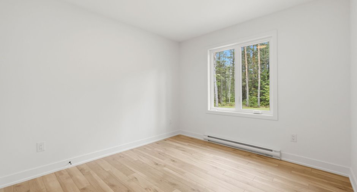
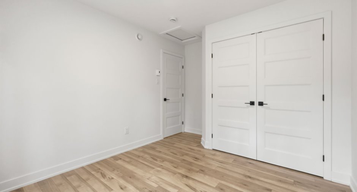
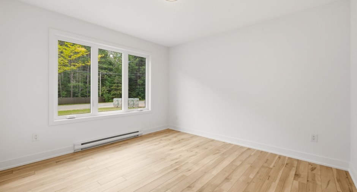
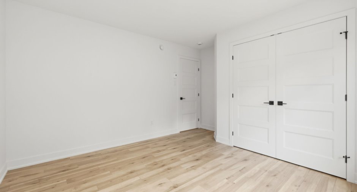
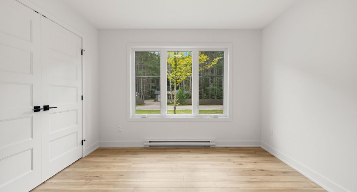
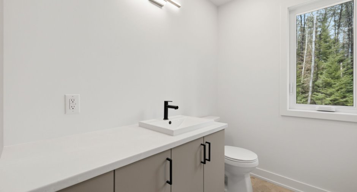
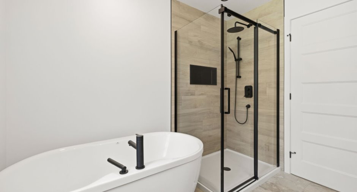
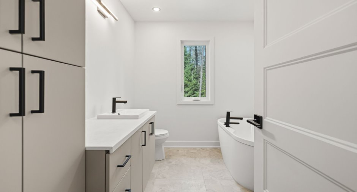
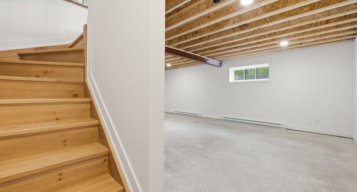
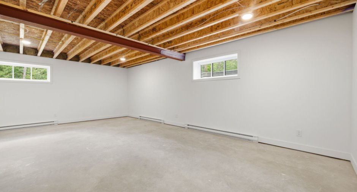
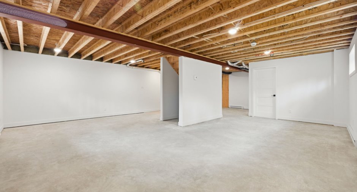
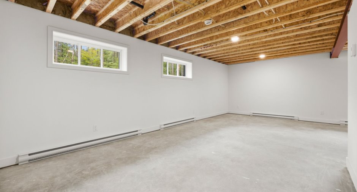
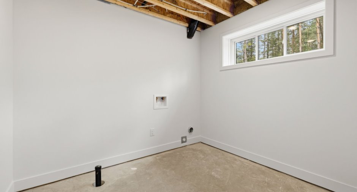
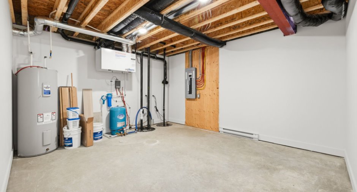
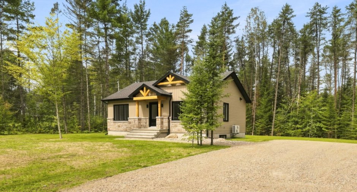
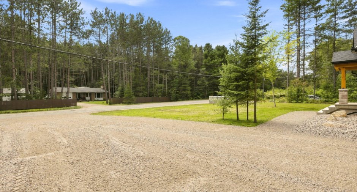
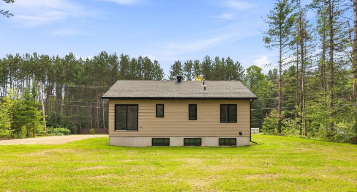
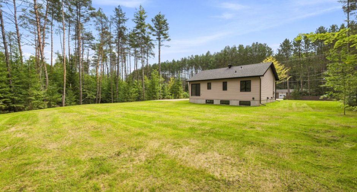
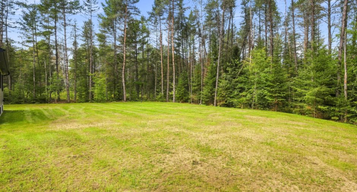
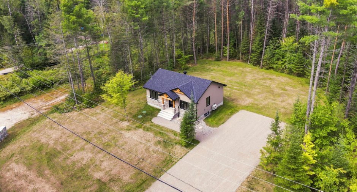
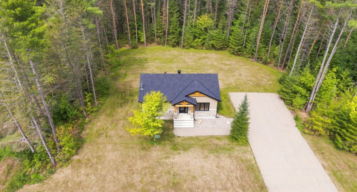
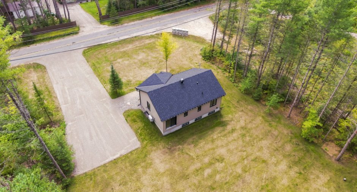
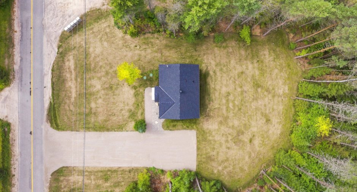
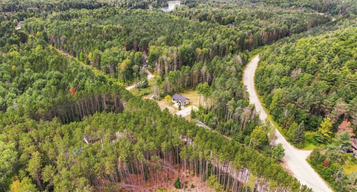
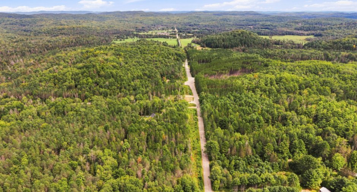
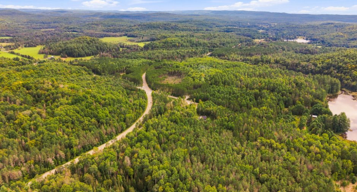
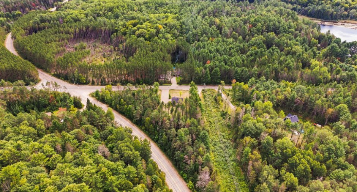
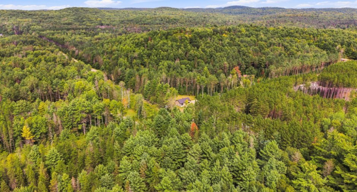
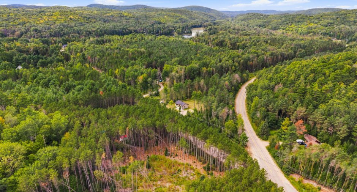
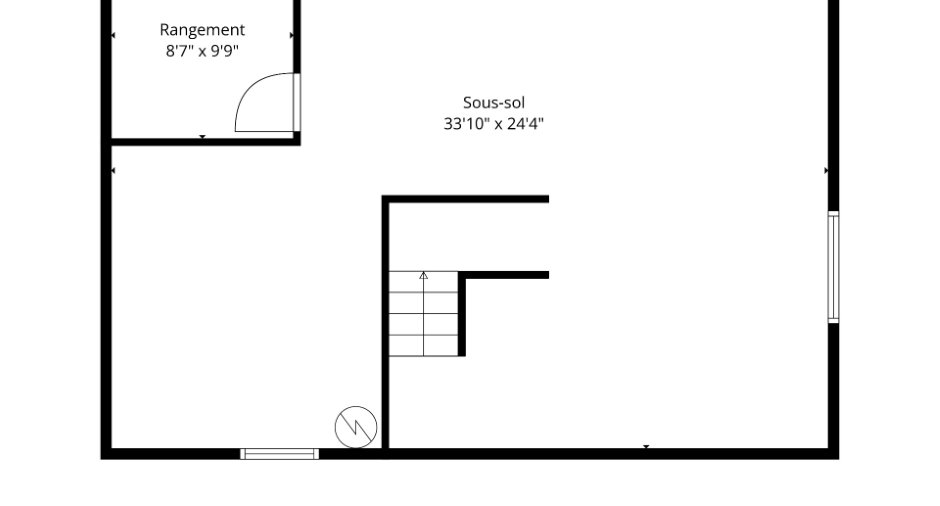
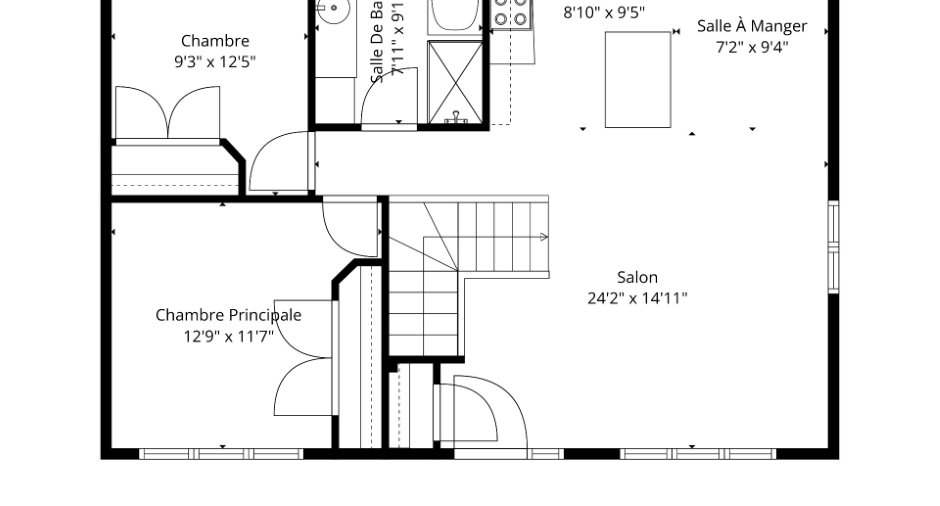
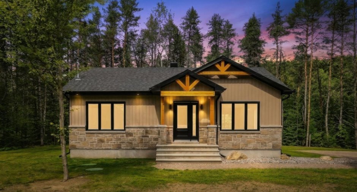
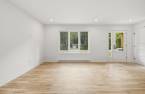
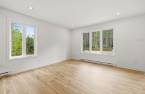
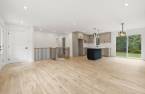
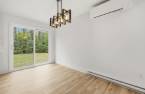
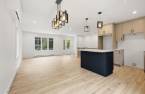
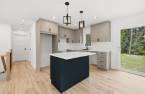
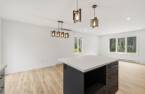
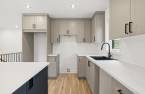
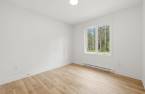
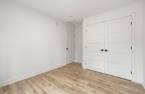
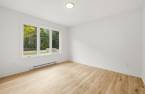
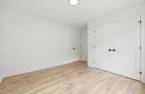
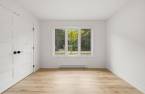
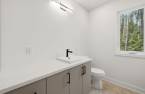
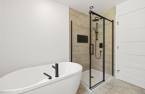
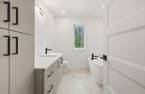
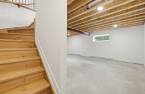
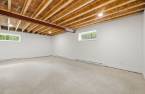
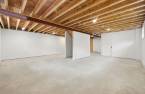
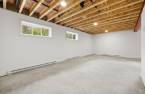
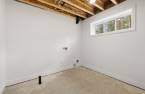
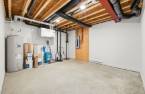
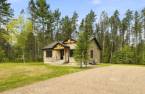
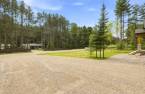
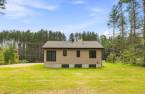
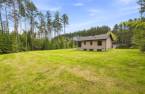
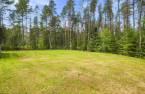
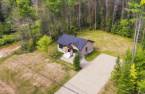
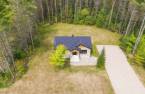
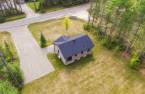
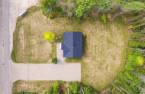
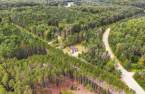
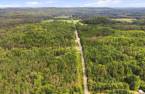
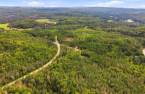
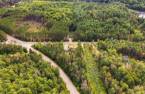
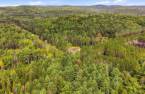
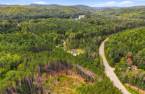
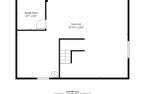
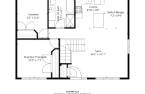
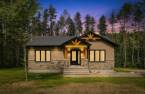
Beautiful 2026 new construction in the Duclos area of La Pêche, set on a spacious 1.53 acre lot. Covered by the 5 year GCR warranty, this bright home offers 2 bedrooms on the main floor, 1 bathroom and a welcoming open concept layout with kitchen, dining area and living room. Partially finished basement with potential for a 3rd bedroom, 2nd full bathroom and family room to finish according to your needs. A turnkey new home with space, nature and potential, approximately 55 min from Ottawa.
Create an account
CREATING AN ACCOUNT ALLOWS:
-
 Add favorites
-
 Save your searches
-
 Personalize your visits to viacapitalesells.com
-
 Activity on your properties
No: 18608039

2

1

941pi²


I AM INTERESTED IN THIS PROPERTY

Benoit Charron
Residential and Commercial Real Estate Broker
Via Capitale Diamant
Real estate agency
I offer
 *
*
*

Stéphanie Gauvin
Certified Residential and Commercial Real Estate Broker AEO
Via Capitale Diamant
Real estate agency
I offer
*
*
Certain conditions apply
Presentation
Beautiful 2026 new construction in the Duclos area of La Pêche, set on a spacious 1.53 acre lot. Covered by the 5 year GCR warranty, this bright home offers 2 bedrooms on the main floor, 1 bathroom and a welcoming open concept layout with kitchen, dining area and living room. Partially finished basement with potential for a 3rd bedroom, 2nd full bathroom and family room to finish according to your needs. A turnkey new home with space, nature and potential, approximately 55 min from Ottawa.
Addendum
* Beautiful 2026 new construction located in the Duclos area of La Pêche.
* Property covered by the GCR new home warranty, subject to applicable conditions.
* Lot of approximately 1.53 acres, offering space, privacy and many outdoor possibilities.
* New home ideal for a young couple, young family, first time buyer or buyer looking to enjoy a recent construction without major renovation concerns.
* Bright and well designed main floor with an open concept layout combining the kitchen, dining area and living room.
* Functional kitchen with central island, perfect for everyday living and family time.
* Spacious and inviting living room with great...
See More ...
Building and interior
Year of construction
2026
Equipment available
Private yard (1), Wall-mounted heat pump (1)
Bathroom / Washroom
Separate shower (1)
Heating system
Electric baseboard units (1)
Heating energy
Electricity (1)
Basement
6 feet and over (1), Unfinished (1)
Window type
Sliding (1), Crank handle (1), French window (1)
Windows
PVC (1)
Roofing
Asphalt shingles (1)
Land and exterior
Foundation
Poured concrete (1)
Siding
Stone (1), Vinyl (1)
Driveway
Double width or more (1), Not Paved (1)
Parking (total)
Outdoor (12), Exterior electric outlet (1)
Water supply
Artesian well (1)
Sewage system
Purification field (1), Septic tank (1)
Topography
Flat (1)
Proximity
Highway (1)
Dimensions
Size of building
36 pi
Land area
6183.4 m²
Depth of building
26.5 pi
Private portion
941 pi²
Building area
941 pi²
Room details
| Room | Level | Dimensions | Ground Cover |
|---|---|---|---|
| Hallway | Ground floor | 6' x 4' pi | Ceramic tiles |
| Living room | Ground floor |
17' 5" x 12' 1" pi
Irregular
|
Wood |
| Dining room | Ground floor | 12' 8" x 7' 1" pi | Wood |
| Kitchen | Ground floor | 9' 1" x 8' 1" pi | Wood |
| Bathroom | Ground floor | 9' 7" x 7' 1" pi | Ceramic tiles |
| Bedroom | Ground floor |
12' 1" x 9' 1" pi
Irregular
|
Wood |
| Primary bedroom | Ground floor |
13' 4" x 11' 8" pi
Irregular
|
Wood |
| Family room | Basement |
24' 9" x 23' 9" pi
Irregular
|
Concrete |
| Storage | Basement | 14' 3" x 12' 7" pi | Concrete |
| Laundry room | Basement | 9' 2" x 8' 1" pi | Concrete |
Additional features
Distinctive features
Wooded (1), Street corner (1)
Occupation
15 days
Zoning
Residential (1)
