





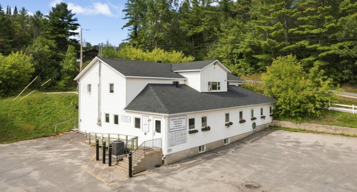
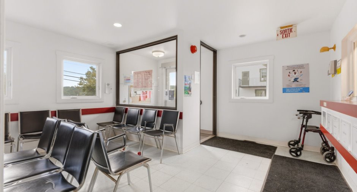
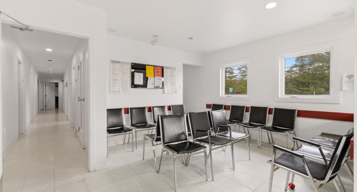
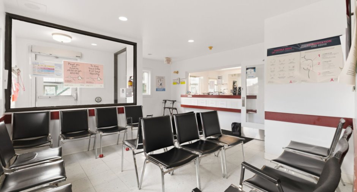
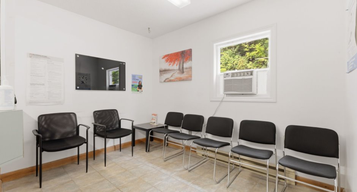
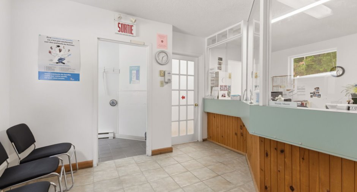
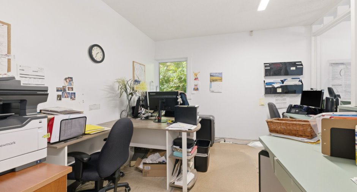
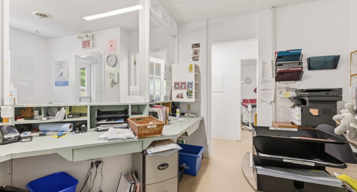
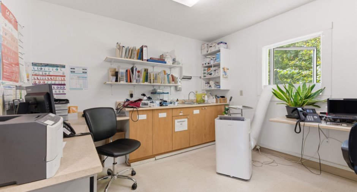
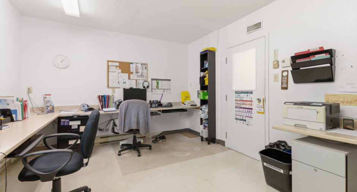
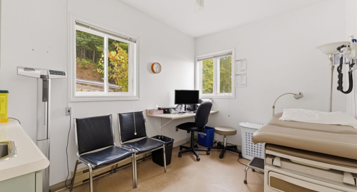
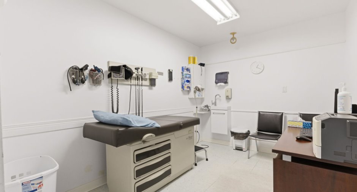
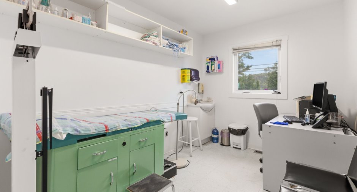
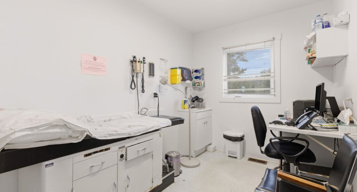
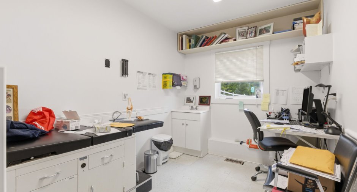
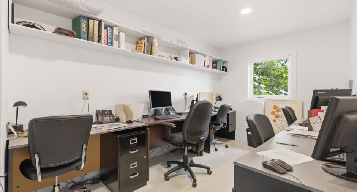
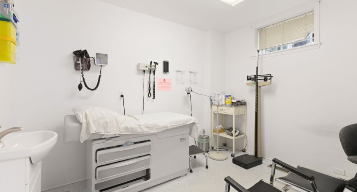
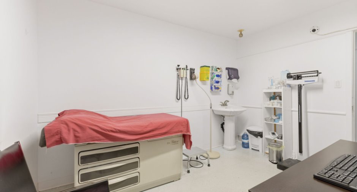
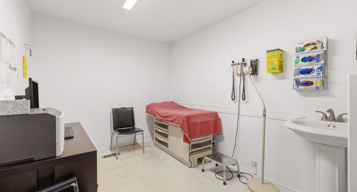
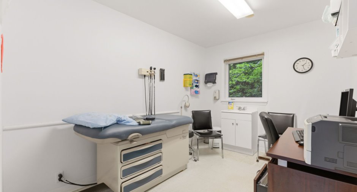
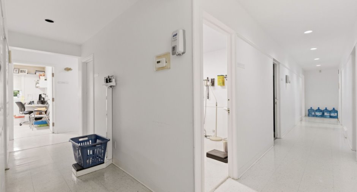
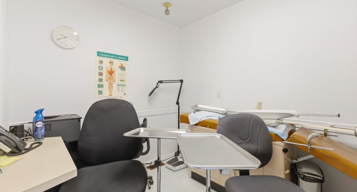
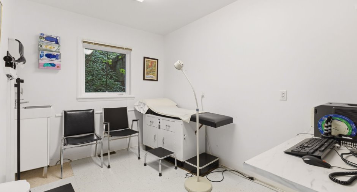
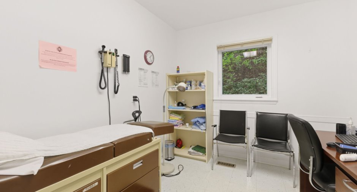
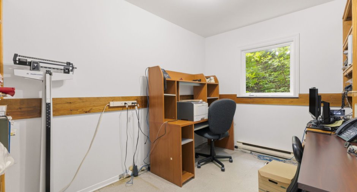
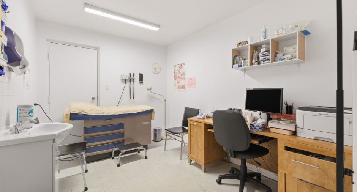
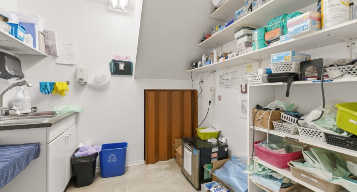
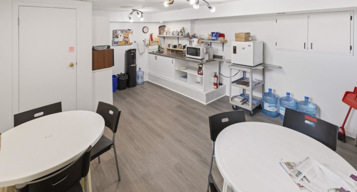
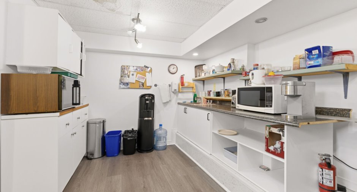
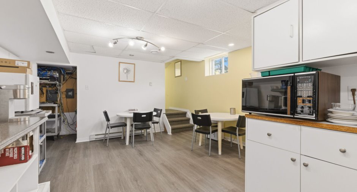
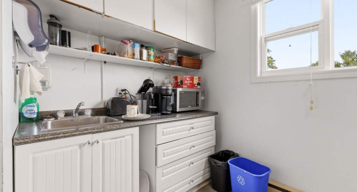
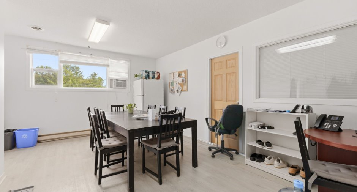
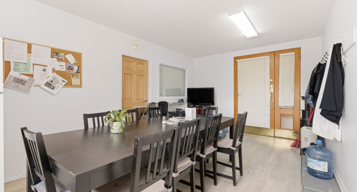
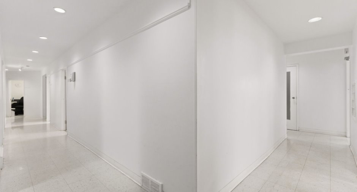
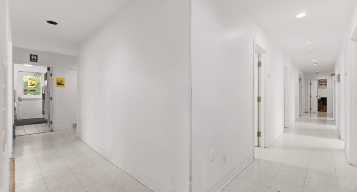
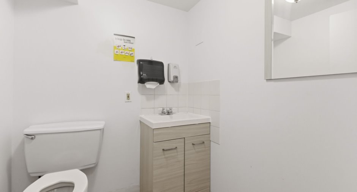
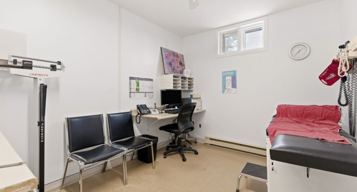
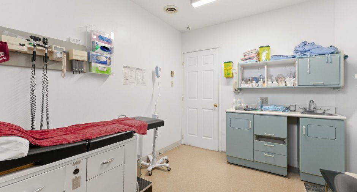
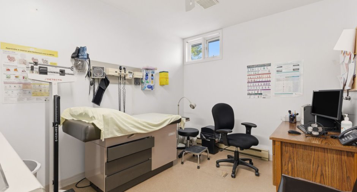
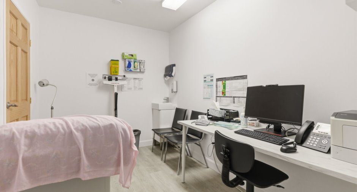
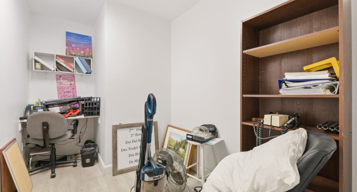
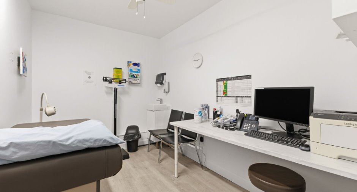
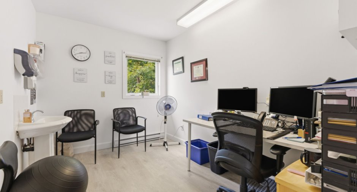
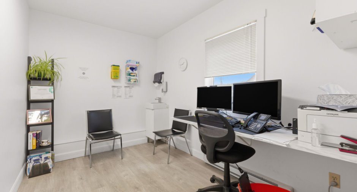
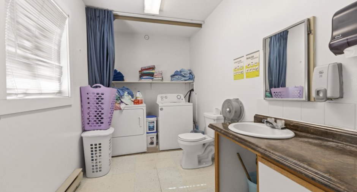
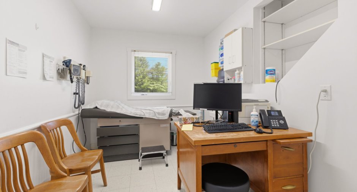
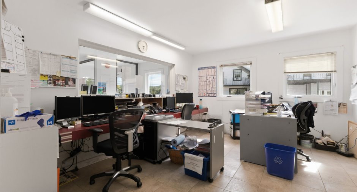
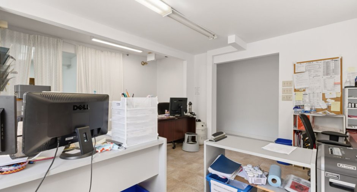
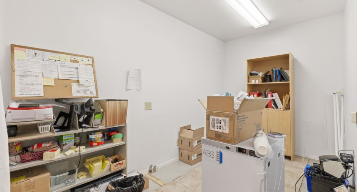
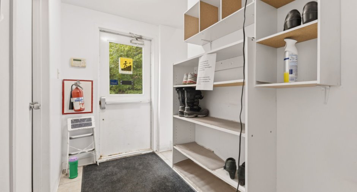
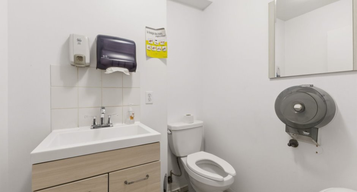
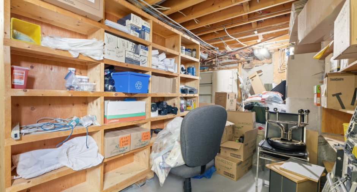
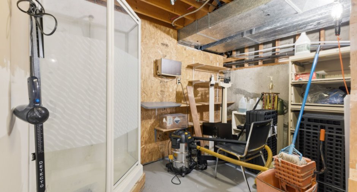
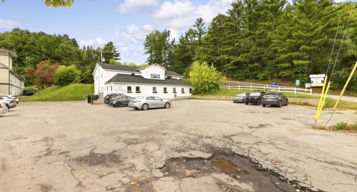
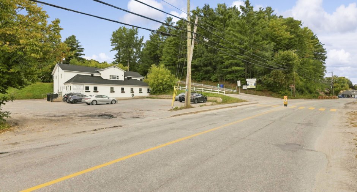
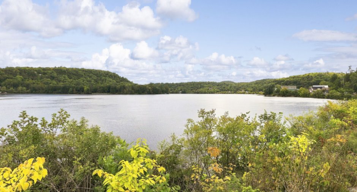
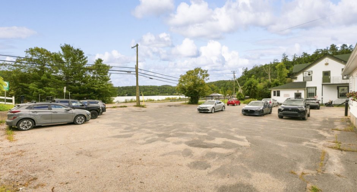
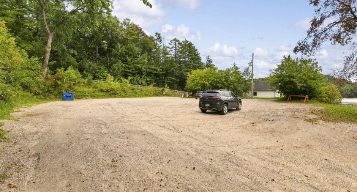
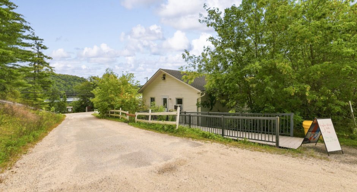
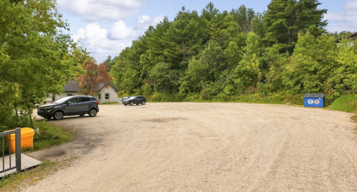
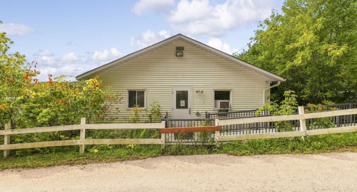
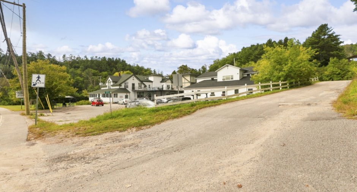
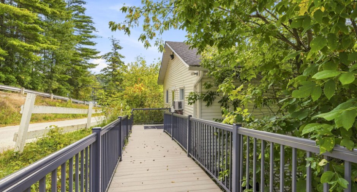
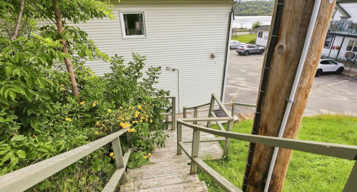
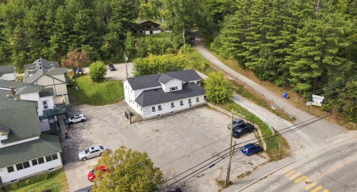
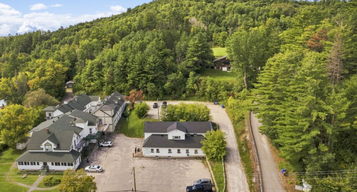
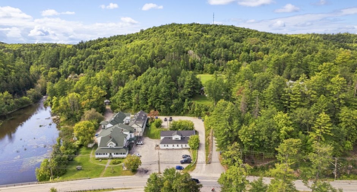
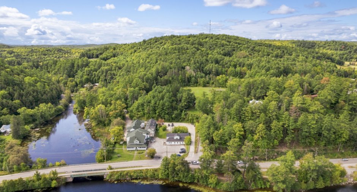
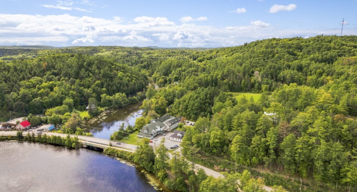
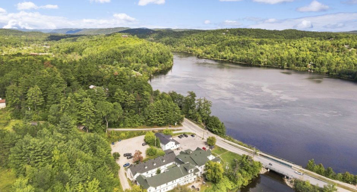
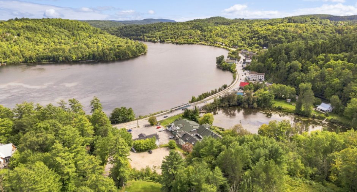
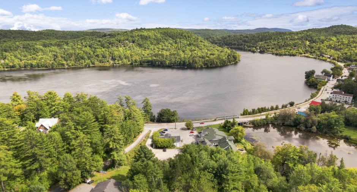
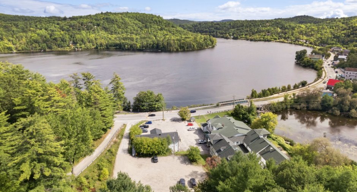
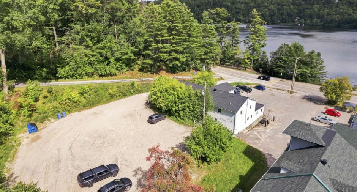
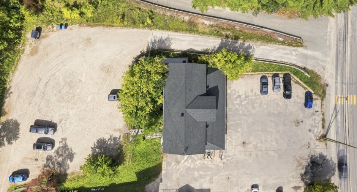
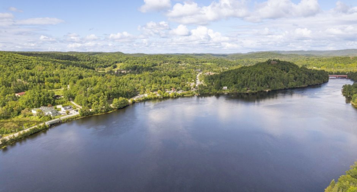
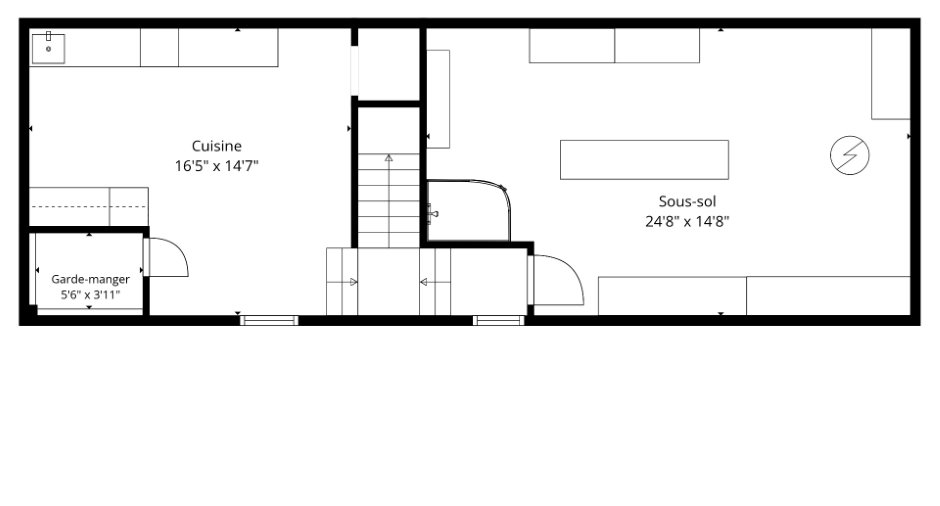
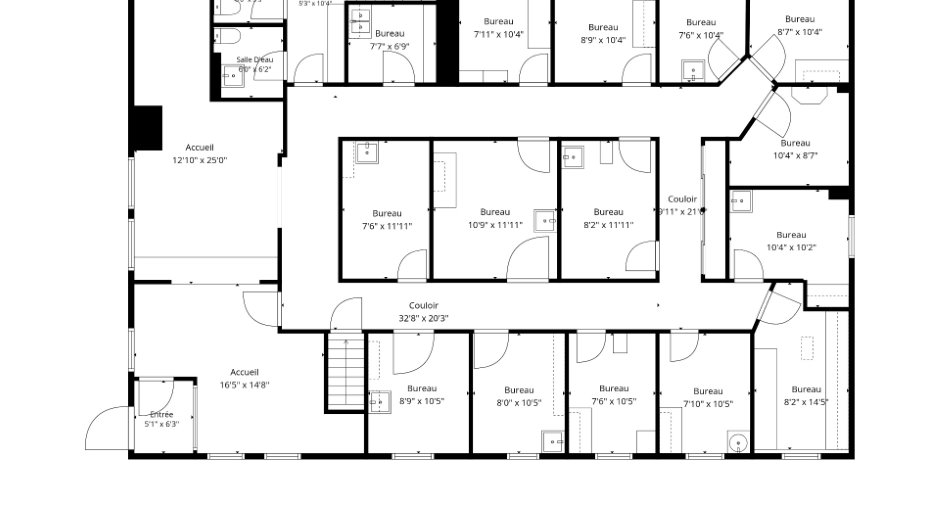
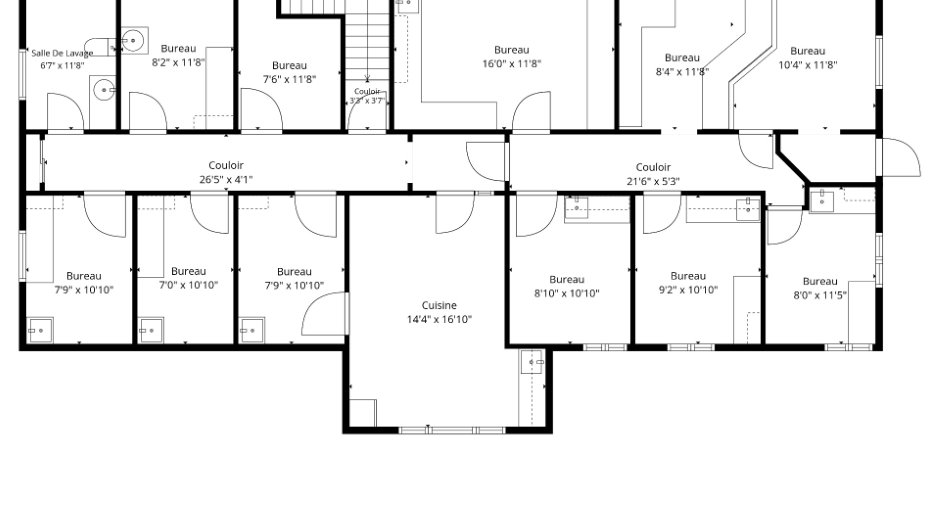
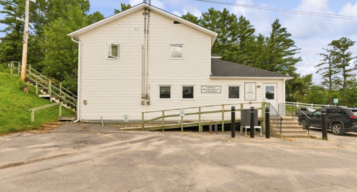
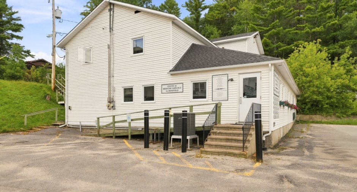
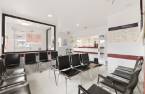
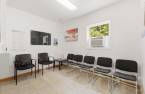




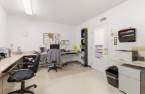
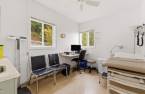


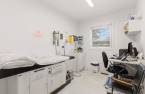
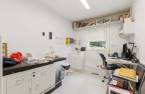


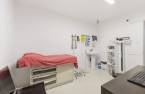
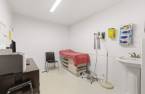
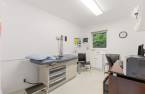
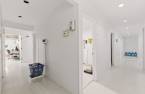
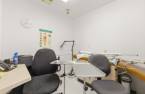
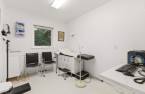
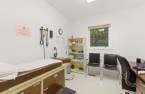
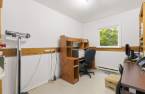

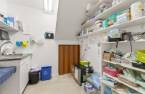
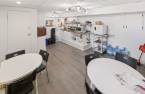
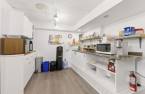
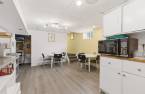

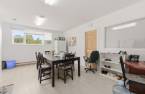
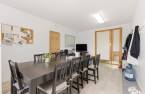
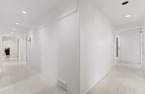
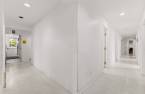
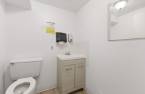
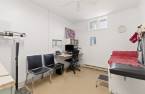

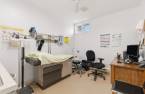

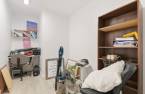
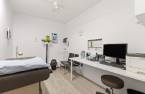

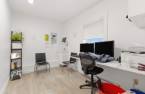
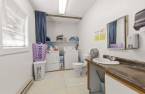
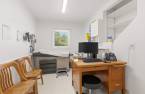

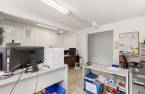
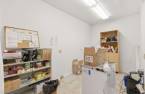
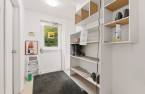
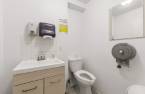
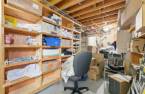
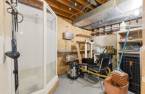
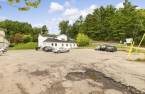
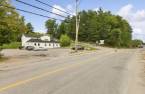

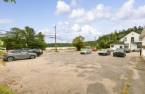
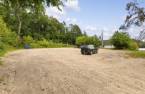
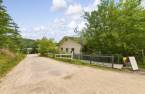
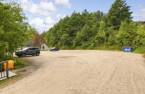
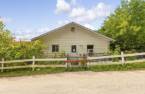
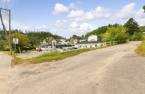
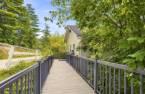
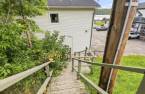
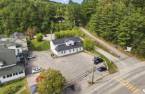
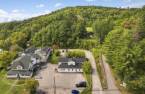
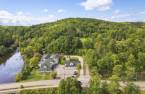
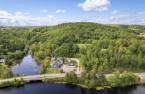
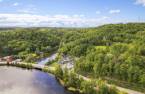
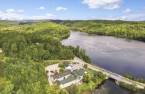
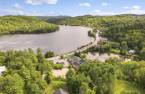
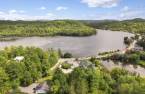
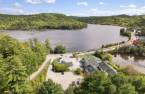
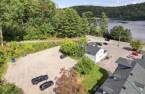
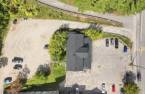

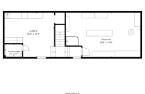
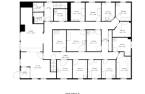
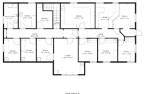
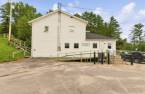
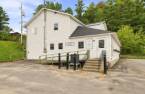
Beautiful commercial building located directly in the heart of Wakefield village. Offering 26 offices, 2 washrooms, a laundry room, 2 kitchens, 2 reception areas and useful basement space, the building provides an ideal layout for professional offices, clinic, services, health centre or collaborative workspace. Strategic location within walking distance of cafés, restaurants, shops, services and the Gatineau River. A rare commercial opportunity in one of the Outaouais' most sought after villages.
Create an account
CREATING AN ACCOUNT ALLOWS:
-
 Add favorites
-
 Save your searches
-
 Personalize your visits to viacapitalesells.com
-
 Activity on your properties

0

0

436.6m²


I AM INTERESTED IN THIS PROPERTY

Benoit Charron
Residential and Commercial Real Estate Broker
Via Capitale Diamant
Real estate agency
I offer
 *
*
*

Stéphanie Gauvin
Certified Residential and Commercial Real Estate Broker AEO
Via Capitale Diamant
Real estate agency
I offer
*
*
Certain conditions apply
Presentation
Beautiful commercial building located directly in the heart of Wakefield village. Offering 26 offices, 2 washrooms, a laundry room, 2 kitchens, 2 reception areas and useful basement space, the building provides an ideal layout for professional offices, clinic, services, health centre or collaborative workspace. Strategic location within walking distance of cafés, restaurants, shops, services and the Gatineau River. A rare commercial opportunity in one of the Outaouais' most sought after villages.
Addendum
* Beautiful commercial building located directly in Wakefield village, one of the most sought after and dynamic areas of La Pêche.
* Very interesting layout with 26 private offices, ideal for professional offices, clinic, specialized services, health centre, wellness centre or collaborative workspace.
* Main floor featuring multiple offices, two reception areas, two washrooms and a well planned interior circulation.
* Upper level offering additional offices, a kitchen, laundry room and spaces suitable for various operations.
* Basement offering a kitchen, storage space and useful additional area.
* Two kitchens on site, an important advantage...
See More ...
Building and interior
Year of construction
1956
Number of floors
2
Equipment available
Alarm system (1)
Heating system
Air circulation (1), Electric baseboard units (1)
Heating energy
Electricity (1)
Basement
6 feet and over (1), Partially finished (1)
Windows
PVC (1)
Dividing floors
Wood (1)
Roofing
Asphalt shingles (1)
Land and exterior
Foundation
Poured concrete (1), Concrete block (1)
Siding
Vinyl (1)
Driveway
Asphalt (1)
Parking (total)
Outdoor (25)
Water supply
Manoir Wakefield
Sewage system
Manoir Wakefield
Proximity
Highway (1)
Dimensions
Frontage land
23.53
Private portion
436.6 m²
Depth of land
17.71
Taxes and costs
Municipal Taxes (2026)
7907 $
School taxes (2026)
289 $
Total
8196 $
Evaluations (2023)
Building
362 000 $
Land
52 500 $
Total
414 500 $
Additional features
Distinctive features
Kind of commerce
Clinic (1)
Occupation
2027-01-20
Zoning
Commercial (1)
