





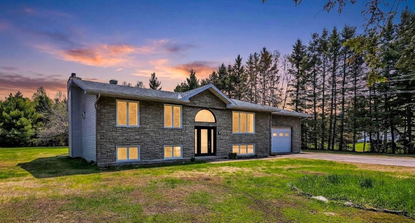
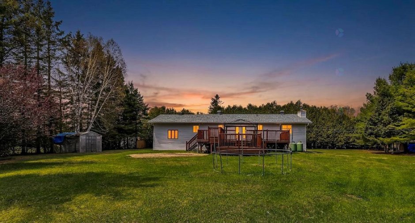
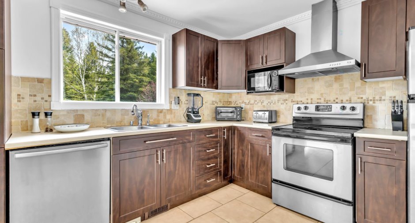
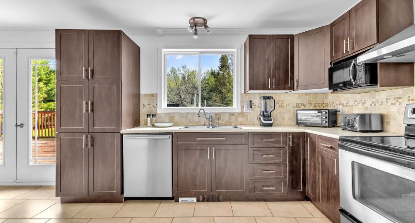
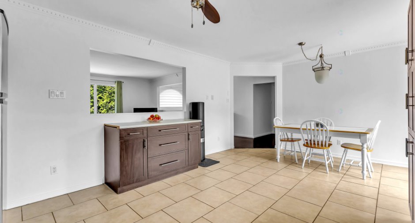
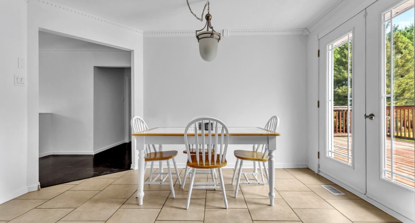
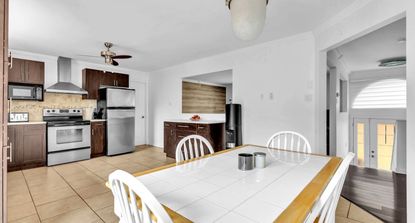
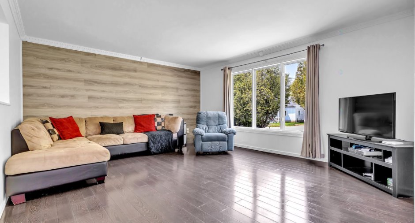
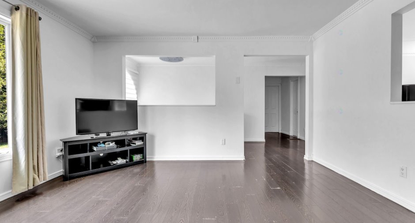
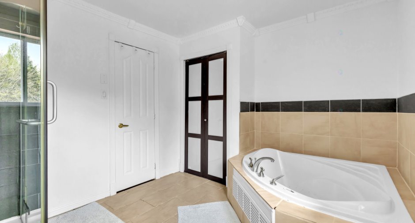
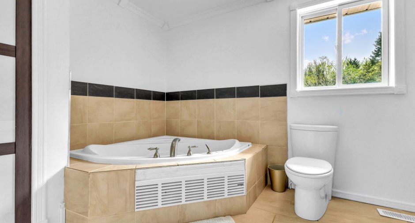
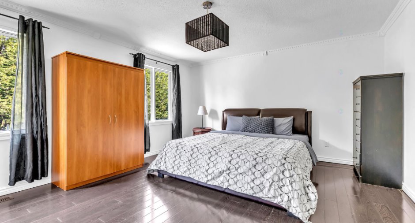
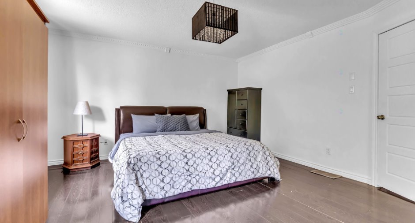
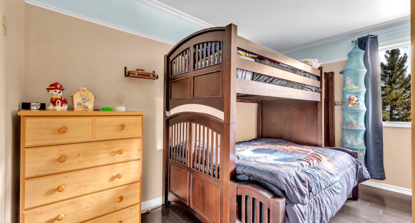
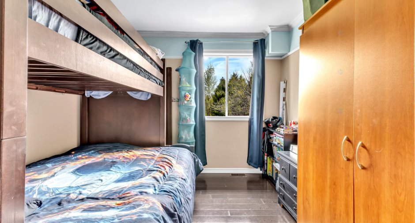
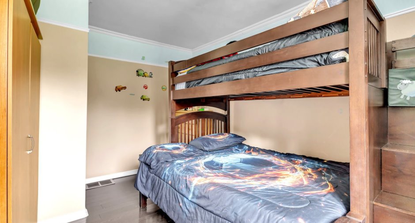
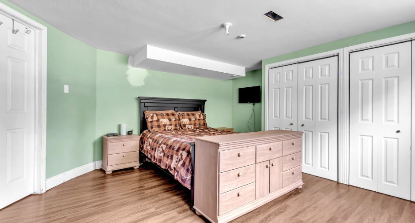
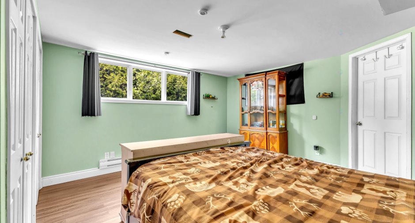
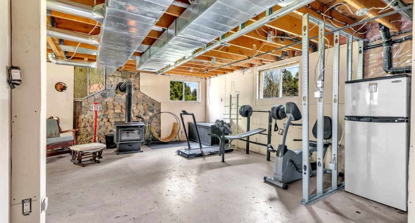
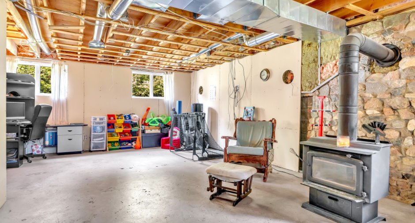
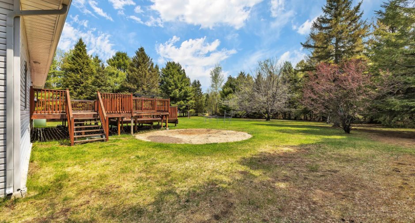
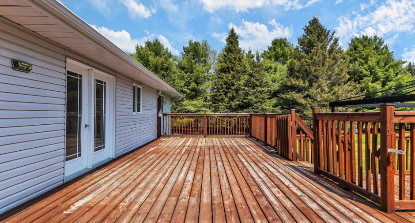
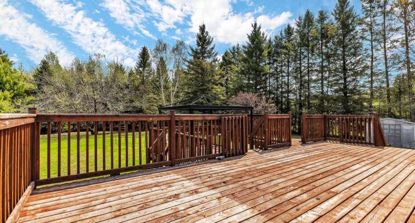
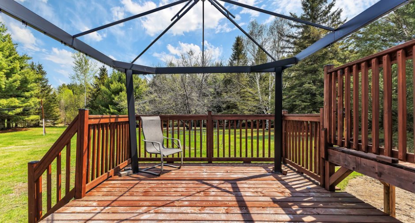
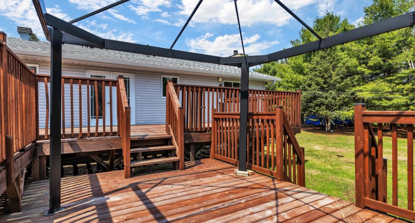
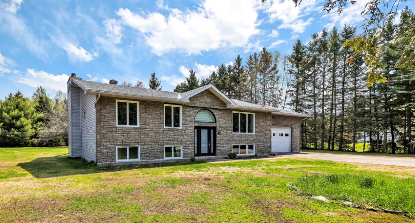
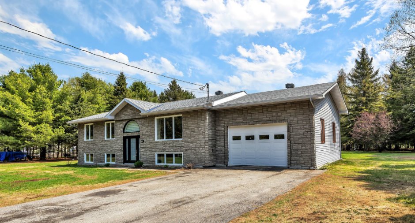
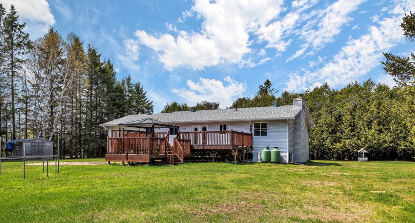
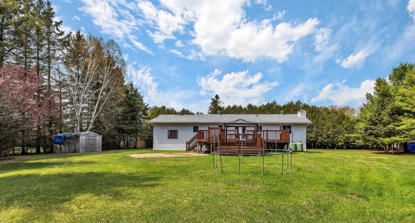
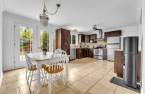
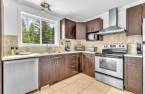
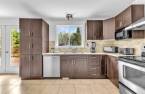
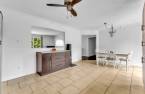
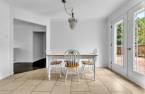
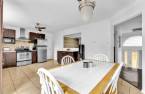
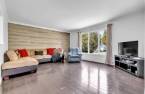
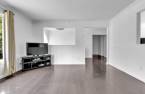
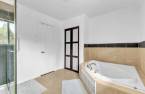
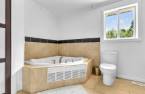
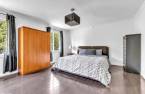
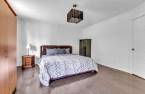
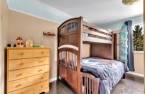
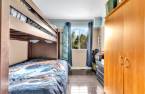
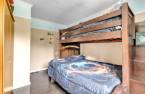
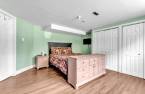
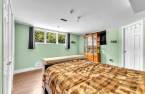
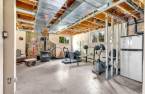
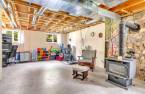
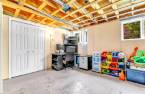
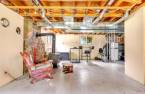
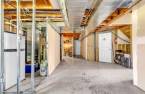
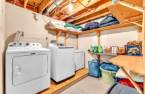
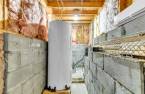
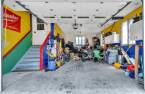
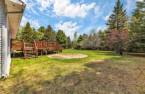
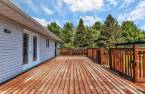
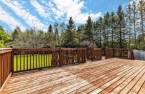
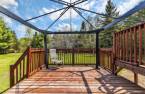
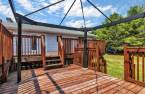
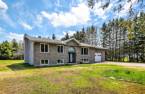
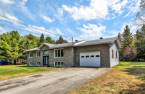
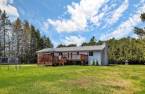
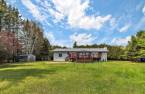
Charming property featuring several recent renovations, offering 3 bedrooms with the possibility of adding a fourth. Situated on a flat lot in a peaceful area, it provides an ideal living environment for families seeking space and tranquility. Located just 20 minutes from Wakefield and Gatineau Park, and approximately 40 minutes from Hull, this property perfectly combines nature, comfort, and proximity to outdoor activities.
Create an account
CREATING AN ACCOUNT ALLOWS:
-
 Add favorites
-
 Save your searches
-
 Personalize your visits to viacapitalesells.com
-
 Activity on your properties
No: 28887714

3

1

1400pi²


I AM INTERESTED IN THIS PROPERTY


Certain conditions apply
Presentation
Charming property featuring several recent renovations, offering 3 bedrooms with the possibility of adding a fourth. Situated on a flat lot in a peaceful area, it provides an ideal living environment for families seeking space and tranquility. Located just 20 minutes from Wakefield and Gatineau Park, and approximately 40 minutes from Hull, this property perfectly combines nature, comfort, and proximity to outdoor activities.
Addendum
* Open-plan ground floor offering a friendly and bright atmosphere
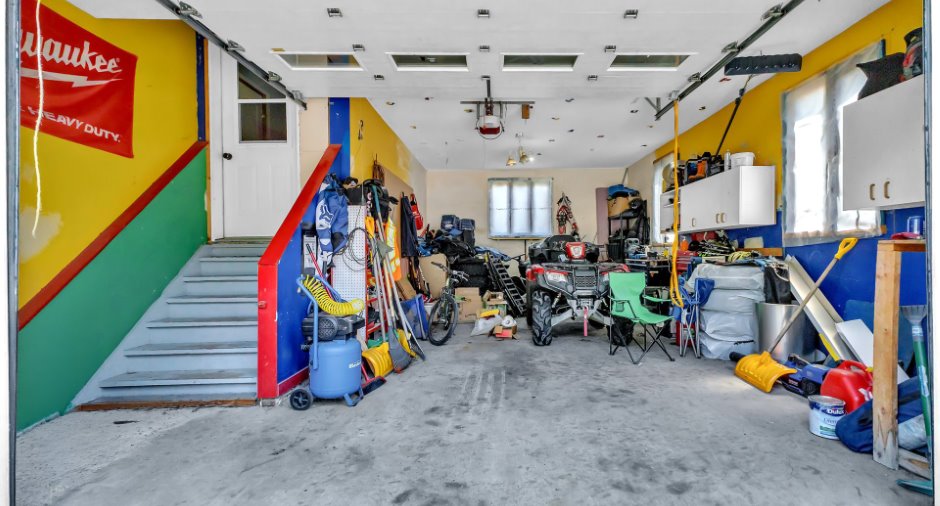
* Attached garage offering storage and everyday convenience.
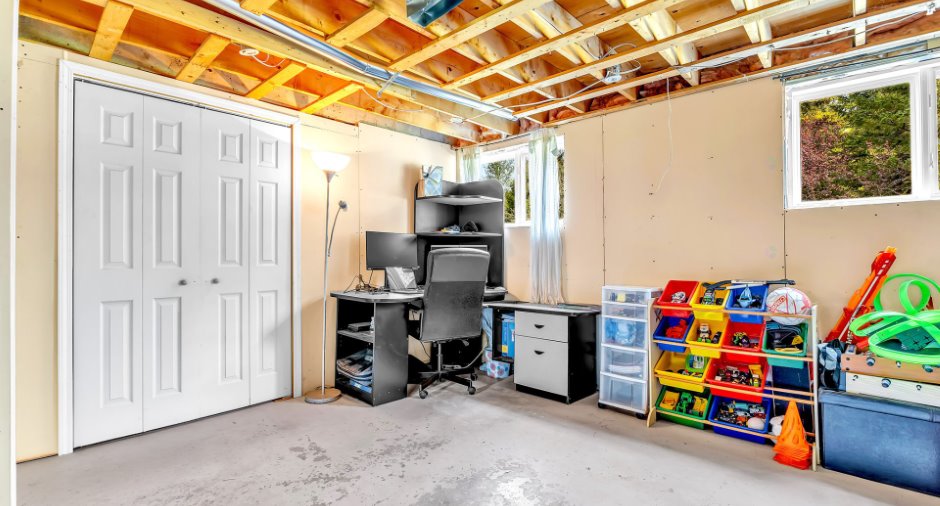
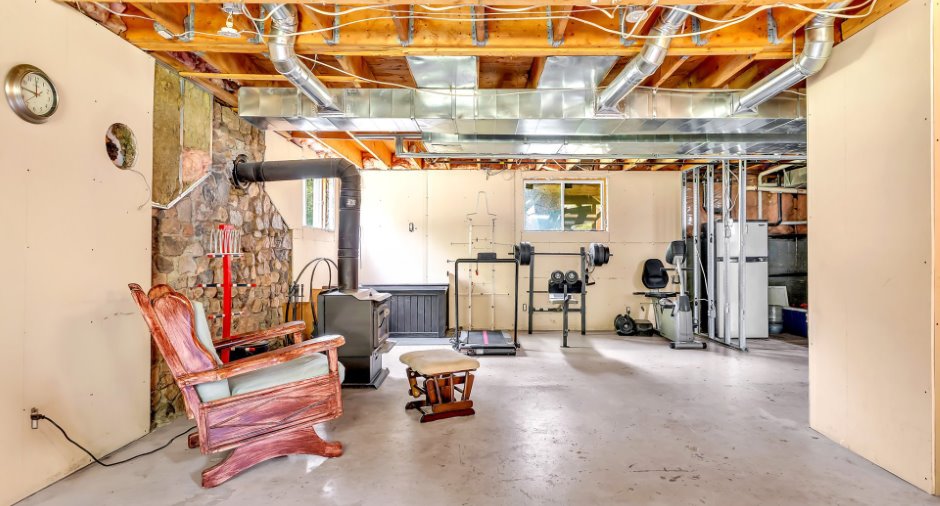
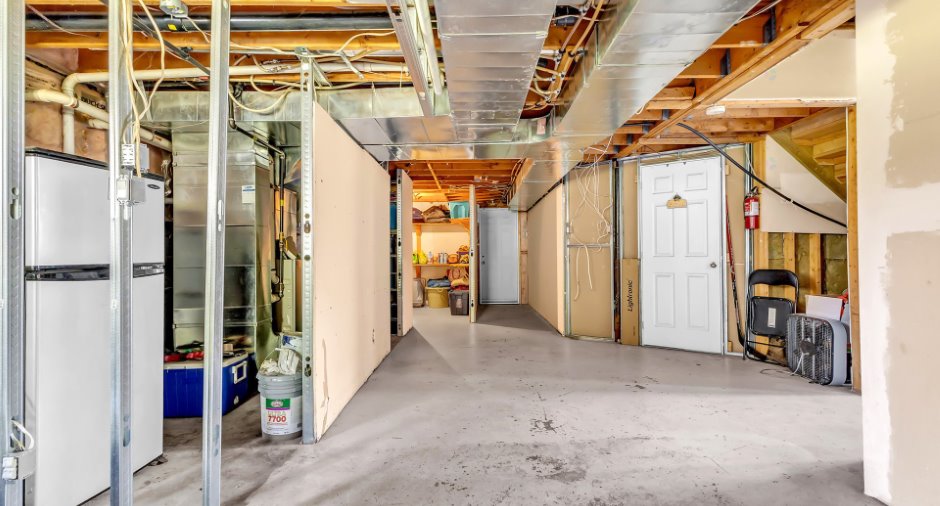
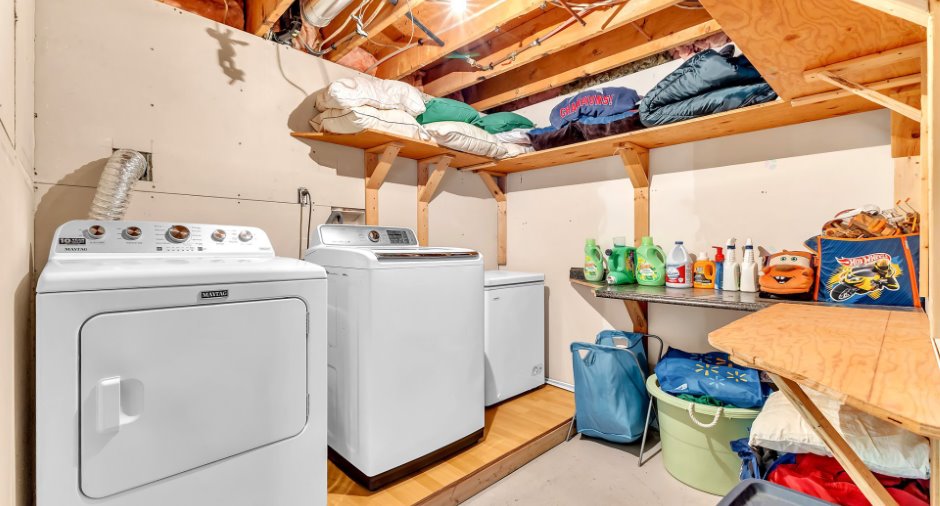
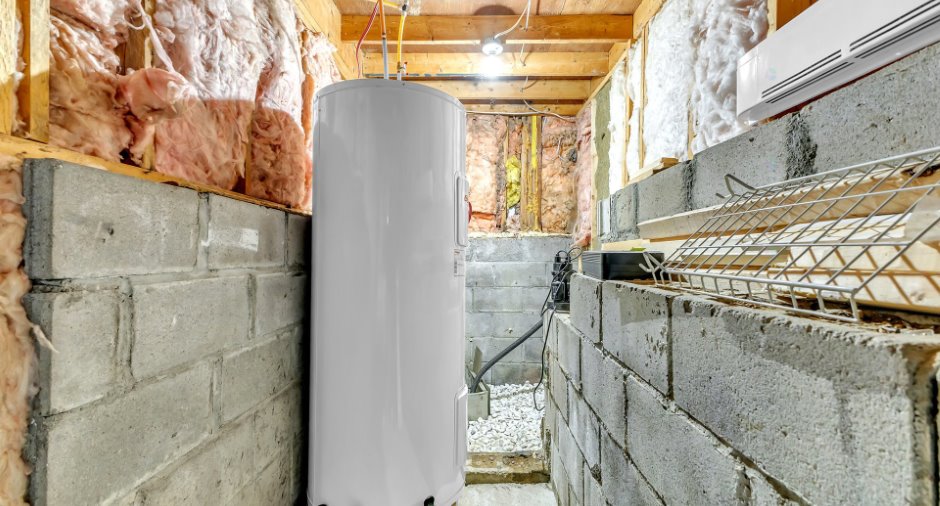
*Partially finished basement offering multiple possibilities to suit your needs.
*Roof and plywood sheathing replaced in 2026.
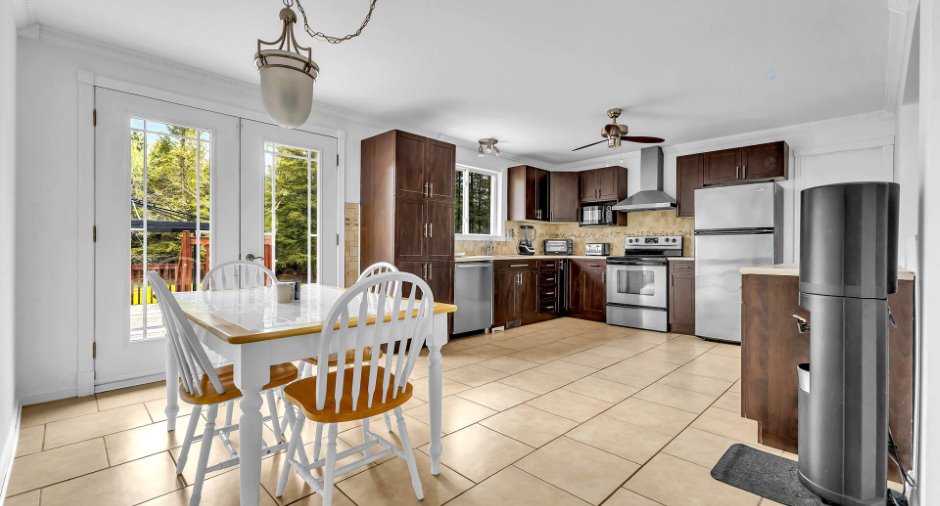
*Cabinet doors replaced in 2026.
* Located 15 minutes from schools and daycare services.
* Located 25 minutes from Vorlage and Edelweiss ski hills, as well as nearby golf courses.
Building and interior
Year of construction
1986
Bathroom / Washroom
, Separate shower (1)
Heating system
Basement
6 feet and over (1), Partially finished (1)
Land and exterior
Garage
Attached (1)
Driveway
Asphalt (1)
Parking (total)
Outdoor (4), Garage (1)
Landscaping
Landscape (1)
Water supply
Surface well (1)
Sewage system
Purification field (1), Septic tank (1)
Topography
Flat (1)
Proximity
Daycare centre (1), Hospital (1), Park - green area (1), Elementary school (1), High school (1), Cross-country skiing (1), Snowmobile trail (1), ATV trail (1)
Dimensions
Size of building
19.06 m
Depth of land
64.63
Depth of building
8.7 m
Land area
3716 m²
Building area
165.82 m²
Private portion
1400 pi²
Frontage land
57.53
Room details
| Room | Level | Dimensions | Ground Cover |
|---|---|---|---|
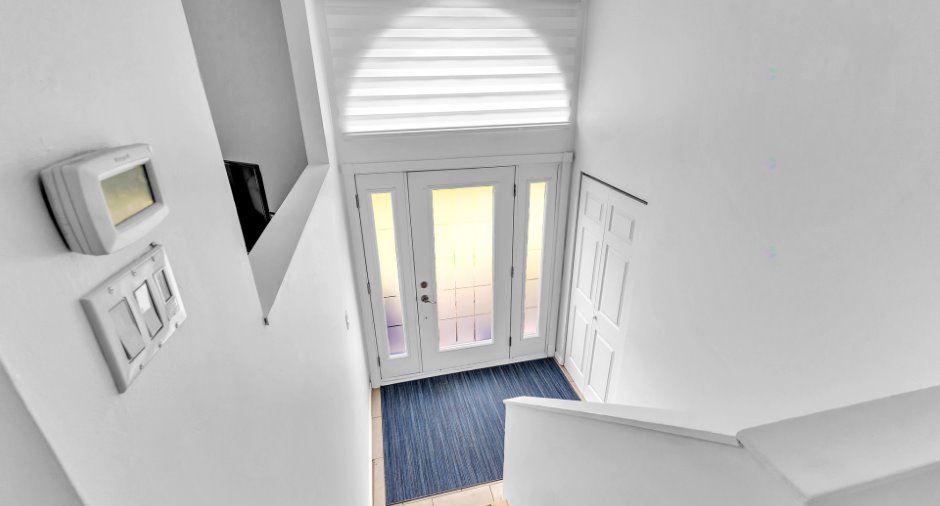
| Hallway | Ground floor | 4' 8" x 6' 4" pi | Ceramic tiles |
| Living room | Ground floor | 13' 1" x 16' pi | Wood |
|
Kitchen
PVC Cabinet
|
Ground floor | 12' 8" x 10' 6" pi | Ceramic tiles |
| Dining room | Ground floor | 12' 8" x 9' 2" pi | Ceramic tiles |
| Primary bedroom | Ground floor | 13' 1" x 15' 8" pi | Wood |
| Bedroom | Ground floor | 9' 4" x 9' 1" pi | Wood |
|
Bathroom
separate bath shower
|
Ground floor | 9' 4" x 10' 1" pi | Wood |
| Family room | Basement | 26' x 20' pi | Concrete |
| Bedroom | Basement | 13' x 13' pi | Floating floor |
Inclusions
Dishwashers, Lighting fixtures, Curtain rods, Curtains and blinds.
Taxes and costs
Municipal Taxes (2025)
2429 $
School taxes (2025)
500 $
Total
2929 $
Evaluations (2023)
Building
337 600 $
Land
36 400 $
Total
374 000 $
Additional features
Distinctive features
Occupation
30 days
