





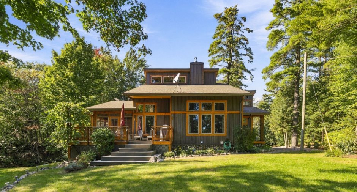
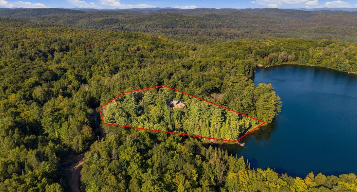
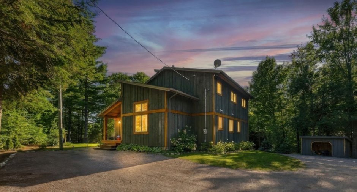
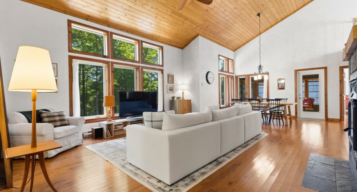
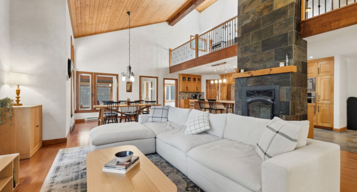
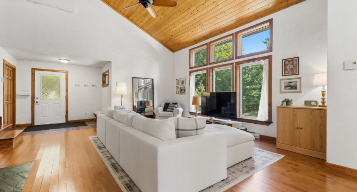
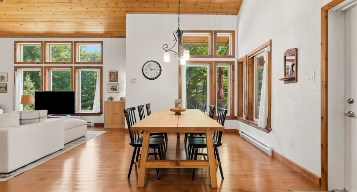
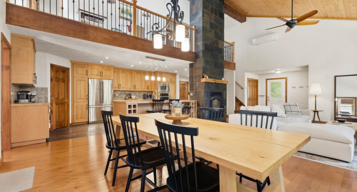
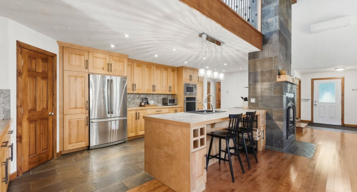
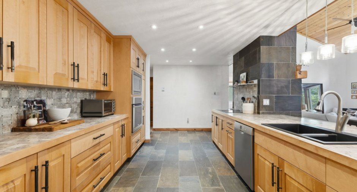
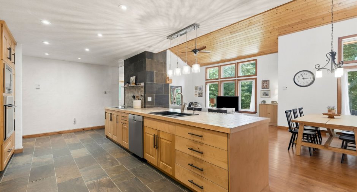
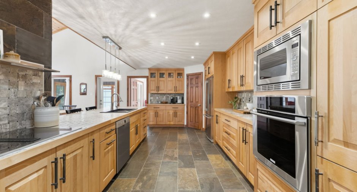
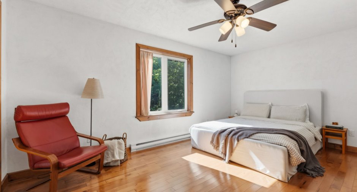
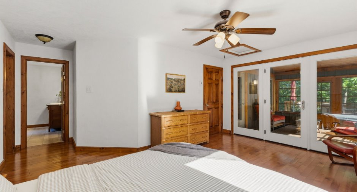
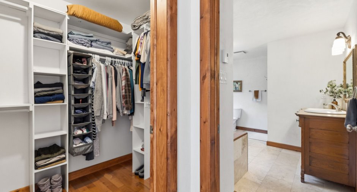
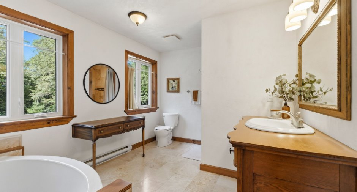
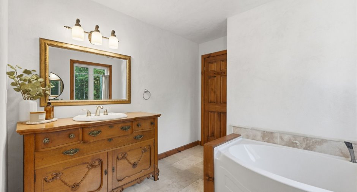
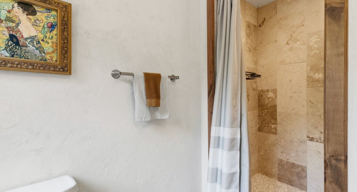
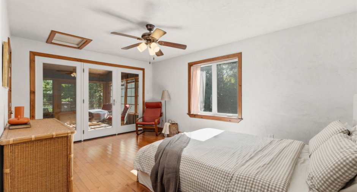
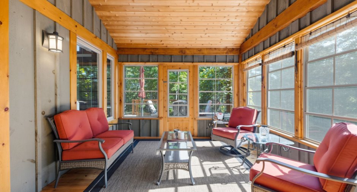
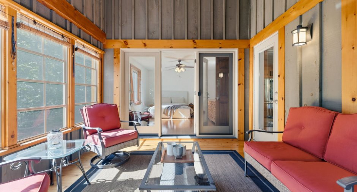
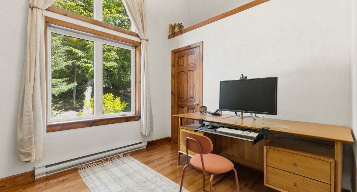
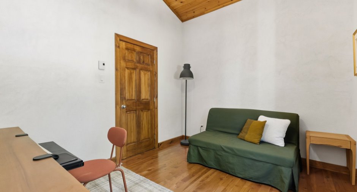
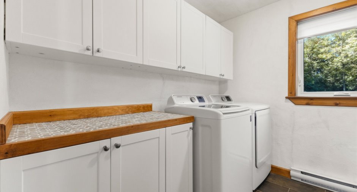
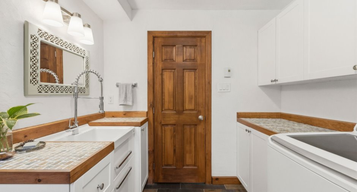
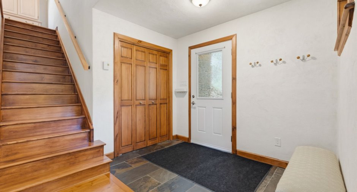
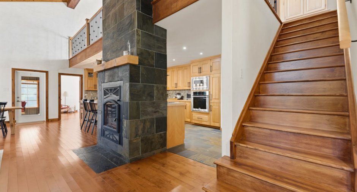
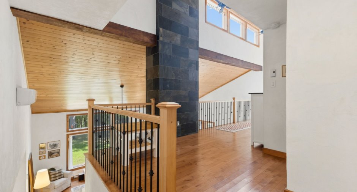
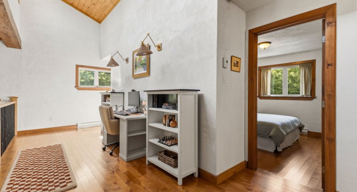
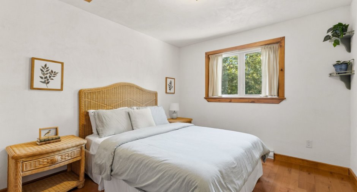
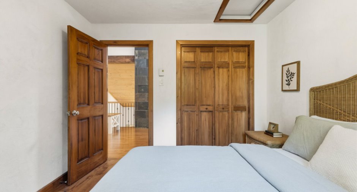
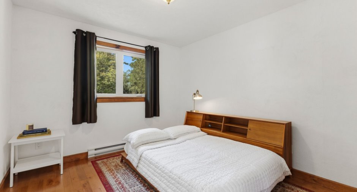
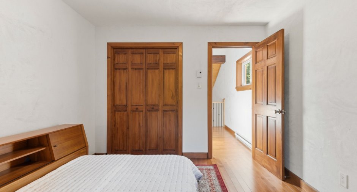
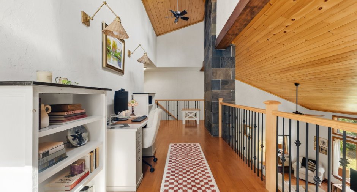
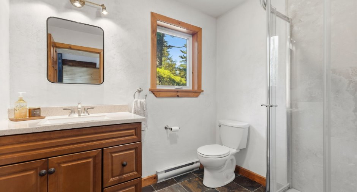
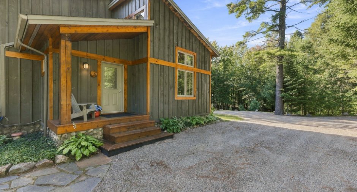
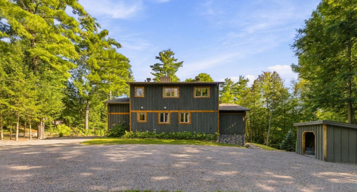
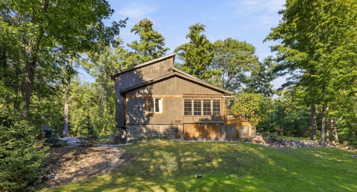
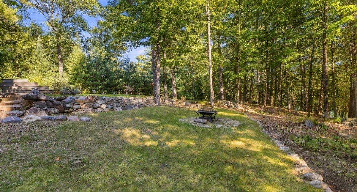
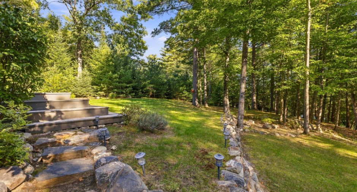
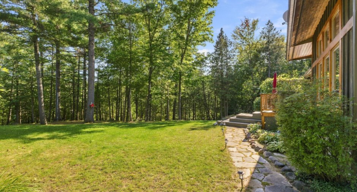
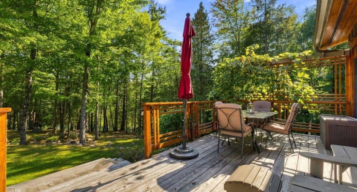
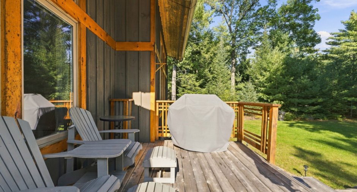
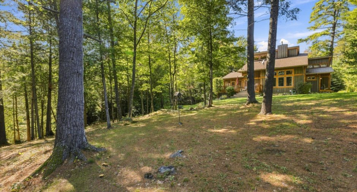
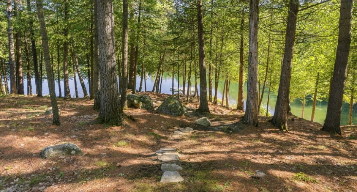
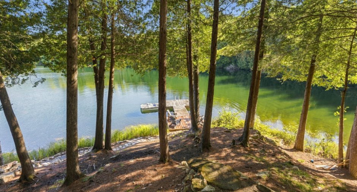
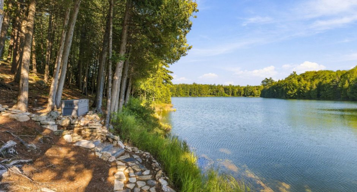
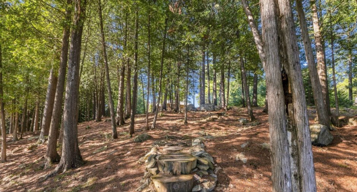
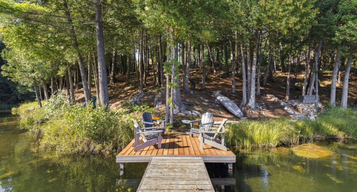
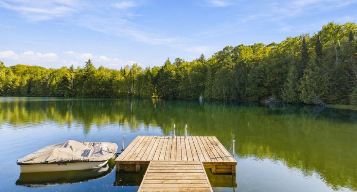
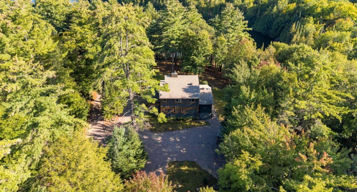
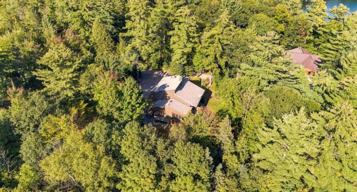
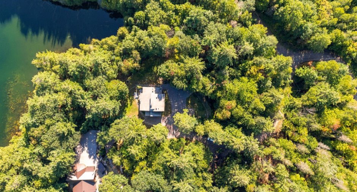
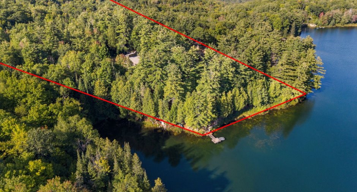
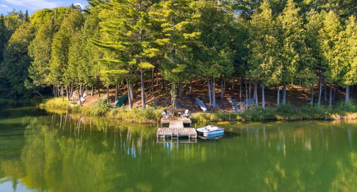
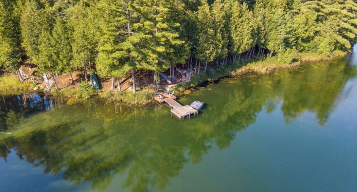
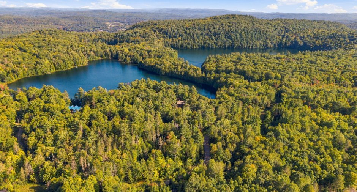
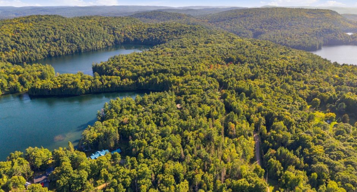
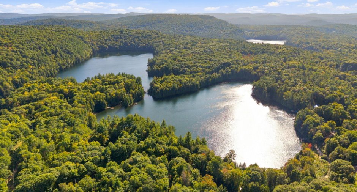
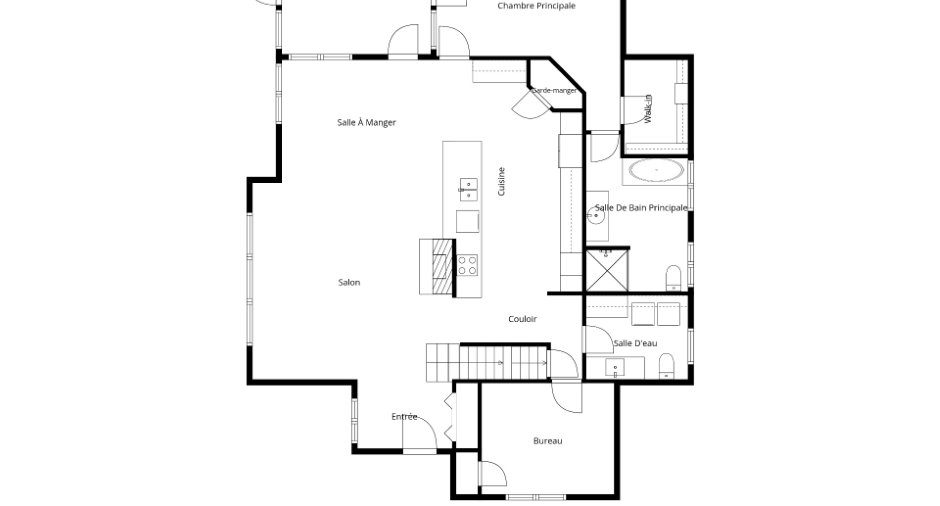
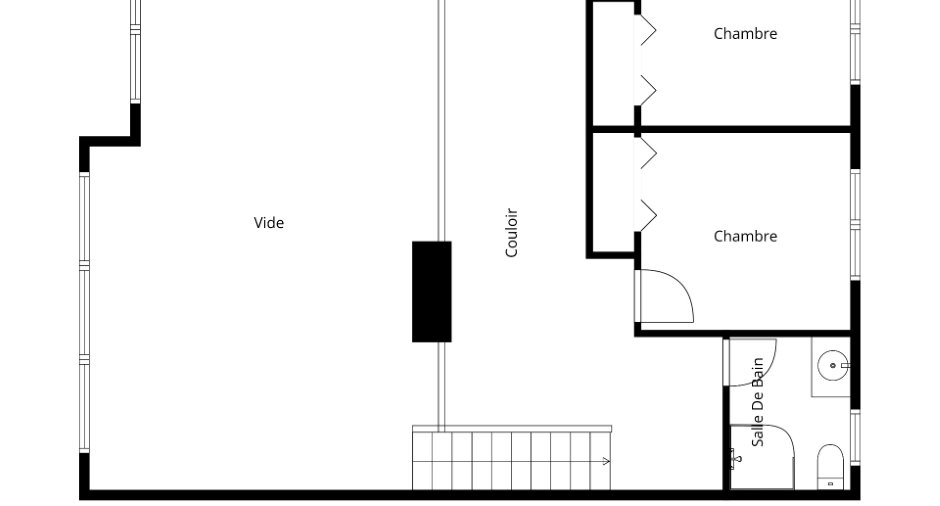
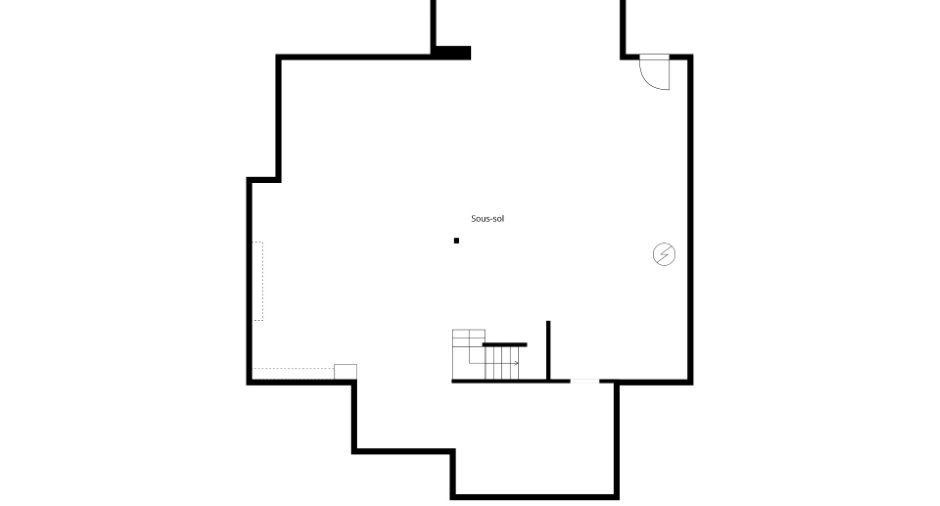
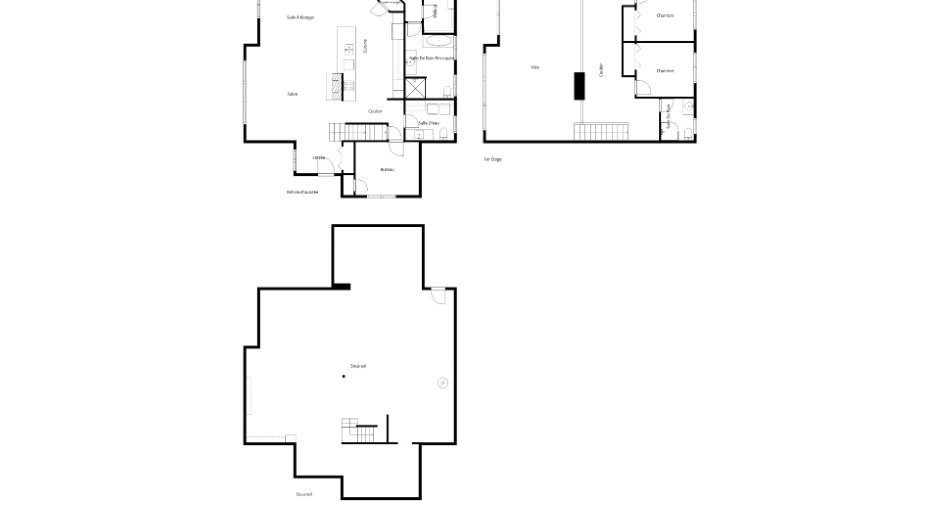
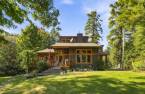
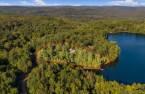
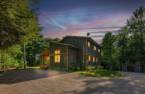
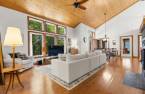
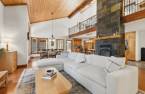
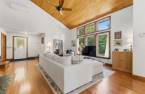
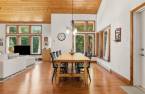
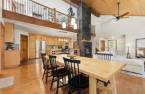
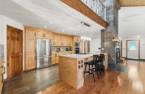
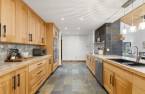
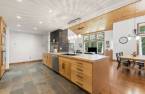
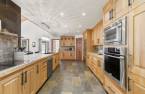
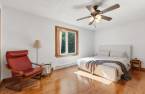
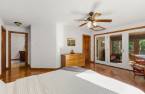
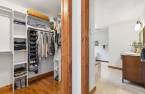
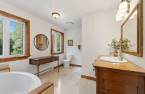
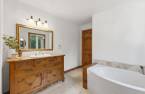
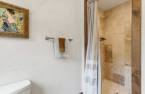
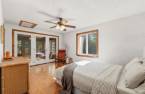
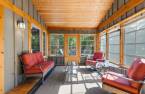
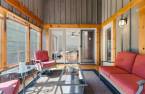
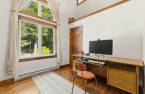
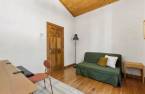
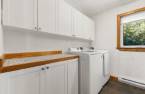
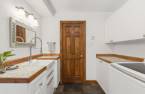
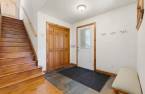
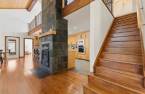
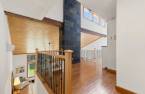
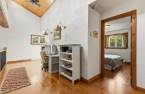
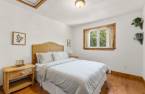
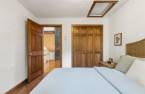
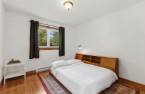
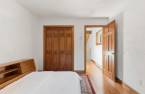
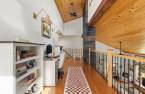
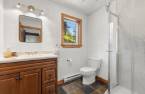
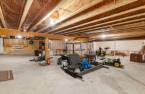
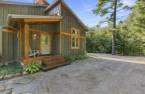
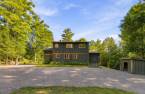
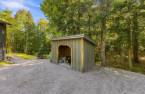
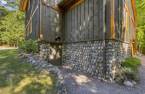
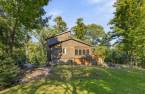
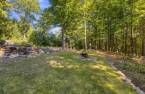
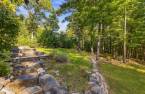
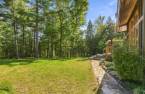
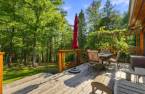
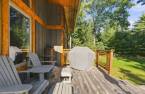
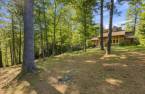
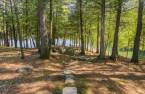
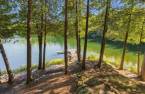

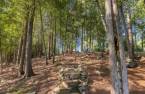
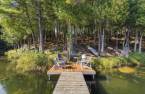

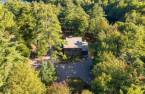

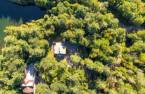


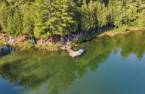
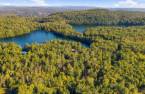
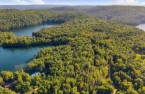

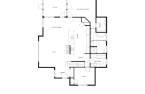
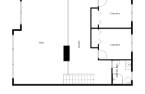
A true waterfront retreat on Lac Colbert, this beautifully crafted home offers an exceptional setting on a private 2.10-acre lot with approximately 318 feet of shoreline. Quality craftsmanship is showcased throughout, with an impressive open-concept living space, nearly 17-foot ceilings, expansive windows, and a striking wood-burning fireplace. Featuring 4 bedrooms, 1 office space, 2+1 bathroom, an oversized kitchen, and a beautiful primary suite with walk-in closet, ensuite, and screened porch. Immaculate grounds, mature trees and a large dock complete the setting. Sold fully furnished and ready to enjoy on a peaceful, motor-free lake.
Create an account
CREATING AN ACCOUNT ALLOWS:
-
 Add favorites
-
 Save your searches
-
 Personalize your visits to viacapitalesells.com
-
 Activity on your properties

4

2
+ 1

2290pi²


I AM INTERESTED IN THIS PROPERTY

Stéphanie Gauvin
Certified Residential and Commercial Real Estate Broker AEO
Via Capitale Diamant
Real estate agency
I offer
 *
*
*

Benoit Charron
Residential and Commercial Real Estate Broker
Via Capitale Diamant
Real estate agency
I offer
*
*
Certain conditions apply
Presentation
A true waterfront retreat on Lac Colbert, this beautifully crafted home offers an exceptional setting on a private 2.10-acre lot with approximately 318 feet of shoreline. Quality craftsmanship is showcased throughout, with an impressive open-concept living space, nearly 17-foot ceilings, expansive windows, and a striking wood-burning fireplace. Featuring 4 bedrooms, 1 office space, 2+1 bathroom, an oversized kitchen, and a beautiful primary suite with walk-in closet, ensuite, and screened porch. Immaculate grounds, mature trees and a large dock complete the setting. Sold fully furnished and ready to enjoy on a peaceful, motor-free lake.
Addendum
- Quality-built home offering approximately 2,290 sq. ft. of living space, with particular attention given to the quality of materials and finishes.
- 4 bedrooms plus 1 office space, providing excellent flexibility for working from home, guests, or family needs.
- 2 full bathrooms and 1 powder room.
- Impressive open-concept living area with ceilings reaching approximately 17 feet in the living room.
- Expansive windows showcase the surrounding nature while filling the home with natural light.
- Striking wood-burning fireplace at the heart of the living room, set against an impressive slate feature wall extending to the second floor.
- ...
See More ...
Building and interior
Year of construction
2015
Equipment available
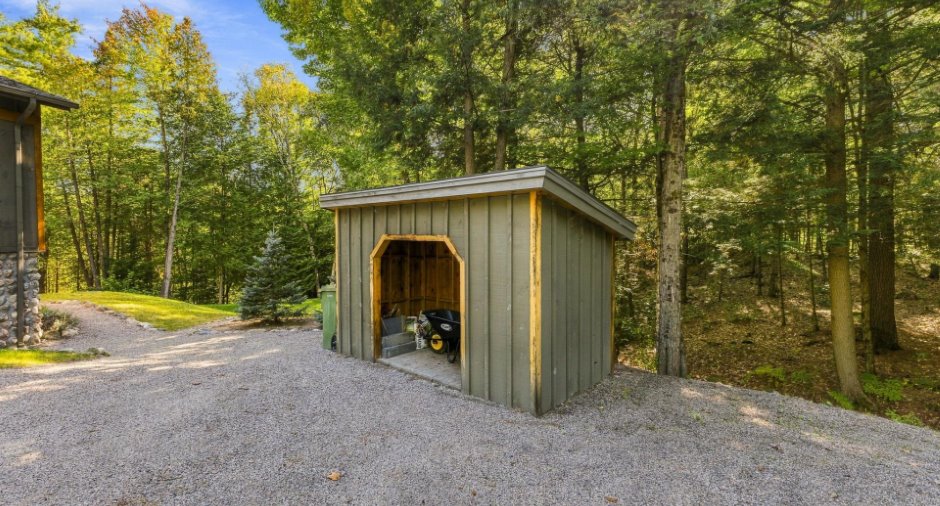
Private balcony (1), Private yard (1), Shed (1), Wall-mounted heat pump (1)
Bathroom / Washroom
Adjoining to the master bedroom (1), Separate shower (1)
Heating system
Electric baseboard units (1)
Hearth stove
Wood fireplace (1)
Heating energy
Electricity (1)
Basement
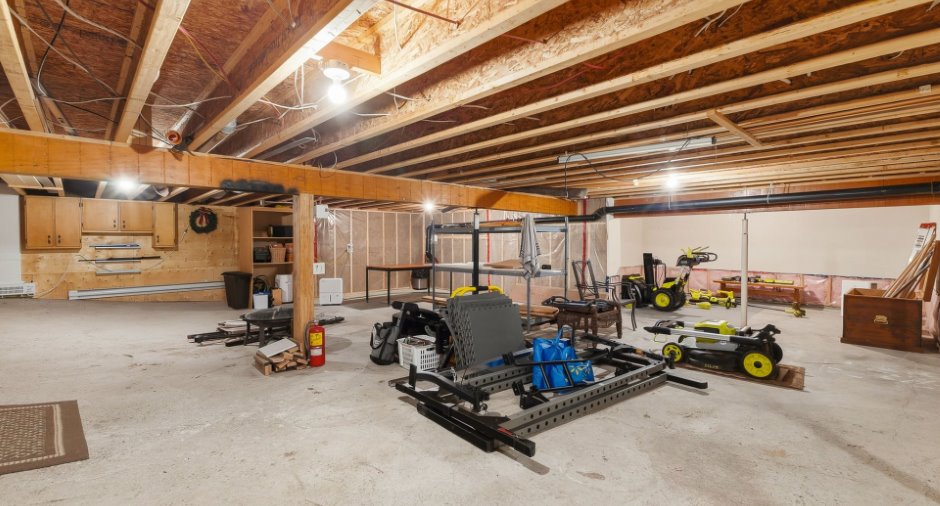
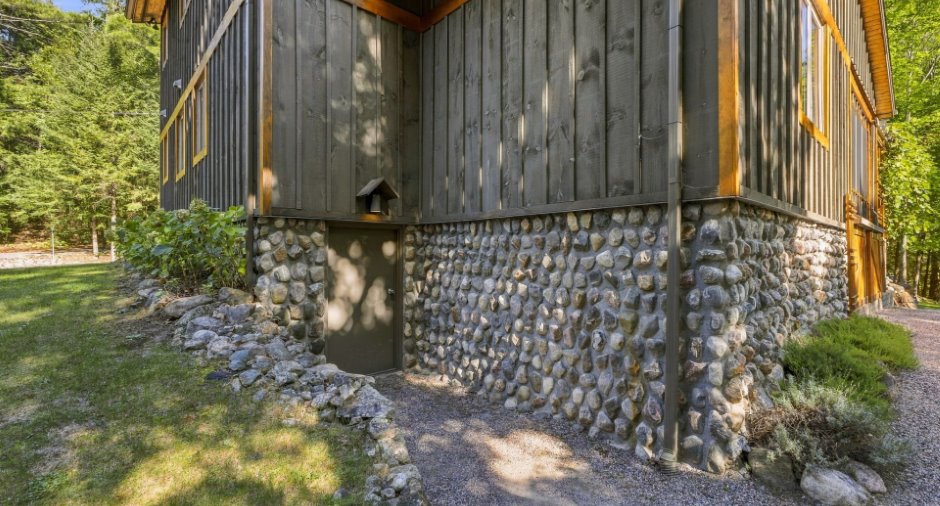
6 feet and over (1), Unfinished (1), Separate entrance (1), Crawl Space (1)
Window type
Crank handle (1), French window (1)
Windows
PVC (1)
Roofing
Asphalt shingles (1)
Land and exterior
Foundation
Poured concrete (1)
Siding
Wood (1), Stone (1)
Driveway
Double width or more (1), Not Paved (1)
Parking (total)
Outdoor (8)
Landscaping
Landscape (1)
Water supply
Artesian well (1)
Sewage system
Purification field (1), Septic tank (1)
Topography
Flat (1)
View
Water (1)
Proximity
Park - green area (1)
Dimensions
Size of building
52 pi
Land area
2.1 acres
Building area
1640 pi²
Private portion
2290 pi²
Frontage land
96.44
Room details
| Room | Level | Dimensions | Ground Cover |
|---|---|---|---|
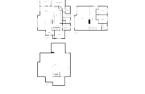
| Hallway | Ground floor | 8' 1" x 6' 3" pi | Ceramic tiles |
| Living room | Ground floor | 18' 4" x 17' 3" pi | Wood |
| Dining room | Ground floor | 14' 8" x 11' 5" pi | Wood |
| Kitchen | Ground floor | 25' 3" x 12' pi | Ceramic tiles |
| Veranda | Ground floor | 13' 9" x 11' pi | Wood |
| Primary bedroom | Ground floor |
17' 1" x 16' 6" pi
Irregular
|
Wood |
| Walk-in closet | Ground floor | 8' x 5' 5" pi | Wood |
| Bathroom | Ground floor | 14' x 9' 5" pi | Ceramic tiles |
| Washroom | Ground floor | 8' 5" x 8' pi | Ceramic tiles |
| Bedroom | Ground floor |
14' 7" x 9' 5" pi
Irregular
|
Wood |
| Office | 2nd floor | 25' 4" x 9' 4" pi | Wood |
| Bedroom | 2nd floor | 10' 1" x 10' pi | Wood |
| Bedroom | 2nd floor | 10' 1" x 10' pi | Wood |
| Bathroom | 2nd floor | 7' 1" x 6' 6" pi | Ceramic tiles |
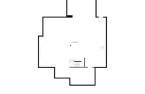
| Other | Basement | 47' x 37' 1" pi | Concrete |
Inclusions
Property content.
Exclusions
Personal belongings, 3 lamps in the living room, wooden bookcases in the loft, wood side table in the loft and wicker dresser in the primary bedroom.
Taxes and costs
Municipal Taxes (2025)
5287 $
School taxes (2026)
631 $
Total
5918 $
Monthly fees
Energy cost
274 $
Evaluations (2026)
Building
752 100 $
Land
173 600 $
Total
925 700 $
Additional features
Distinctive features
Wooded (1), Water front (1), Lot with lake (1)
Occupation
30 days
Zoning
Residential (1)
