





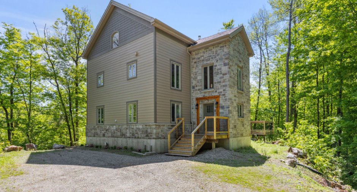
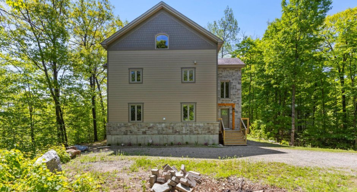
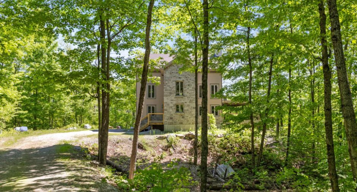
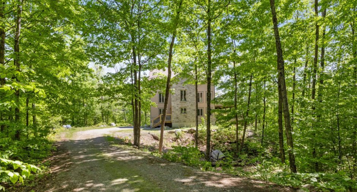
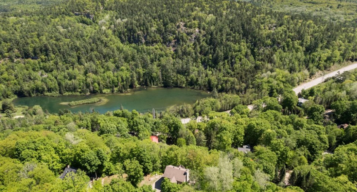
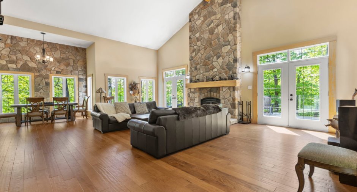
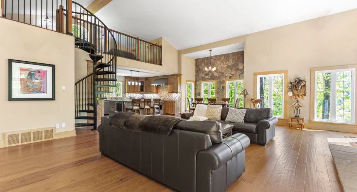
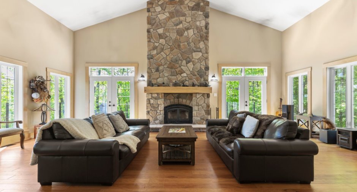
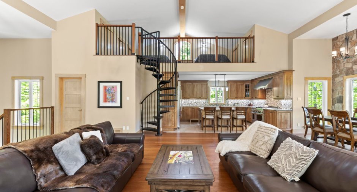
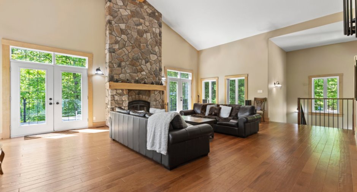
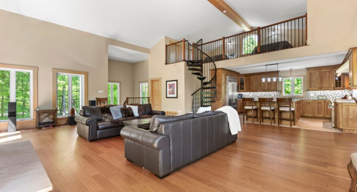
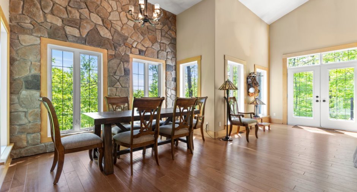
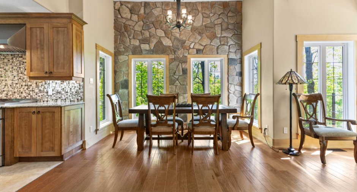
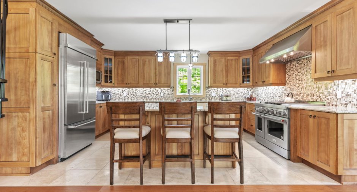
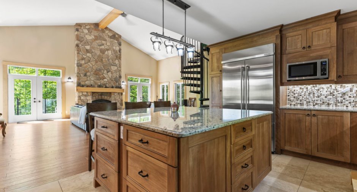
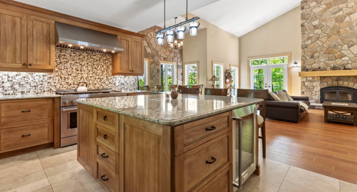
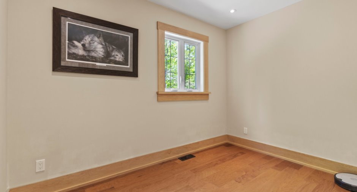
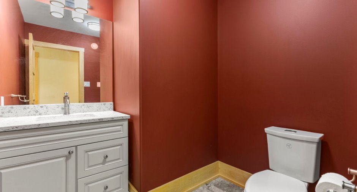
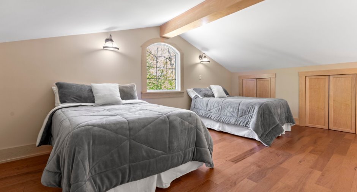
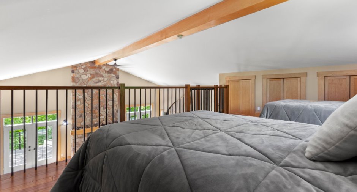
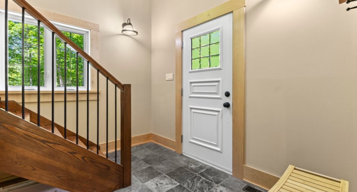
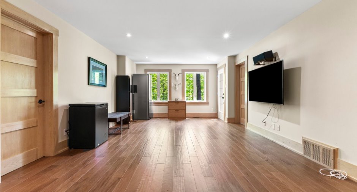
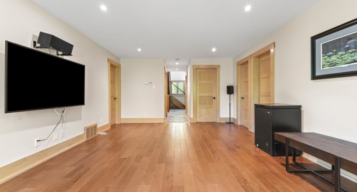
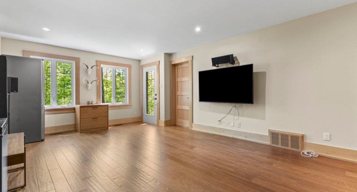
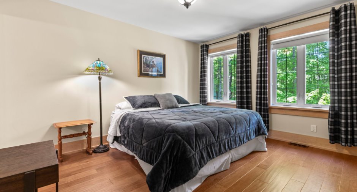
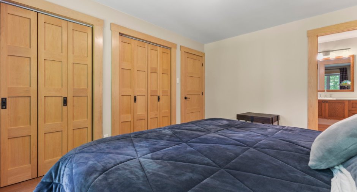
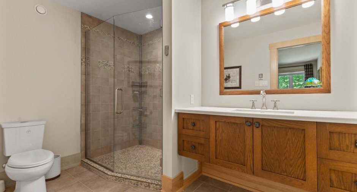
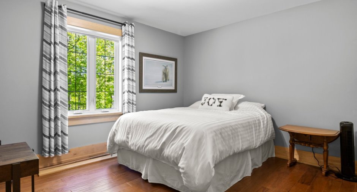
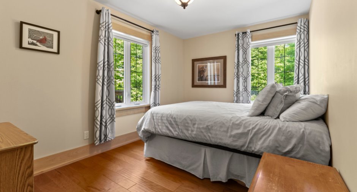
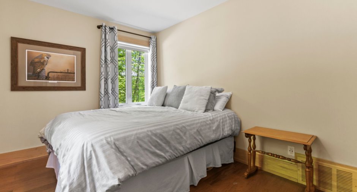
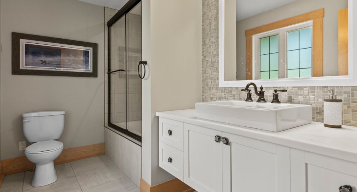
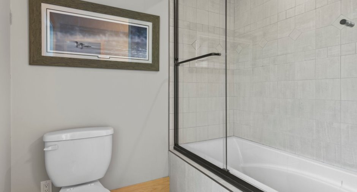
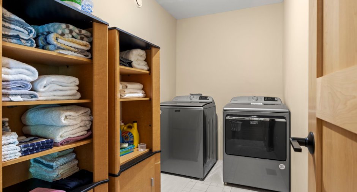
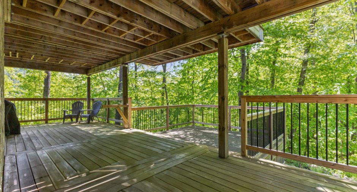
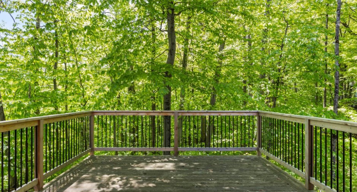
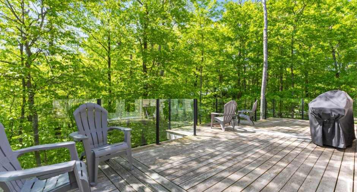
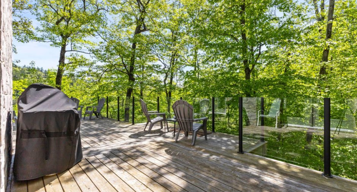
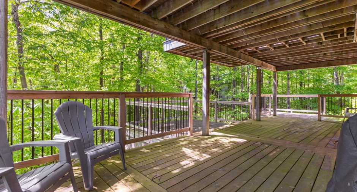
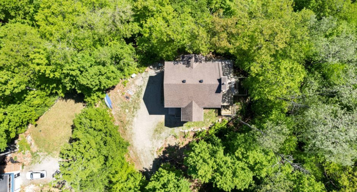
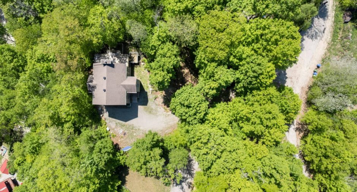
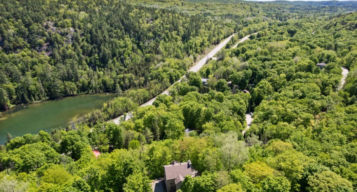
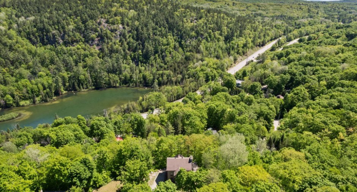
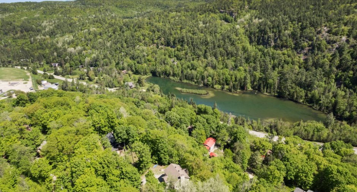
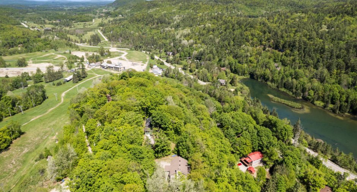
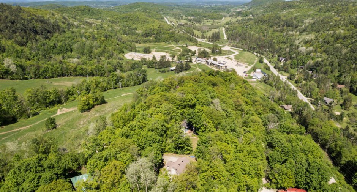
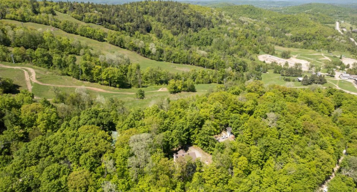
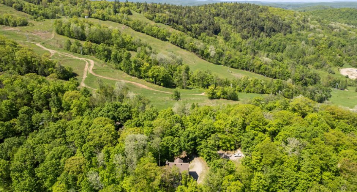
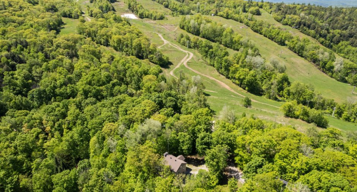
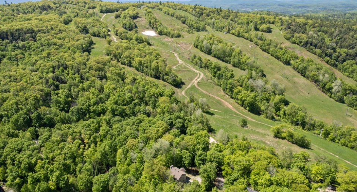
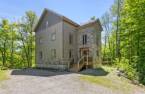
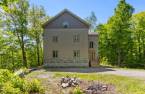
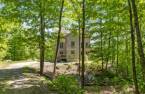
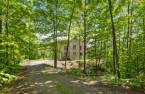
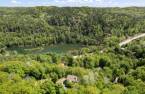
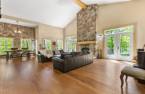
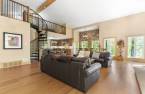
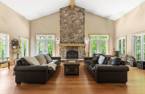
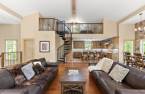
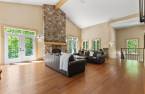
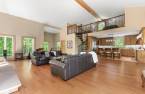
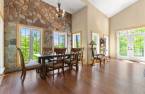
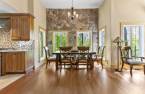
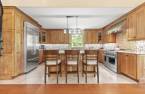
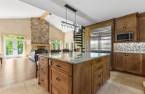
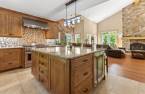
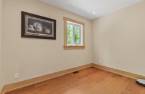
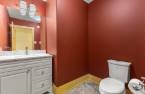
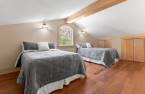
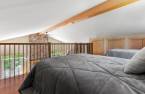
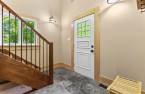
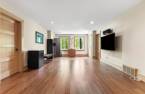
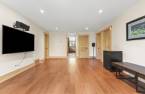
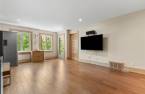
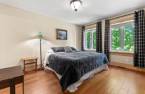
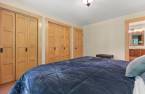
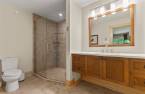
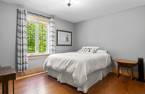
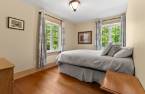
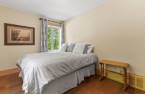
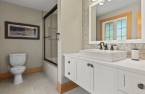
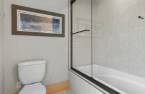
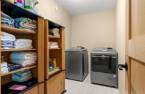
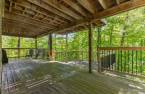
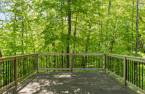
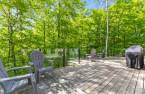
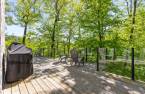
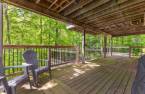
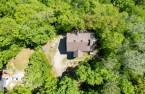
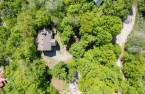
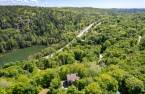
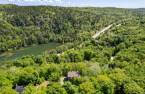
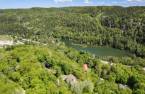
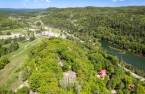
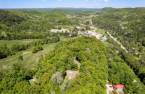
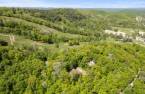
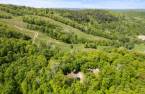
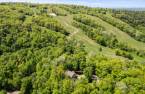
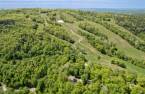
This captivating property is a true rural oasis. Imagine living at the foot of the ski slopes and just steps from a scenic 18-hole golf course. Nestled in the heart of Vallée d'Edelweiss, this elegant 2-storey home with a loft features spacious, light-filled living areas, a renovated kitchen with a massive central island, and 3 bedrooms--including a primary with an ensuite. The third-floor loft offers the perfect space for a home office or guest area. The stunning stone wood fireplace adds a cozy charm to the living room, while the outdoor terrace is ideal for dining with friends, surrounded by nature. A truly inspiring place to call home!
Create an account
CREATING AN ACCOUNT ALLOWS:
-
 Add favorites
-
 Save your searches
-
 Personalize your visits to viacapitalesells.com
-
 Activity on your properties
No: 10268854

3

2
+ 1

2647pi²


I AM INTERESTED IN THIS PROPERTY

Chantal Tanguay
Residential and Commercial Real Estate Broker
Via Capitale Diamant
Real estate agency
Presentation
This captivating property is a true rural oasis. Imagine living at the foot of the ski slopes and just steps from a scenic 18-hole golf course. Nestled in the heart of Vallée d'Edelweiss, this elegant 2-storey home with a loft features spacious, light-filled living areas, a renovated kitchen with a massive central island, and 3 bedrooms--including a primary with an ensuite. The third-floor loft offers the perfect space for a home office or guest area. The stunning stone wood fireplace adds a cozy charm to the living room, while the outdoor terrace is ideal for dining with friends, surrounded by nature. A truly inspiring place to call home!
Building and interior
Year of construction
2014
Bathroom / Washroom
Adjoining to the master bedroom (1), Separate shower (1)
Heating system
Air circulation (1)
Hearth stove
Wood fireplace (1)
Heating energy
Propane (1)
Basement
6 feet and over (1), Partially finished (1)
Window type
Crank handle (1)
Windows
PVC (1)
Roofing
Asphalt shingles (1)
Land and exterior
Foundation
Poured concrete (1)
Siding
Pressed fibre (1), Stone (1)
Driveway
Not Paved (1)
Parking (total)
Outdoor (6)
Water supply
Cooperative (1)
Sewage system
Purification field (1), Septic tank (1)
Topography
Flat (1)
Proximity
Highway (1), Daycare centre (1), Golf (1), Hospital (1), Park - green area (1), Bicycle path (1), Elementary school (1), Alpine skiing (1), Cross-country skiing (1), Public transport (1)
Dimensions
Building area
2647 pi²
Land area
1797.2 m²
Frontage land
17.43
Private portion
2647 pi²
Room details
| Room | Level | Dimensions | Ground Cover |
|---|---|---|---|
| Hallway | Ground floor | 9' 6" x 7' 1" pi | Slate |
| Family room | Ground floor | 22' 7" x 13' 8" pi | Wood |
| Bedroom | Ground floor | 10' 7" x 13' 1" pi | Wood |
| Bathroom | Ground floor | 6' 6" x 10' 6" pi | Wood |
| Bathroom | Ground floor | 10' 6" x 5' 1" pi | Ceramic tiles |
| Bedroom | Ground floor | 10' 7" x 12' 6" pi | Wood |
| Laundry room | Ground floor | 10' 2" x 5' 3" pi | Ceramic tiles |
| Bedroom | Ground floor |
9' x 16' pi
Irregular
|
Wood |
| Office | 2nd floor | 7' x 10' 9" pi | Wood |
| Washroom | 2nd floor |
6' 9" x 6' 1" pi
Irregular
|
Ceramic tiles |
| Living room | 2nd floor | 28' 1" x 24' 2" pi | Wood |
| Dining room | 2nd floor | 5' 3" x 12' pi | Wood |
| Kitchen | 2nd floor | 12' 6" x 16' 9" pi | Ceramic tiles |
| Mezzanine | 3rd floor | 19' 4" x 11' 1" pi | Wood |
| Other | Basement |
35' 4" x 27' 3" pi
Irregular
|
Concrete |
| Workshop | Basement | 6' 3" x 11' 2" pi | Concrete |
Inclusions
All appliances of higher categories.
Exclusions
Personal belonging
Taxes and costs
Municipal Taxes (2026)
4330 $
School taxes (2026)
545 $
Total
4875 $
Monthly fees
Energy cost
41 $
Evaluations (2025)
Building
641 000 $
Land
62 000 $
Total
703 000 $
Additional features
Distinctive features
Wooded (1)
Occupation
30 days
Zoning
Residential (1)
