





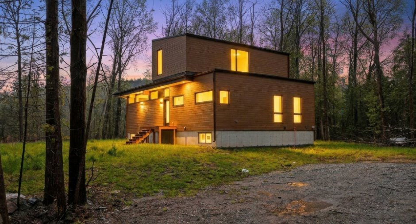
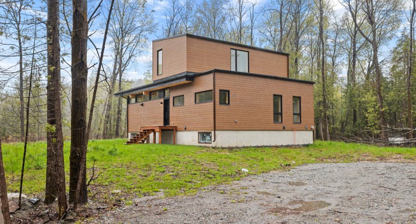
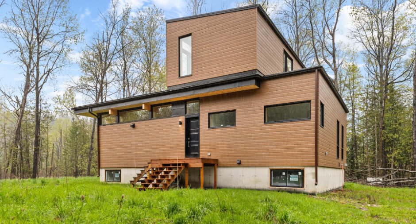
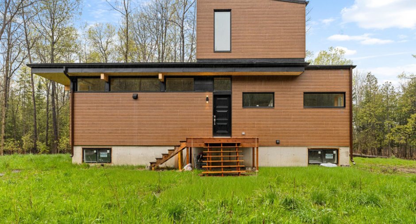
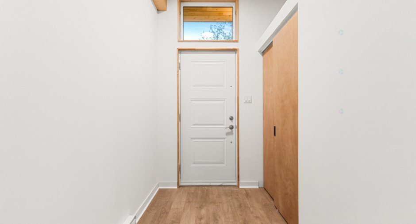
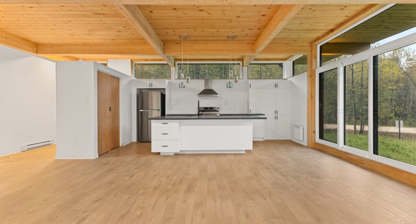
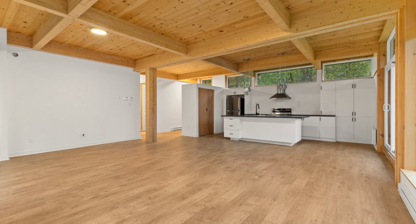
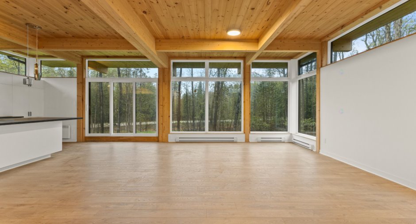
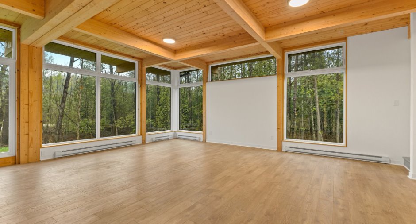
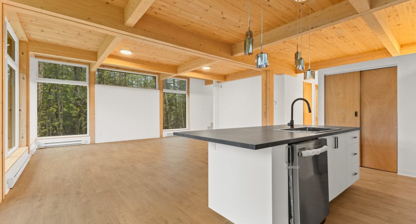
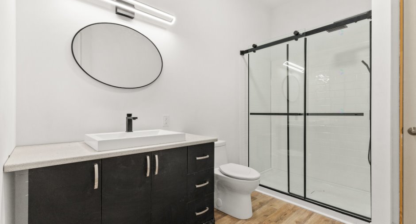
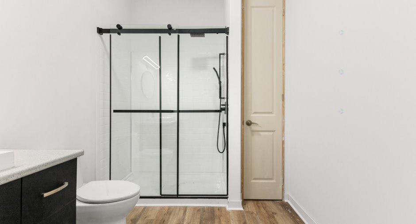
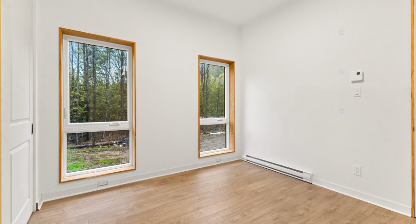
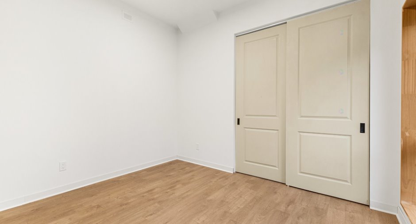
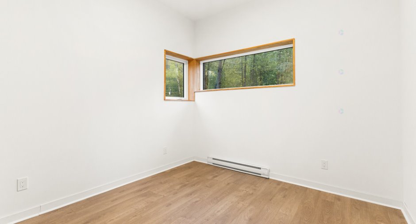
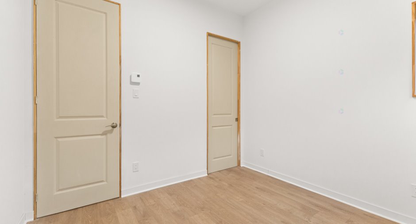
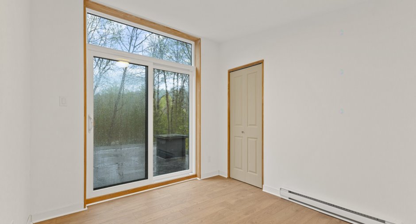
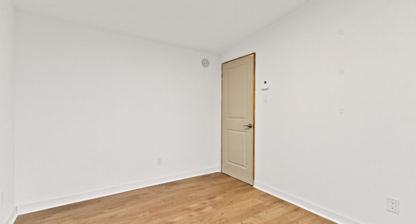
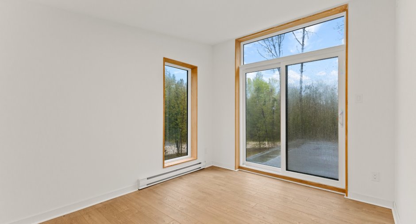
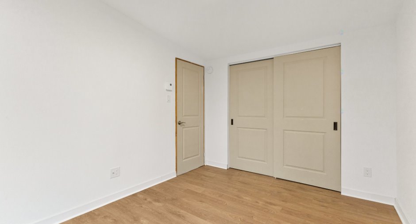
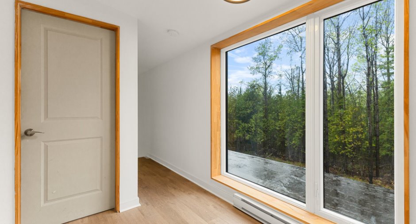
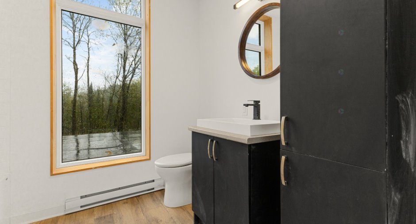
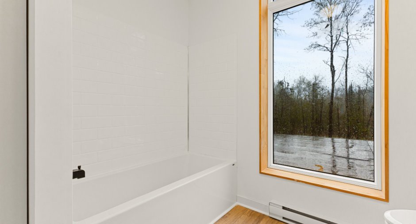
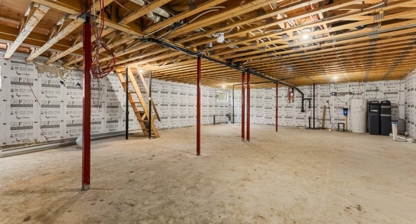
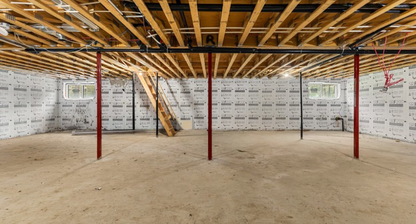
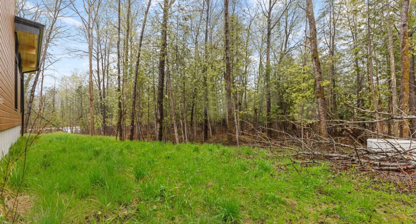
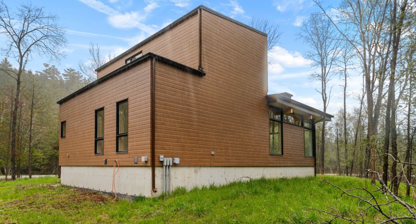
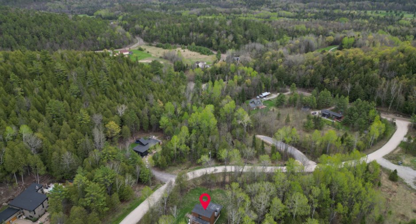
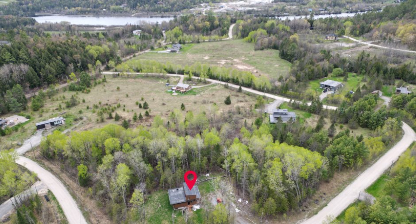
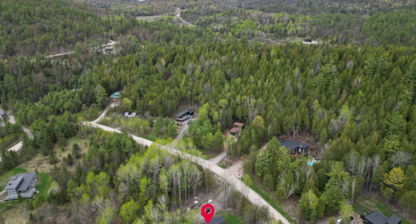
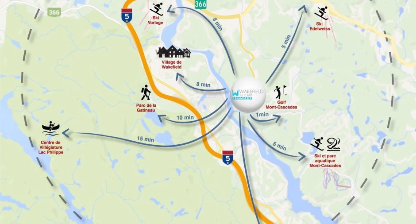
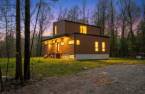
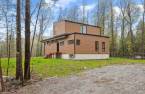
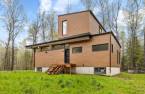
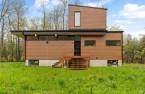
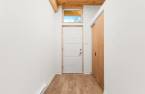
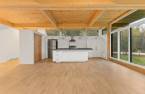
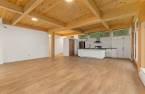
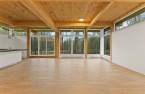
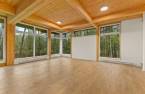
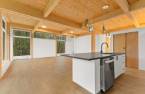
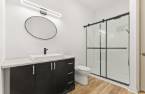
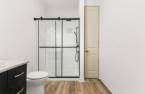
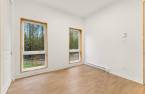
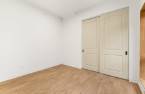
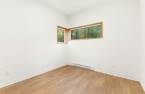
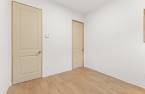
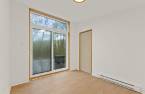
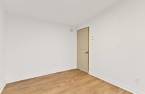
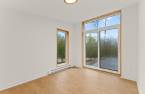
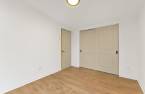
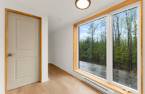
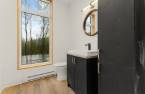
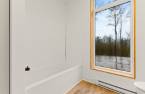
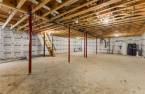
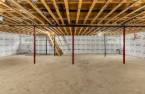
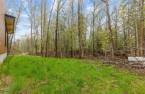
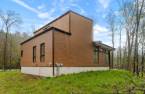
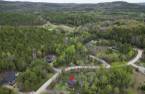
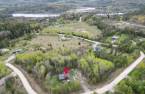
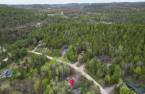

Discover 15 McGarry Rd., a brand-new, never-occupied property located in the Wakefield sur le Golf project. This beautiful home features 4 bedrooms, 2 full bathrooms, and a bright open-concept layout combining the living room and kitchen. Located only 30 minutes from Ottawa, enjoy a unique lifestyle in the heart of a sought-after recreational area offering skiing, golf, nature spas, the Gatineau River, and access to Gatineau Park. Wakefield is known for its charming bohemian atmosphere, cafés, and local shops. An exceptional quality of life close to all services! Contact me today to schedule a visit!
Create an account
CREATING AN ACCOUNT ALLOWS:
-
 Add favorites
-
 Save your searches
-
 Personalize your visits to viacapitalesells.com
-
 Activity on your properties

4

2

174.1m²


I AM INTERESTED IN THIS PROPERTY


Certain conditions apply
Presentation
Discover 15 McGarry Rd., a brand-new, never-occupied property located in the Wakefield sur le Golf project. This beautiful home features 4 bedrooms, 2 full bathrooms, and a bright open-concept layout combining the living room and kitchen. Located only 30 minutes from Ottawa, enjoy a unique lifestyle in the heart of a sought-after recreational area offering skiing, golf, nature spas, the Gatineau River, and access to Gatineau Park. Wakefield is known for its charming bohemian atmosphere, cafés, and local shops. An exceptional quality of life close to all services! Contact me today to schedule a visit!
Building and interior
Year of construction
2023
Equipment available
Private yard (1)
Heating system
Electric baseboard units (1)
Heating energy
Electricity (1), Propane (1)
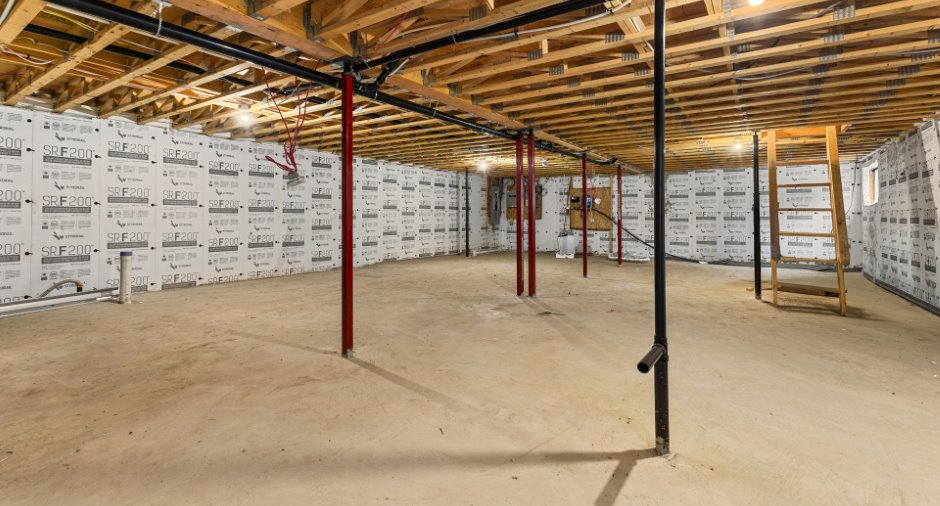
Basement
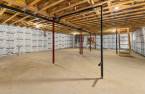
Unfinished (1)
Cupboard
Melamine (1)
Window type
Crank handle (1)
Windows
PVC (1)
Roofing
Elastomer membrane (1)
Land and exterior
Foundation
Poured concrete (1)
Siding
Wood (1), Vinyl (1)
Driveway
Not Paved (1)
Parking (total)
Outdoor (5)
Landscaping
Landscape (1)
Water supply
Artesian well (1)
Sewage system
Septic tank (1)
Proximity
Highway (1), Golf (1), Hospital (1), Park - green area (1), Elementary school (1), Alpine skiing (1), High school (1), Cross-country skiing (1)
Dimensions
Land area
4236.5 m²
Private portion
174.1 m²
Room details
| Room | Level | Dimensions | Ground Cover |
|---|---|---|---|
| Hallway | Ground floor | 8' 8" x 5' pi | |
| Kitchen | Ground floor | 18' 6" x 10' 4" pi | |
| Living room | Ground floor | 22' 8" x 15' pi | |
| Bathroom | Ground floor | 10' 7" x 5' 1" pi | |
| Bedroom | Ground floor | 12' x 11' 5" pi | |
| Bedroom | Ground floor | 9' 1" x 11' 1" pi | |
| Laundry room | Ground floor | 5' 5" x 9' 4" pi | |
| Bedroom | 2nd floor | 11' 9" x 9' 2" pi | |
| Bedroom | 2nd floor | 8' 1" x 10' 9" pi | |
| Bathroom | 2nd floor | 8' 6" x 8' 6" pi | |
| Family room | Basement | 40' 2" x 29' pi |
Inclusions
Refrigerator, Stove, Dishwasher
Exclusions
The following expenses shall be the responsibility of the tenant(s): Electricity, heating and air conditioning, hot water, internet and cable, and refilling the propane required to operate the generator when needed.
Evaluations (2026)
Building
532 500 $
Land
143 300 $
Total
675 800 $
Additional features
Distinctive features
Wooded (1), Ski-in/Ski-out (1), Resort/Chalet (1)
Occupation
2026-06-01
Zoning
Residential (1)
