





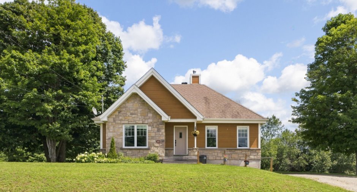
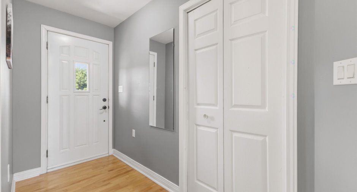
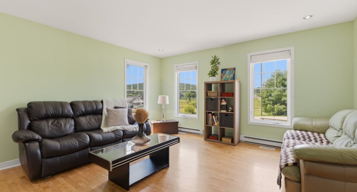
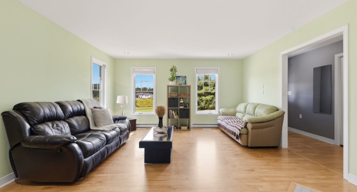
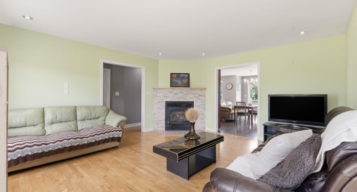
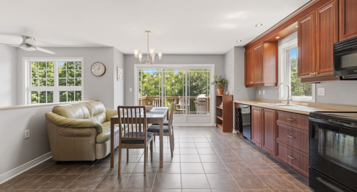
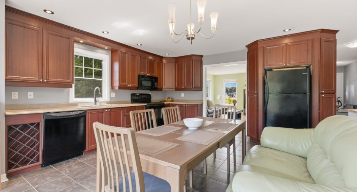
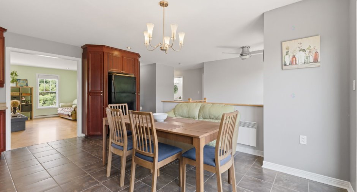
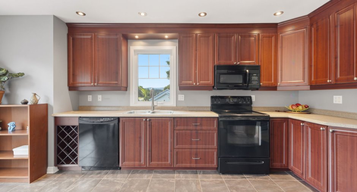
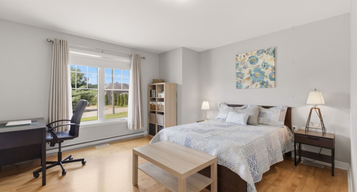
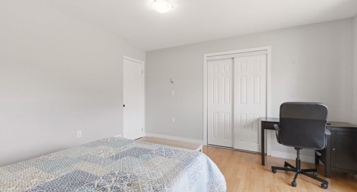
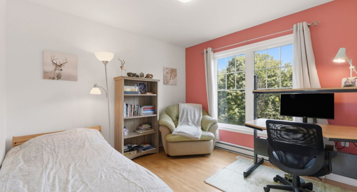
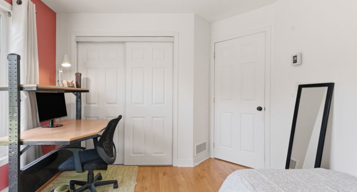
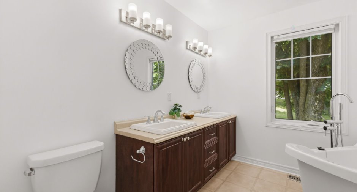
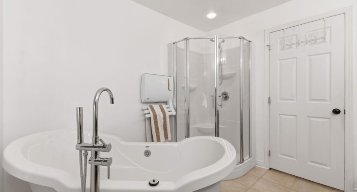
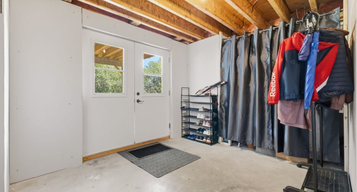
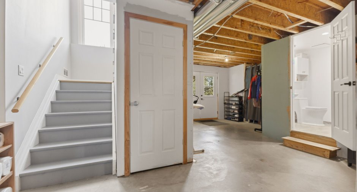
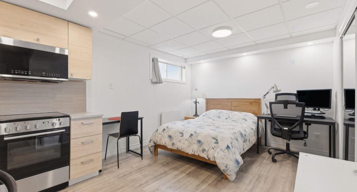
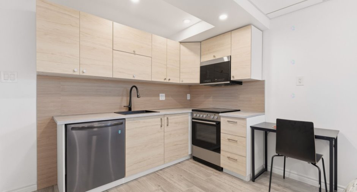
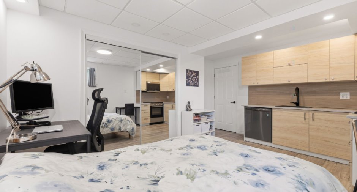
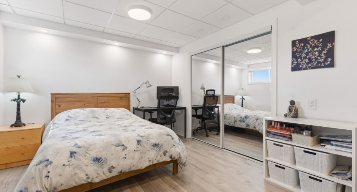
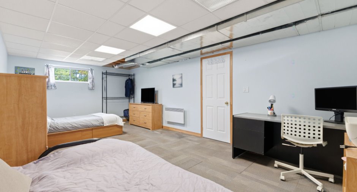
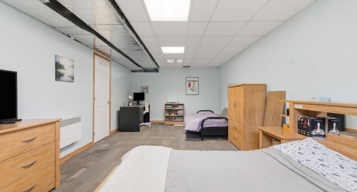
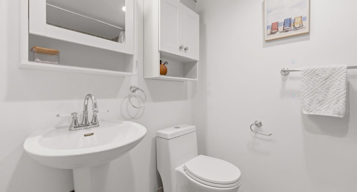
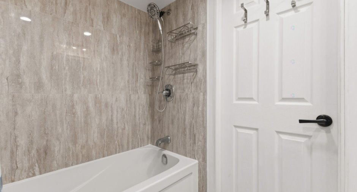
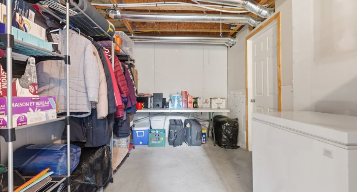
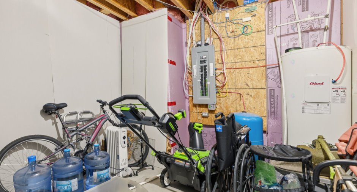
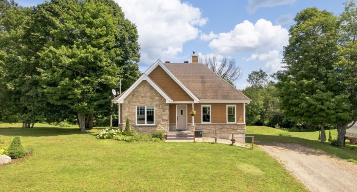
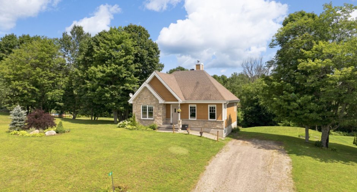
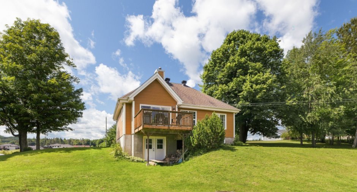
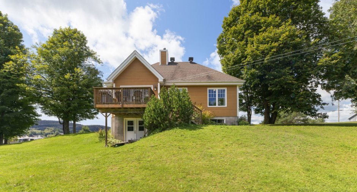
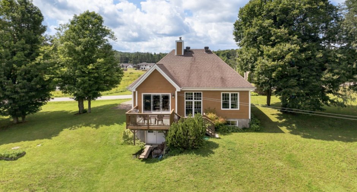
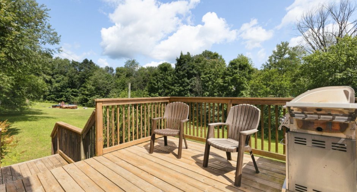
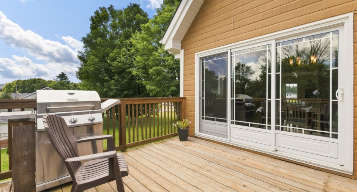
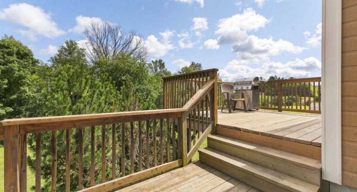
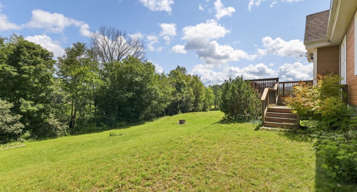
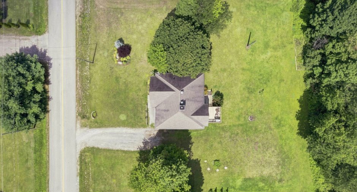
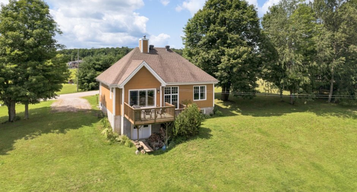
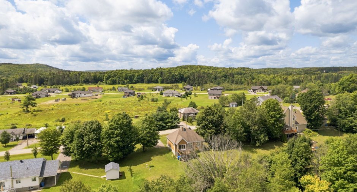
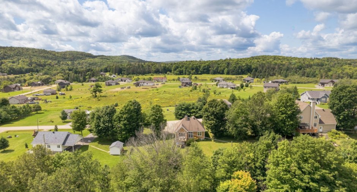
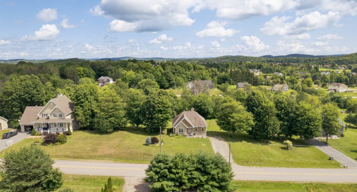
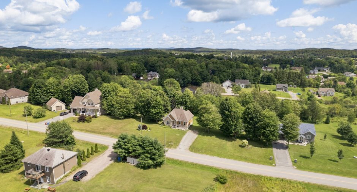
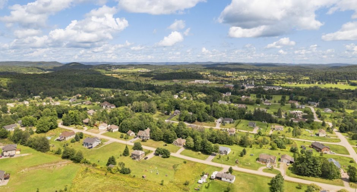
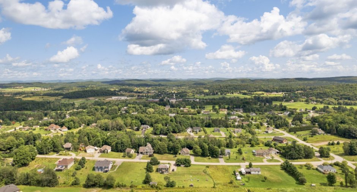
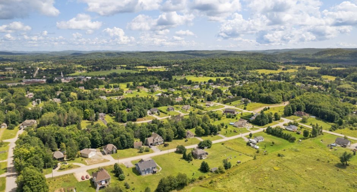
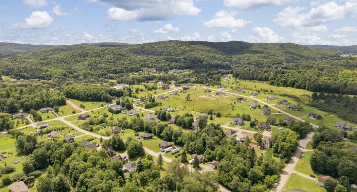
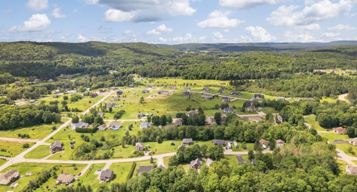
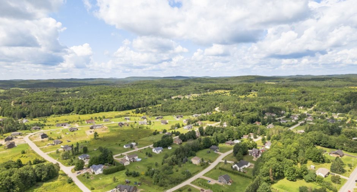
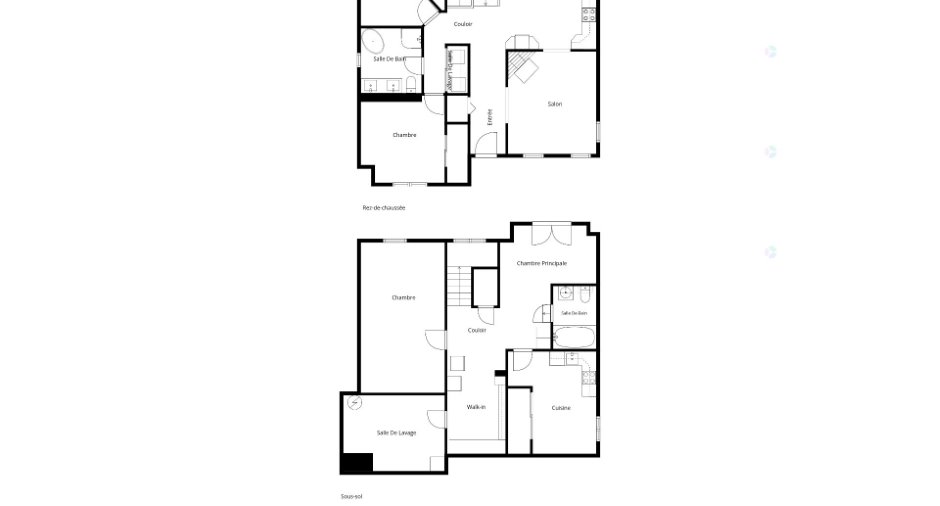
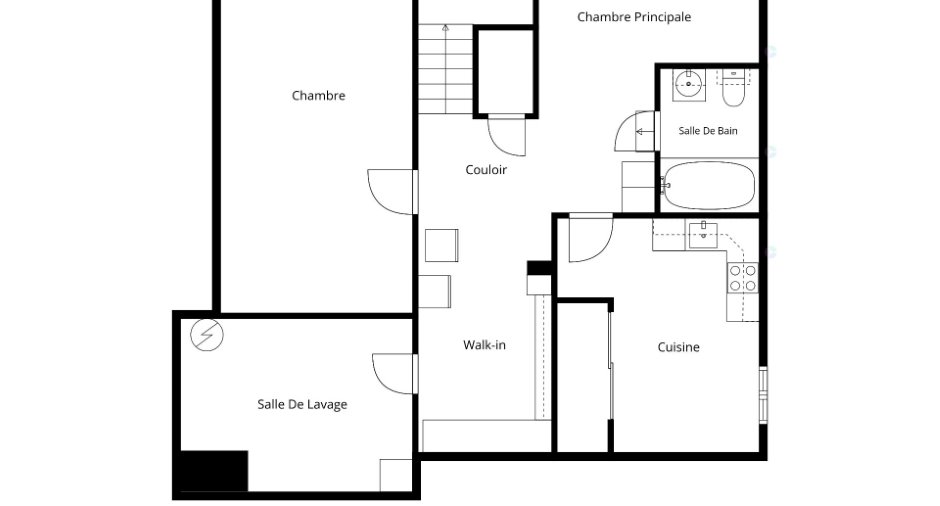
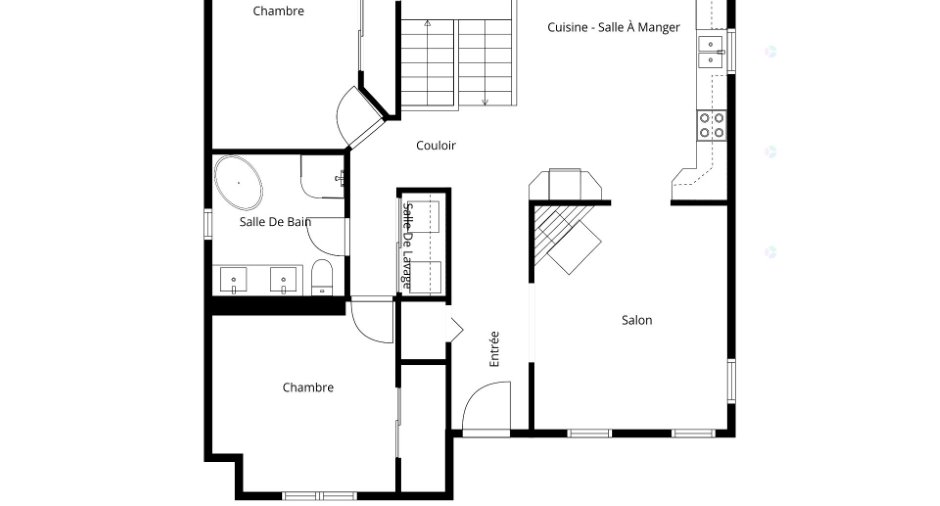
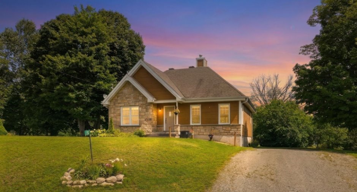
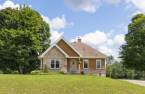
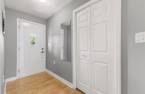
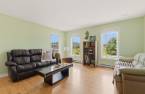
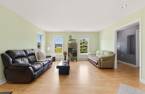
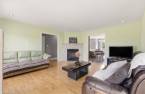
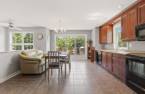
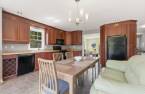
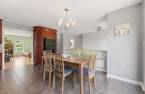
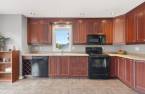
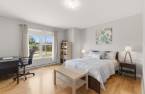
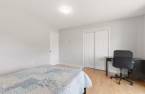
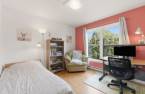
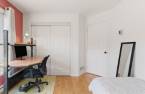
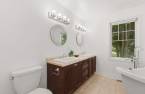
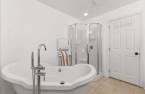
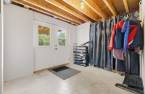
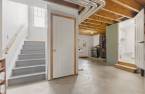
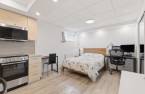
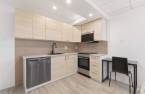
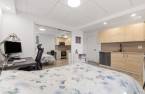
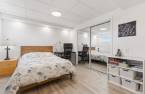
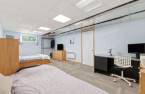
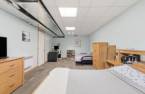
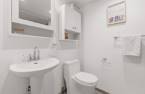
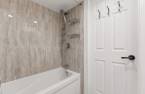
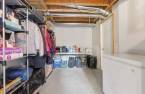
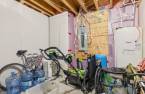
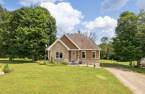
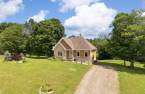
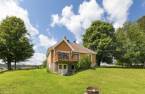
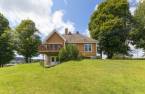
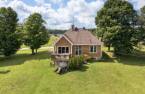
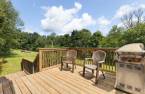
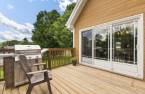
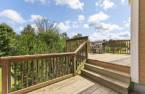
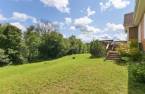
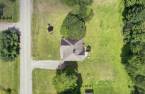
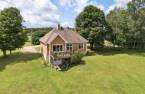
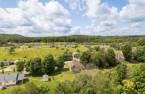
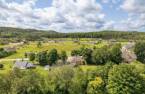
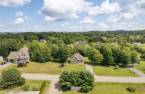
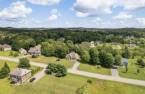
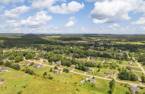
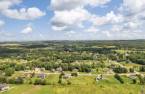
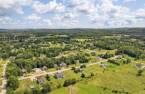
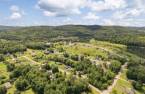
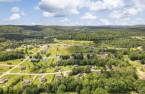
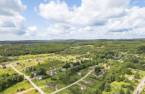
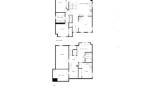
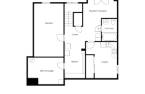
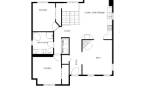
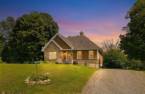
Your chance to own an affordable turnkey home in the Labelle area, one of La Pêche's beautiful family friendly neighbourhoods. Warm and well laid out, it offers 2 bedrooms on the main floor, a 3rd in the basement, 2 full bathrooms and a cozy living room with wood fireplace. Walk out basement with kitchen, ideal for an in law suite or extra income. Large usable lot with space for a garage, close to schools and approx. 35 min from Ottawa. A rare, welcoming home full of possibilities.
Create an account
CREATING AN ACCOUNT ALLOWS:
-
 Add favorites
-
 Save your searches
-
 Personalize your visits to viacapitalesells.com
-
 Activity on your properties
No: 27418252

3

2

1152pi²


I AM INTERESTED IN THIS PROPERTY

Benoit Charron
Residential and Commercial Real Estate Broker
Via Capitale Diamant
Real estate agency
I offer
 *
*
*

Stéphanie Gauvin
Certified Residential and Commercial Real Estate Broker AEO
Via Capitale Diamant
Real estate agency
I offer
*
*
Certain conditions apply
Presentation
Your chance to own an affordable turnkey home in the Labelle area, one of La Pêche's beautiful family friendly neighbourhoods. Warm and well laid out, it offers 2 bedrooms on the main floor, a 3rd in the basement, 2 full bathrooms and a cozy living room with wood fireplace. Walk out basement with kitchen, ideal for an in law suite or extra income. Large usable lot with space for a garage, close to schools and approx. 35 min from Ottawa. A rare, welcoming home full of possibilities.
Addendum
* Beautiful turnkey property located in the Labelle area, one of La Pêche's desirable family friendly neighbourhoods.
* Affordable and welcoming home, ideal for a young couple, young family, first time buyer or buyer looking to enjoy a sought after area without the price tag of newer homes.
* Approximately 1,246 sq. ft. home offering a functional and practical layout.
* Two bedrooms on the main floor and a third bedroom in the basement, according to the septic system designed for 3 bedrooms.
* Two full bathrooms, an important advantage for family living or hosting guests.
* Warm living room with wood fireplace, perfect for creating a cozy atm...
See More ...
Building and interior
Year of construction
2007
Equipment available
Central air conditioning (1)
Bathroom / Washroom
Separate shower (1)
Heating system
Air circulation (1), Electric baseboard units (1)
Hearth stove
Wood fireplace (1)
Heating energy
Electricity (1)
Basement
6 feet and over (1), Partially finished (1), Separate entrance (1)
Window type
Sliding (1), Crank handle (1), French window (1)
Roofing
Asphalt shingles (1)
Land and exterior
Foundation
Poured concrete (1)
Siding
Pressed fibre (1), Stone (1)
Driveway
Not Paved (1)
Parking (total)
Outdoor (3)
Water supply
Artesian well (1)
Sewage system
Purification field (1), Septic tank (1)
Topography
Sloped (1)
Proximity
Daycare centre (1), Park - green area (1), Bicycle path (1), Elementary school (1), High school (1), Cross-country skiing (1), Snowmobile trail (1), ATV trail (1)
Available services
Fire detector (1)
Dimensions
Size of building
36 pi
Depth of land
59.24
Depth of building
32 pi
Land area
30149 pi²
Building area
1152 pi²
Private portion
1152 pi²
Frontage land
50.79
Room details
| Room | Level | Dimensions | Ground Cover |
|---|---|---|---|
| Hallway | Ground floor | 6' 8" x 4' 3" pi | Wood |
| Living room | Ground floor | 14' 8" x 16' 1" pi | Wood |
| Kitchen | Ground floor | 17' 1" x 14' 4" pi | Ceramic tiles |
| Bedroom | Ground floor | 10' 5" x 10' 5" pi | Wood |
| Bathroom | Ground floor | 9' 1" x 9' 3" pi | Linoleum |
| Laundry room | Ground floor | 5' 3" x 3' pi | Wood |
| Primary bedroom | Ground floor | 13' 1" x 12' 9" pi | Wood |
| Office | Basement | 11' 8" x 22' 4" pi | Concrete |
| Kitchen | Basement | 12' 9" x 15' 4" pi | Floating floor |
| Bathroom | Basement | 5' x 7' 3" pi | Ceramic tiles |
| Storage | Basement | 11' 9" x 10' 1" pi | Concrete |
| Storage | Basement | 3' 2" x 8' 5" pi | Concrete |
| Hallway | Basement |
12' 5" x 16' 1" pi
Irregular
|
Concrete |
| Family room | Basement | 15' 8" x 8' 8" pi | Concrete |
Inclusions
Kitchen refrigerator, dishwasher, stove, washer, and dryer.
Taxes and costs
Municipal Taxes (2026)
3141 $
School taxes (2026)
315 $
Total
3456 $
Evaluations (2023)
Building
433 300 $
Land
63 800 $
Total
497 100 $
Additional features
Distinctive features
Wooded (1)
Occupation
90 days
Zoning
Residential (1)
