





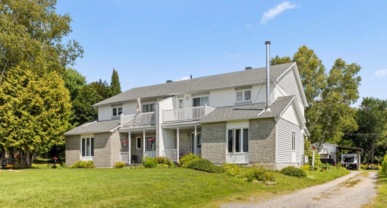
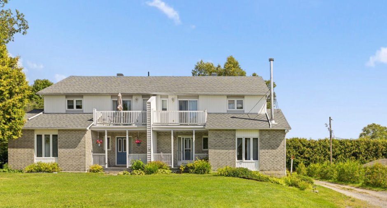
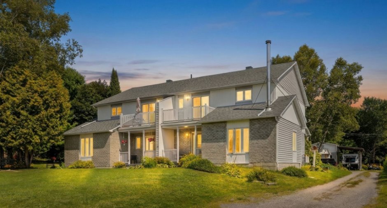
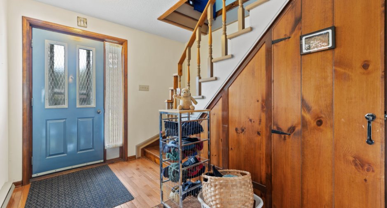
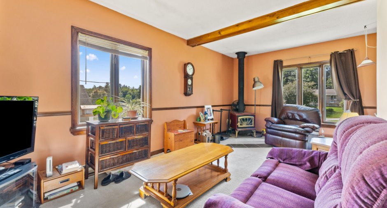
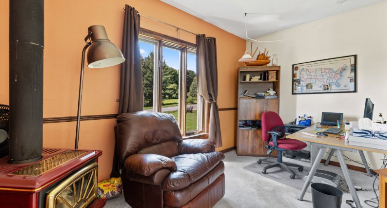
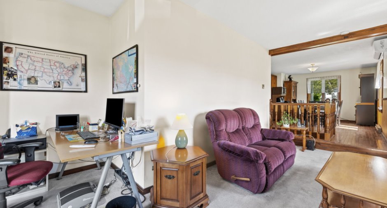
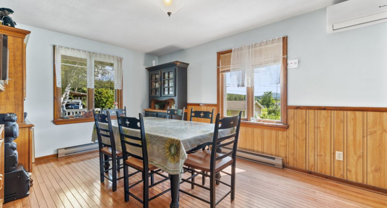
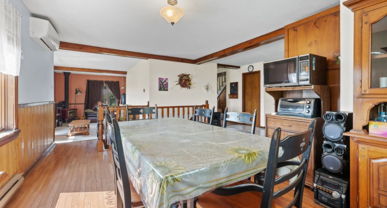
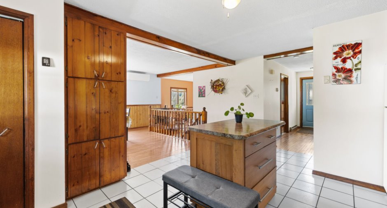
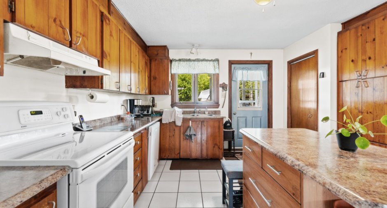
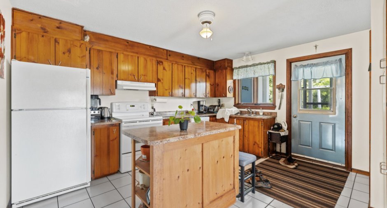
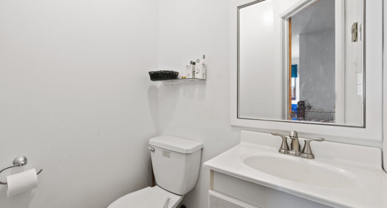
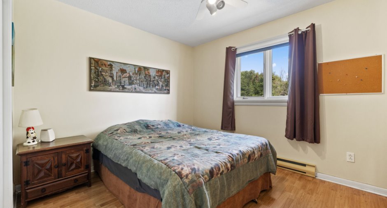
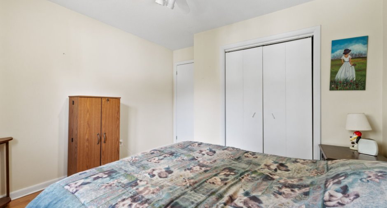
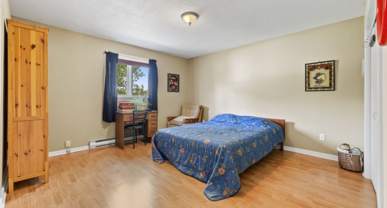
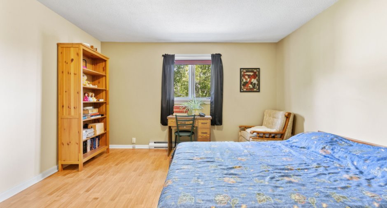
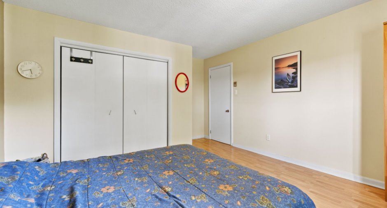
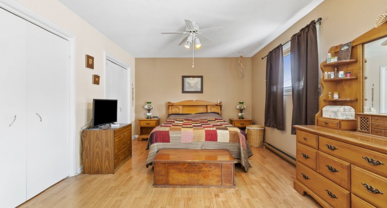
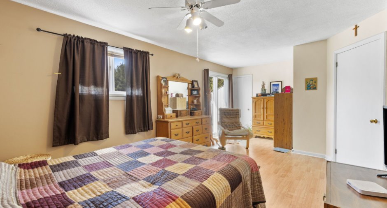
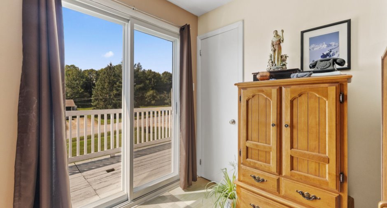
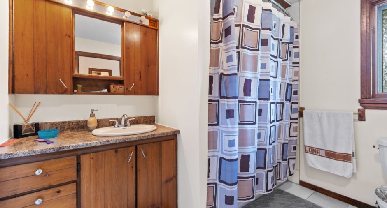
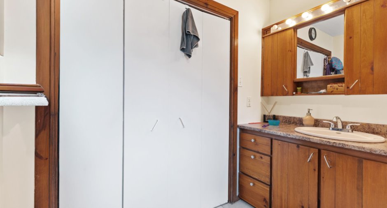
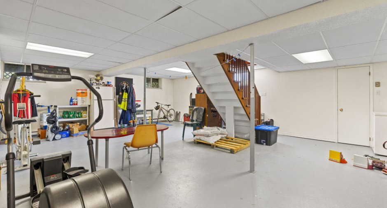
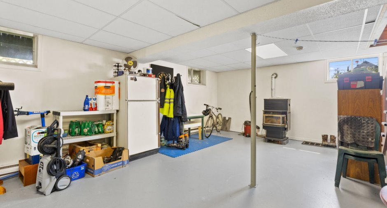
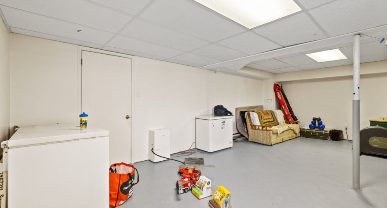
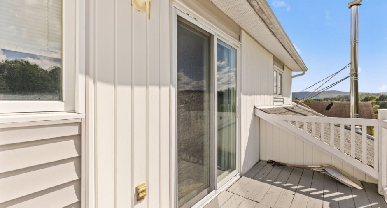
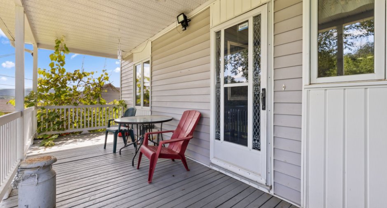
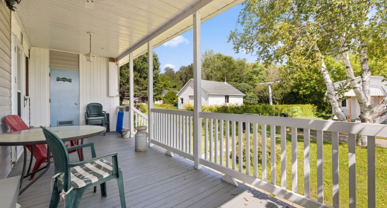
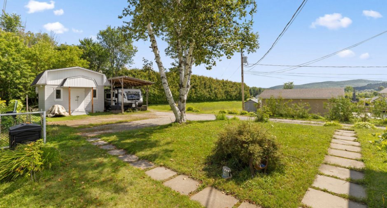
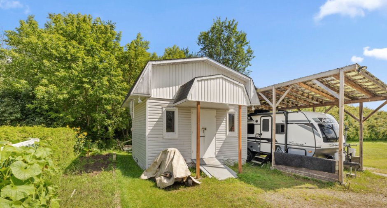
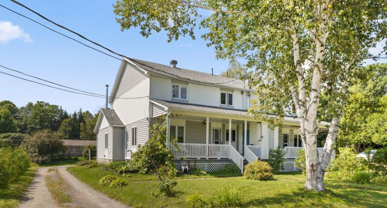
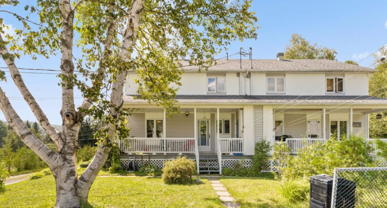
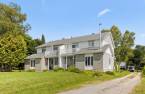
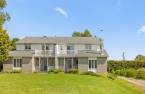
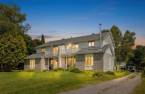
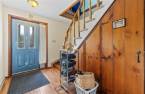
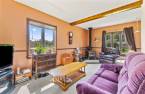
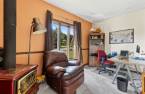
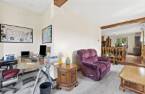
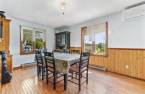
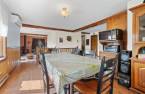
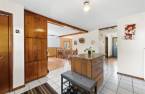
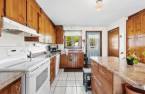
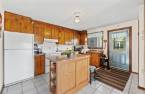
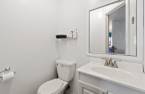
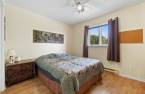
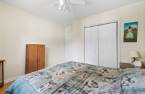
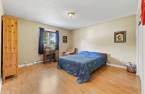
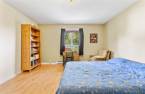
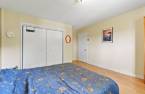
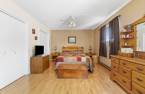
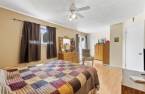
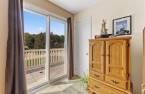
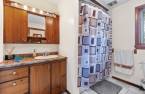
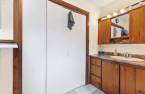
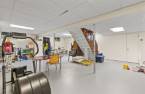
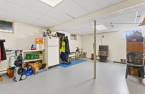
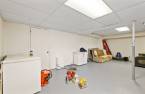
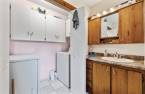
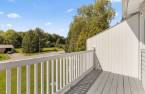
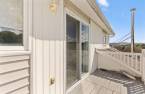
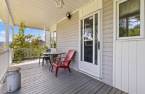
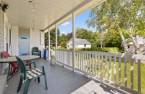
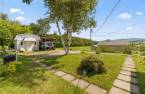
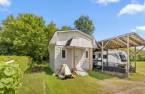
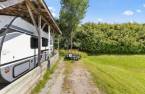
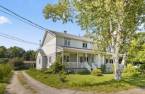
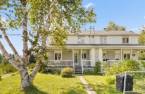
Well-maintained semi-detached home offering 3 bedrooms, 1 bathroom, and 1 powder room. Located in a sought-after neighbourhood, within walking or biking distance of the school, it is ideal for a family. The semi-finished basement provides additional space that can be adapted to your needs. Outside, enjoy a nicely landscaped yard as well as a good-sized shed offering plenty of storage. A welcoming and well-located property worth discovering!
Create an account
CREATING AN ACCOUNT ALLOWS:
-
 Add favorites
-
 Save your searches
-
 Personalize your visits to viacapitalesells.com
-
 Activity on your properties

3

1
+ 1

170.8m²


I AM INTERESTED IN THIS PROPERTY

Presentation
Well-maintained semi-detached home offering 3 bedrooms, 1 bathroom, and 1 powder room. Located in a sought-after neighbourhood, within walking or biking distance of the school, it is ideal for a family. The semi-finished basement provides additional space that can be adapted to your needs. Outside, enjoy a nicely landscaped yard as well as a good-sized shed offering plenty of storage. A welcoming and well-located property worth discovering!
Building and interior
Year of construction
1988
Equipment available
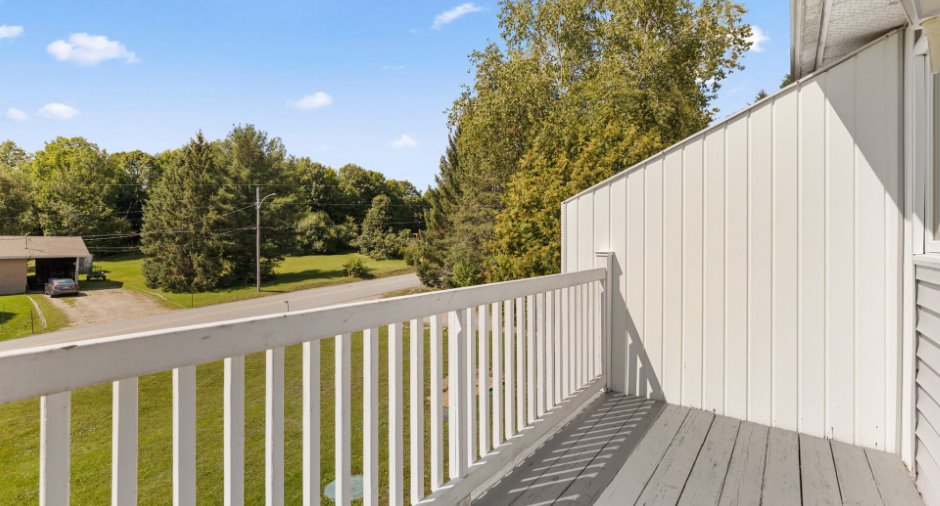
Private balcony (1), Wall-mounted air conditioning (1), Shed (1)
Bathroom / Washroom
Separate shower (1)
Heating system
Electric baseboard units (1)
Hearth stove
Granule stove (1), Wood burning stove (1)
Heating energy
Electricity (1)
Basement
6 feet and over (1), Finished basement (1)
Window type
Sliding (1), Crank handle (1), French window (1)
Windows
PVC (1)
Roofing
Asphalt shingles (1)
Land and exterior
Foundation
Poured concrete (1)
Siding
Brick (1), Vinyl (1)
Driveway
Not Paved (1)
Parking (total)
Outdoor (8)
Landscaping
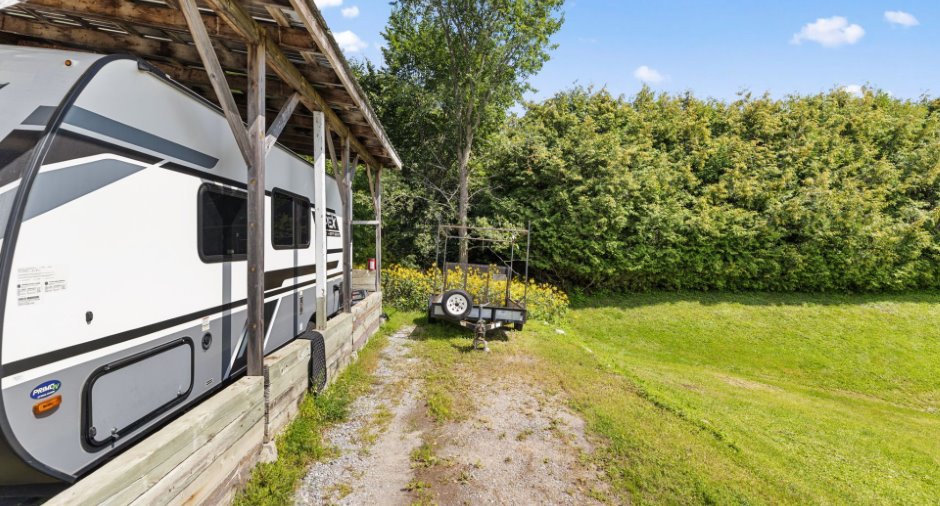
Land / Yard lined with hedges (1)
Water supply
Artesian well (1)
Sewage system
BIONEST system (1)
Topography
Flat (1)
Proximity
Park - green area (1)
Dimensions
Frontage land
15.23
Land area
978 m²
Depth of land
64.86
Private portion
170.8 m²
Room details
| Room | Level | Dimensions | Ground Cover |
|---|---|---|---|
| Hallway | Ground floor | 13' x 9' pi | Wood |
| Kitchen | Ground floor | 14' 6" x 12' 6" pi | Ceramic tiles |
| Storage | Ground floor | 5' 7" x 4' 7" pi | Ceramic tiles |
| Dining room | Ground floor | 17' 1" x 11' 4" pi | Wood |
| Living room | Ground floor |
20' 5" x 14' 5" pi
Irregular
|
Carpet |
| Bathroom | Ground floor | 9' 1" x 7' 9" pi | Ceramic tiles |
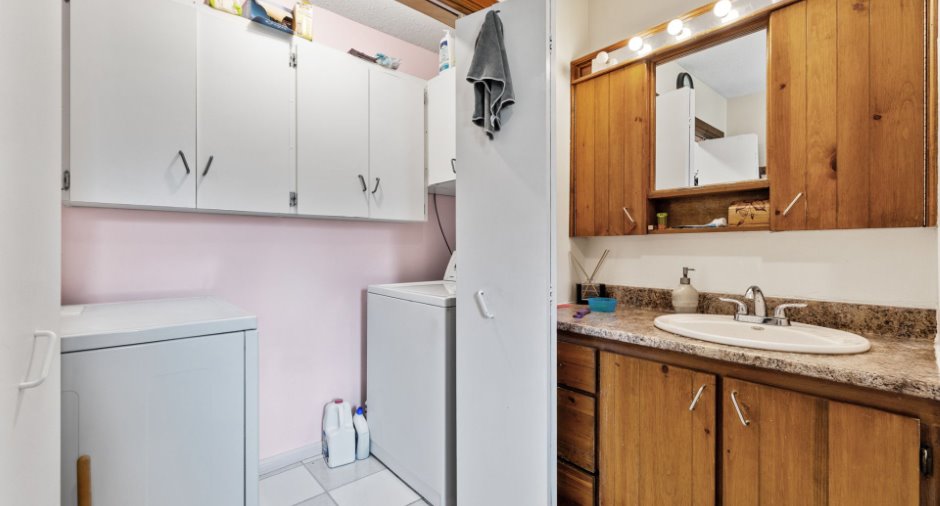
| Laundry room | Ground floor | 7' 8" x 3' 6" pi | Ceramic tiles |
| Storage | Ground floor | 5' 1" x 3' 4" pi | Ceramic tiles |
| Bedroom | 2nd floor | 11' 6" x 11' 2" pi | Floating floor |
| Bedroom | 2nd floor | 16' 2" x 13' 2" pi | Floating floor |
| Bedroom | 2nd floor | 21' 2" x 11' 7" pi | Floating floor |
| Washroom | 2nd floor | 4' 9" x 4' pi | Ceramic tiles |
| Family room | Basement | 29' 1" x 24' 5" pi | Concrete |
| Storage | Basement | 13' 9" x 8' pi | Concrete |
| Storage | Basement | 12' 1" x 3' 5" pi | Concrete |
| Storage | Basement | 9' 6" x 3' 5" pi | Concrete |
Inclusions
Light fixtures, water heater, refrigerator, stove, heat pump, range hood, dishwasher, wood and pellet stove.
Exclusions
Computer desk, dining table and chairs, bed and furniture in the primary bedroom, beds in the secondary bedrooms, washer and dryer.
Taxes and costs
Municipal Taxes (2026)
2239 $
School taxes (2026)
219 $
Total
2458 $
Evaluations (2023)
Building
308 700 $
Land
32 300 $
Total
341 000 $
Additional features
Occupation
2026-10-01
Zoning
Residential (1)
