





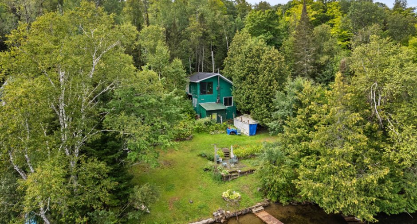
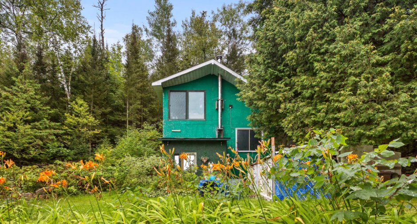
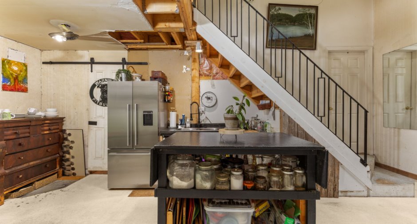
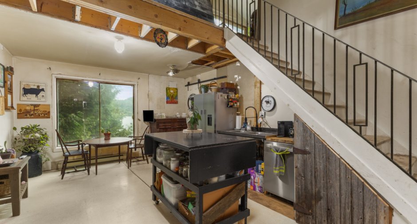
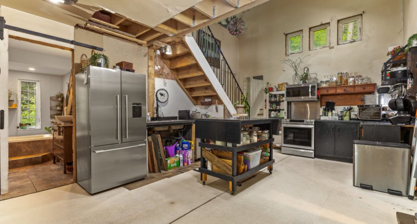
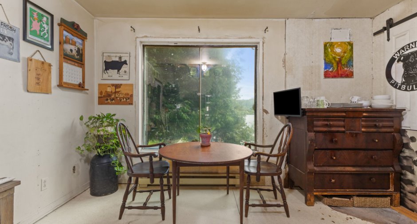
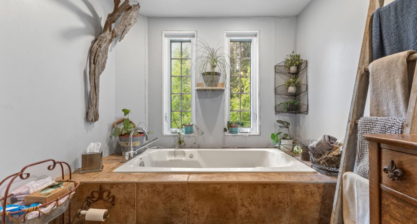
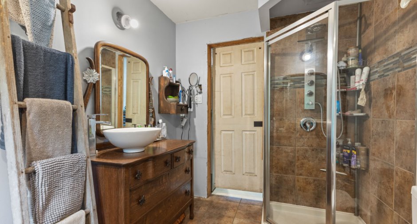
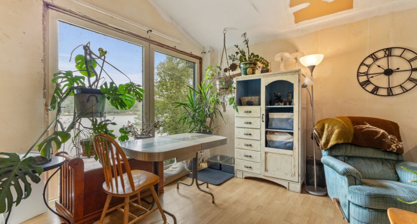
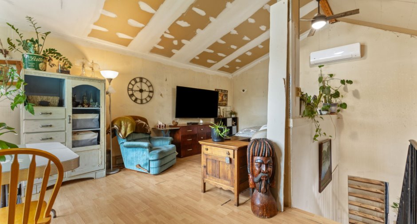
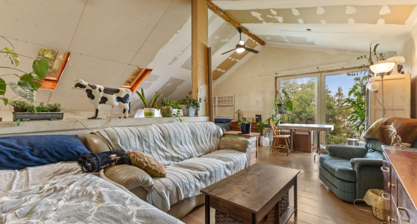
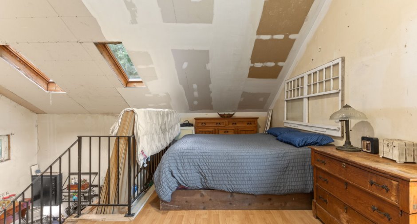
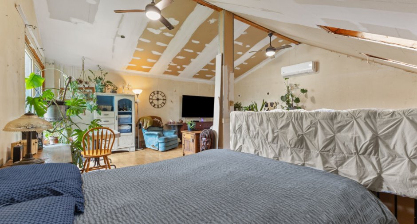
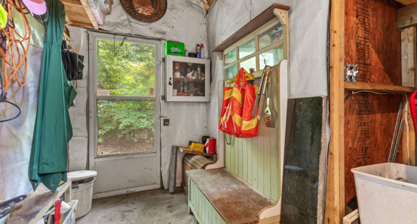
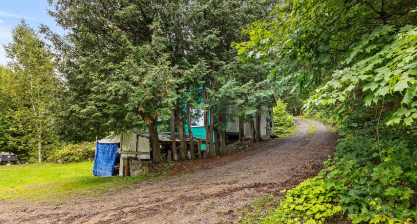
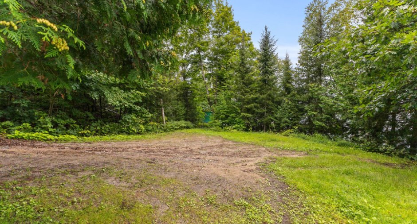
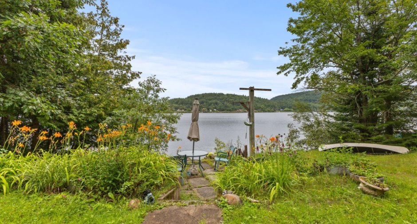
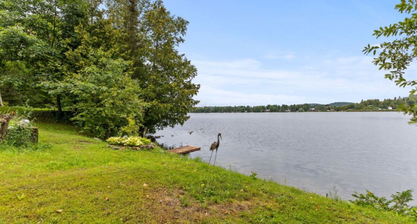
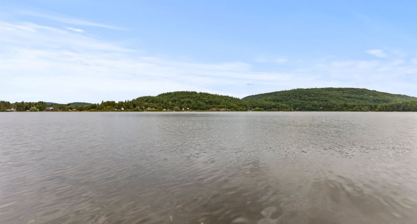
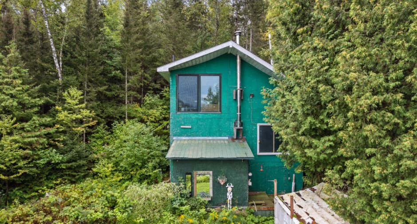
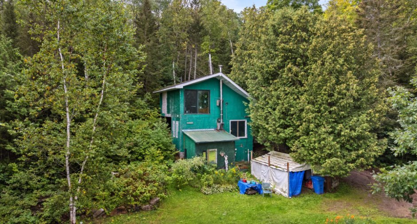
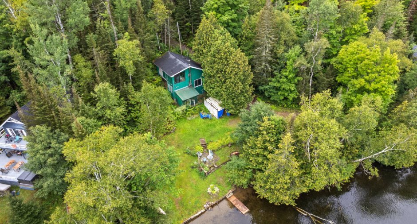
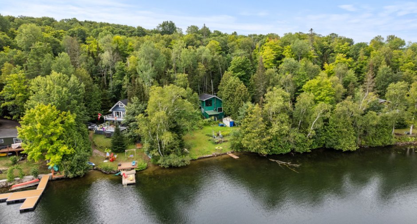
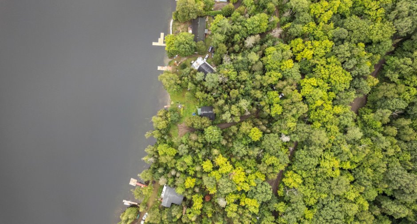
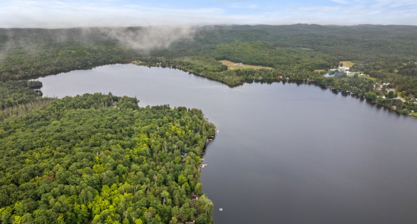
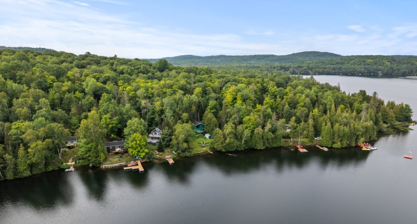
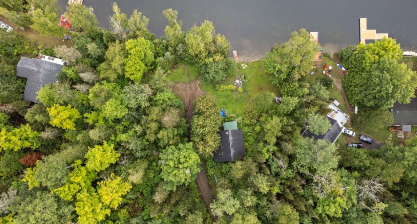
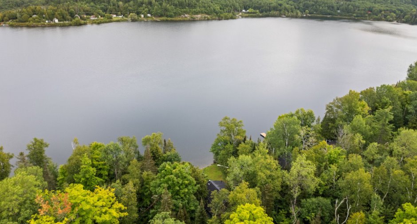
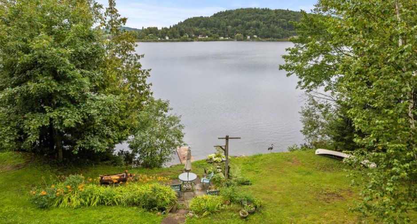
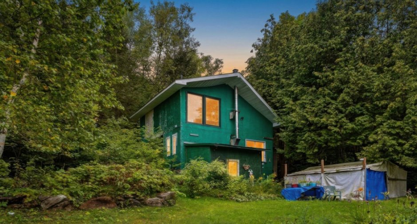
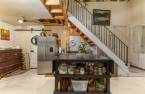
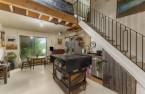
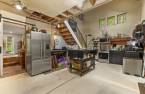
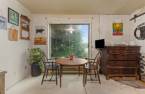
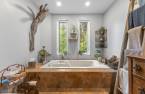
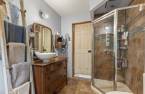
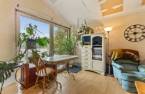
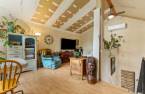
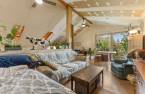
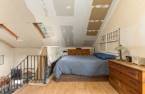
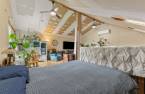
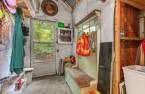
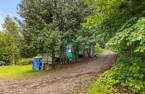
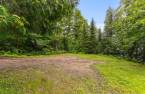
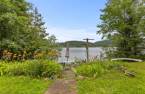
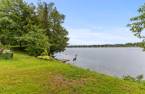
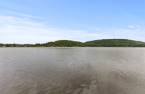
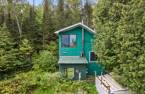
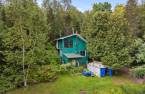
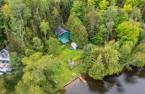
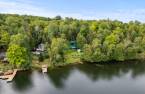
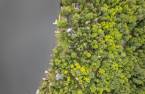
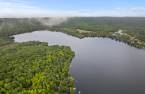
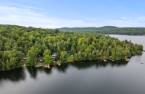
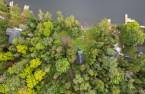
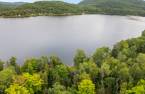
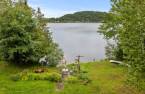
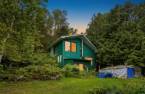
Four-season cottage directly on the magnificent Lac des Loups! Nestled in a private, peaceful and wooded setting, this charming cottage offers a beautiful open-concept living area on the main floor, one bedroom and one bathroom. Enjoy waterfront living in a sought-after area, just 20 minutes from the village of Wakefield and approximately 35 minutes from Gatineau. A wonderful opportunity to create your own lakeside retreat and enjoy nature in every season.
Create an account
CREATING AN ACCOUNT ALLOWS:
-
 Add favorites
-
 Save your searches
-
 Personalize your visits to viacapitalesells.com
-
 Activity on your properties
No: 14729190

1

1

740pi²


I AM INTERESTED IN THIS PROPERTY


Certain conditions apply
Presentation
Four-season cottage directly on the magnificent Lac des Loups! Nestled in a private, peaceful and wooded setting, this charming cottage offers a beautiful open-concept living area on the main floor, one bedroom and one bathroom. Enjoy waterfront living in a sought-after area, just 20 minutes from the village of Wakefield and approximately 35 minutes from Gatineau. A wonderful opportunity to create your own lakeside retreat and enjoy nature in every season.
Building and interior
Year of construction
1995
Equipment available
Wall-mounted heat pump (1)
Bathroom / Washroom
Separate shower (1)
Heating system
Electric baseboard units (1)
Heating energy
Electricity (1)
Basement
6 feet and over (1), Unfinished (1), Separate entrance (1)
Window type
Crank handle (1), French window (1)
Windows
Wood (1), PVC (1)
Roofing
Asphalt shingles (1)
Land and exterior
Siding
Wood (1)
Driveway
Not Paved (1)
Parking (total)
Outdoor (4)
Water supply
Artesian well (1)
Sewage system
Sealed septic tank (1)
Topography
Sloped (1), Flat (1)
View
Water (1)
Proximity
Park - green area (1)
Dimensions
Size of building
20.11 pi
Frontage land
24.6
Depth of building
13 pi
Land area
771 m²
Building area
740 pi²
Private portion
740 pi²
Room details
| Room | Level | Dimensions | Ground Cover |
|---|---|---|---|
| Hallway | Ground floor |
10' 2" x 5' 7" pi
Irregular
|
Wood |
| Kitchen | Ground floor | 20' 1" x 13' pi | Linoleum |
| Bathroom | Ground floor | 10' x 7' pi | Ceramic tiles |
| Laundry room | Ground floor | 11' 6" x 3' 6" pi | Wood |
| Primary bedroom | 2nd floor | 23' 6" x 21' 2" pi | Floating floor |
| Other | Basement | 23' 5" x 5' pi | Concrete |
| Storage | Basement | 11' 3" x 7' 9" pi | Wood |
Inclusions
Flooring for the main floor (has to be installed).
Exclusions
Content of the property, washer, dryer, fridgestove, dishwasher, microwaves, wallboards upstairs.
Taxes and costs
Municipal Taxes (2026)
1692 $
School taxes (2026)
151 $
Total
1843 $
Monthly fees
Energy cost
208 $
Evaluations (2026)
Building
185 300 $
Land
60 100 $
Total
245 400 $
Additional features
Distinctive features
No neighbours in the back (1), Wooded (1), Cul-de-sac (1), Water front (1), Lot with lake (1), Navigable (1)
Occupation
30 days
Zoning
Residential (1)
