





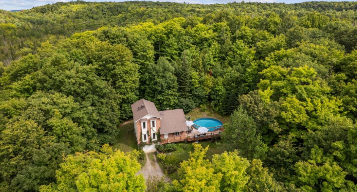
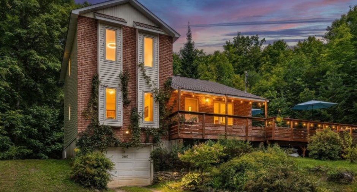
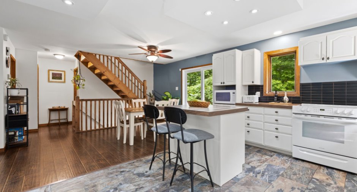
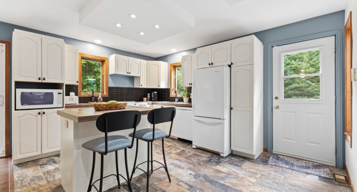
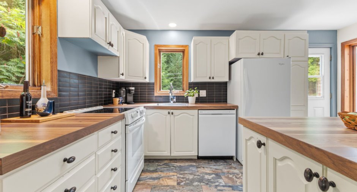
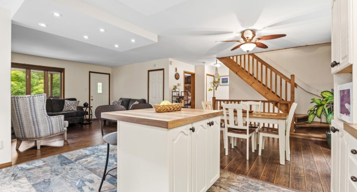
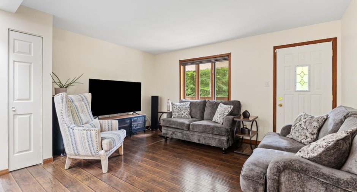
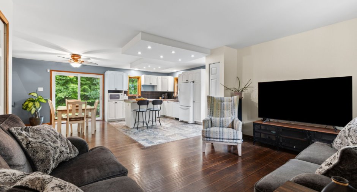
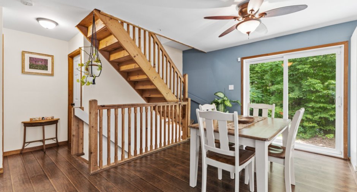
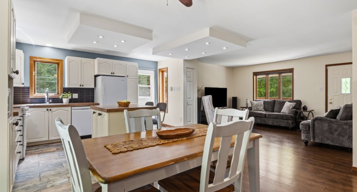
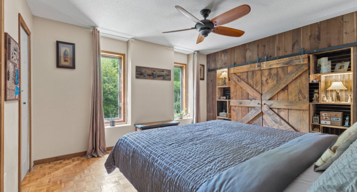
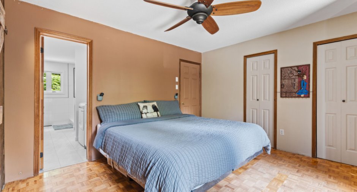
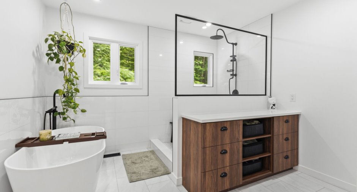
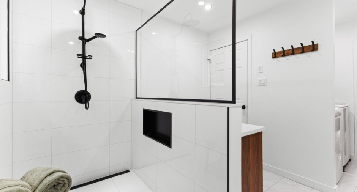
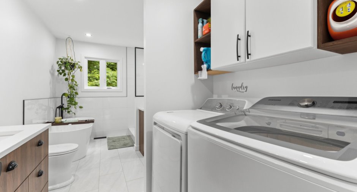
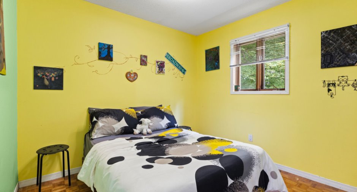
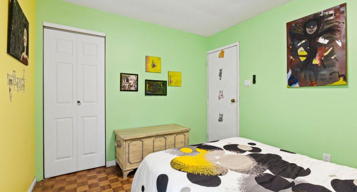
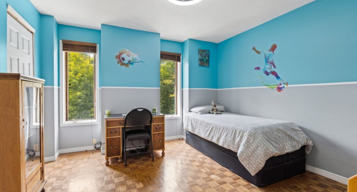
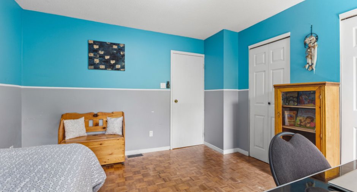
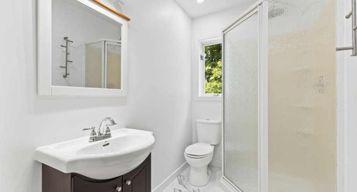
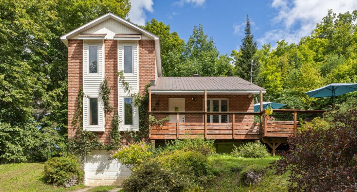
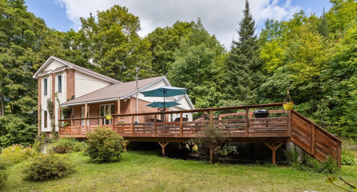
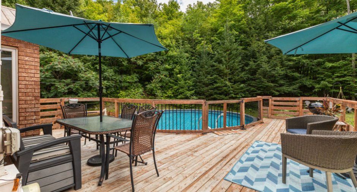
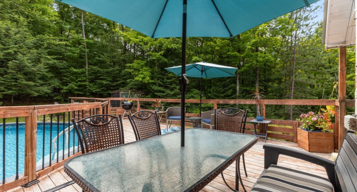
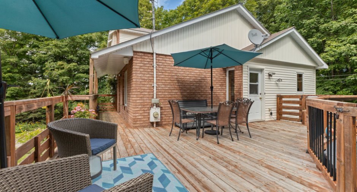
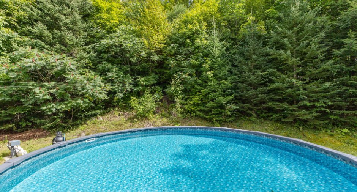
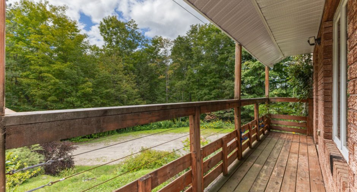
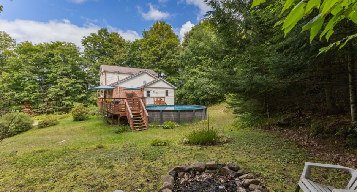
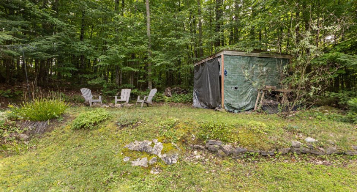
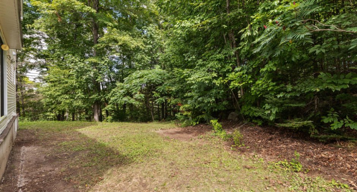
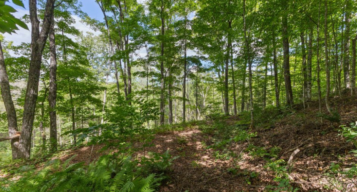
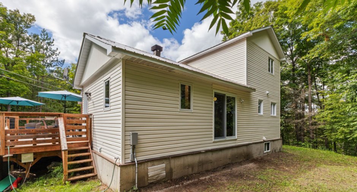
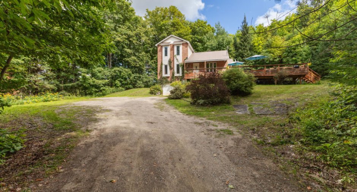
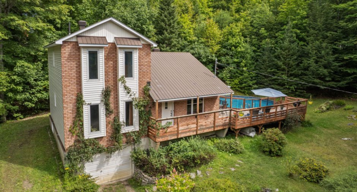
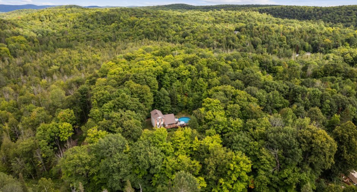
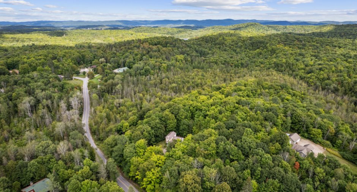
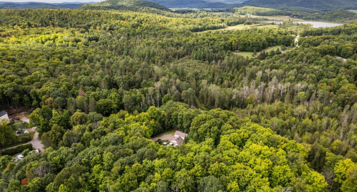
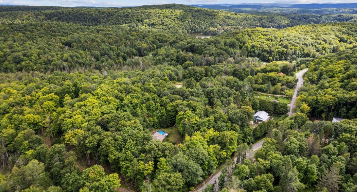
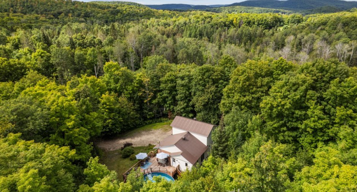
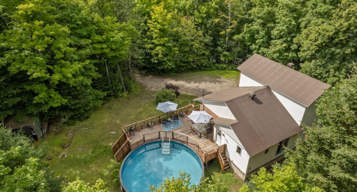
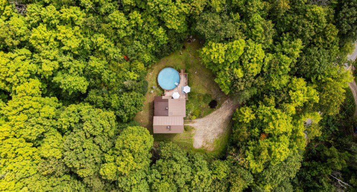
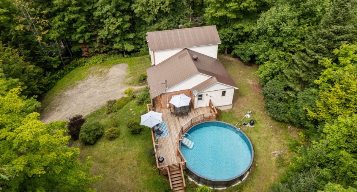
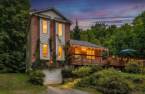
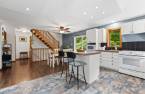
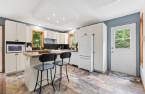
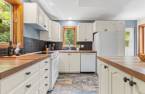
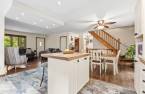
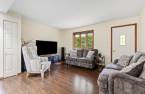
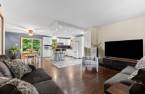
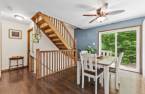
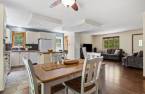
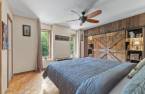
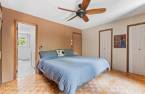
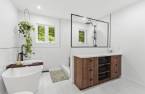
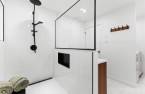
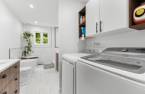
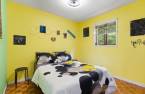
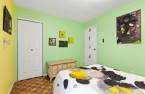
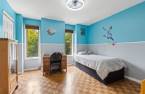
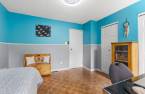
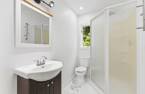
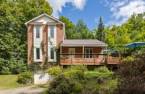
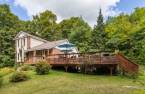
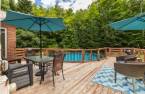
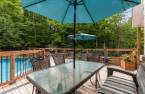
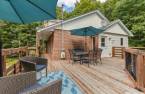
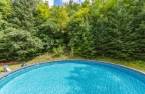
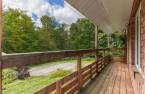
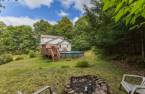
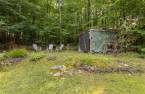
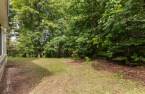
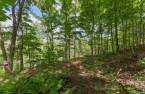
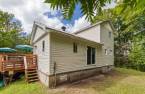
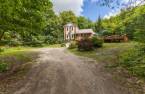
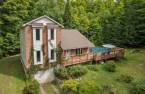
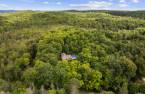
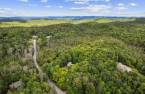
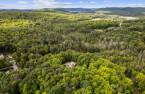
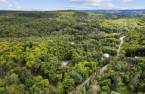
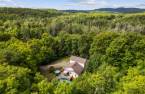
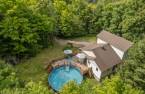
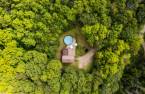
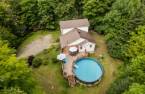
Discover this charming 3-bedroom, 2-bathroom home, updated over the years and nestled on a beautifully landscaped and wooded lot of over 2 acres. Offering exceptional privacy, abundant natural light, and a large heated above-ground pool with a spacious deck, this property is made for enjoying both indoor and outdoor living. The primary bedroom features a private ensuite, while an attached simple and heated garage, ample parking, and a basement with excellent potential add to the home's appeal. A peaceful, family-friendly setting just minutes from Wakefield and Gatineau Park, and approximately 25 minutes from Gatineau.
Create an account
CREATING AN ACCOUNT ALLOWS:
-
 Add favorites
-
 Save your searches
-
 Personalize your visits to viacapitalesells.com
-
 Activity on your properties

3

2

1476pi²


I AM INTERESTED IN THIS PROPERTY

Stéphanie Gauvin
Certified Residential and Commercial Real Estate Broker AEO
Via Capitale Diamant
Real estate agency
I offer
 *
*
*

Benoit Charron
Residential and Commercial Real Estate Broker
Via Capitale Diamant
Real estate agency
I offer
*
*
Certain conditions apply
Presentation
Discover this charming 3-bedroom, 2-bathroom home, updated over the years and nestled on a beautifully landscaped and wooded lot of over 2 acres. Offering exceptional privacy, abundant natural light, and a large heated above-ground pool with a spacious deck, this property is made for enjoying both indoor and outdoor living. The primary bedroom features a private ensuite, while an attached simple and heated garage, ample parking, and a basement with excellent potential add to the home's appeal. A peaceful, family-friendly setting just minutes from Wakefield and Gatineau Park, and approximately 25 minutes from Gatineau.
Addendum
- Two-storey home offering 3 bedrooms and 2 full bathrooms.
Several renovations and improvements completed over the years.
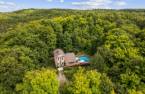
- Beautifully landscaped and wooded lot of over 2 acres offering exceptional privacy.
Abundant windows providing plenty of natural light throughout the home.
- Primary bedroom with private ensuite bathroom.
- Large heated above-ground pool with spacious deck, perfect for enjoying the summer months.
- Attached single garage, heated.
- Metal roof.
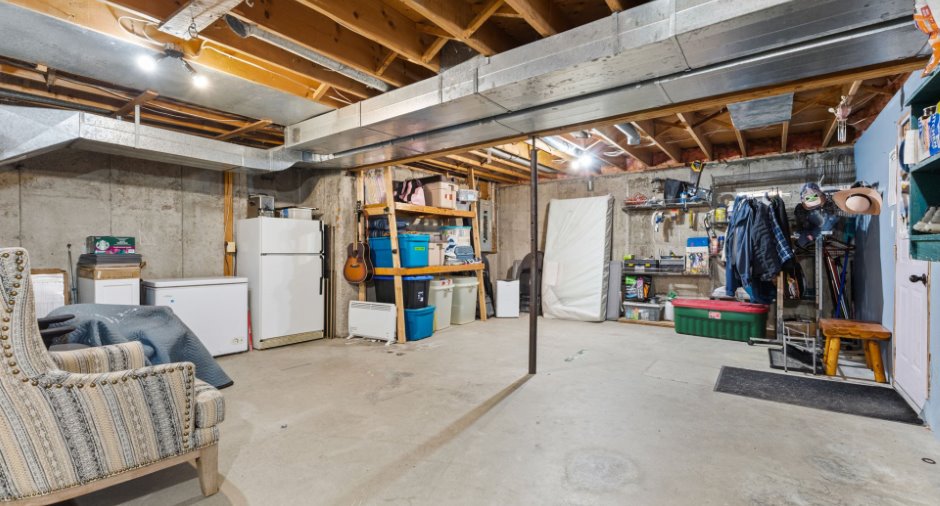
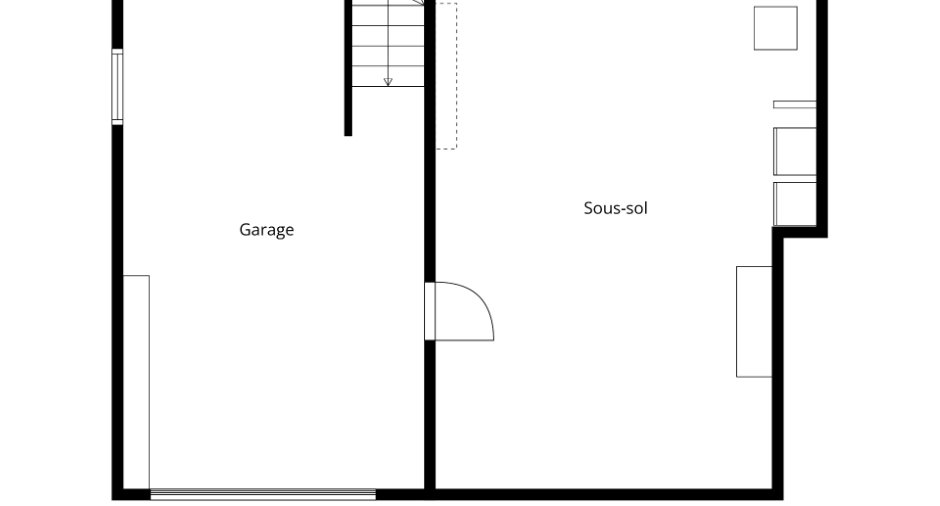
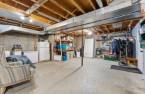
- Basement offering excellent potential for additional living space and storage.
- Large driveway providing ample parking.
- Peaceful and private setting while remaining c...
See More ...
Building and interior
Year of construction
1988
Equipment available
Private balcony (1), Private yard (1), Shed (1)
Bathroom / Washroom
Separate shower (1)
Heating system
Air circulation (1)
Heating energy
Electricity (1)
Basement
6 feet and over (1), Unfinished (1)
Window type
Sliding (1), Crank handle (1), French window (1)
Windows
Wood (1), PVC (1)
Roofing
Tin (1)
Land and exterior
Foundation
Poured concrete (1)
Siding
Brick (1), Vinyl (1)
Garage
Heated (1), Fitted (1), Single width (1)
Driveway
Double width or more (1), Not Paved (1)
Parking (total)
Outdoor (10), Garage (1)
Pool
Heated (1), Above-ground (1)
Landscaping
Landscape (1)
Water supply
Surface well (1)
Sewage system
Purification field (1), Septic tank (1)
Topography
Sloped (1)
Proximity
Daycare centre (1), Golf (1), Hospital (1), Park - green area (1), Bicycle path (1), Elementary school (1), Alpine skiing (1), High school (1), Cross-country skiing (1), Snowmobile trail (1), ATV trail (1), Public transport (1)
Dimensions
Frontage land
92.82
Private portion
1476 pi²
Land area
8329.8 m²
Room details
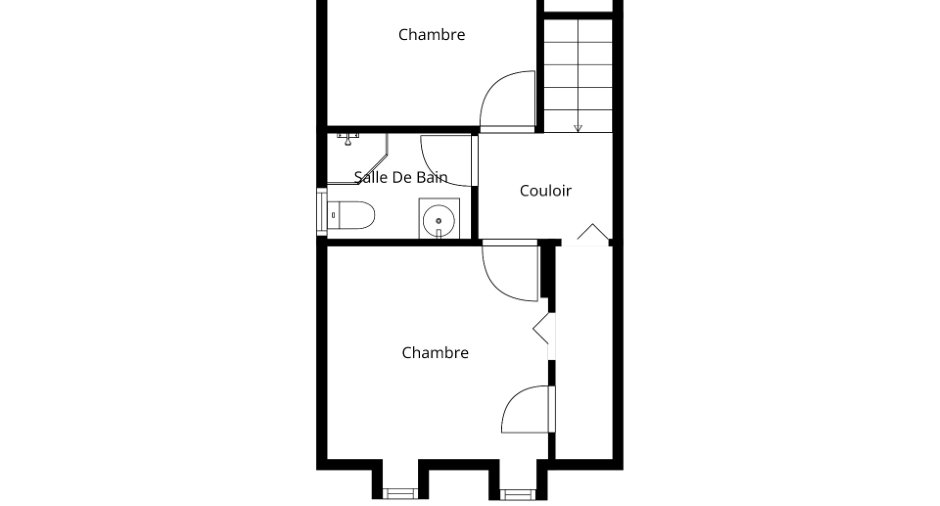
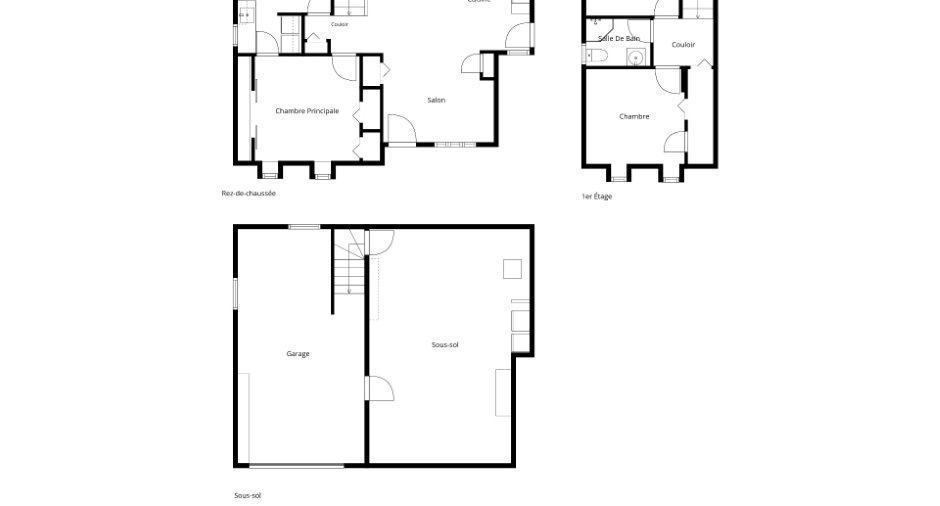
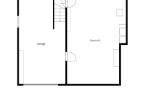
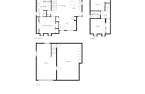
| Room | Level | Dimensions | Ground Cover |
|---|---|---|---|
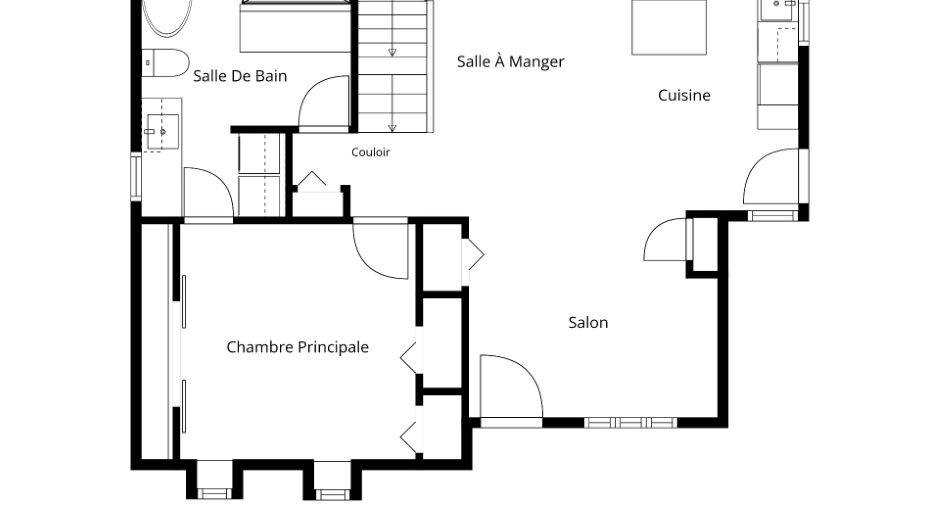
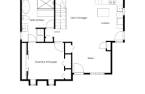
| Hallway | Ground floor | 5' x 3' 7" pi | Ceramic tiles |
| Kitchen | Ground floor | 8' 9" x 11' pi | Ceramic tiles |
| Dining room | Ground floor | 9' 2" x 14' 9" pi | Floating floor |
| Living room | Ground floor | 11' 9" x 14' 7" pi | Floating floor |
| Primary bedroom | Ground floor | 13' x 11' 4" pi | Wood |
| Bathroom | Ground floor | 14' 9" x 10' 8" pi | Flexible floor coverings |
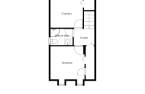
| Bedroom | 2nd floor | 9' 8" x 10' 8" pi | Wood |
| Bathroom | 2nd floor | 7' 7" x 5' pi | Flexible floor coverings |
| Bedroom | 2nd floor | 10' 9" x 11' pi | Wood |
| Storage | Basement | 20' x 15' 5" pi | Concrete |
| Family room | Basement | 11' 3" x 17' 2" pi | Concrete |
Inclusions
Refrigerator, stove, dishwasher, washer, dryer, microwave, furnace, blinds and curtains, kitchen table with chairs, pool and accessories, basement shelves, garage workbenches.
Taxes and costs
Municipal Taxes (2026)
2630 $
School taxes (2026)
260 $
Total
2890 $
Monthly fees
Energy cost
265 $
Evaluations (2026)
Building
333 900 $
Land
74 700 $
Total
408 600 $
Additional features
Distinctive features
No neighbours in the back (1), Wooded (1)
Occupation
60 days
