





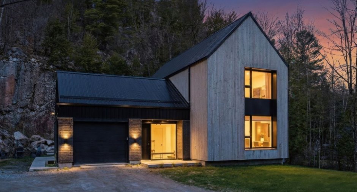
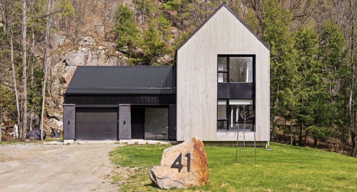
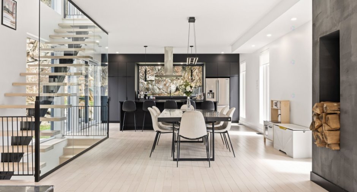
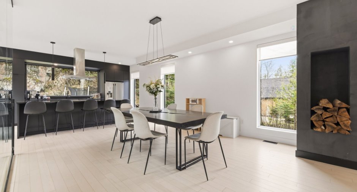
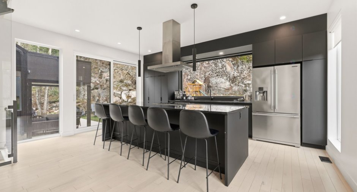
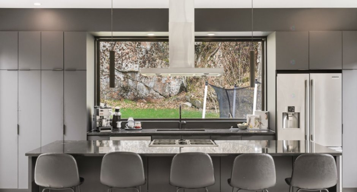
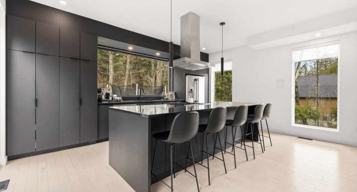
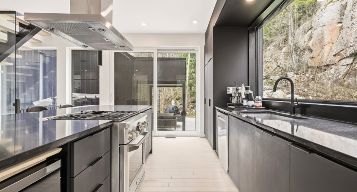
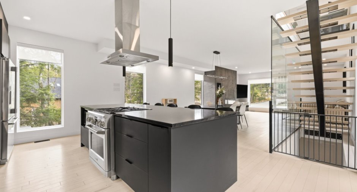
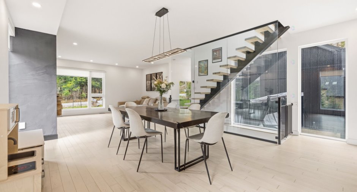
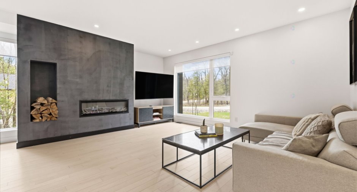
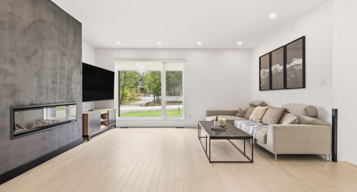
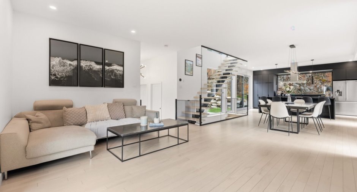
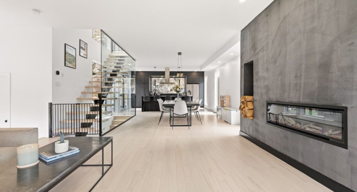
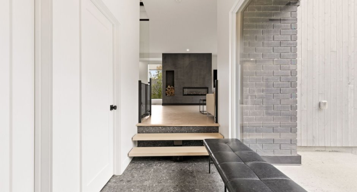
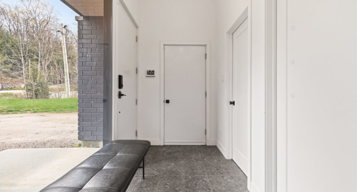
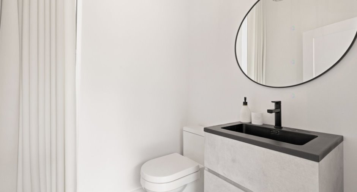
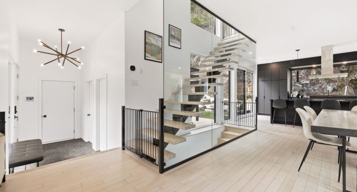
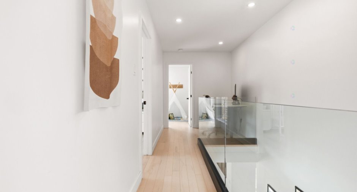
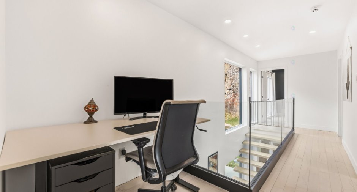
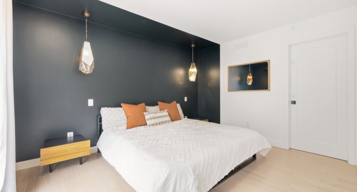
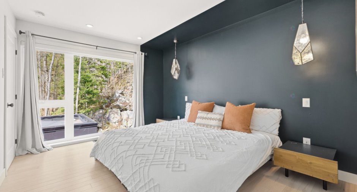
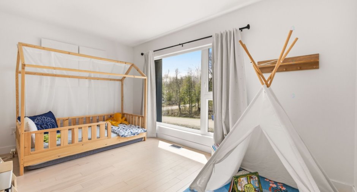
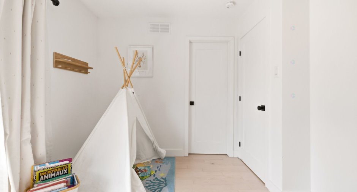
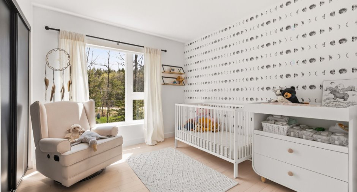
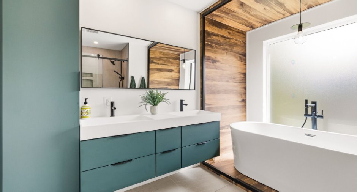
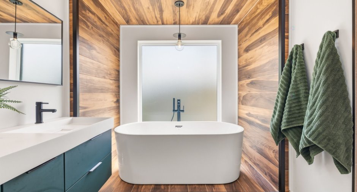
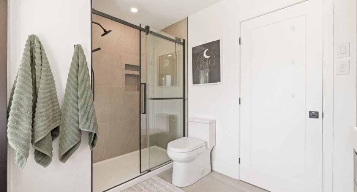
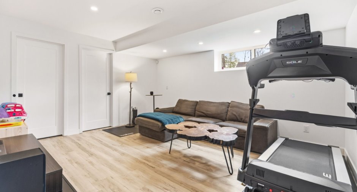
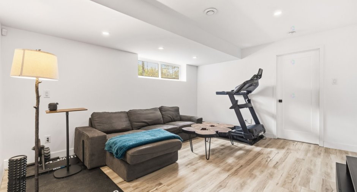
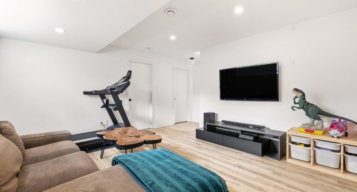
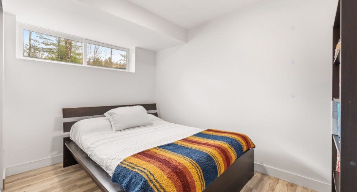
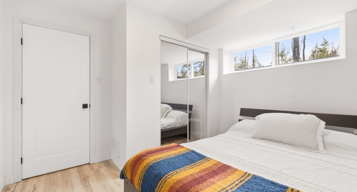
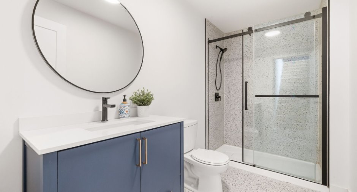
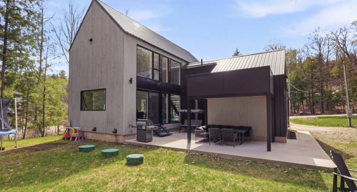
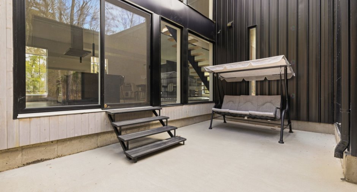
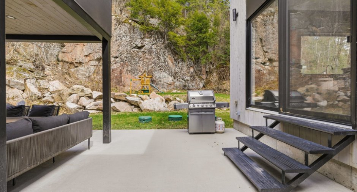
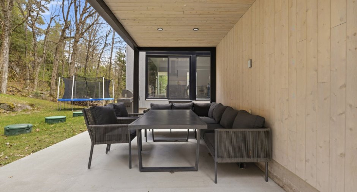
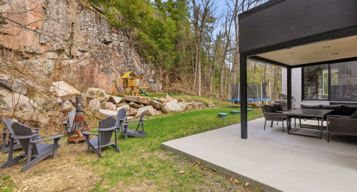
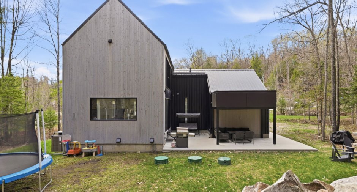
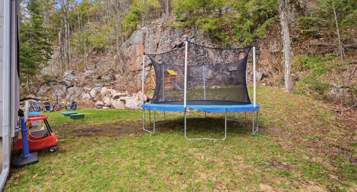
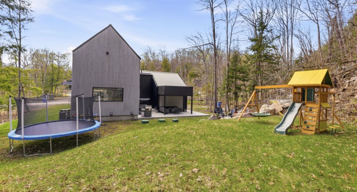
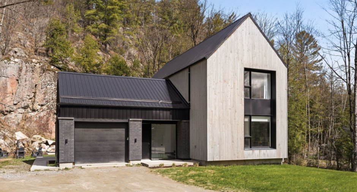
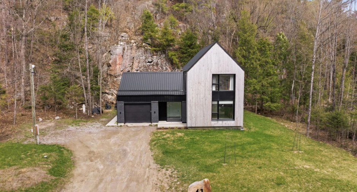
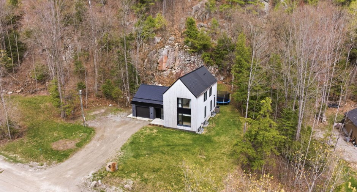
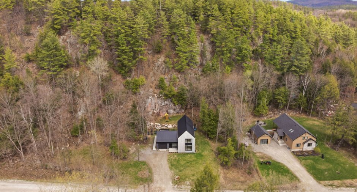
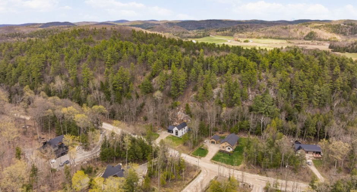
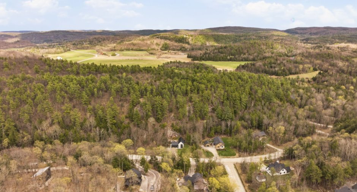
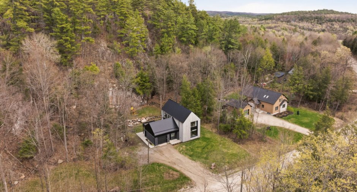
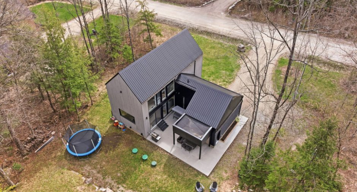
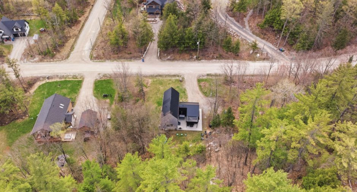
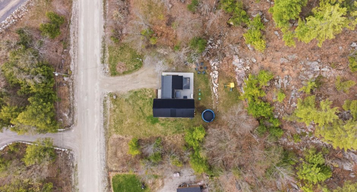
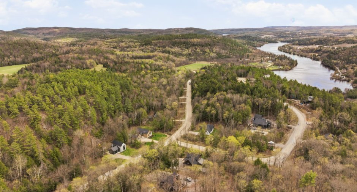
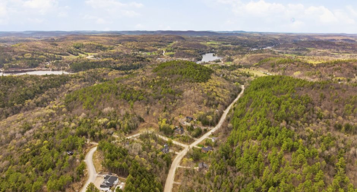
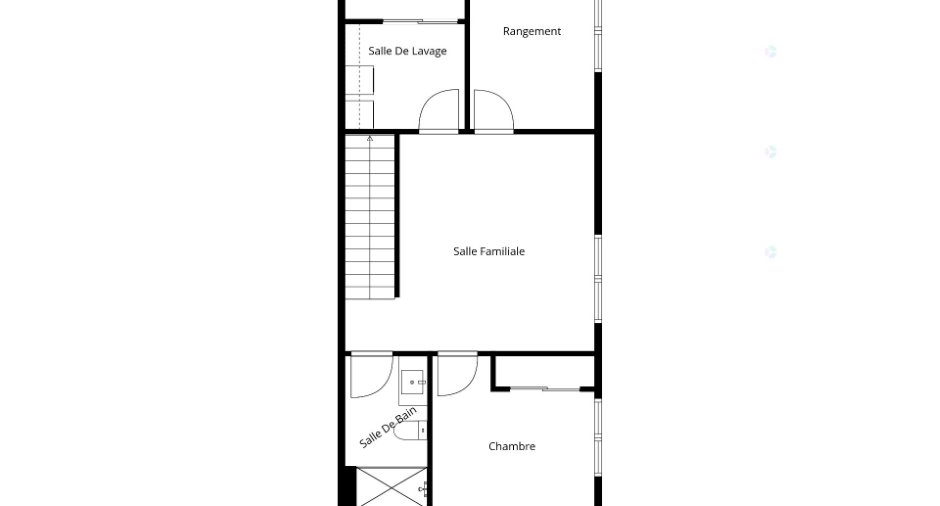
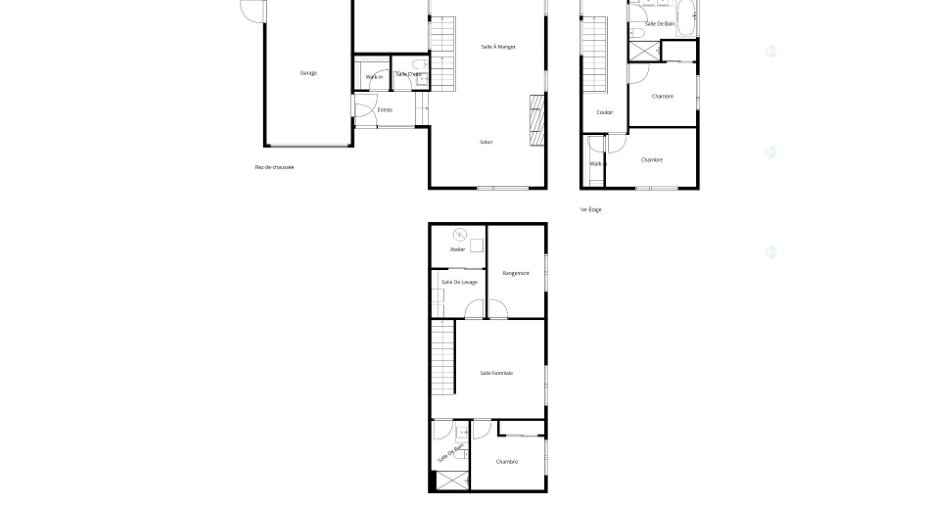
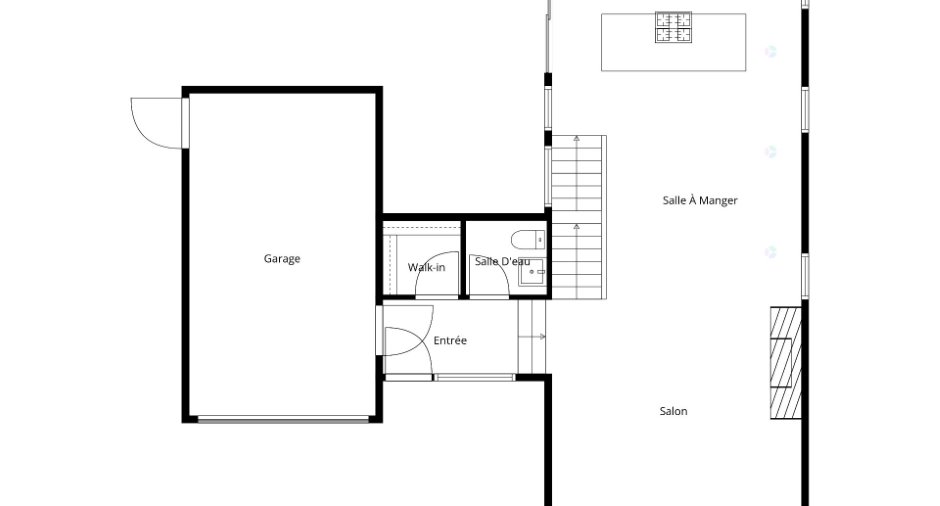
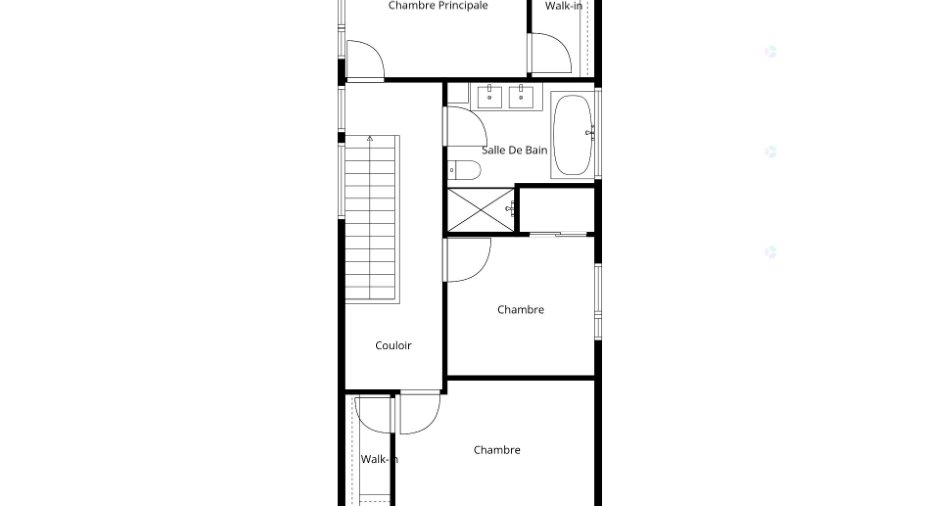
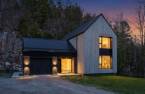
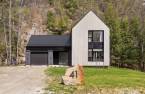
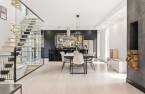
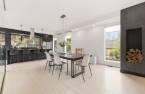
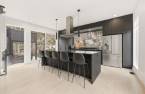
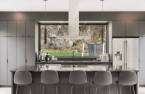
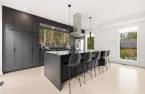
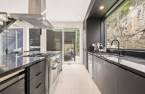
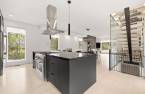
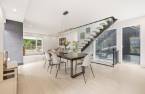
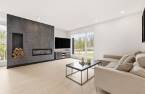
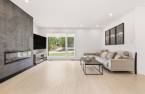
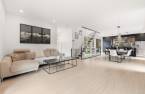
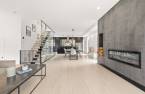
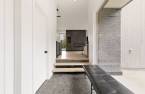
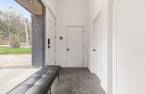

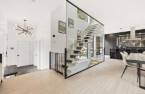
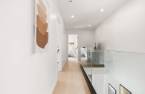
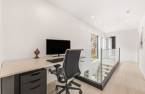
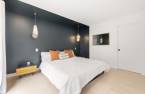
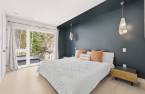
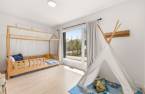
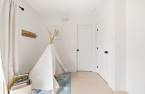
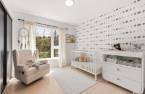
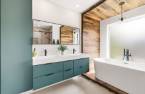
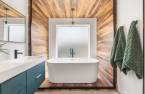
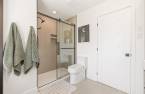
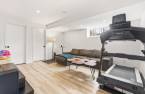
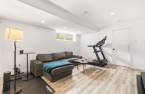
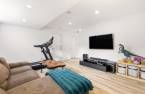
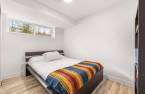
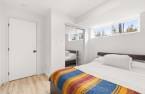
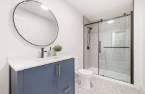
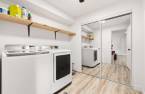
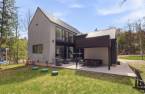
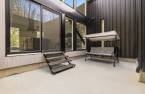
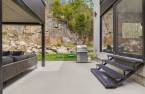
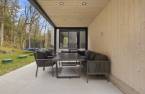
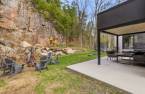
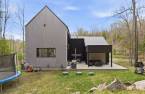
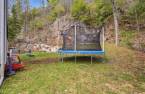
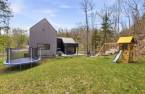
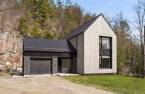
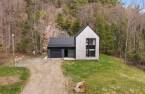
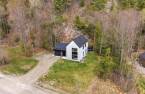
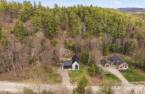
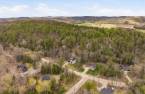
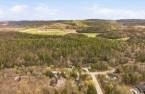
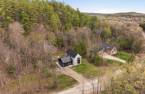
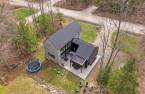
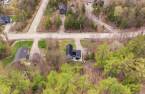
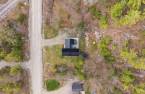
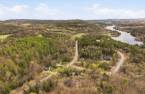
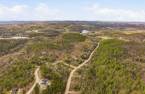
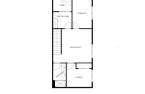
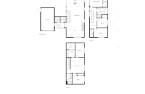
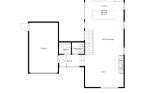
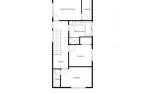
Beautiful property in the heart of the charming village of Wakefield, offering the perfect balance of modern design, comfort, and nature. This bright home features 4 bedrooms, 2 full bathrooms plus 1 powder room, an attached garage, and spacious living areas. Stunning floor-to-ceiling windows flood the home with natural light and highlight the warm open-concept spaces, complete with a fireplace in the living room and a large inviting kitchen. The fully finished basement adds excellent versatility. Turnkey, elegant, and thoughtfully designed, this property offers a peaceful lifestyle close to everything that makes Wakefield so unique.
Create an account
CREATING AN ACCOUNT ALLOWS:
-
 Add favorites
-
 Save your searches
-
 Personalize your visits to viacapitalesells.com
-
 Activity on your properties

No: 18618059

4

2
+ 1

1745pi²


I AM INTERESTED IN THIS PROPERTY

Stéphanie Gauvin
Certified Residential and Commercial Real Estate Broker AEO
Via Capitale Diamant
Real estate agency
I offer
 *
*
*

Benoit Charron
Residential and Commercial Real Estate Broker
Via Capitale Diamant
Real estate agency
I offer
*
*
Certain conditions apply
Presentation
Beautiful property in the heart of the charming village of Wakefield, offering the perfect balance of modern design, comfort, and nature. This bright home features 4 bedrooms, 2 full bathrooms plus 1 powder room, an attached garage, and spacious living areas. Stunning floor-to-ceiling windows flood the home with natural light and highlight the warm open-concept spaces, complete with a fireplace in the living room and a large inviting kitchen. The fully finished basement adds excellent versatility. Turnkey, elegant, and thoughtfully designed, this property offers a peaceful lifestyle close to everything that makes Wakefield so unique.
Addendum
* 2021 construction with a modern and refined design
* Turnkey property thoughtfully designed with quality materials and finishes
* 4 bedrooms, 2 full bathrooms, and 1 powder room
* Practical and functional attached garage with radiant heating
* Fully open-concept main floor offering a bright and inviting atmosphere
* Stunning floor-to-ceiling windows providing an abundance of natural light
* Warm living room with electric fireplace
* Spacious modern kitchen with ample workspace and storage
* Large patio door providing direct access to the outdoor space
* Office spaces on the upper level, ideal for remote work or study
* Fully finis...
See More ...
Building and interior
Year of construction
2021
Equipment available
Central vacuum cleaner system installation (1), Central air conditioning (1)
Bathroom / Washroom
Separate shower (1)
Heating system
Air circulation (1), Radiant (1)
Heating energy
Electricity (1)
Basement
6 feet and over (1), Finished basement (1)
Roofing
Tin (1)
Land and exterior
Foundation
Poured concrete (1)
Siding
Aluminum (1), Wood (1), Brick (1)
Garage
Attached (1), Single width (1)
Driveway
Double width or more (1), Not Paved (1)
Parking (total)
Outdoor (4), Garage (1)
Landscaping
Landscape (1)
Water supply
Artesian well (1), Surface well (1)
Sewage system
Purification field (1), Septic tank (1)
Topography
Steep (1), Flat (1)
Proximity
Highway (1), Daycare centre (1), Golf (1), Hospital (1), Park - green area (1), Bicycle path (1), Elementary school (1), Alpine skiing (1), Cross-country skiing (1), Public transport (1)
Dimensions
Frontage land
84.87
Private portion
1745 pi²
Land area
4285.8 m²
Room details
| Room | Level | Dimensions | Ground Cover |
|---|---|---|---|
| Hallway | Ground floor | 5' 2" x 11' pi | Ceramic tiles |
| Walk-in closet | Ground floor | 5' x 5' 3" pi | Ceramic tiles |
| Washroom | Ground floor | 5' x 5' 3" pi | Ceramic tiles |
| Living room | Ground floor | 17' 1" x 14' 4" pi | Wood |
| Dining room | Ground floor | 13' 1" x 12' 7" pi | Wood |
| Kitchen | Ground floor | 11' 6" x 17' 9" pi | Wood |
| Bedroom | 2nd floor | 10' 6" x 13' pi | Wood |
| Walk-in closet | 2nd floor | 4' 5" x 10' 6" pi | Wood |
| Bathroom | 2nd floor |
10' 4" x 10' 4" pi
Irregular
|
Ceramic tiles |
| Bedroom | 2nd floor | 10' 4" x 9' 8" pi | Wood |
| Office | 2nd floor | 7' 1" x 5' 7" pi | Wood |
| Bedroom | 2nd floor |
14' 1" x 9' 1" pi
Irregular
|
Wood |
| Walk-in closet | 2nd floor | 3' 4" x 8' 1" pi | Wood |
| Bathroom | Basement | 5' 4" x 10' 2" pi | Ceramic tiles |
| Bedroom | Basement |
10' 4" x 11' pi
Irregular
|
Floating floor |
| Family room | Basement | 13' 1" x 15' 1" pi | Floating floor |
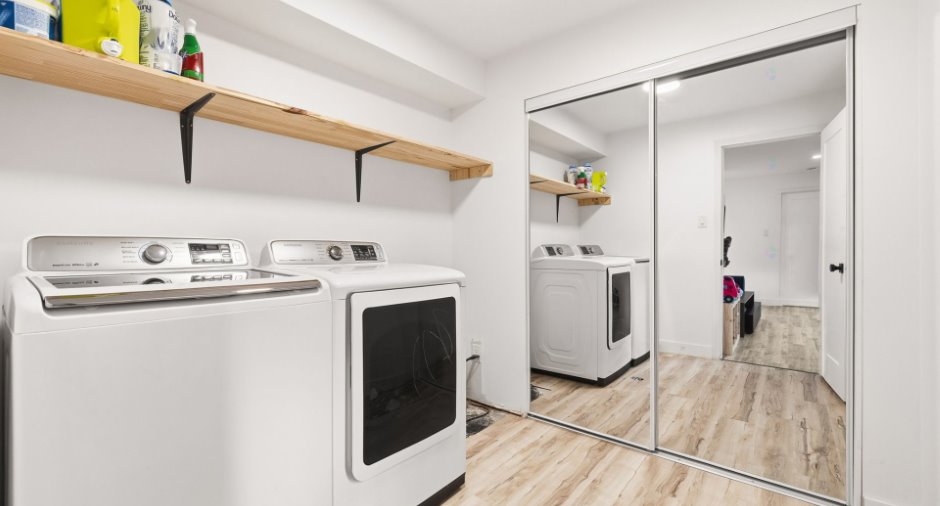
| Laundry room | Basement | 7' 8" x 7' 3" pi | Floating floor |
| Workshop | Basement | 8' x 6' 2" pi | Concrete |
| Storage | Basement | 13' 7" x 8' 4" pi | Floating floor |
Inclusions
Dishwasher, kitchen hood.
Taxes and costs
Municipal Taxes (2026)
4537 $
School taxes (2026)
395 $
Total
4932 $
Monthly fees
Energy cost
368 $
Evaluations (2026)
Building
637 900 $
Land
101 100 $
Total
739 000 $
Additional features
Distinctive features
No neighbours in the back (1), Wooded (1)
Occupation
2026-09-15
