





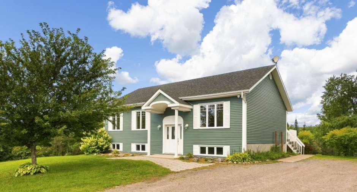
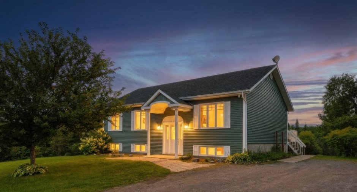
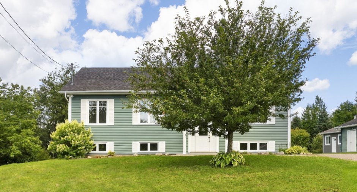
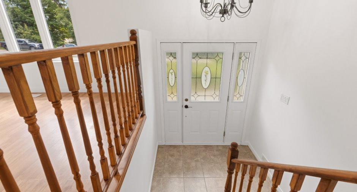
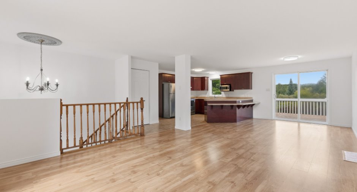
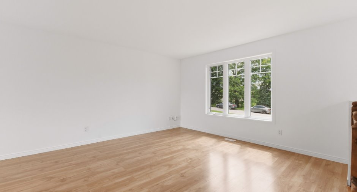
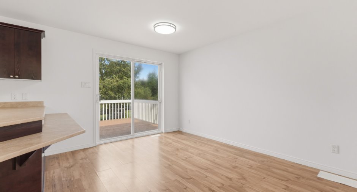
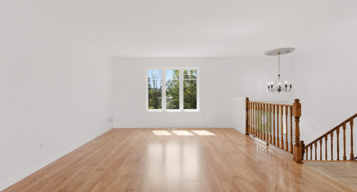
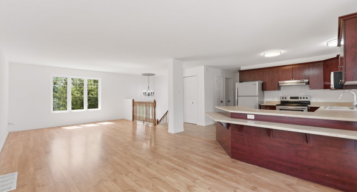
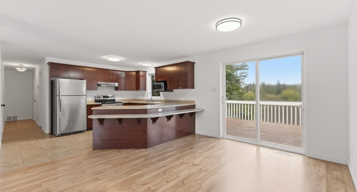
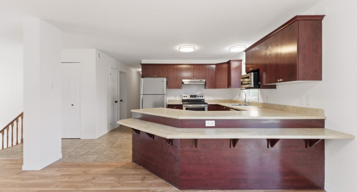
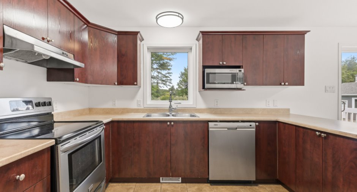
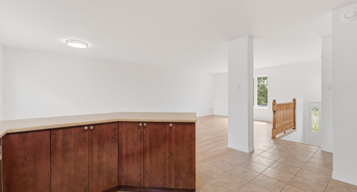
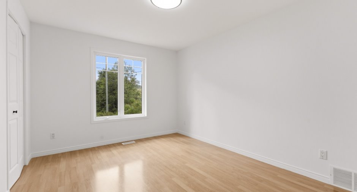
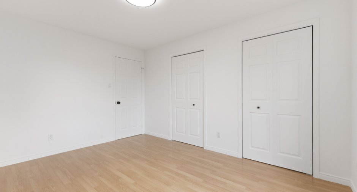
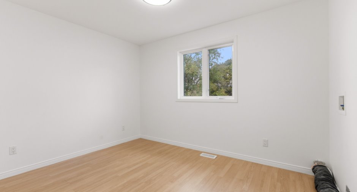
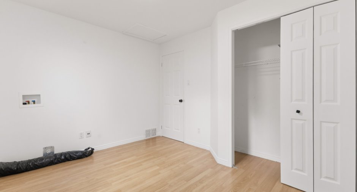
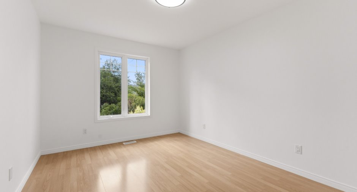
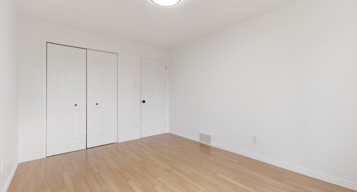
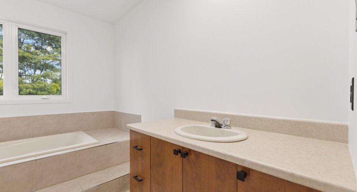
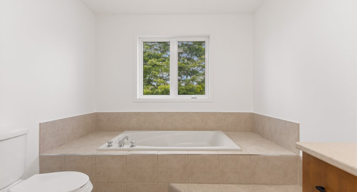
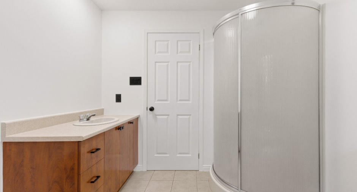
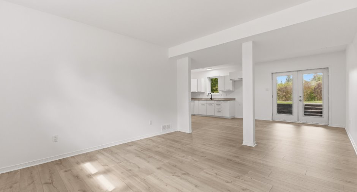
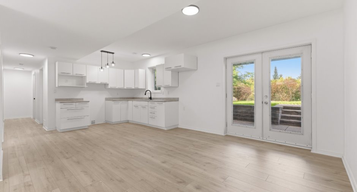
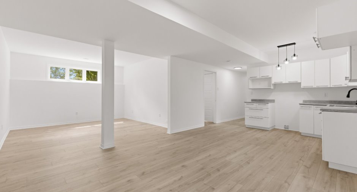
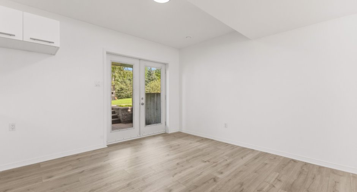
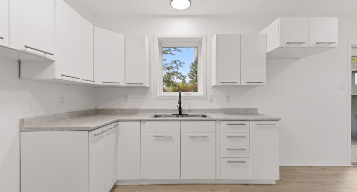
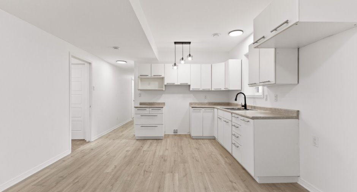
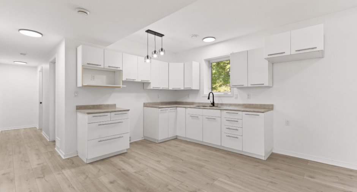
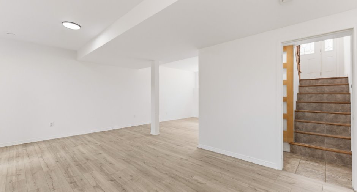
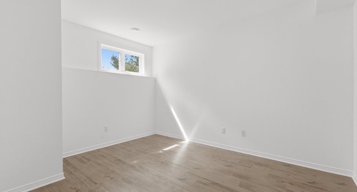
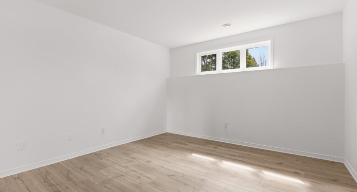
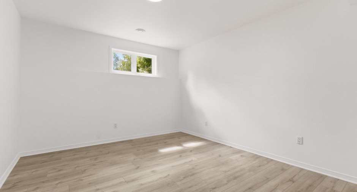
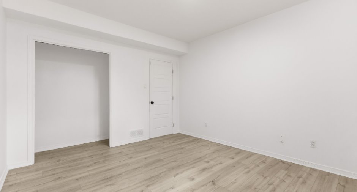
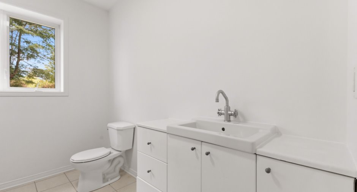
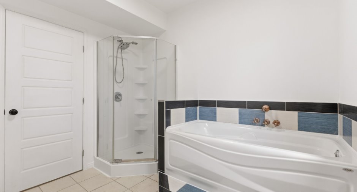
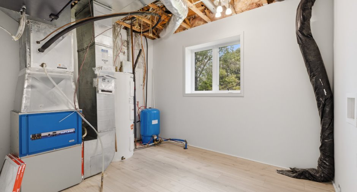
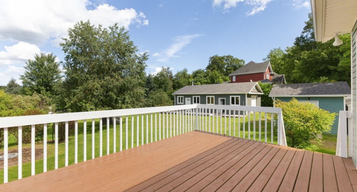
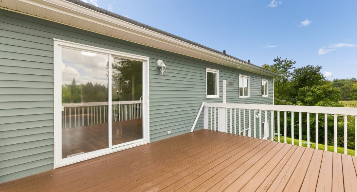
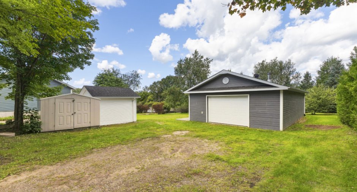
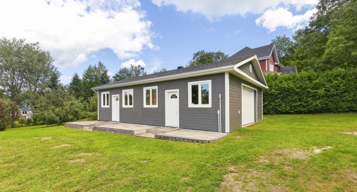
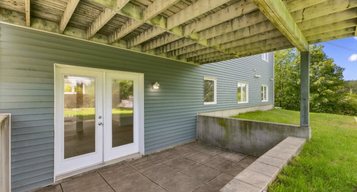
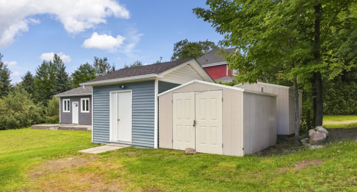
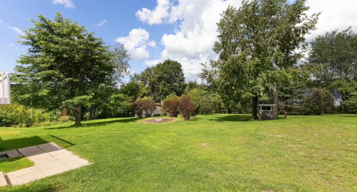
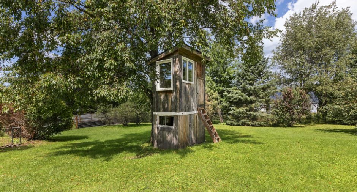
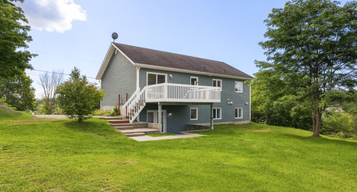
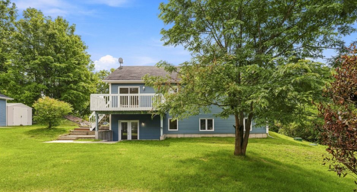
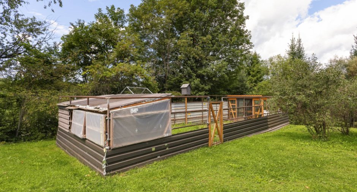
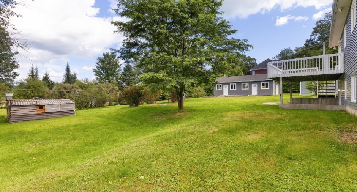
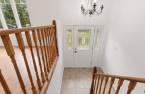
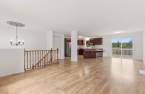
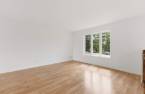
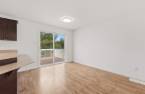
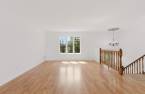
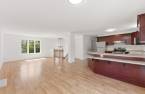
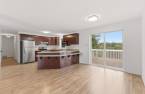
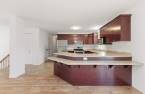
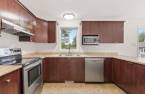
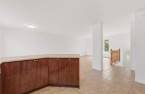
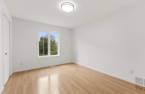
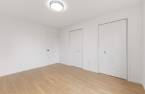
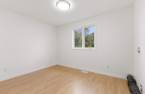
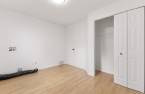
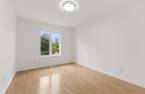
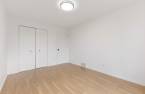
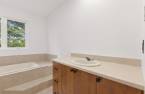
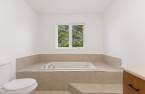
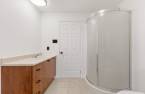
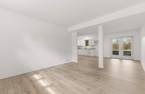
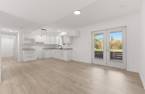
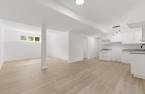
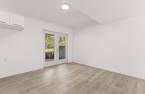
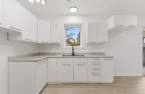
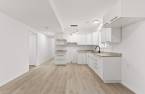
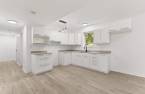
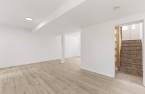
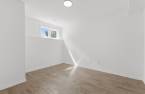
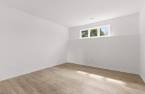
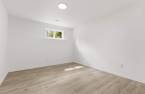
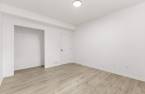
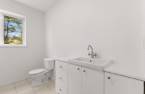
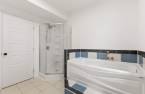
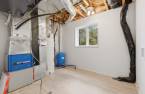
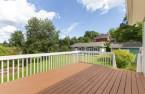
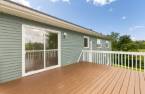
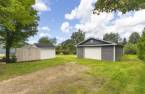
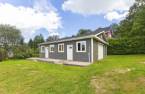

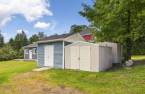
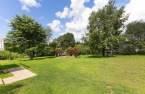
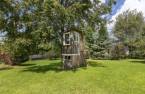
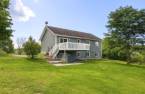
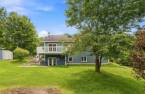
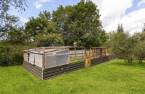
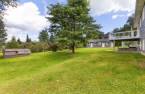
Beautiful family home with an in-law suite in a sought-after area! Ideally located within walking and biking distance of schools, this property offers an ideal setting for family living. You will find beautiful living spaces, a large private and carefully landscaped lot, lovely gardens and a shed. The oversized garage provides additional and highly practical space. A warm, well-maintained and move-in-ready property, ideal for a family looking for space, privacy and comfort.
Create an account
CREATING AN ACCOUNT ALLOWS:
-
 Add favorites
-
 Save your searches
-
 Personalize your visits to viacapitalesells.com
-
 Activity on your properties
No: 24714579

3

1

116.7m²


I AM INTERESTED IN THIS PROPERTY

Presentation
Beautiful family home with an in-law suite in a sought-after area! Ideally located within walking and biking distance of schools, this property offers an ideal setting for family living. You will find beautiful living spaces, a large private and carefully landscaped lot, lovely gardens and a shed. The oversized garage provides additional and highly practical space. A warm, well-maintained and move-in-ready property, ideal for a family looking for space, privacy and comfort.
Addendum
- Beautiful family home with an in-law suite, offering a versatile and functional layout.
- Sought-after area, ideal for a family looking for space, privacy and proximity to services.
- Convenient location within walking and biking distance of schools.
- In-law suite offering an independent and practical space for a loved one or family member.
- Warm, well-maintained and carefully designed living spaces.
- Large private and beautifully landscaped yard.
- Beautiful gardens creating a pleasant and inviting outdoor environment.
- Large lot offering plenty of space to enjoy the outdoors, play or entertain.
- Detached oversized garage offe...
See More ...
Building and interior
Year of construction
2005
Equipment available
Central air conditioning (1), Private yard (1), Electric garage door (1), Shed (1)
Bathroom / Washroom
Separate shower (1)
Heating system
Air circulation (1)
Heating energy
Electricity (1), Heating oil (1)
Basement
6 feet and over (1), Finished basement (1), Separate entrance (1)
Cupboard
Melamine (1)
Window type
Crank handle (1), French window (1)
Windows
PVC (1)
Roofing
Asphalt shingles (1)
Land and exterior
Foundation
Poured concrete (1)
Siding
Vinyl (1)
Garage
Heated (1), Detached (1), Double width or more (1)
Driveway
Double width or more (1), Not Paved (1)
Parking (total)
Outdoor (8), Garage (4), Exterior electric outlet (1)
Water supply
Artesian well (1)
Sewage system
Purification field (1), Septic tank (1)
Topography
Sloped (1), Flat (1)
Proximity
Daycare centre (1), Park - green area (1), Elementary school (1), High school (1), Snowmobile trail (1), ATV trail (1)
Available services
Fire detector (1)
Dimensions
Building area
116.7 m²
Land area
3306 m²
Frontage land
49.66
Private portion
116.7 m²
Depth of land
67
Room details
Unité 1
Unité 2
| Room | Level | Dimensions | Ground Cover |
|---|---|---|---|
| Hallway | Ground floor | 6' 3" x 4' 8" pi | Ceramic tiles |
| Living room | Ground floor | 13' 1" x 12' pi | Floating floor |
| Dining room | Ground floor | 12' 1" x 10' 3" pi | Floating floor |
| Kitchen | Ground floor | 11' 4" x 9' 8" pi | Ceramic tiles |
| Bathroom | Ground floor | 9' 8" x 8' 4" pi | Ceramic tiles |
| Primary bedroom | Ground floor | 13' x 10' 2" pi | Floating floor |
| Bedroom | Ground floor | 11' 8" x 9' 8" pi | Floating floor |
| Bedroom | Ground floor | 13' 1" x 9' 9" pi | Floating floor |
| Room | Level | Dimensions | Ground Cover |
|---|---|---|---|
| Hallway | Basement | 6' 7" x 3' 1" pi | Ceramic tiles |
| Bedroom | Basement | 12' x 10' 4" pi | Floating floor |
| Living room | Basement | 12' 9" x 12' 8" pi | Floating floor |
| Dining room | Basement | 12' 8" x 12' 5" pi | Floating floor |
| Kitchen | Basement | 12' 8" x 9' pi | Floating floor |
| Bathroom | Basement | 9' 4" x 8' 3" pi | Ceramic tiles |
| Other | Basement | 11' 1" x 9' 4" pi | Floating floor |
| Bedroom | Basement | 12' 1" x 11' 5" pi | Floating floor |
Inclusions
All contents inside de property.
Exclusions
Garage's content.
Taxes and costs
Municipal Taxes (2026)
4157 $
School taxes (2026)
402 $
Total
4559 $
Evaluations (2026)
Building
560 000 $
Land
66 300 $
Total
626 300 $
Additional features
Distinctive features
Cul-de-sac (1)
Occupation
15 days
Zoning
Residential (1)
