





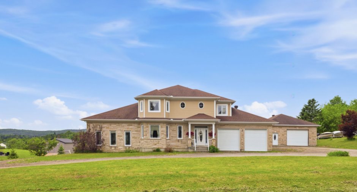
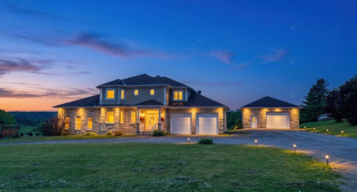
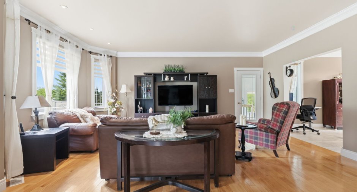
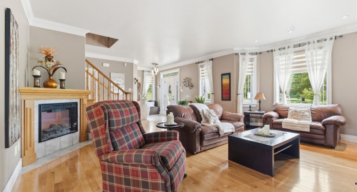
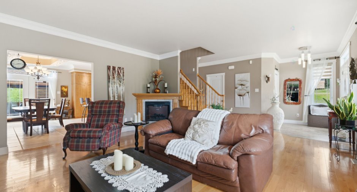
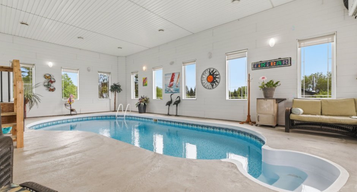
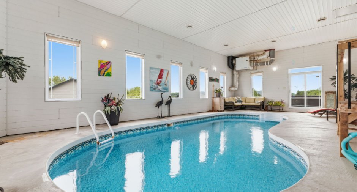
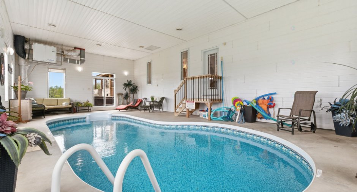
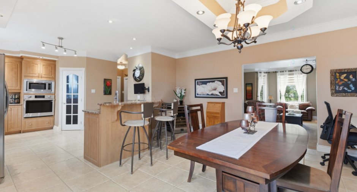
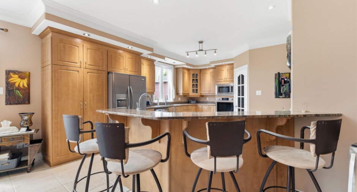
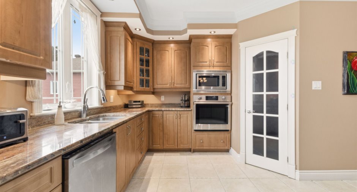
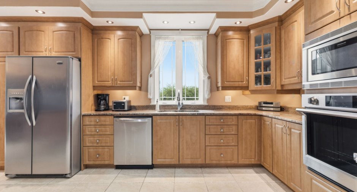
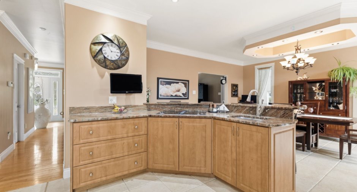
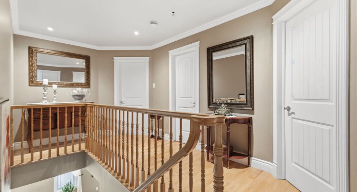
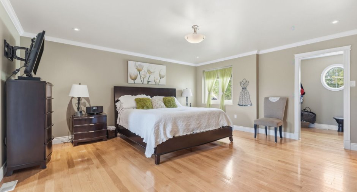
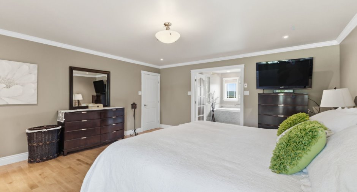
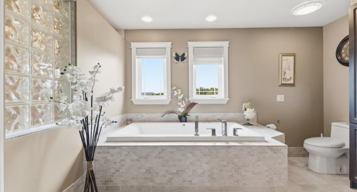
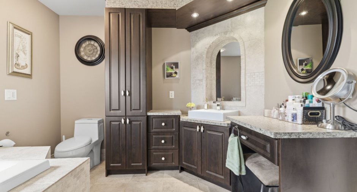
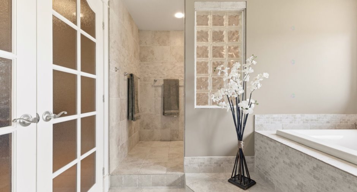
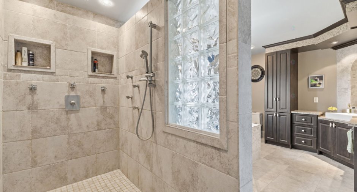
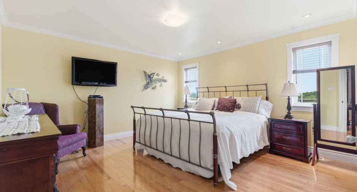
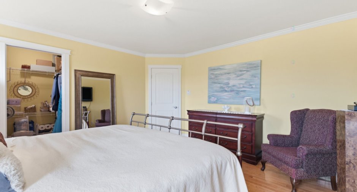
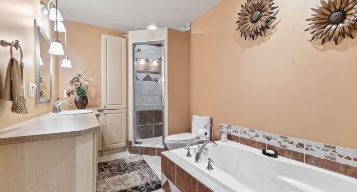
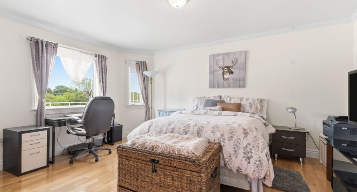
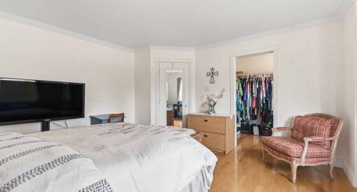
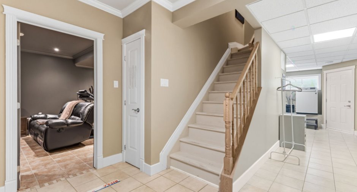
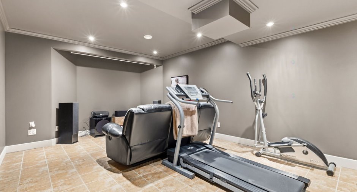
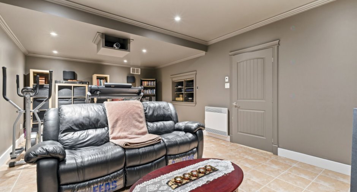
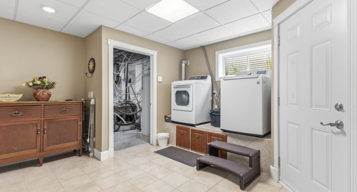
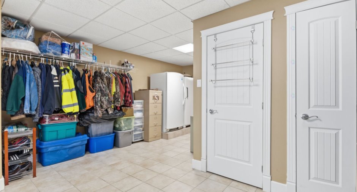
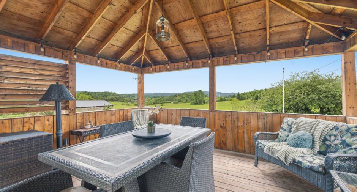
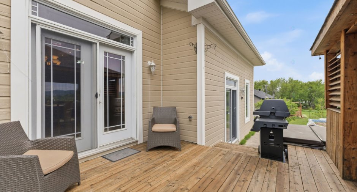
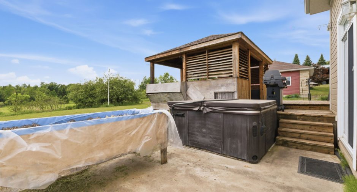
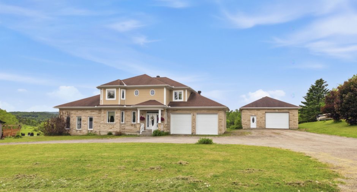
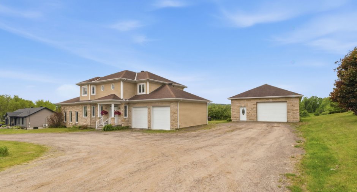
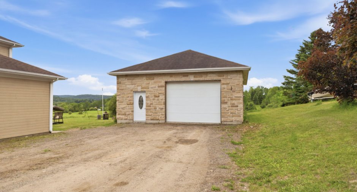
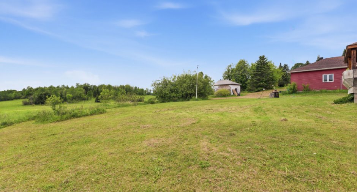
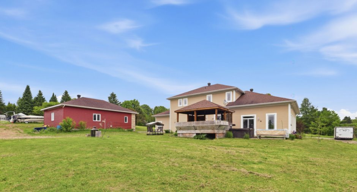
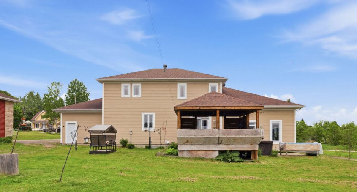
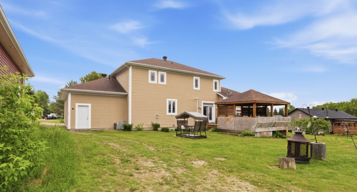
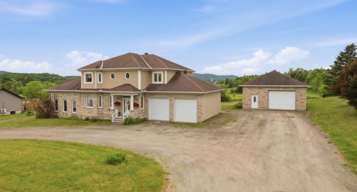
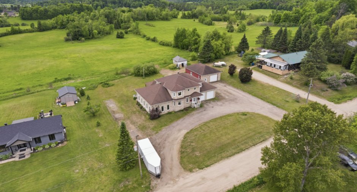
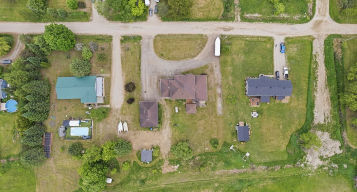
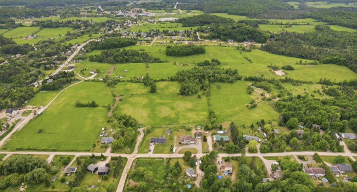
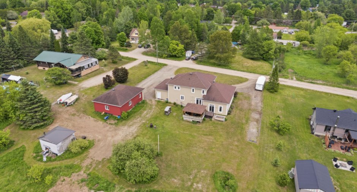
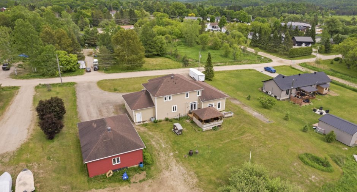
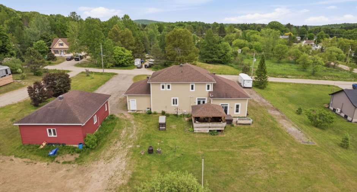
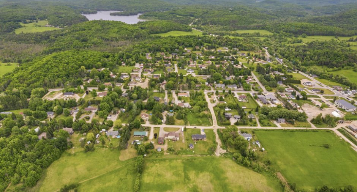
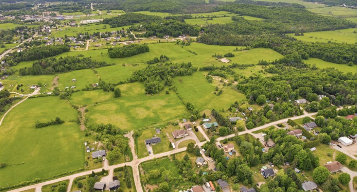
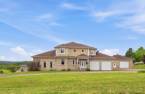
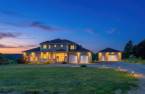
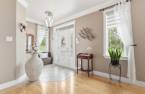
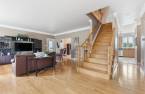
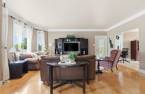
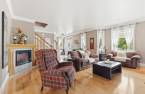
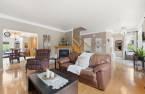
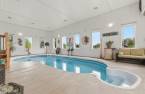
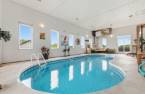
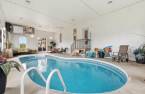
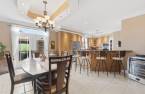
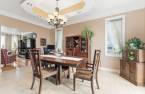
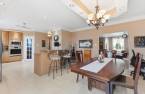
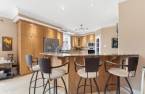
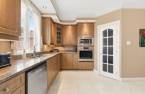
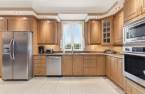
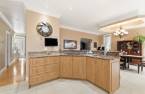
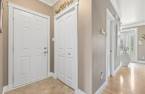
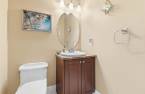
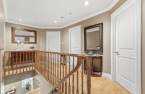
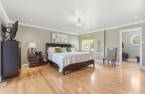
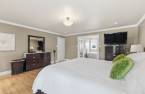
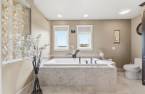
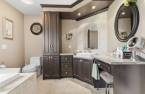
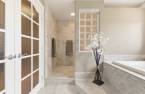
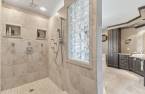
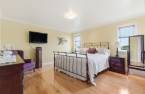
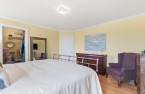
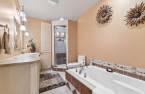
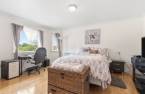
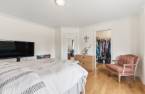
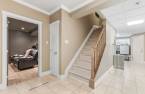
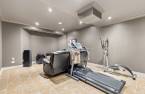
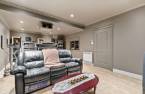
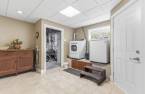
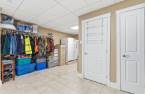
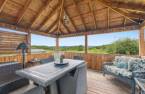
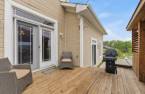
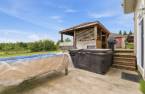
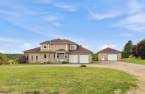
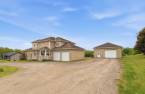
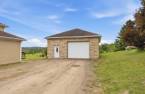
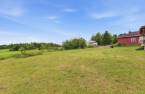
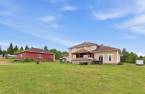
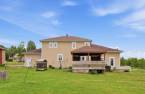
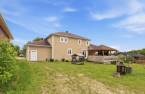
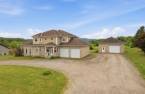
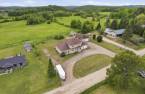
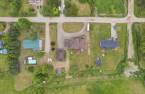
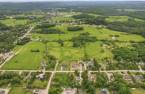
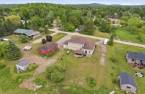
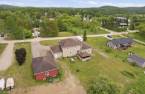
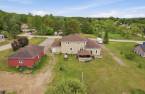
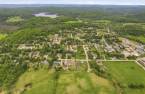
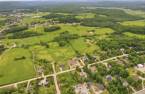
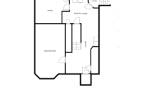
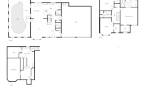
Don't miss this rare opportunity! This unique 3,252 sq. ft. property features a heated indoor in-ground pool, 3 bedrooms, 2 full bathrooms and a powder room, generous living spaces, a fully finished basement, and laundry facilities on both levels. Enjoy a heated double attached garage plus a second heated and insulated detached garage with bathroom and shower. With no rear neighbours, a beautiful deck and wooden gazebo offer stunning views of the surrounding fields. Ideally located at the entrance of Masham village, near Philippe Lake, Gatineau Park, Wakefield, ski hills, and only 30 minutes from Gatineau, Hull and Ottawa.
Create an account
CREATING AN ACCOUNT ALLOWS:
-
 Add favorites
-
 Save your searches
-
 Personalize your visits to viacapitalesells.com
-
 Activity on your properties

3

2
+ 1

3252pi²


I AM INTERESTED IN THIS PROPERTY

Stéphanie Gauvin
Certified Residential and Commercial Real Estate Broker AEO
Via Capitale Diamant
Real estate agency
I offer
 *
*
*

Benoit Charron
Residential and Commercial Real Estate Broker
Via Capitale Diamant
Real estate agency
I offer
*
*
Certain conditions apply
Presentation
Don't miss this rare opportunity! This unique 3,252 sq. ft. property features a heated indoor in-ground pool, 3 bedrooms, 2 full bathrooms and a powder room, generous living spaces, a fully finished basement, and laundry facilities on both levels. Enjoy a heated double attached garage plus a second heated and insulated detached garage with bathroom and shower. With no rear neighbours, a beautiful deck and wooden gazebo offer stunning views of the surrounding fields. Ideally located at the entrance of Masham village, near Philippe Lake, Gatineau Park, Wakefield, ski hills, and only 30 minutes from Gatineau, Hull and Ottawa.
Addendum
- Spacious property offering generous living areas and a layout perfectly suited for family living.
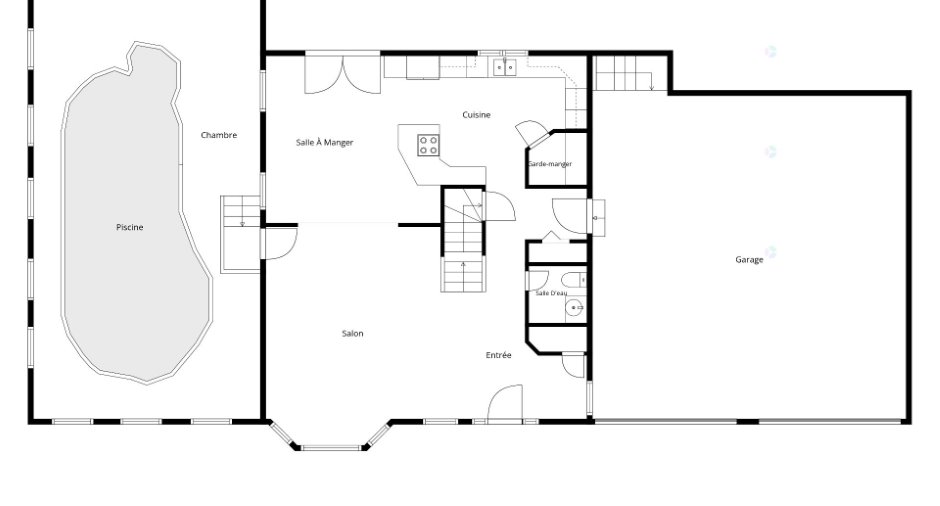
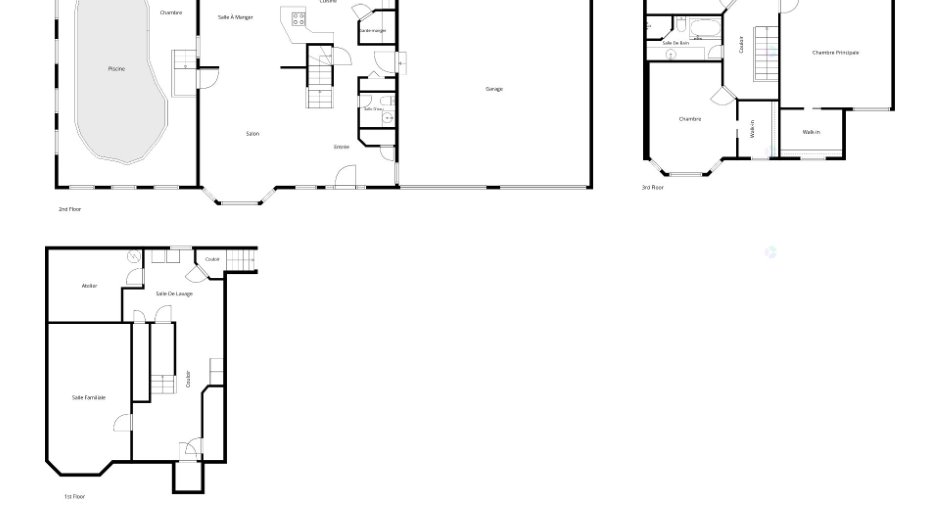
- Impressive and unique indoor pool room measuring approximately 22 x 40 ft.
- Heated indoor pool measuring approximately 14 x 28 ft, allowing for year-round enjoyment, featuring abundant windows and French doors leading outdoors.
- Warm, clean and meticulously maintained property.
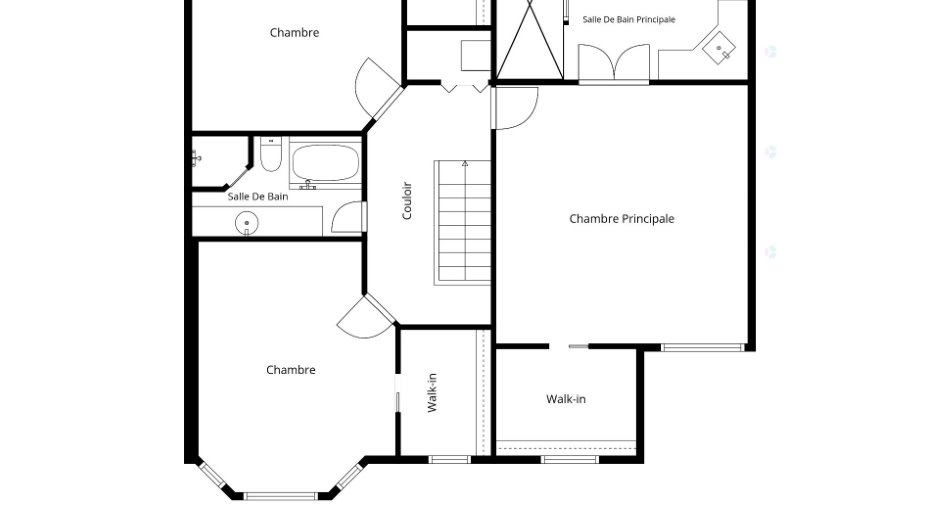
- 3 generously sized bedrooms, 2 full bathrooms and 1 powder room. Each bedroom features its own walk-in closet.
- Primary suite with a large walk-in closet and ensuite bathroom offering beautiful countryside views.
- Spacious and functional kitchen with walk-in pant...
See More ...
Building and interior
Year of construction
2007
Equipment available
Private balcony (1), Central air conditioning (1), Shed (1)
Bathroom / Washroom
Adjoining to the master bedroom (1), Separate shower (1)
Heating system
Air circulation (1), Radiant (1)
Heating energy
Wood (1), Electricity (1)
Basement
6 feet and over (1), Finished basement (1)
Cupboard
Melamine (1)
Window type
Sliding (1), Crank handle (1)
Windows
PVC (1)
Roofing
Asphalt shingles (1)
Land and exterior
Foundation
Poured concrete (1)
Siding
Stone (1), Vinyl (1)
Garage
Attached (1), Heated (1), Detached (1), Double width or more (1)
Driveway
Double width or more (1), Not Paved (1)
Parking (total)
Outdoor (10), Garage (4)
Pool
Heated (1), Inground (1), Indoor (1)
Landscaping
Landscape (1)
Water supply
Artesian well (1)
Sewage system
Purification field (1), Septic tank (1)
Topography
Flat (1)
View
Panoramic (1)
Proximity
Highway (1), Daycare centre (1), Golf (1), Hospital (1), Park - green area (1), Bicycle path (1), Elementary school (1), Alpine skiing (1), High school (1), Cross-country skiing (1), Snowmobile trail (1), ATV trail (1), Public transport (1)
Dimensions
Frontage land
49.45
Land area
3016 m²
Depth of land
61
Private portion
3252 pi²
Room details
| Room | Level | Dimensions | Ground Cover |
|---|---|---|---|
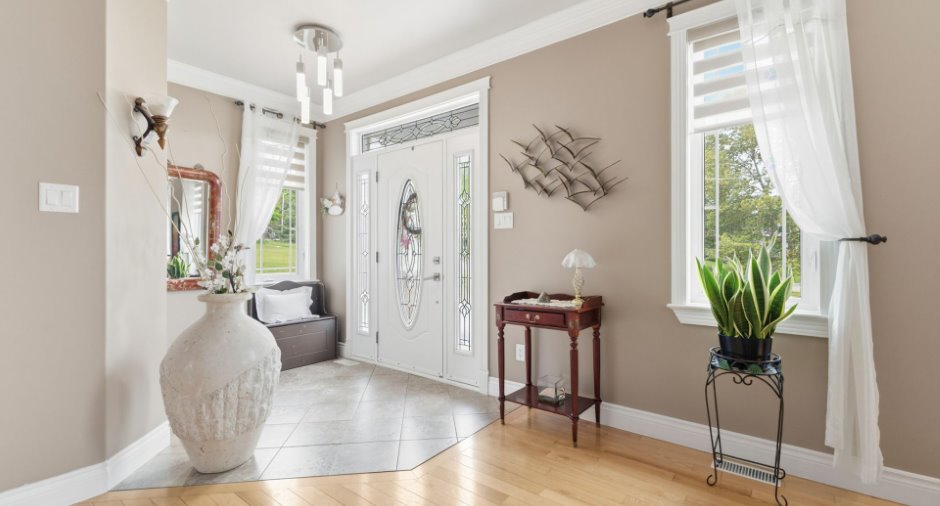
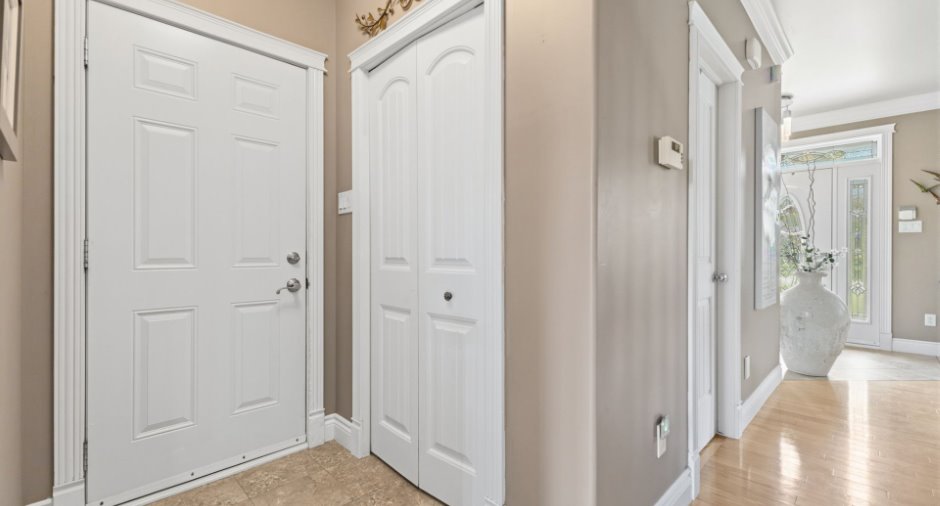
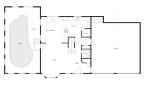
| Hallway | Ground floor | 8' 6" x 6' pi | Ceramic tiles |
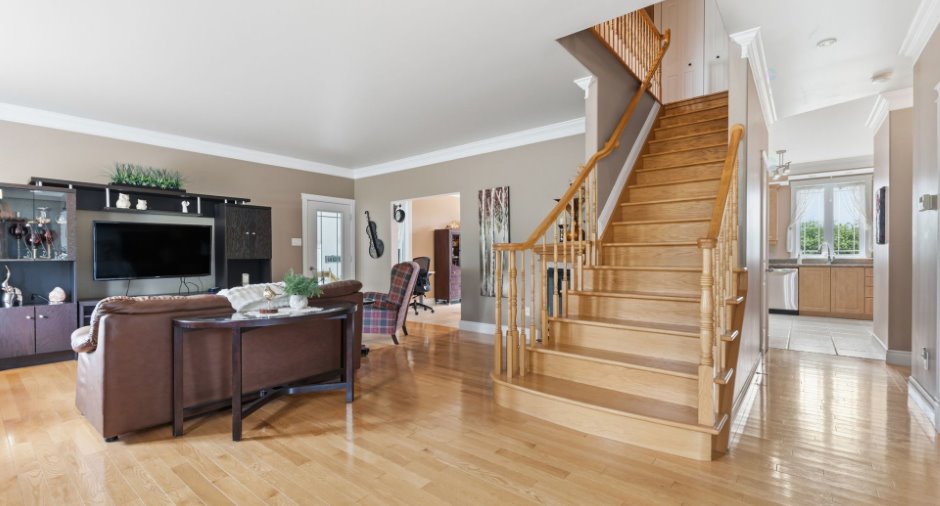
| Living room | Ground floor | 19' 1" x 17' 1" pi | Wood |
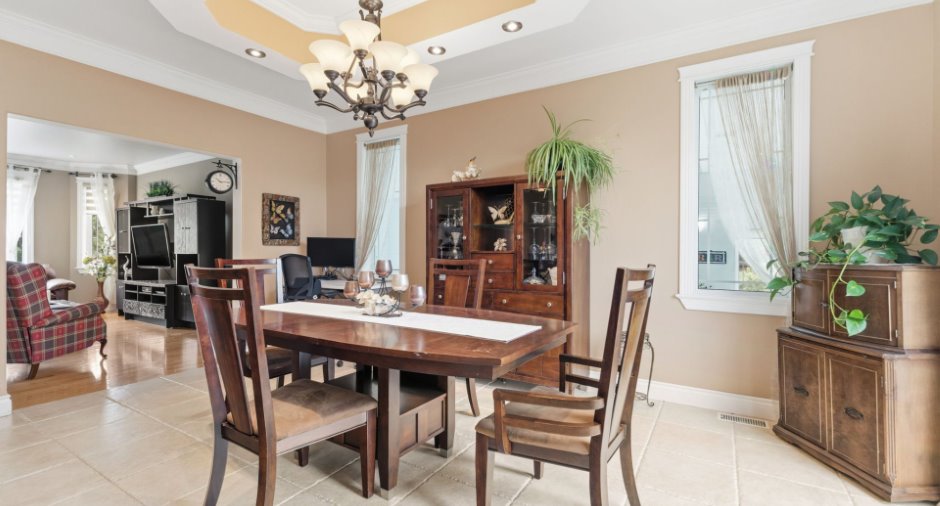
| Dining room | Ground floor | 16' 1" x 12' pi | Ceramic tiles |
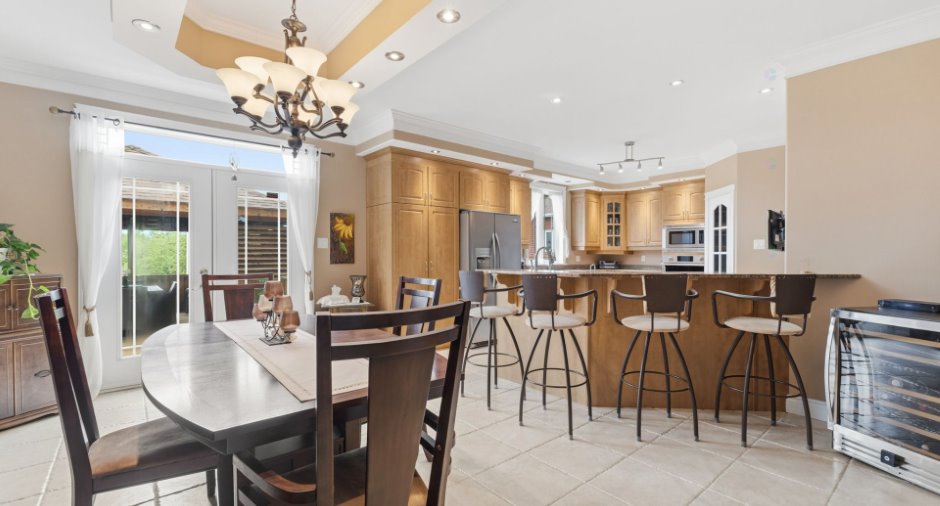
| Kitchen | Ground floor | 17' 8" x 13' pi | Ceramic tiles |
| Other | Ground floor | 5' x 4' 1" pi | Ceramic tiles |
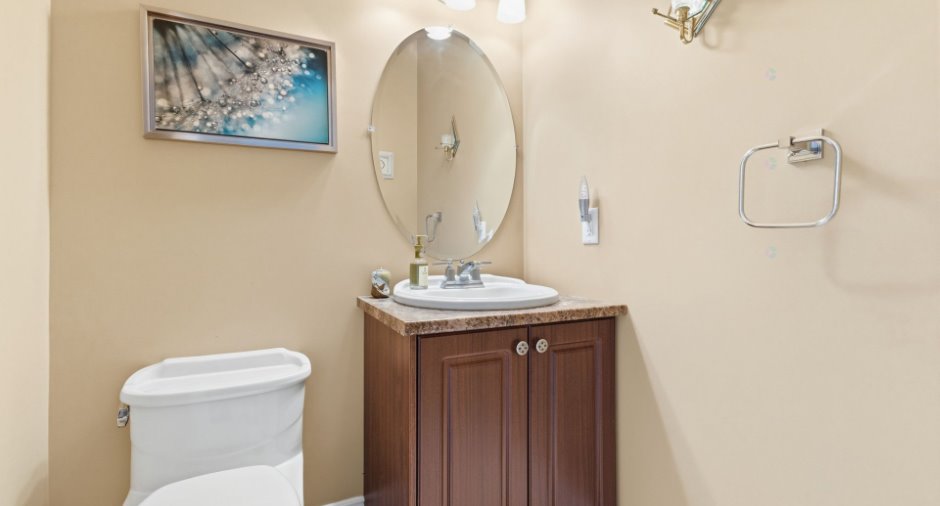
| Washroom | Ground floor | 4' 1" x 4' 1" pi | Ceramic tiles |
| Other | Ground floor | 38' 7" x 20' 8" pi | Concrete |
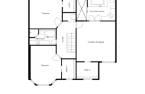
| Primary bedroom | 2nd floor | 17' 5" x 16' 6" pi | Wood |
| Bathroom | 2nd floor | 16' 6" x 9' 8" pi | Ceramic tiles |
| Walk-in closet | 2nd floor | 8' 1" x 7' 3" pi | Wood |
| Bedroom | 2nd floor | 13' 1" x 13' 8" pi | Wood |
| Walk-in closet | 2nd floor | 6' 5" x 5' 7" pi | Wood |
| Bathroom | 2nd floor | 11' 2" x 6' 1" pi | Ceramic tiles |
| Bedroom | 2nd floor | 15' 7" x 13' 1" pi | Wood |
| Walk-in closet | 2nd floor | 7' 1" x 5' 1" pi | Wood |
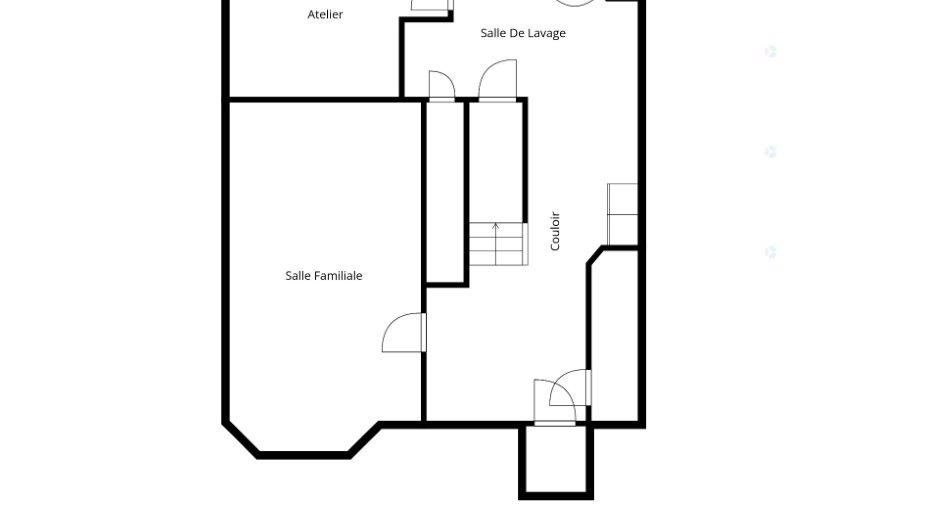
| Family room | Basement | 22' 4" x 13' 2" pi | Ceramic tiles |
| Cellar / Cold room | Basement | 8' 8" x 3' 4" pi | Concrete |
| Storage | Basement | 11' 4" x 3' 6" pi | Ceramic tiles |
| Hallway | Basement | 5' 1" x 5' 1" pi | Ceramic tiles |
| Laundry room | Basement | 11' 1" x 9' 7" pi | Ceramic tiles |
| Workshop | Basement | 14' 9" x 12' 8" pi | Concrete |
Inclusions
Appliances, exterior wood boiler.
Taxes and costs
Municipal Taxes (2026)
5888 $
School taxes (2026)
630 $
Total
6518 $
Monthly fees
Energy cost
419 $
Evaluations (2026)
Building
919 500 $
Land
53 400 $
Total
972 900 $
Additional features
Distinctive features
No neighbours in the back (1)
Occupation
30 days
Zoning
Residential (1)
