





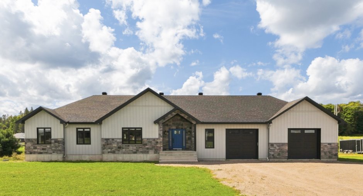
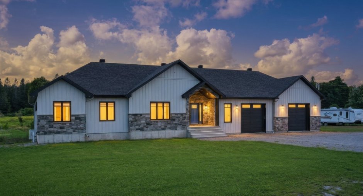
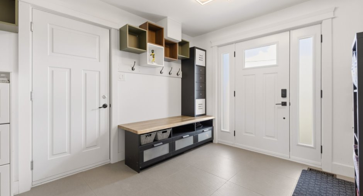
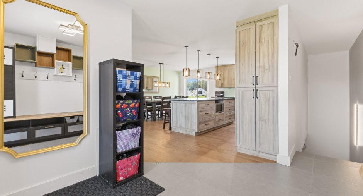
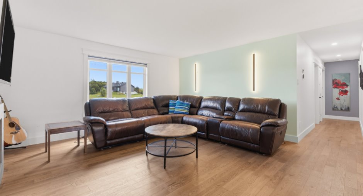
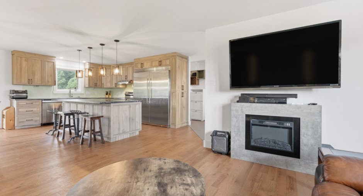
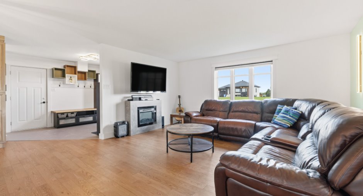
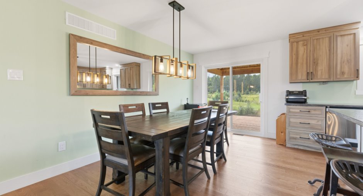
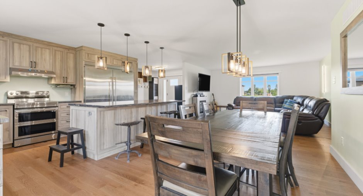
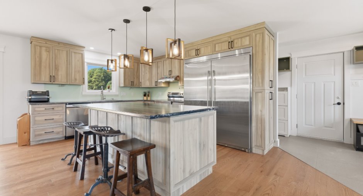
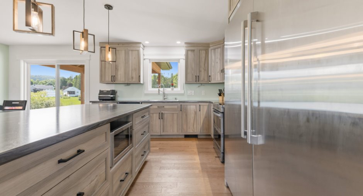
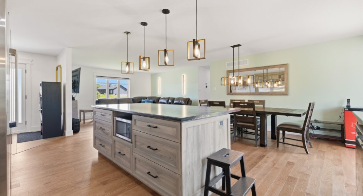
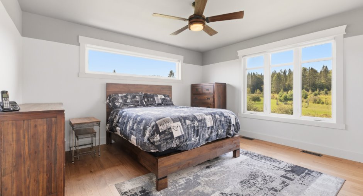
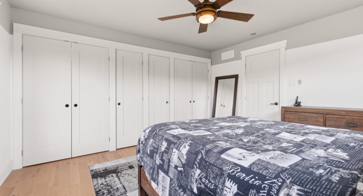
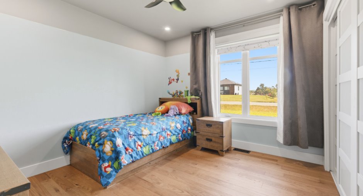
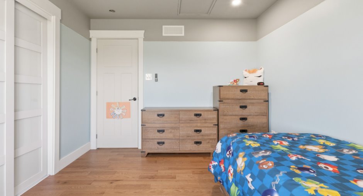
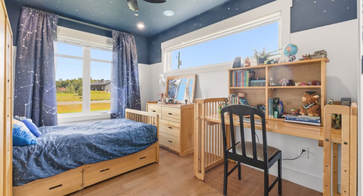
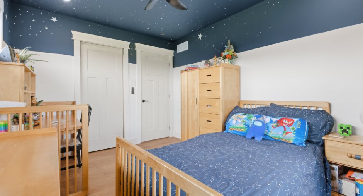
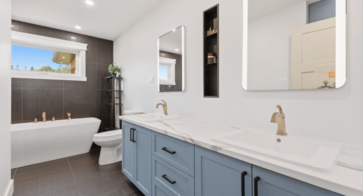
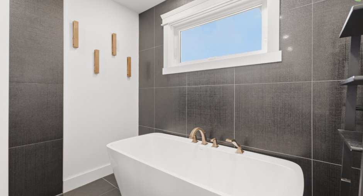
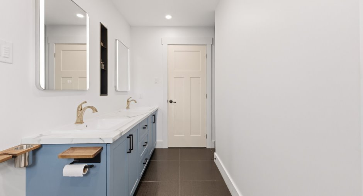
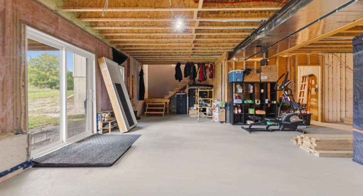
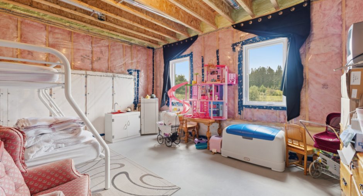
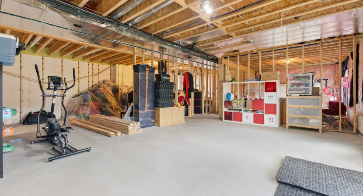
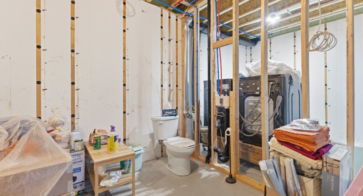
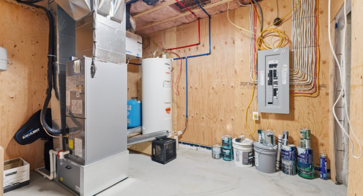
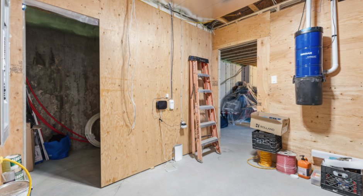
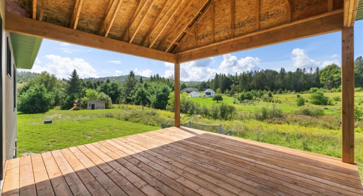
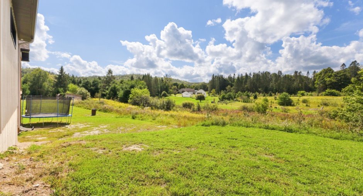
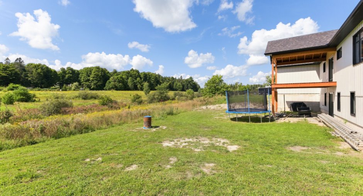
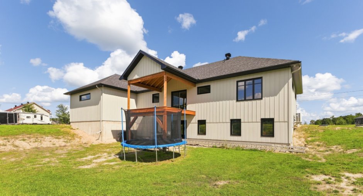
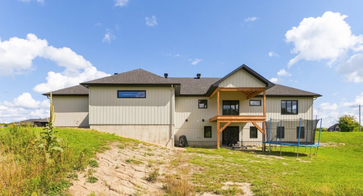
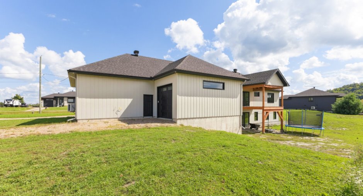
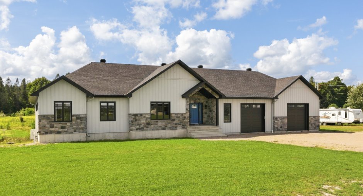
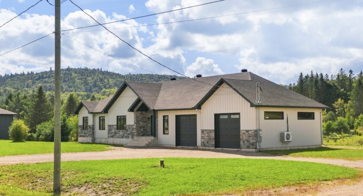
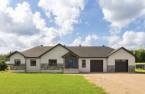
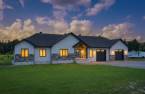
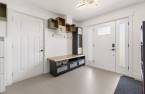
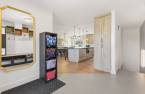
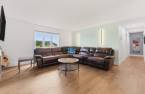
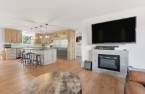
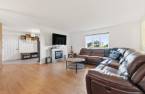
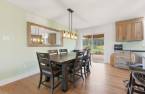
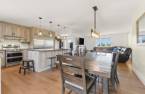
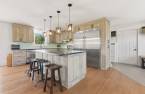
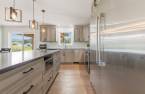
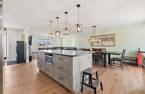
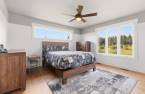
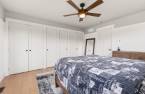
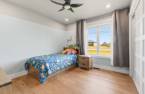
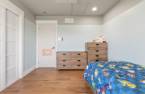
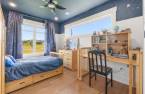
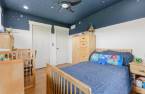
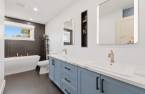
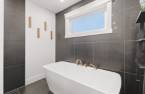
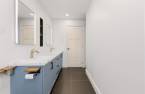
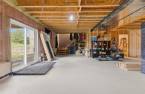
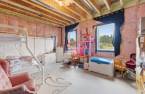
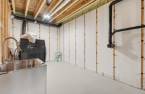
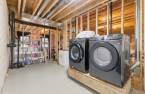
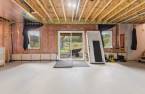
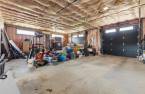
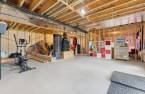
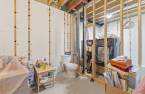
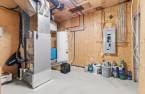
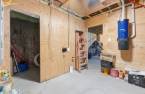
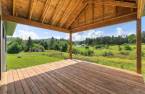
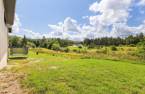
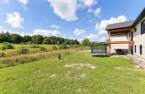
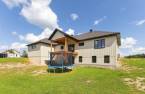
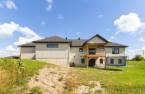
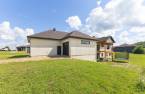
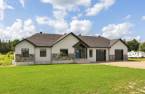
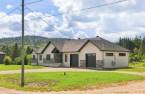
A property with everything you're looking for! Discover this recent home located in a sought-after neighbourhood, offering an ideal layout for families. It features 3 bedrooms on the same level, a spacious open-concept kitchen, and an oversized garage providing plenty of room for vehicles, storage, or recreational equipment.The basement offers excellent potential for additional living space, with the rooms already framed and laid out, allowing you to complete the space according to your needs. Enjoy year-round comfort with central heating, a heat pump, and radiant heating.A well-designed home offering comfort. Must see!
Create an account
CREATING AN ACCOUNT ALLOWS:
-
 Add favorites
-
 Save your searches
-
 Personalize your visits to viacapitalesells.com
-
 Activity on your properties
No: 11912558

3

1
+ 1

145m²


I AM INTERESTED IN THIS PROPERTY

Presentation
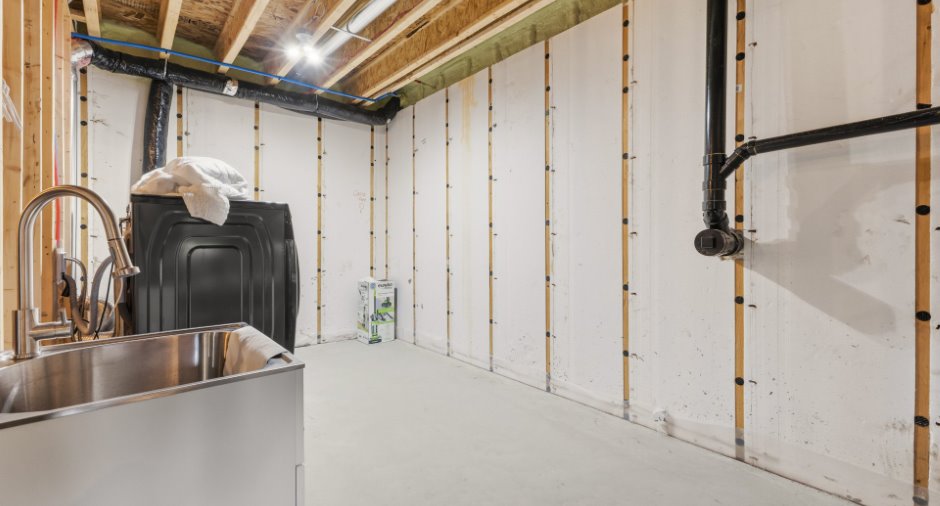
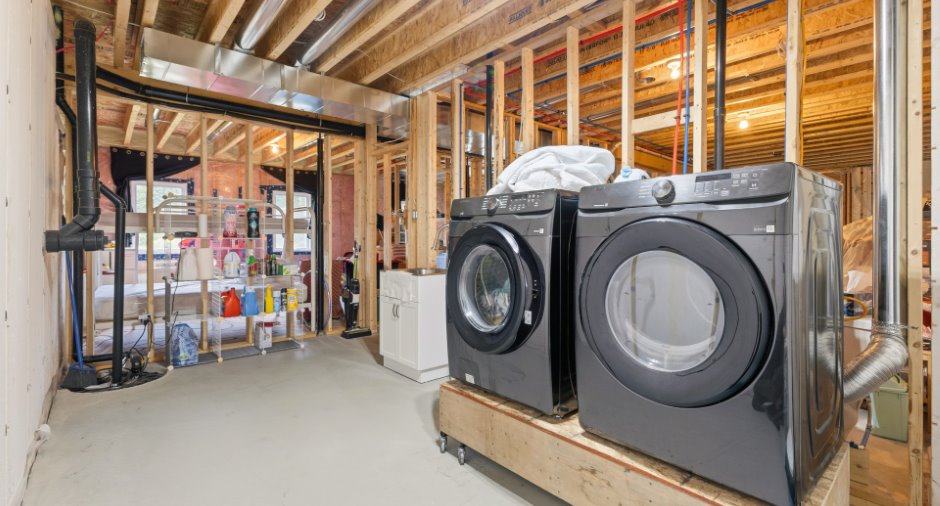
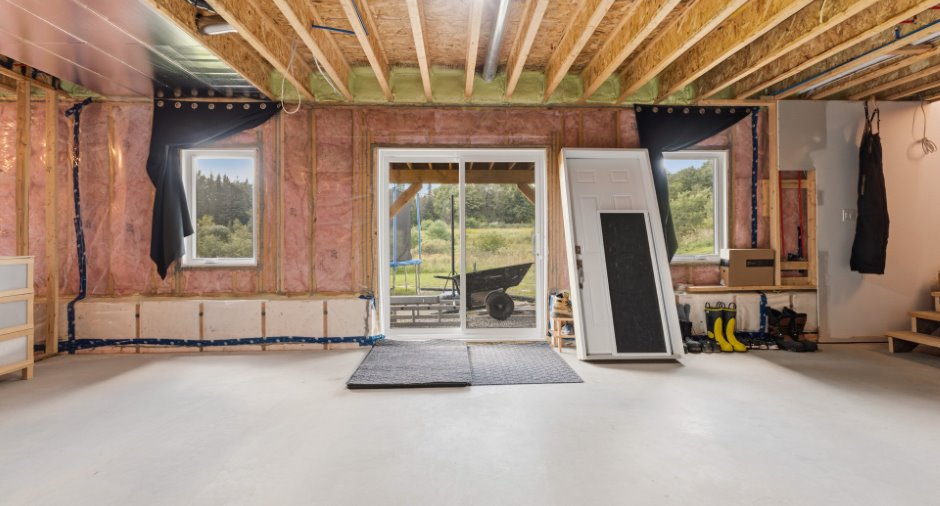
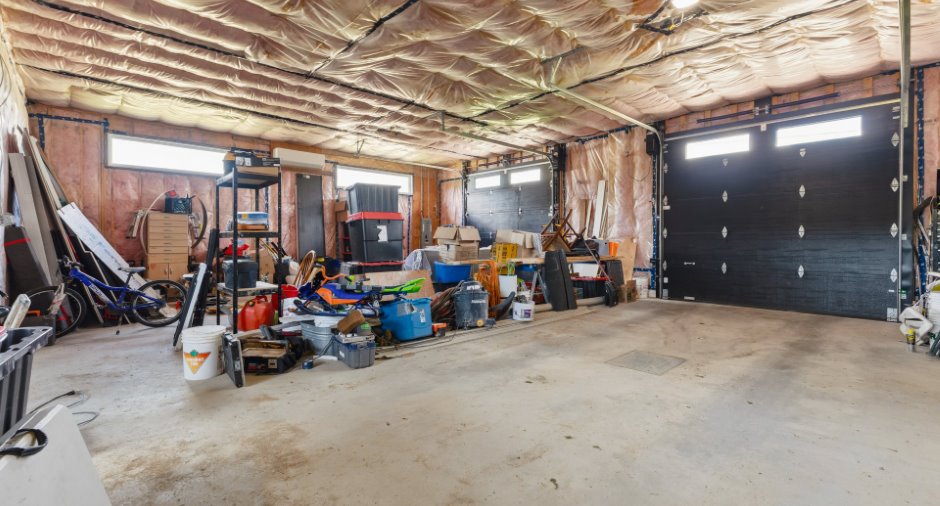
A property with everything you're looking for! Discover this recent home located in a sought-after neighbourhood, offering an ideal layout for families. It features 3 bedrooms on the same level, a spacious open-concept kitchen, and an oversized garage providing plenty of room for vehicles, storage, or recreational equipment.The basement offers excellent potential for additional living space, with the rooms already framed and laid out, allowing you to complete the space according to your needs. Enjoy year-round comfort with central heating, a heat pump, and radiant heating.A well-designed home offering comfort. Must see!
Building and interior
Year of construction
2024
Equipment available
Central vacuum cleaner system installation (1), Private balcony (1), Electric garage door (1), Central heat pump (1), Wall-mounted heat pump (1)
Bathroom / Washroom
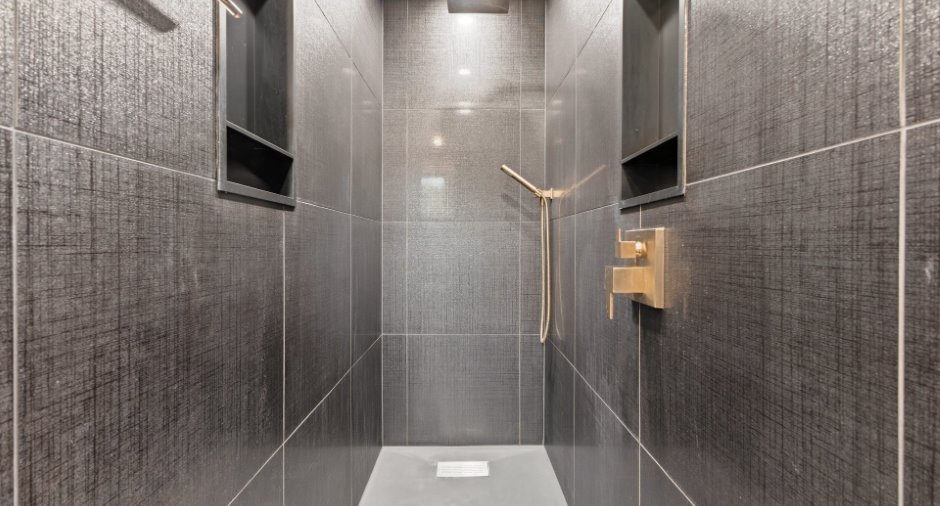
Separate shower (1)
Heating system
Air circulation (1), Radiant (1)
Heating energy
Electricity (1)
Basement
6 feet and over (1), Unfinished (1), Separate entrance (1)
Window type
Crank handle (1), French window (1)
Windows
PVC (1)
Roofing
Asphalt shingles (1)
Land and exterior
Foundation
Poured concrete (1)
Siding
Pressed fibre (1), Stone (1)
Garage
Attached (1), Heated (1), Double width or more (1)
Driveway
Double width or more (1), Not Paved (1)
Parking (total)
Outdoor (15), Garage (4), Exterior electric outlet (1)
Water supply
Artesian well (1)
Sewage system
Purification field (1), Septic tank (1)
Topography
Sloped (1), Flat (1)
View
Panoramic (1)
Proximity
Daycare centre (1), Park - green area (1), Bicycle path (1), Elementary school (1), High school (1)
Dimensions
Size of building
9.6 m
Depth of land
66
Depth of building
28.5 m
Land area
5150.7 m²
Building area
302 m²
Private portion
145 m²
Frontage land
80
Room details
| Room | Level | Dimensions | Ground Cover |
|---|---|---|---|
| Hallway | Ground floor | 10' x 10' 2" pi | Ceramic tiles |
| Living room | Ground floor | 15' 9" x 9' 8" pi | Floating floor |
| Dining room | Ground floor | 15' 6" x 9' 8" pi | Floating floor |
| Kitchen | Ground floor | 12' 2" x 15' 9" pi | Floating floor |
| Bedroom | Ground floor | 11' 6" x 10' 2" pi | Floating floor |
| Bedroom | Ground floor | 12' 6" x 9' 6" pi | Floating floor |
| Walk-in closet | Ground floor | 3' 8" x 5' 9" pi | Floating floor |
| Bedroom | Ground floor | 14' 1" x 12' 1" pi | Floating floor |
| Bathroom | Ground floor |
13' 9" x 8' 5" pi
Irregular
|
Ceramic tiles |
| Family room | Basement | 17' 8" x 29' 8" pi | Concrete |
| Other | Basement | 10' x 11' 1" pi | Concrete |
| Storage | Basement | 4' 5" x 9' pi | Concrete |
|
Living room
not finish
|
Basement | 21' 1" x 12' pi | Concrete |
|
Washroom
not finish
|
Basement | 7' 2" x 10' 1" pi | Concrete |
|
Other
not finish
|
Basement | 13' 1" x 15' 5" pi | Concrete |
|
Laundry room
not finish
|
Basement | 8' 9" x 16' 4" pi | Concrete |
Inclusions
Light fixtures, dishwasher, blinds, refrigerator, freezer, garage door opener, air exchanger.
Taxes and costs
Municipal Taxes (2026)
3645 $
School taxes (2026)
602 $
Total
4247 $
Evaluations (2026)
Building
800 500 $
Land
68 200 $
Total
868 700 $
Additional features
Distinctive features
No neighbours in the back (1)
Occupation
60 days
Zoning
Residential (1)
