





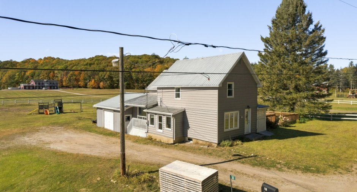
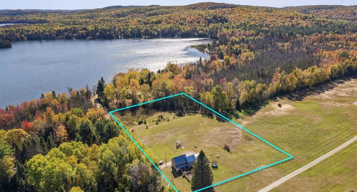
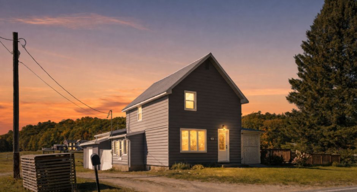
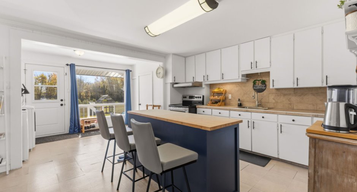
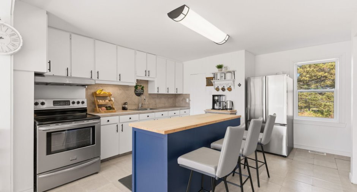
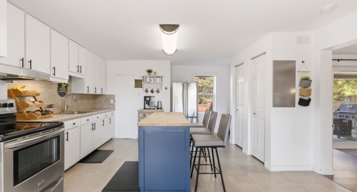
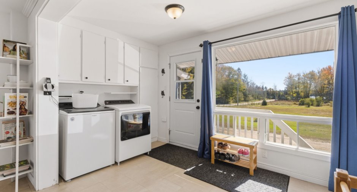
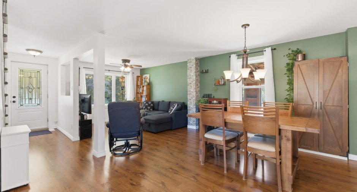
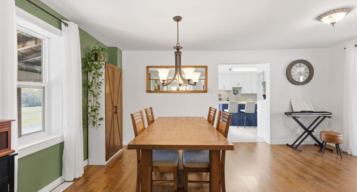
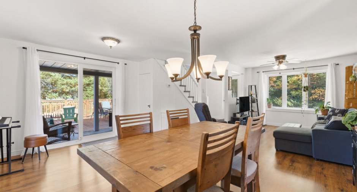
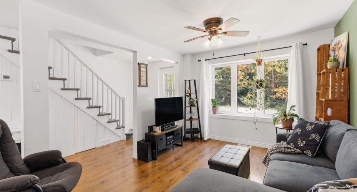
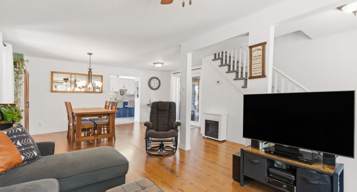
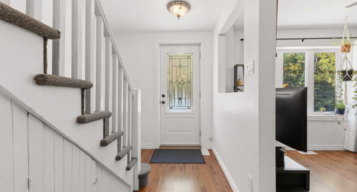
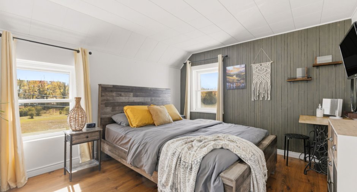
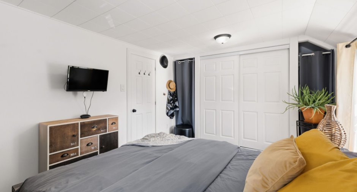
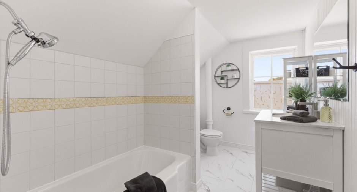
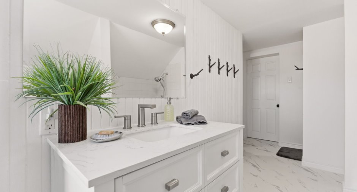
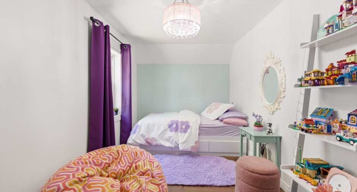
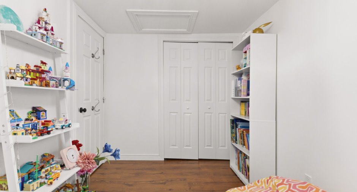
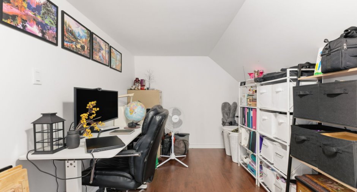
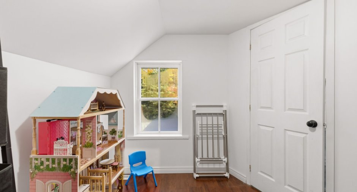
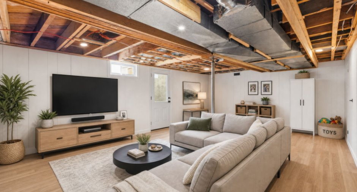
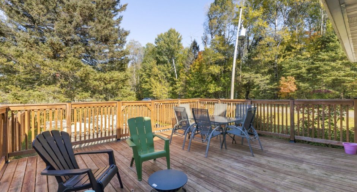
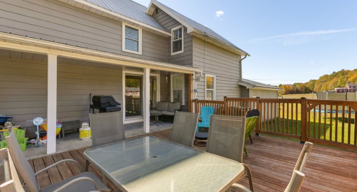
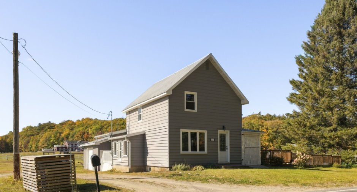
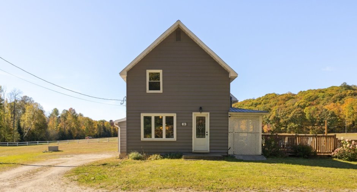
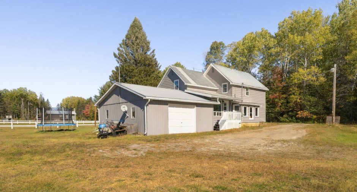
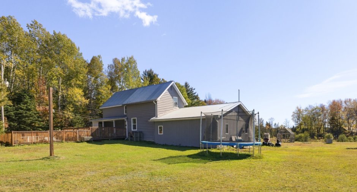
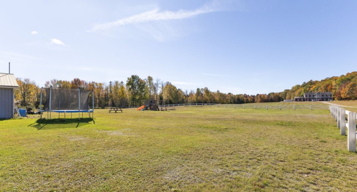
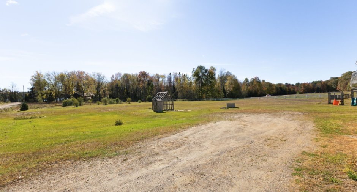
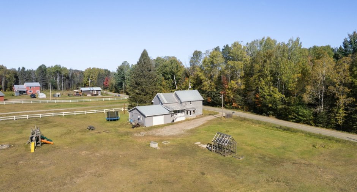
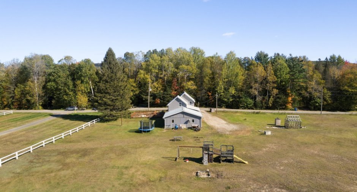
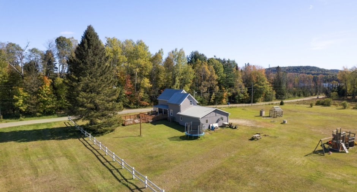
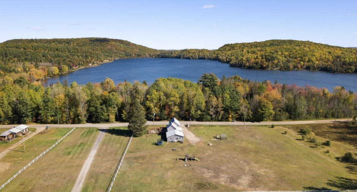
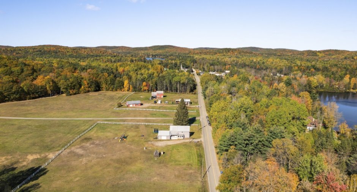
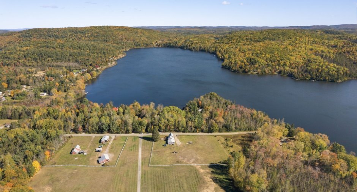
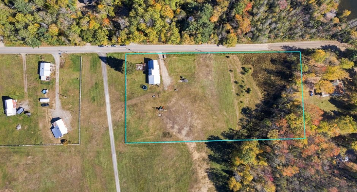
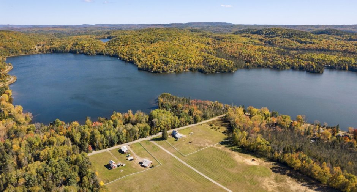
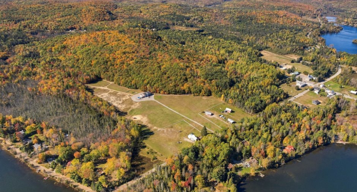
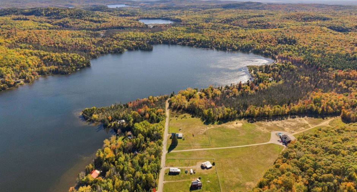
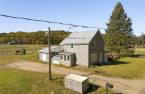
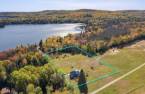
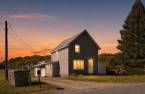
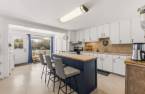
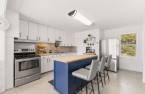
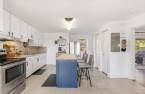
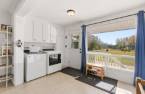
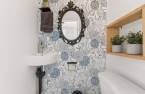
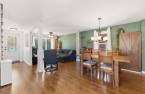
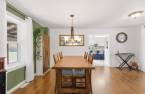
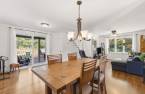
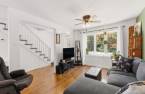
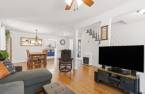
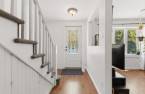
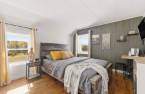
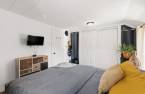
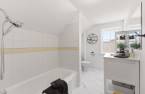
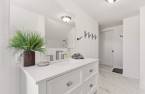
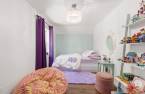
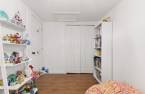
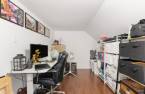
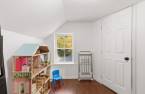
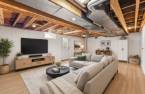
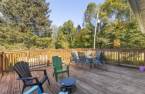
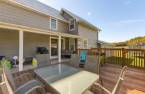
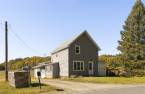
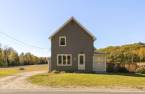
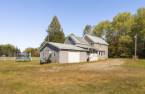
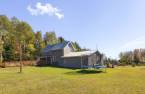
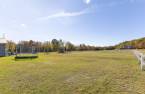
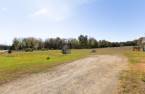
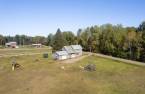
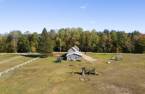
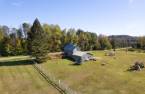
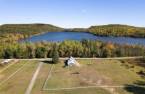
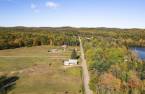
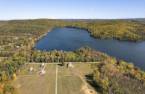
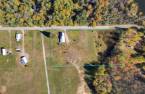
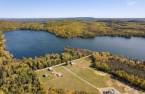
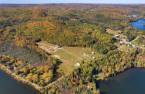
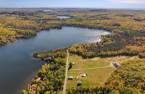
Charming two-storey home full of character, located just steps from beautiful Lac des Loups! Updated over the years, this property sits on a lovely, nearly 3-acre flat and landscaped lot, offering generous outdoor space in a beautiful natural setting. Featuring 3 bedrooms, a spacious and bright kitchen, 1 full bathroom, 1 powder room, and a basement with excellent potential for future use. Attached garage, plenty of storage, and numerous improvements completed over the years. A home filled with charm, just 20 minutes from Wakefield and 35 minutes from the city!
Create an account
CREATING AN ACCOUNT ALLOWS:
-
 Add favorites
-
 Save your searches
-
 Personalize your visits to viacapitalesells.com
-
 Activity on your properties
No: 26752970

3

1
+ 1

1975pi²


I AM INTERESTED IN THIS PROPERTY

Stéphanie Gauvin
Certified Residential and Commercial Real Estate Broker AEO
Via Capitale Diamant
Real estate agency
I offer
 *
*
*

Benoit Charron
Residential and Commercial Real Estate Broker
Via Capitale Diamant
Real estate agency
I offer
*
*
Certain conditions apply
Presentation
Charming two-storey home full of character, located just steps from beautiful Lac des Loups! Updated over the years, this property sits on a lovely, nearly 3-acre flat and landscaped lot, offering generous outdoor space in a beautiful natural setting. Featuring 3 bedrooms, a spacious and bright kitchen, 1 full bathroom, 1 powder room, and a basement with excellent potential for future use. Attached garage, plenty of storage, and numerous improvements completed over the years. A home filled with charm, just 20 minutes from Wakefield and 35 minutes from the city!
Addendum
- Charming two-storey home full of character, updated and improved over the years.
- Located in the beautiful Lac-des-Loups area, just steps from the lake.
- Lovely lot of nearly 3 acres, mostly flat and landscaped, offering plenty of space to enjoy the outdoors.
- Peaceful natural surroundings, ideal for those who appreciate country living and wide-open spaces.
- 3 bedrooms, 1 full bathroom and 1 powder room.
- Spacious, bright kitchen offering a welcoming space for cooking and entertaining.
- Plenty of charm and character throughout the home.
- Basement offering excellent potential for future use or additional living space.
- Genero...
See More ...
Building and interior
Year of construction
1930
Equipment available
Private balcony (1), Central air conditioning (1), Private yard (1), Electric garage door (1), Central heat pump (1)
Bathroom / Washroom
Separate shower (1)
Heating system
Air circulation (1)
Heating energy
Electricity (1)
Basement
6 feet and over (1), Partially finished (1), Separate entrance (1)
Cupboard
Melamine (1)
Window type
Sliding (1), Hung (1), Crank handle (1)
Windows
Wood (1), PVC (1)
Roofing
Tin (1)
Land and exterior
Foundation
Poured concrete (1), Concrete block (1)
Siding
Aluminum (1), Wood (1)
Garage
Attached (1), Double width or more (1)
Driveway
Double width or more (1), Not Paved (1)
Parking (total)
Outdoor (10), Garage (2), Exterior electric outlet (1)
Landscaping
Fenced (1), Landscape (1)
Water supply
+ Système UV, Well point (1)
Sewage system
Purification field (1), Septic tank (1)
Topography
Flat (1)
View
Water (1), Mountain (1), Panoramic (1)
Proximity
Park - green area (1), Cross-country skiing (1), Snowmobile trail (1), ATV trail (1)
Available services
Fire detector (1)
Dimensions
Size of building
40 pi
Depth of land
151.49
Building area
987 pi²
Land area
2.93 acres
Frontage land
78.56
Private portion
1975 pi²
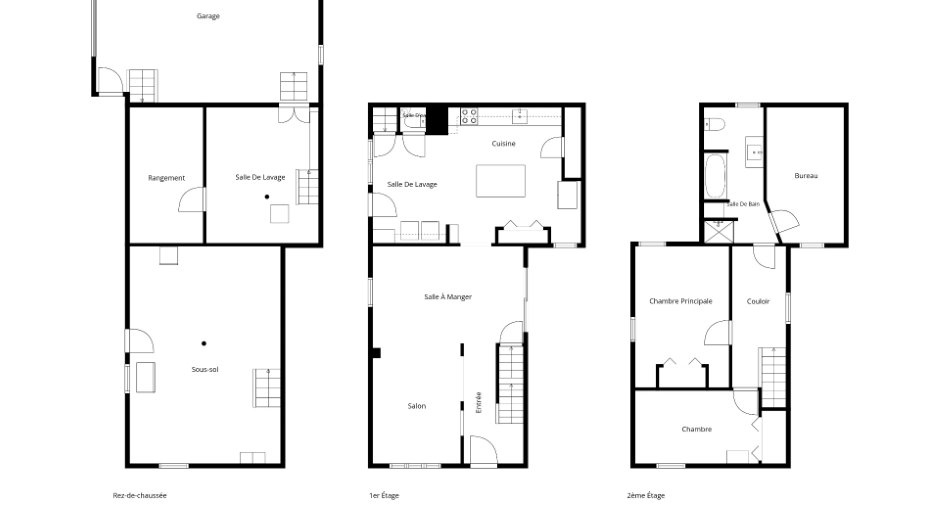
Room details
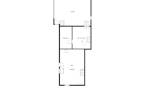
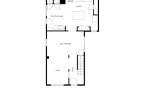
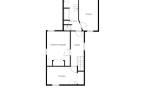
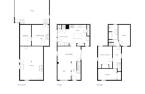
| Room | Level | Dimensions | Ground Cover |
|---|---|---|---|
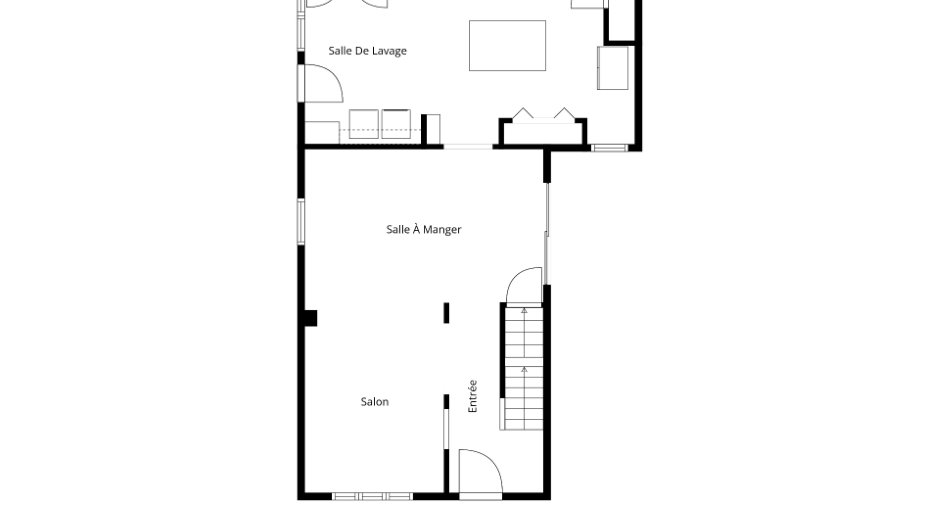
| Hallway | Ground floor | 6' 5" x 3' 7" pi | Floating floor |
| Living room | Ground floor | 11' 3" x 10' pi | Floating floor |
| Dining room | Ground floor | 11' 7" x 10' pi | Floating floor |
| Kitchen | Ground floor | 23' 2" x 15' 3" pi | Linoleum |
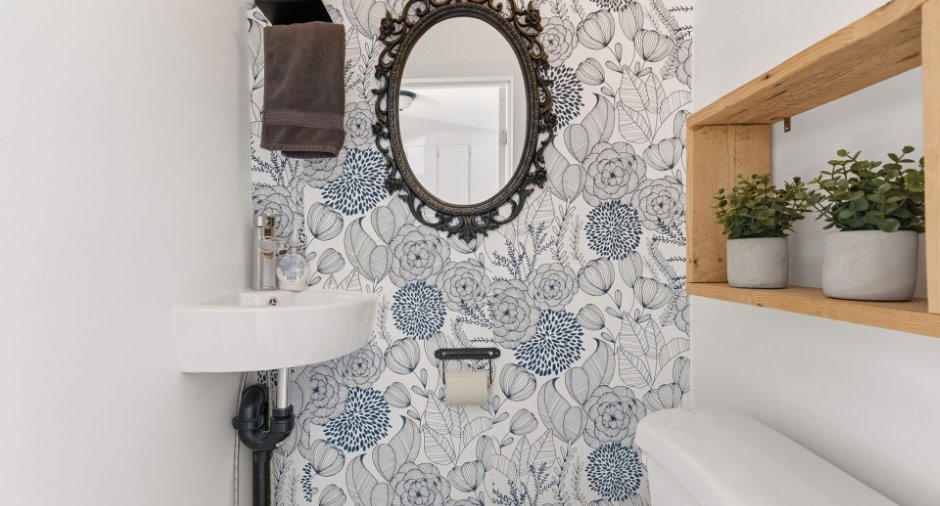
| Washroom | Ground floor | 3' 9" x 2' 1" pi | Linoleum |
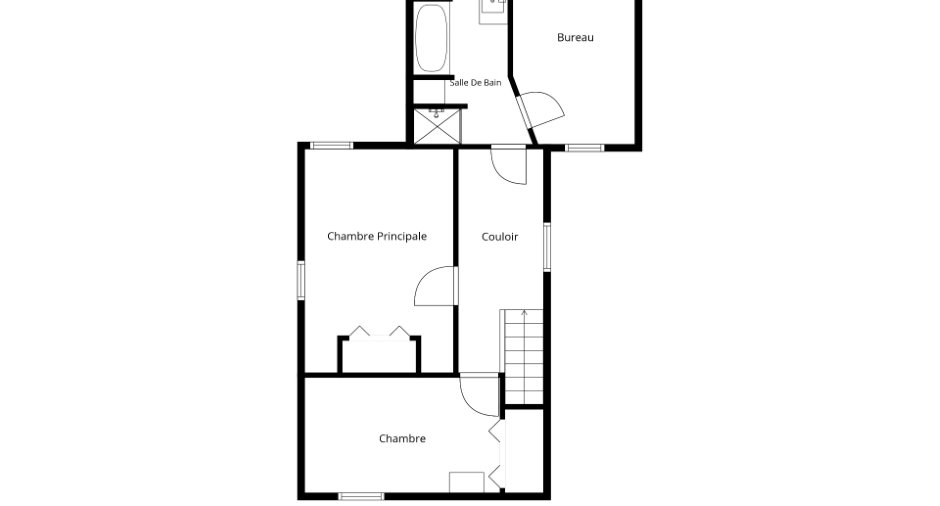
| Primary bedroom | 2nd floor | 12' 1" x 10' 6" pi | Floating floor |
| Bathroom | 2nd floor | 14' 1" x 6' 6" pi | Linoleum |
| Office | 2nd floor | 14' 1" x 8' 1" pi | Floating floor |
| Bedroom | 2nd floor | 13' 8" x 7' 8" pi | Floating floor |
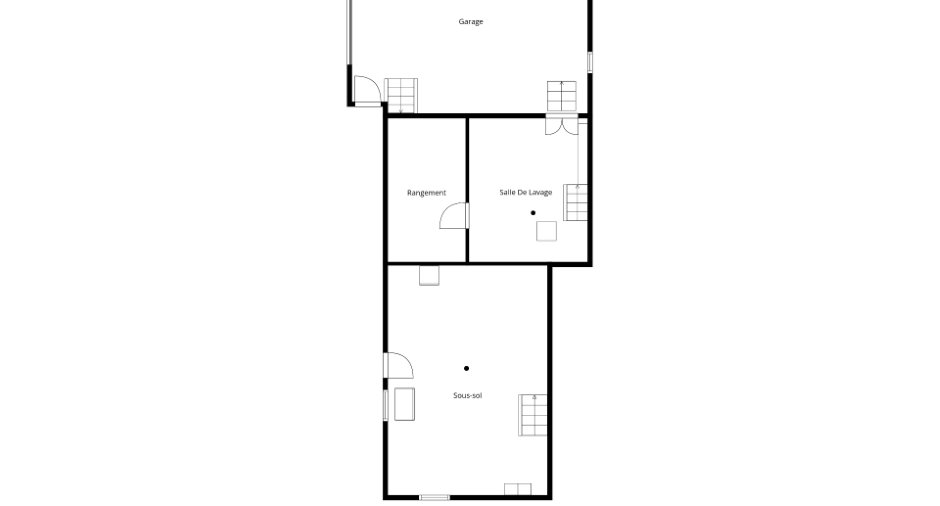
| Family room | Basement | 22' 8" x 16' 3" pi | Floating floor |
| Cellar / Cold room | 15' 1" x 6' 8" pi | Concrete | |
| Workshop | 14' 8" x 14' 5" pi | Concrete |
Inclusions
Dishwasher.
Exclusions
The child's bedroom light fixture will be replaced.
Taxes and costs
Municipal Taxes (2026)
2045 $
School taxes (2026)
196 $
Total
2241 $
Monthly fees
Energy cost
359 $
Evaluations (2023)
Building
278 800 $
Land
28 400 $
Total
307 200 $
Additional features
Distinctive features
Wooded (1), Cul-de-sac (1)
Occupation
90 days
Zoning
Residential (1)
