





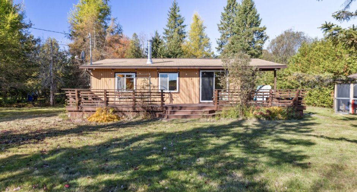
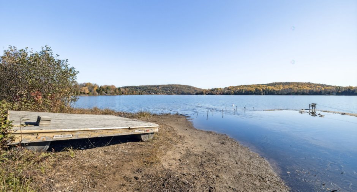
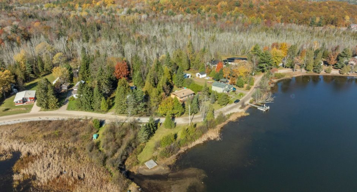
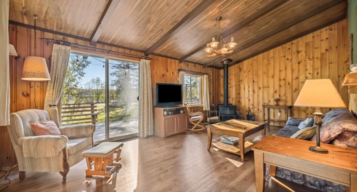
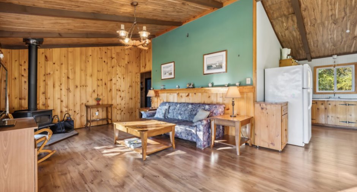
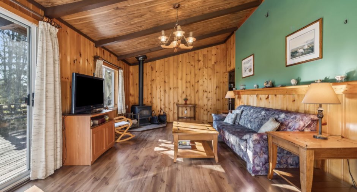
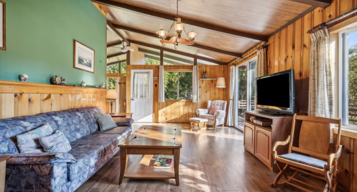
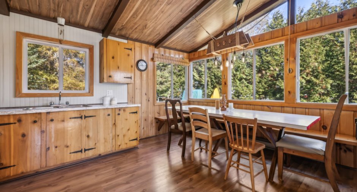
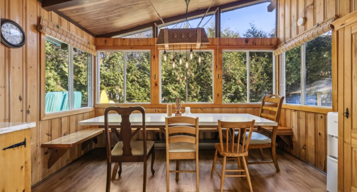
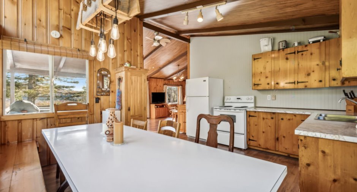
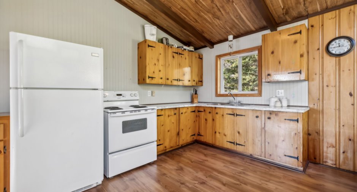
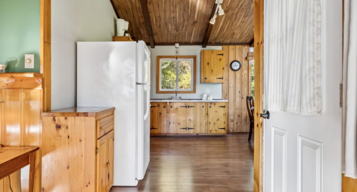
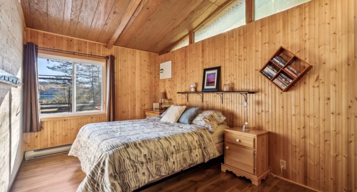
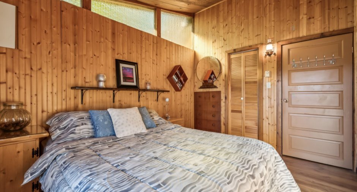
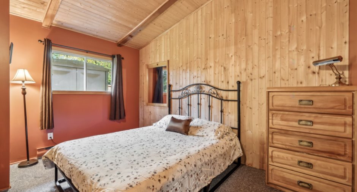
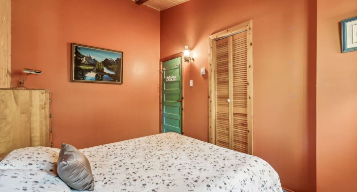
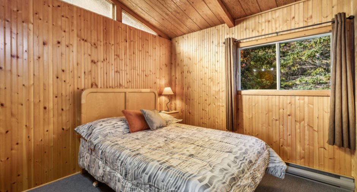
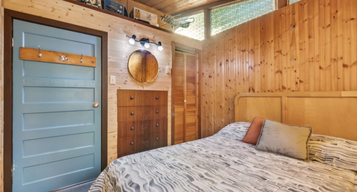
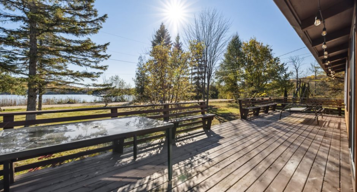
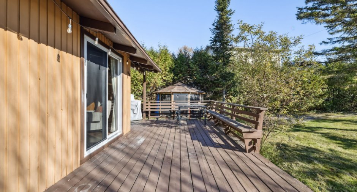
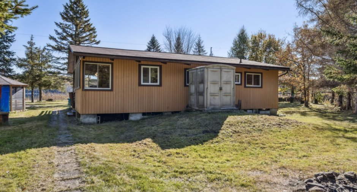
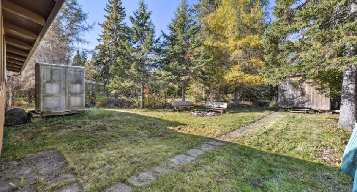
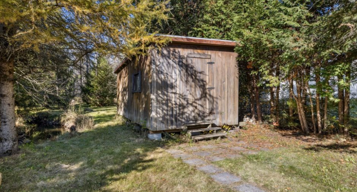
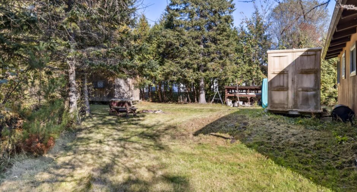
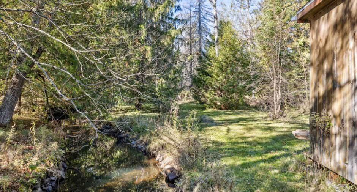
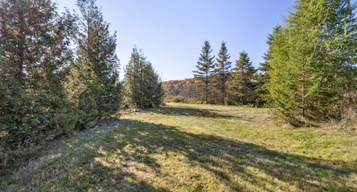
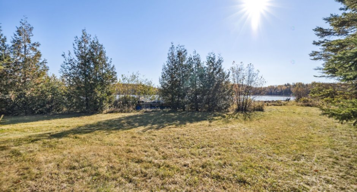
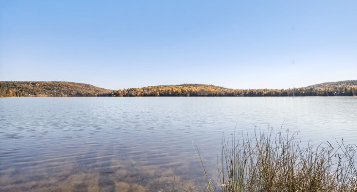
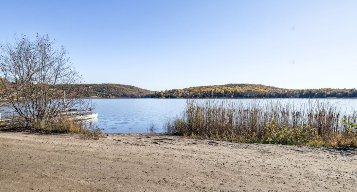
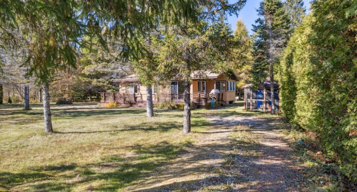
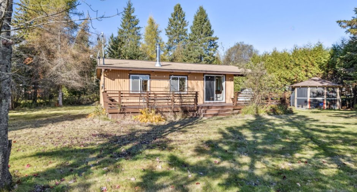
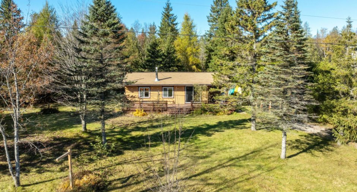
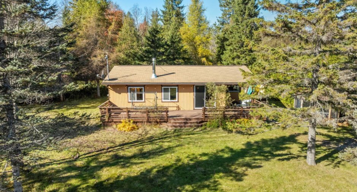
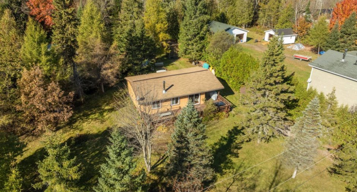
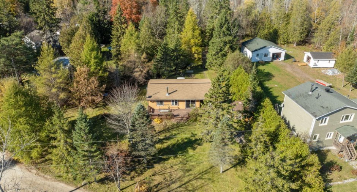
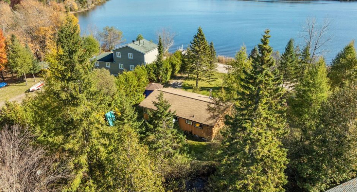
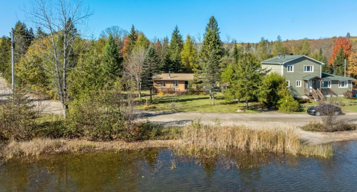
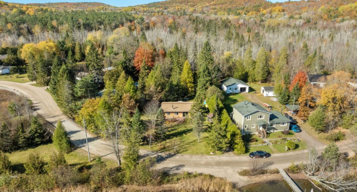
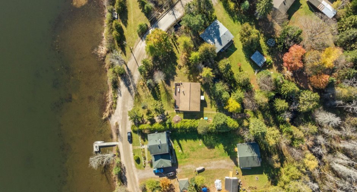
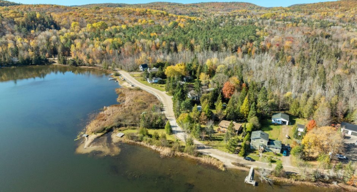
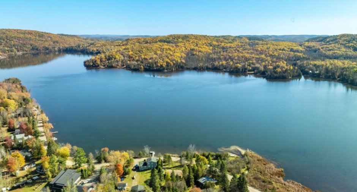
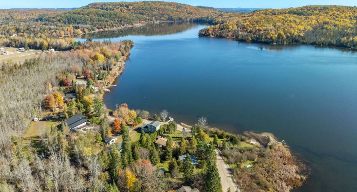
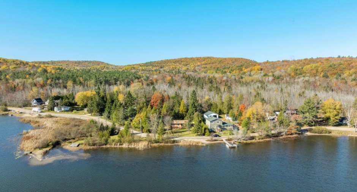
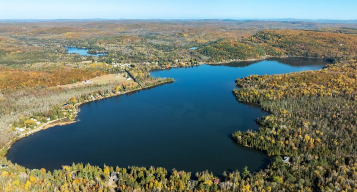
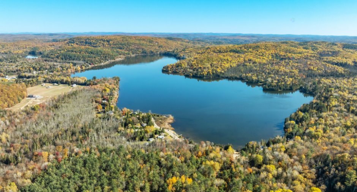
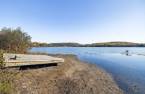
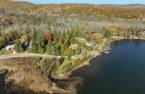
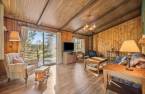
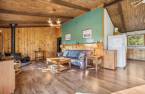
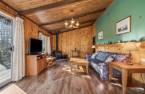
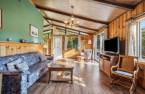
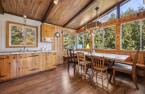
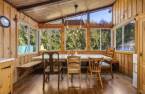
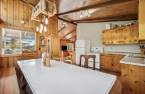
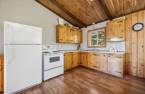
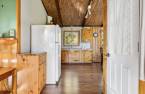
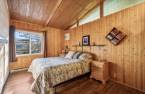
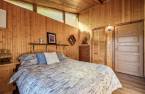
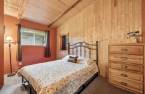
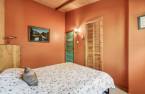
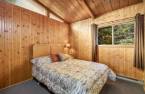
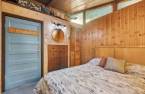
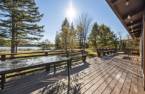
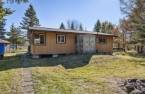
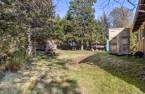
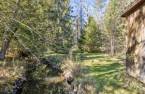
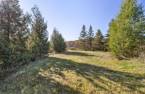
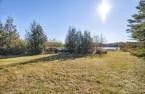
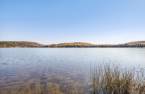
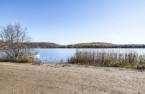
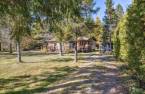
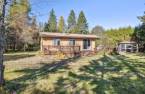
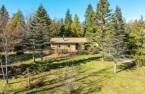
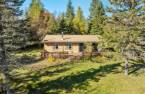
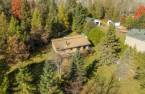
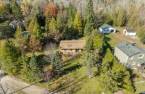
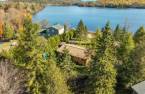
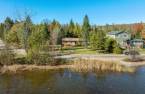
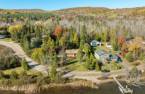
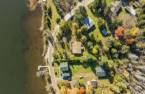
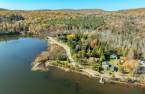
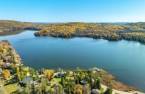
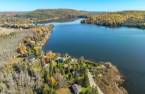
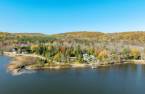
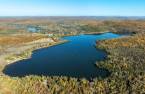
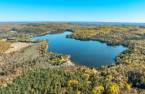
Charming property located on the shores of Lac Des Loups, offering three bedrooms, perfect for a nature getaway. The chalet is bordered by a lovely stream and features a cathedral ceiling that adds to its charm. The open-concept design creates a warm and inviting atmosphere. The property includes a beautiful sandy beach with a gradual slope, ideal for young children. Water sports and fishing enthusiasts will also enjoy the variety of outdoor activities available. Located just 40 minutes from Ottawa, this chalet is sold fully furnished and ready to move in.
Create an account
CREATING AN ACCOUNT ALLOWS:
-
 Add favorites
-
 Save your searches
-
 Personalize your visits to viacapitalesells.com
-
 Activity on your properties

No: 18151526

3

1

933pi²


I AM INTERESTED IN THIS PROPERTY

Stéphanie Gauvin
Certified Residential and Commercial Real Estate Broker AEO
Via Capitale Diamant
Real estate agency
I offer
 *
*
*

Benoit Charron
Residential and Commercial Real Estate Broker
Via Capitale Diamant
Real estate agency
I offer
*
*
Certain conditions apply
Presentation
Charming property located on the shores of Lac Des Loups, offering three bedrooms, perfect for a nature getaway. The chalet is bordered by a lovely stream and features a cathedral ceiling that adds to its charm. The open-concept design creates a warm and inviting atmosphere. The property includes a beautiful sandy beach with a gradual slope, ideal for young children. Water sports and fishing enthusiasts will also enjoy the variety of outdoor activities available. Located just 40 minutes from Ottawa, this chalet is sold fully furnished and ready to move in.
Addendum
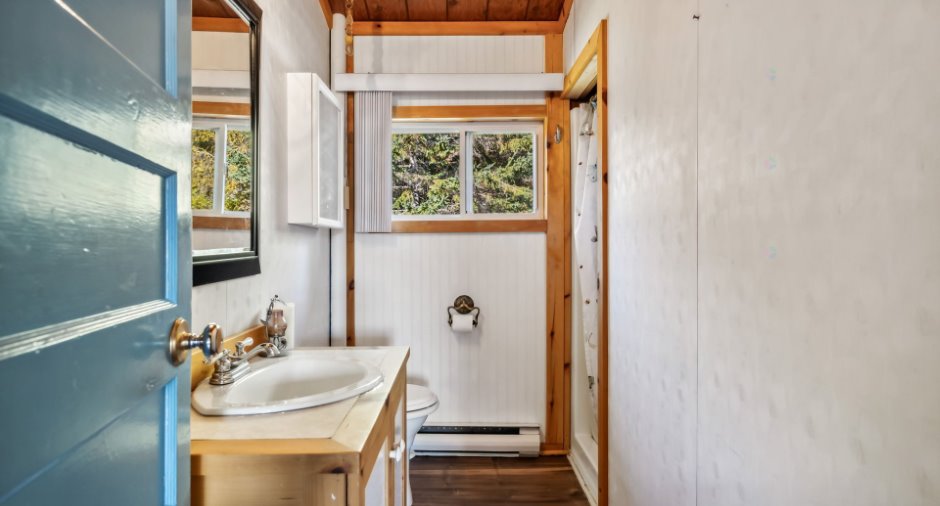
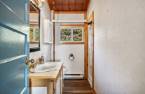
- Three bedrooms with closets and one full bathroom.
- Wood stove in the living room.
- Sold fully furnished.
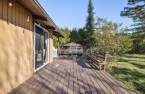
- Large deck with breathtaking lake views.
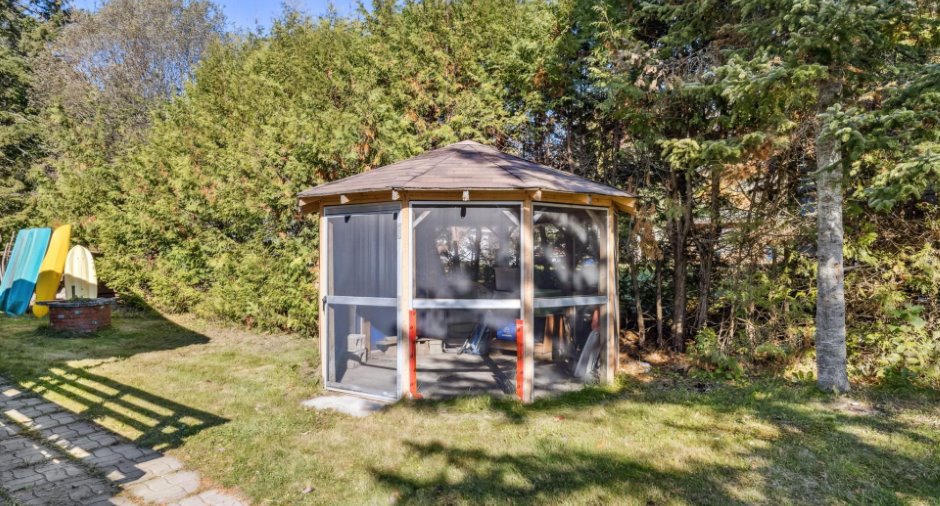
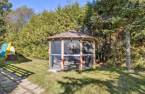
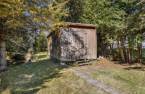
- Includes a shed and a screened gazebo.
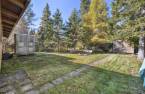
- Landscaped lot bordered by a beautiful creek.
- Sandy waterfront with gradual entry.
- Peaceful lake allowing motorboats.
- Walking distance to Gatineau Park, ATV and snowmobile trails, and the famous Skating in the Forest.
- 40 minutes from Ottawa, 20 minutes from Wakefield village
Building and interior
Year of construction
1965
Equipment available
Private yard (1)
Bathroom / Washroom
Separate shower (1)
Heating system
Electric baseboard units (1)
Hearth stove
Wood burning stove (1)
Heating energy
Wood (1), Electricity (1)
Basement
No basement (1)
Cupboard
Wood (1)
Window type
Sliding (1)
Windows
PVC (1)
Roofing
Asphalt shingles (1)
Land and exterior
Foundation
Piles (1)
Siding
Wood (1)
Driveway
Not Paved (1)
Parking (total)
Outdoor (4)
Landscaping
Landscape (1)
Water supply
Artesian well (1)
Sewage system
Sealed septic tank (1)
Topography
Flat (1)
View
Water (1), Mountain (1), Panoramic (1)
Proximity
Park - green area (1), Cross-country skiing (1), Snowmobile trail (1), ATV trail (1)
Dimensions
Size of building
26 pi
Land area
2125 m²
Depth of building
32 pi
Private portion
933 pi²
Building area
933 pi²
Room details
| Room | Level | Dimensions | Ground Cover |
|---|---|---|---|
| Living room | Ground floor | 21' 4" x 12' 5" pi | Floating floor |
| Kitchen | Ground floor | 12' 4" x 8' 1" pi | Floating floor |
| Dining room | Ground floor | 5' 4" x 12' 4" pi | Floating floor |
| Bedroom | Ground floor | 12' 6" x 9' pi | Floating floor |
| Bedroom | Ground floor | 8' 1" x 9' pi | Carpet |
| Bathroom | Ground floor | 6' 9" x 8' 1" pi | Floating floor |
| Bedroom | Ground floor | 8' 3" x 12' 4" pi | Carpet |
Inclusions
Property content.
Exclusions
personal belongings.
Taxes and costs
Municipal Taxes (2025)
1929 $
School taxes (2025)
166 $
Total
2095 $
Monthly fees
Energy cost
75 $
Evaluations (2026)
Building
211 300 $
Land
123 100 $
Total
334 400 $
Additional features
Distinctive features
No neighbours in the back (1), Water front (1), Lot with lake (1), Navigable (1), Resort/Chalet (1)
Occupation
30 days
Zoning
Residential (1)
