





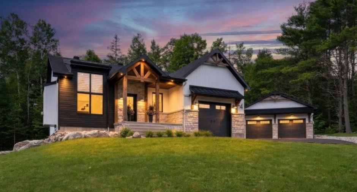
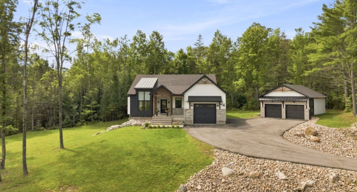
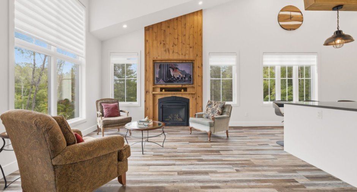
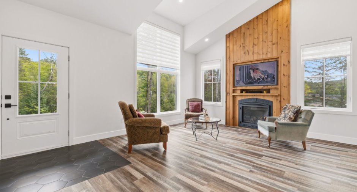
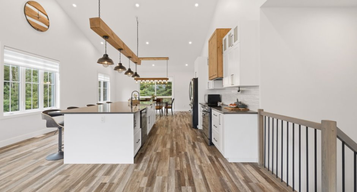
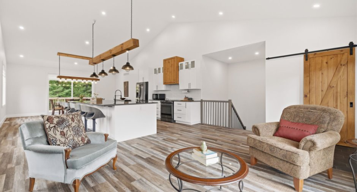
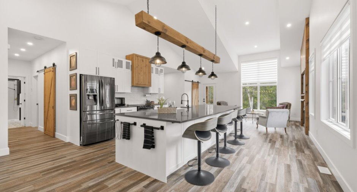
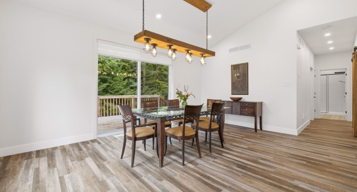
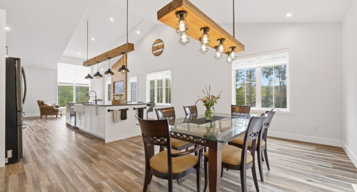
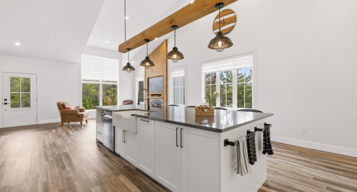
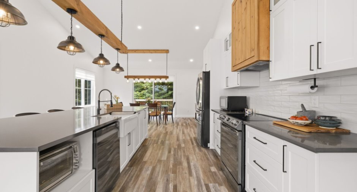
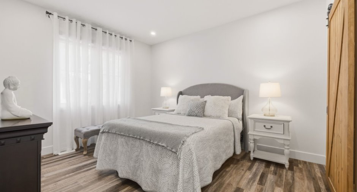
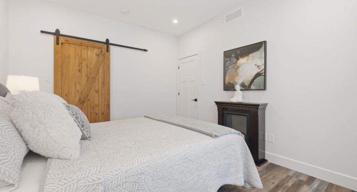
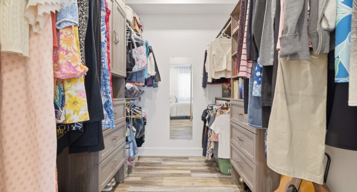
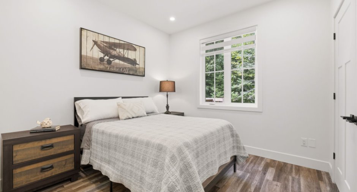
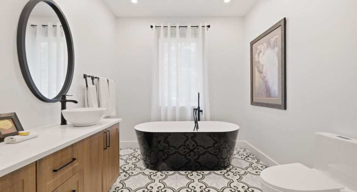
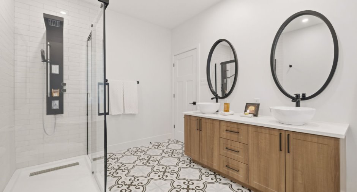
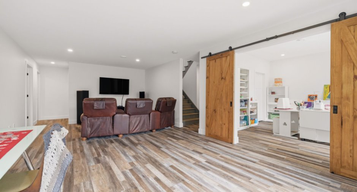
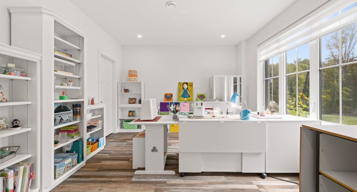
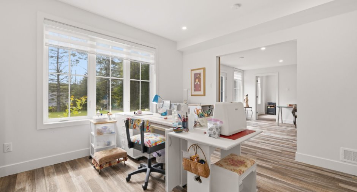
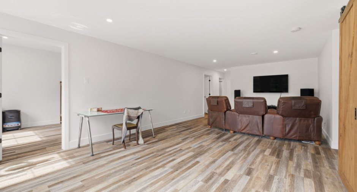
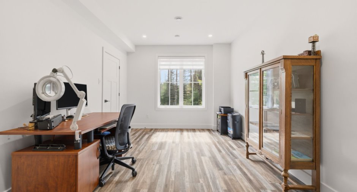
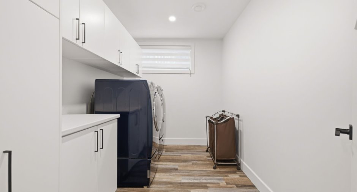
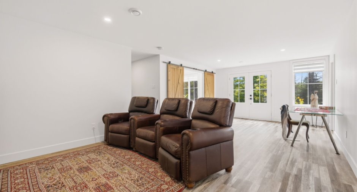
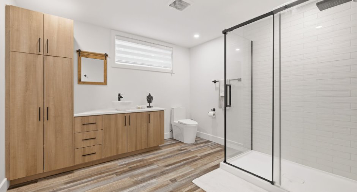
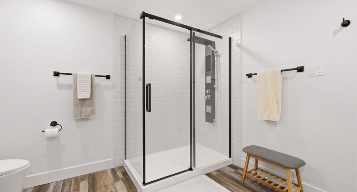
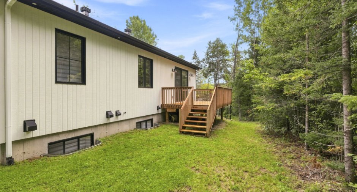
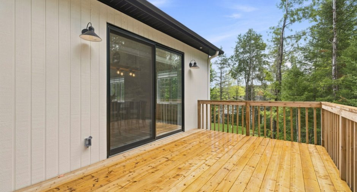
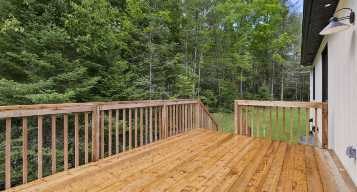
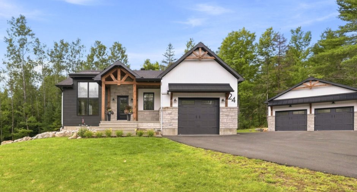
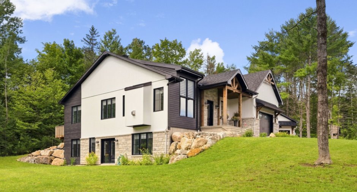
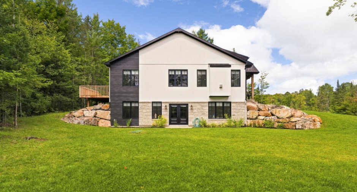
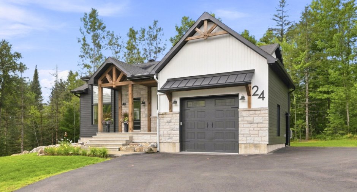
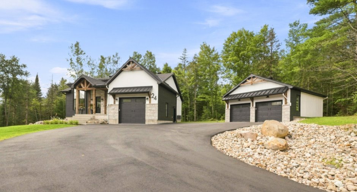
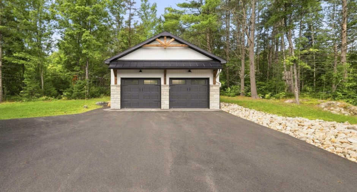
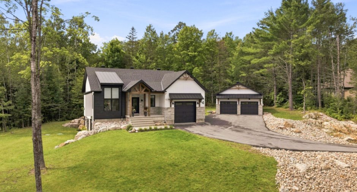
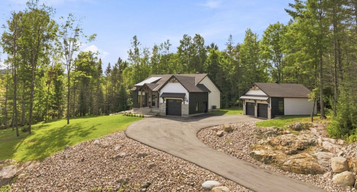
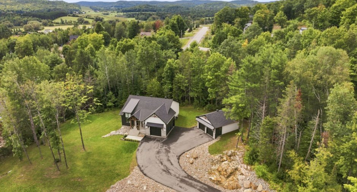
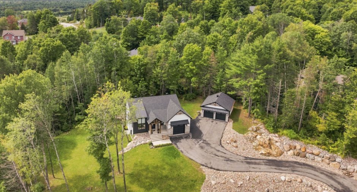
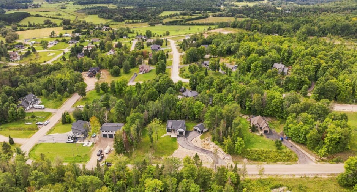
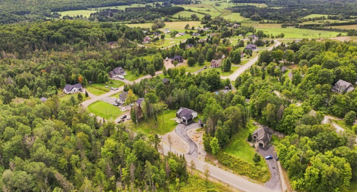
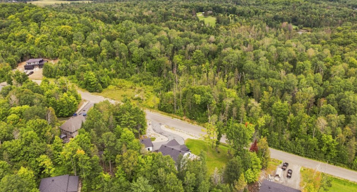
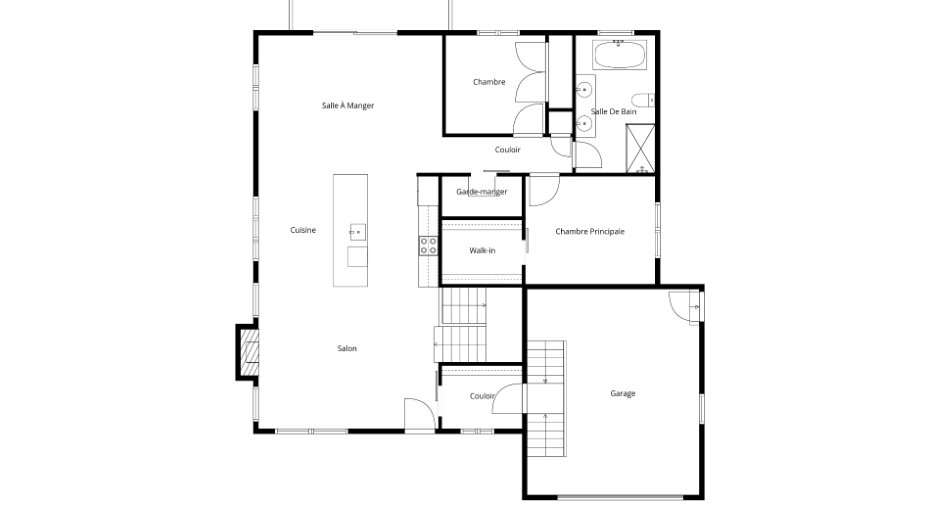
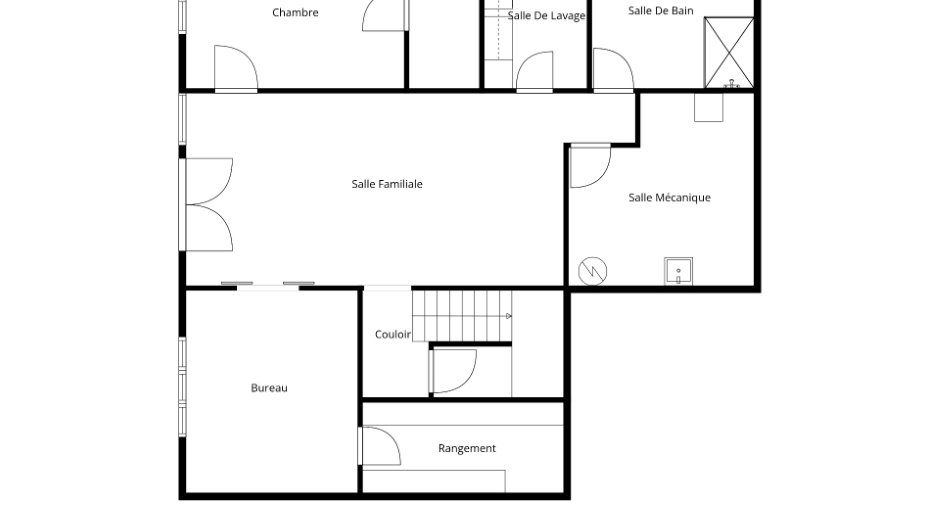
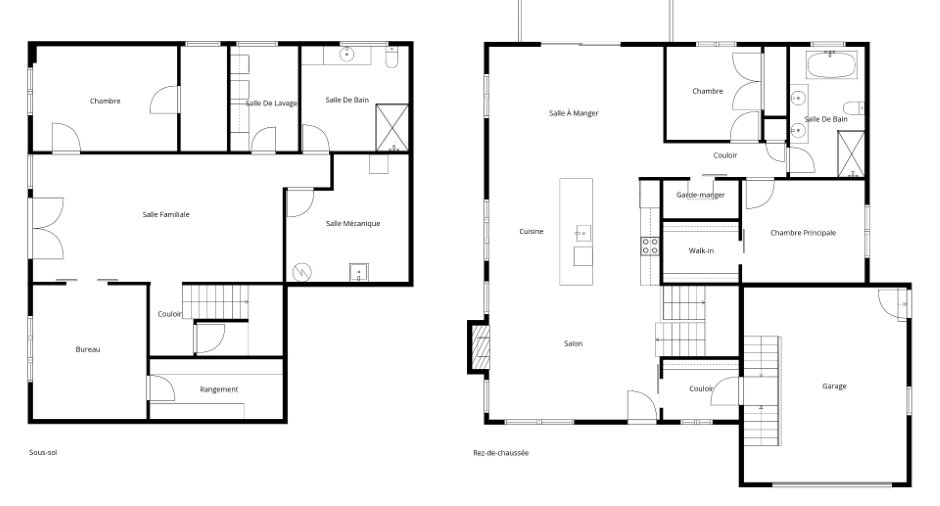
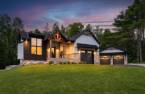
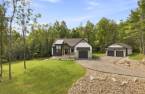
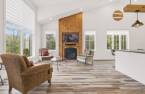
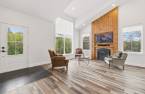
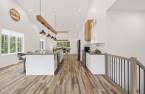
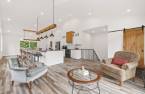
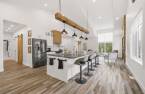
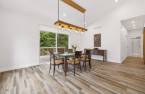
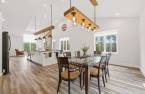
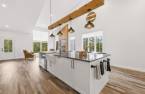
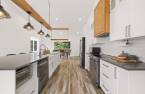
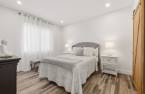
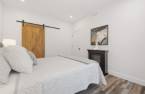

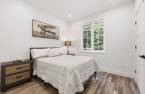
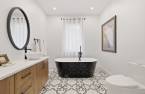
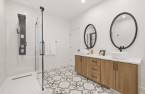
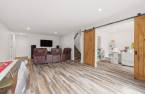
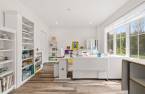
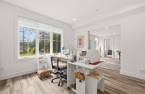
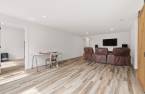
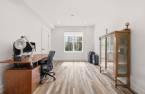
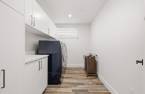
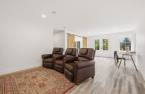
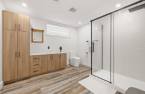
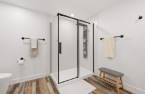
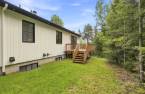
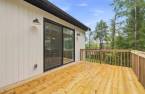
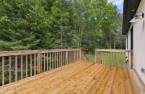
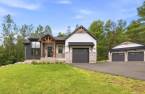
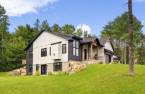
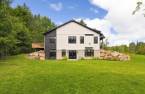
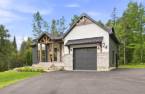
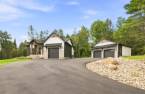
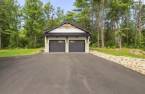
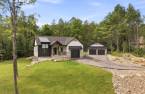
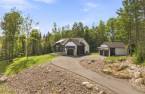
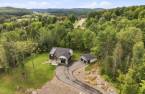
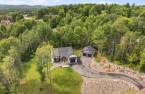
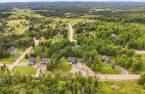
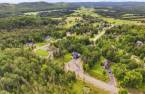
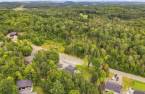
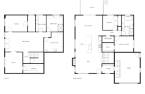
Beautiful modern home offering 4 bedrooms, 2 full bathrooms, and bright, thoughtfully designed spaces ideal for family living. The open-concept main floor features a spacious kitchen with an oversized island and walk-in pantry, a welcoming living room with propane fireplace, and a dining area with patio doors leading to the private rear deck. The fully finished walkout basement provides generous living and storage space. Attached garage plus a large detached double garage, both heated and insulated, a fully paved driveway, and a spacious lot. A true turnkey home in a peaceful Masham neighbourhood and approximately 30 minutes from Gatineau.
Create an account
CREATING AN ACCOUNT ALLOWS:
-
 Add favorites
-
 Save your searches
-
 Personalize your visits to viacapitalesells.com
-
 Activity on your properties
No: 14955417

4

2

1485pi²


I AM INTERESTED IN THIS PROPERTY

Stéphanie Gauvin
Certified Residential and Commercial Real Estate Broker AEO
Via Capitale Diamant
Real estate agency
I offer
 *
*
*

Benoit Charron
Residential and Commercial Real Estate Broker
Via Capitale Diamant
Real estate agency
I offer
*
*
Certain conditions apply
Presentation
Beautiful modern home offering 4 bedrooms, 2 full bathrooms, and bright, thoughtfully designed spaces ideal for family living. The open-concept main floor features a spacious kitchen with an oversized island and walk-in pantry, a welcoming living room with propane fireplace, and a dining area with patio doors leading to the private rear deck. The fully finished walkout basement provides generous living and storage space. Attached garage plus a large detached double garage, both heated and insulated, a fully paved driveway, and a spacious lot. A true turnkey home in a peaceful Masham neighbourhood and approximately 30 minutes from Gatineau.
Addendum
- Modern, turnkey home built in 2022, thoughtfully finished and offering beautiful natural light on both levels.
- 4 bedrooms, including 2 on the main floor and 2 in the basement, along with 2 full bathrooms.
- Beautiful open-concept living area combining the kitchen, dining room, and living room.
- Spacious, functional kitchen with an oversized central island and walk-in pantry.
- Warm and inviting living room with propane fireplace.
- Large patio doors from the dining area leading directly to the private rear deck.
- Primary bedroom with walk-in closet.
- Bright, fully finished walkout basement featuring a spacious family room, 2 bed...
See More ...
Building and interior
Year of construction
2022
Equipment available
Central vacuum cleaner system installation (1), Private balcony (1), Central air conditioning (1), Private yard (1), Electric garage door (1), Shed (1)
Bathroom / Washroom
Separate shower (1)
Heating system
Air circulation (1)
Hearth stove
Gaz fireplace (1)
Heating energy
Electricity (1)
Basement
6 feet and over (1), Finished basement (1), Separate entrance (1)
Cupboard
Thermoplastic (1)
Window type
Sliding (1), Crank handle (1)
Windows
PVC (1)
Roofing
Asphalt shingles (1)
Land and exterior
Foundation
Poured concrete (1)
Siding
Aluminum (1), Pressed fibre (1), Stone (1)
Garage
Attached (1), Heated (1), Detached (1), Double width or more (1), Single width (1)
Driveway
Asphalt (1), Double width or more (1)
Parking (total)
Outdoor (10), Garage (3), Exterior electric outlet (1)
Landscaping
Landscape (1)
Water supply
Artesian well (1)
Sewage system
Purification field (1), Septic tank (1)
Topography
Sloped (1), Flat (1)
View
Mountain (1), Panoramic (1)
Proximity
Highway (1), Daycare centre (1), Golf (1), Hospital (1), Park - green area (1), Bicycle path (1), Elementary school (1), Alpine skiing (1), High school (1), Cross-country skiing (1), Snowmobile trail (1), ATV trail (1), Public transport (1)
Dimensions
Size of building
41 pi
Frontage land
82.36
Depth of building
41 pi
Land area
4033 m²
Building area
1485 pi²
Private portion
1485 pi²
Room details
| Room | Level | Dimensions | Ground Cover |
|---|---|---|---|
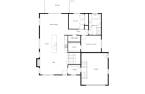
| Hallway | Ground floor | 5' 7" x 5' 7" pi | Ceramic tiles |
| Walk-in closet | Ground floor | 8' 2" x 6' 2" pi | Ceramic tiles |
| Living room | Ground floor | 17' 9" x 14' 1" pi |
Other
Vinyl
|
| Kitchen | Ground floor | 17' 1" x 11' 8" pi |
Other
Vinyl
|
| Dining room | Ground floor | 14' x 17' 1" pi |
Other
Vinyl
|
| Other | Ground floor | 3' 1" x 7' 8" pi |
Other
Vinyl
|
| Bedroom | Ground floor | 10' x 10' pi |
Other
Vinyl
|
| Bedroom | Ground floor | 10' 1" x 13' 4" pi |
Other
Vinyl
|
| Walk-in closet | Ground floor | 7' 9" x 6' 8" pi |
Other
Vinyl
|
| Bathroom | Ground floor | 13' x 8' 8" pi | Ceramic tiles |
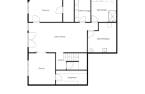
| Family room | Basement | 25' 7" x 13' 7" pi |
Other
Vinyl
|
| Bedroom | Basement | 13' 7" x 12' 3" pi |
Other
Vinyl
|
| Walk-in closet | Basement | 12' 9" x 5' 9" pi |
Other
Vinyl
|
| Storage | Basement | 7' 5" x 7' 2" pi | Concrete |
| Other | Basement | 13' 6" x 13' 2" pi | Concrete |
| Bathroom | Basement | 10' 7" x 10' 9" pi |
Other
Vinyl
|
| Laundry room | Basement | 10' 9" x 7' 2" pi |
Other
Vinyl
|
| Bedroom | Basement | 14' 1" x 10' 8" pi |
Other
Vinyl
|
| Walk-in closet | Basement | 10' 8" x 4' 1" pi |
Other
Vinyl
|
Inclusions
Stools, dishwasher, blinds and curtains, 1 EV charging station, furniture and appliances to be discussed.
Taxes and costs
Municipal Taxes (2026)
4508 $
School taxes (2026)
502 $
Total
5010 $
Monthly fees
Energy cost
263 $
Evaluations (2026)
Building
641 900 $
Land
108 500 $
Total
750 400 $
Additional features
Distinctive features
Wooded (1), Cul-de-sac (1)
Occupation
90 days
Zoning
Residential (1)
