





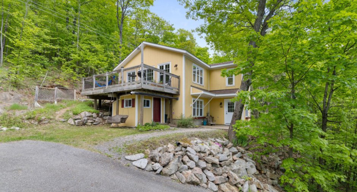
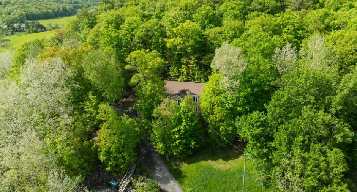
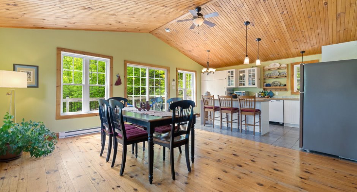
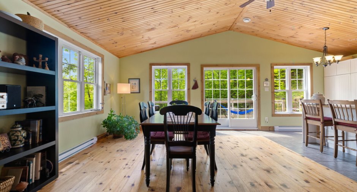
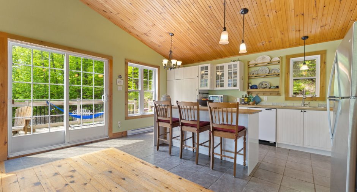
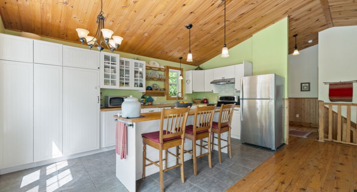
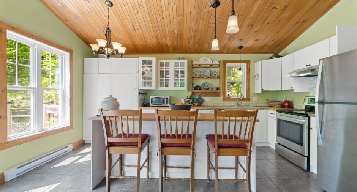
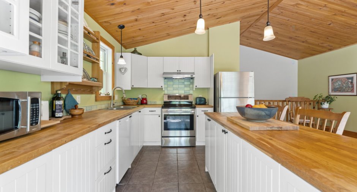
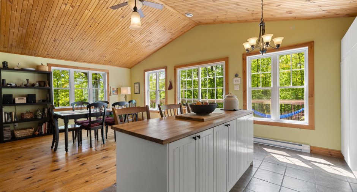
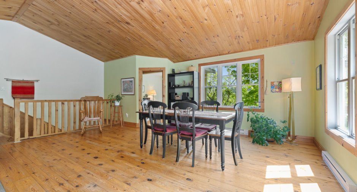
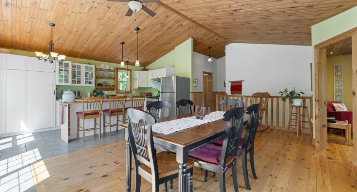
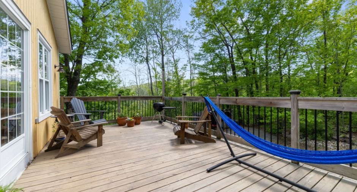
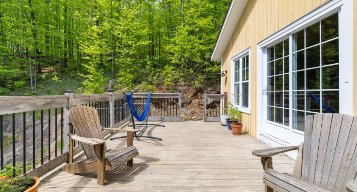
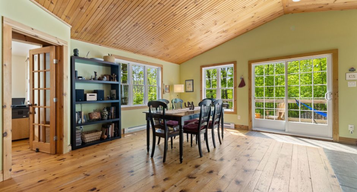
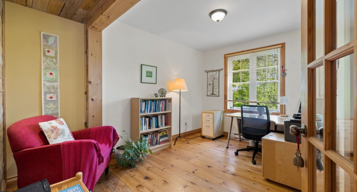
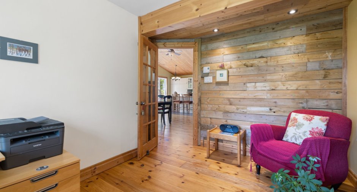
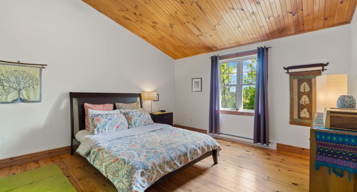
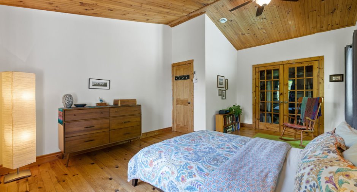
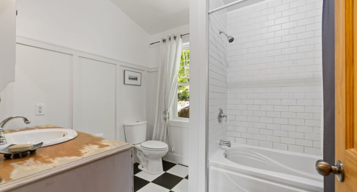
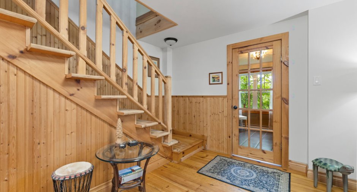
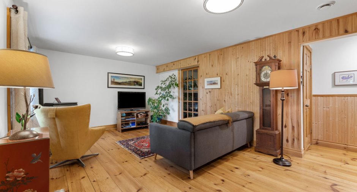
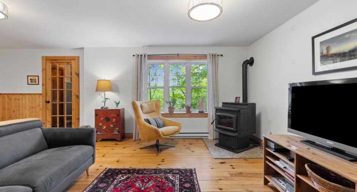
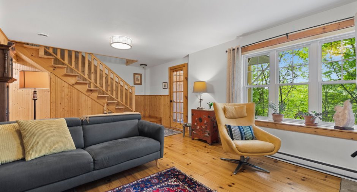
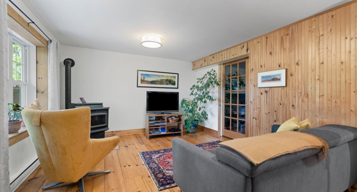
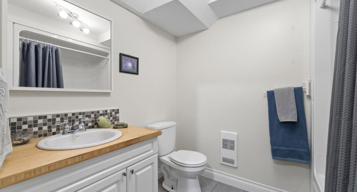
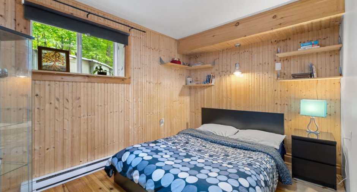
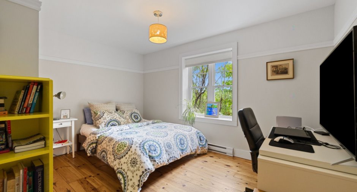
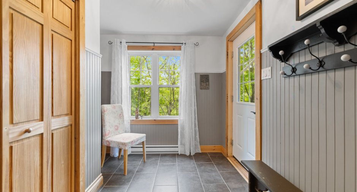
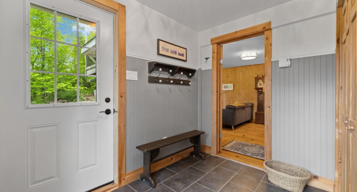
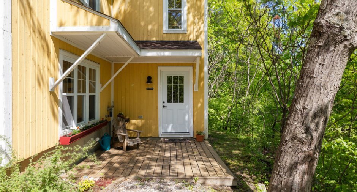
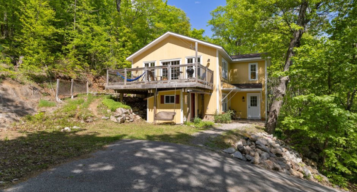
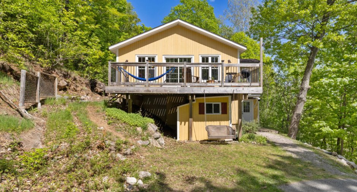
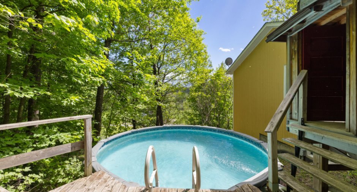
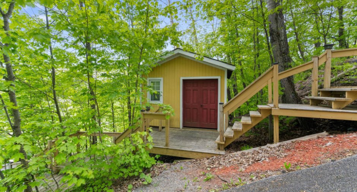
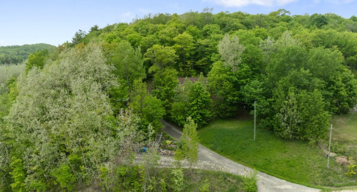
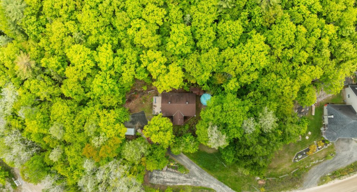
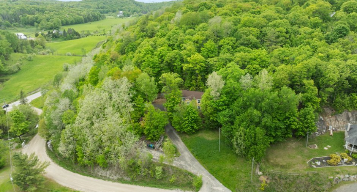
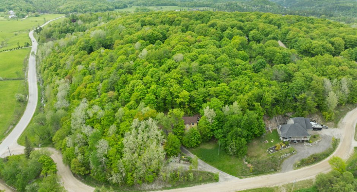
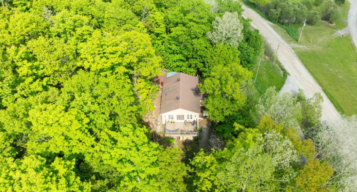
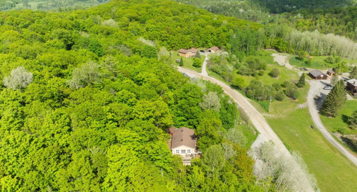
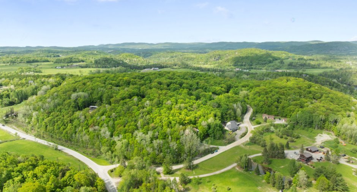
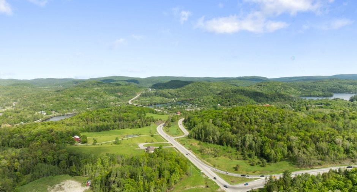
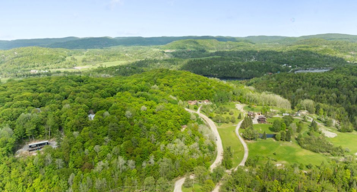
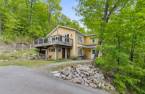
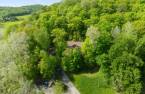
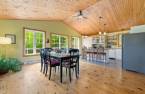
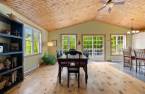
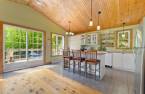
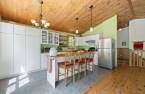
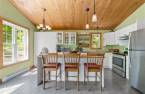
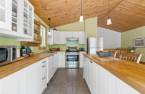
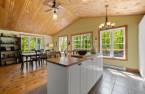
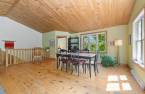
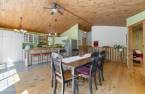
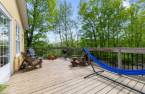
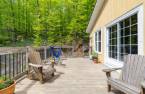
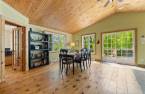
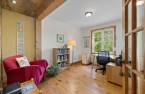
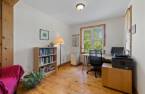
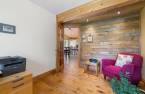
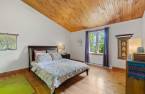
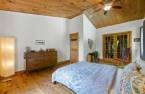
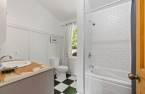
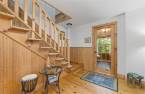
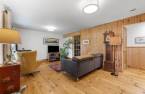
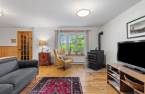
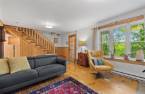
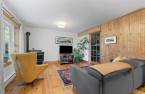
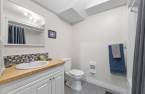
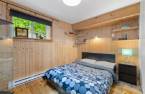
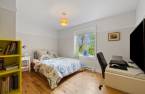
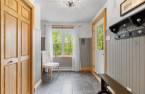
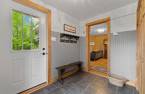
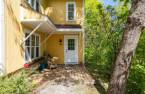
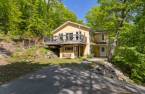
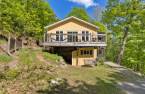
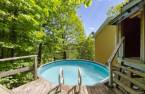
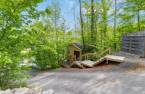
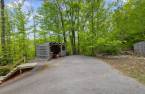
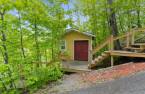
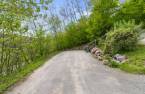
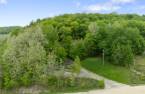
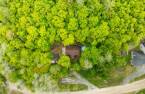
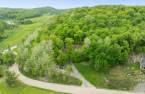
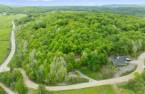
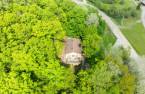
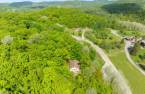
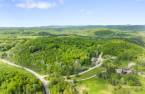
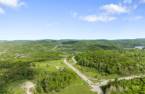
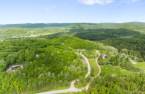
Nature at your doorstep! Nestled in the beautiful community of Wakefield, this property offers spectacular panoramic mountain views in a private, wooded setting. Featuring 4 bedrooms, 2 bathrooms, a home office and spacious living areas filled with natural light. Cathedral ceilings, beautiful woodwork, wide-plank pine flooring, and a stunning wooden staircase add warmth and character throughout. Enjoy the expansive balcony and above-ground pool while taking in the peaceful surroundings. Located just 25 minutes from Ottawa, close to the village of Wakefield, Gatineau Park, ski hills, golf courses, hiking trails, and endless outdoor activities.
Create an account
CREATING AN ACCOUNT ALLOWS:
-
 Add favorites
-
 Save your searches
-
 Personalize your visits to viacapitalesells.com
-
 Activity on your properties
No: 11483774

4

2

2178pi²


I AM INTERESTED IN THIS PROPERTY

Stéphanie Gauvin
Certified Residential and Commercial Real Estate Broker AEO
Via Capitale Diamant
Real estate agency
I offer
 *
*
*

Benoit Charron
Residential and Commercial Real Estate Broker
Via Capitale Diamant
Real estate agency
I offer
*
*
Certain conditions apply
Presentation
Nature at your doorstep! Nestled in the beautiful community of Wakefield, this property offers spectacular panoramic mountain views in a private, wooded setting. Featuring 4 bedrooms, 2 bathrooms, a home office and spacious living areas filled with natural light. Cathedral ceilings, beautiful woodwork, wide-plank pine flooring, and a stunning wooden staircase add warmth and character throughout. Enjoy the expansive balcony and above-ground pool while taking in the peaceful surroundings. Located just 25 minutes from Ottawa, close to the village of Wakefield, Gatineau Park, ski hills, golf courses, hiking trails, and endless outdoor activities.
Addendum
* Spectacular panoramic mountain views.
* Private, wooded lot offering exceptional privacy and tranquility.
* Abundant natural light throughout the home.
* Cathedral ceiling on the main level.
* Beautiful woodwork and wide-plank pine flooring.
* Solid wood staircase.
* Large chef's kitchen with ample workspace and storage.
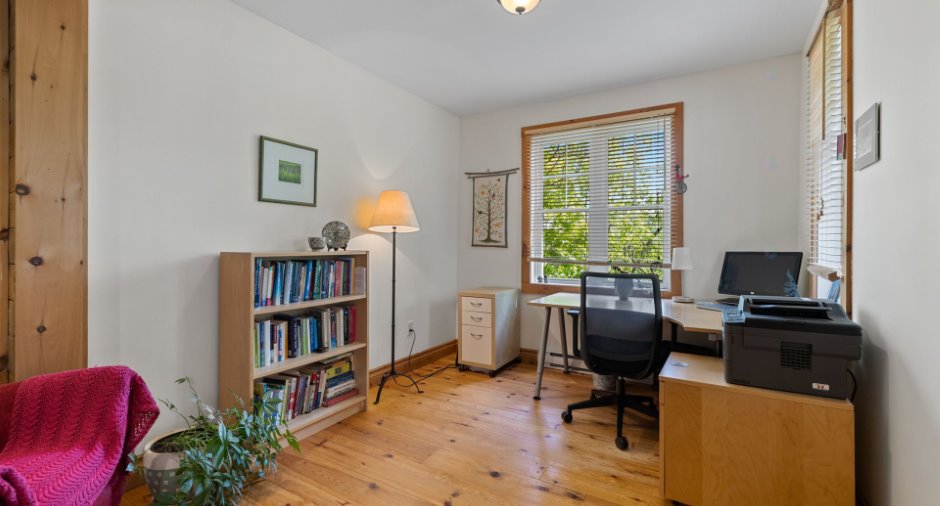
* Dedicated office space, ideal for working from home.
* Cozy family room on the walkout level featuring a wood stove.
* Expansive balcony overlooking the surrounding landscape.
* Above-ground pool.
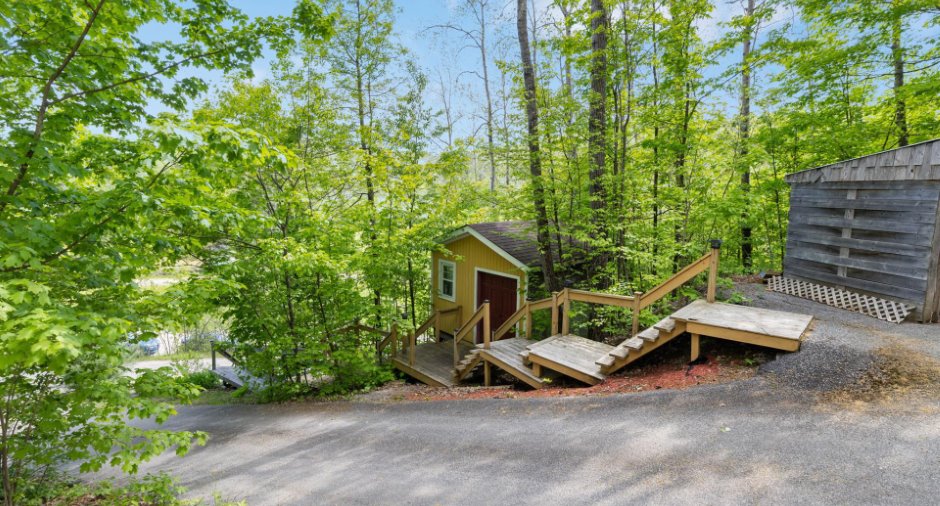
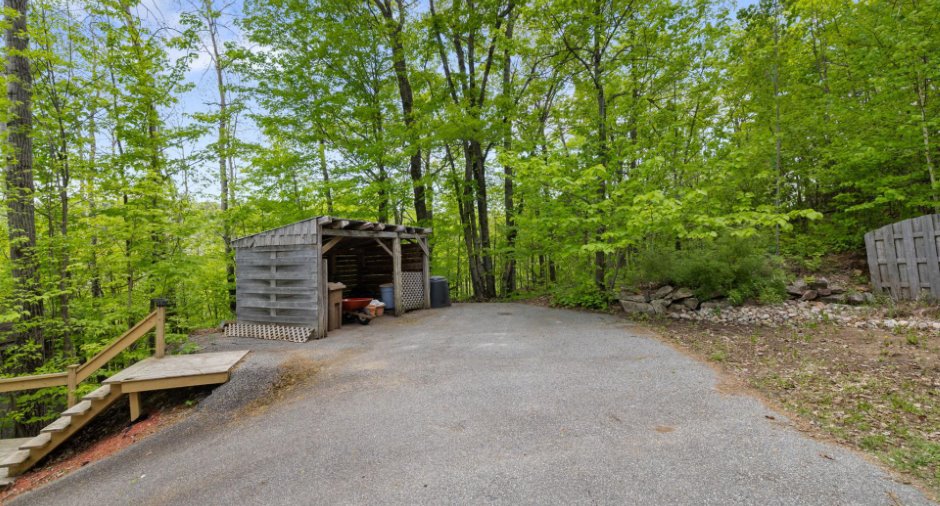
* Two storage sheds providing excellent storage space.
* Full bathroom featuring an antique-style vanity with unique character...
See More ...
Building and interior
Year of construction
2011
Heating system
Electric baseboard units (1)
Heating energy
Electricity (1)
Basement
6 feet and over (1), Finished basement (1), Separate entrance (1)
Roofing
Asphalt shingles (1)
Land and exterior
Foundation
Poured concrete (1)
Siding
Wood (1)
Driveway
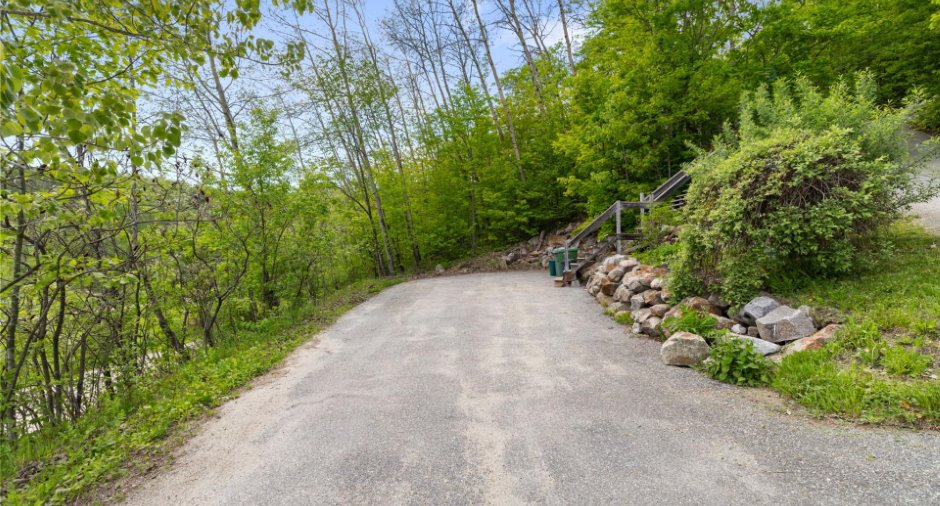
Asphalt (1)
Parking (total)
Outdoor (3)
Pool
Above-ground (1)
Landscaping
Landscape (1)
Water supply
Artesian well (1), Surface well (1)
Sewage system
Purification field (1), Septic tank (1)
Topography
Sloped (1)
View
Mountain (1), Panoramic (1)
Proximity
Highway (1), Daycare centre (1), Golf (1), Hospital (1), Park - green area (1), Bicycle path (1), Elementary school (1), Alpine skiing (1), High school (1), Cross-country skiing (1), Public transport (1)
Dimensions
Size of building
38 pi
Depth of land
86.81
Depth of building
25 pi
Land area
3789.8 m²
Building area
1089 pi²
Private portion
2178 pi²
Frontage land
51.82
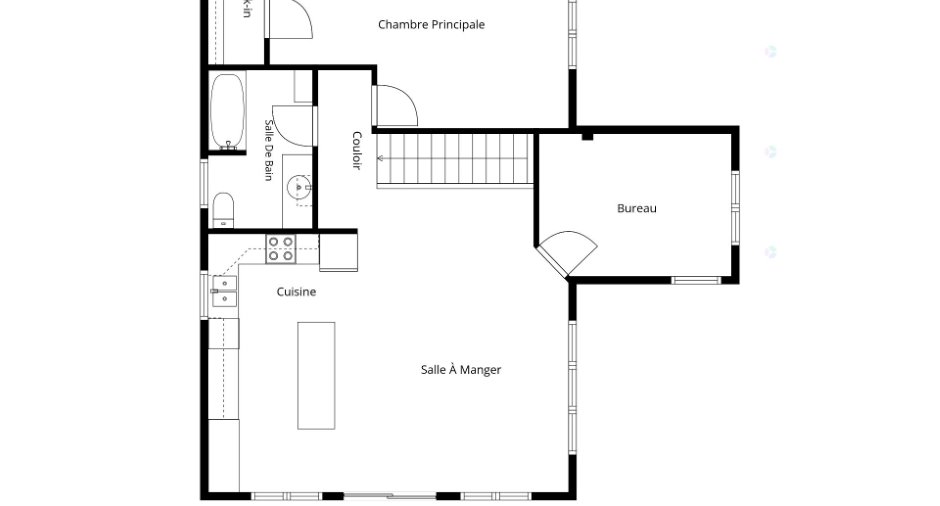
Room details
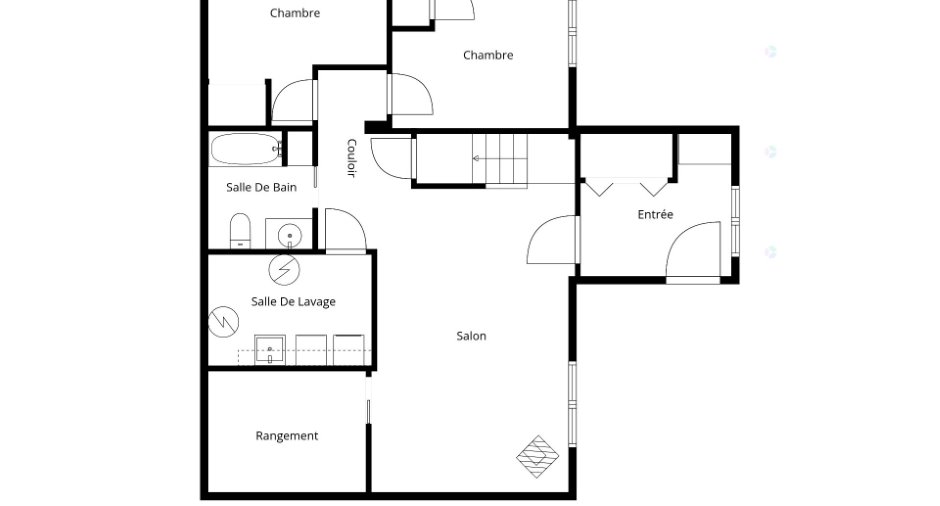
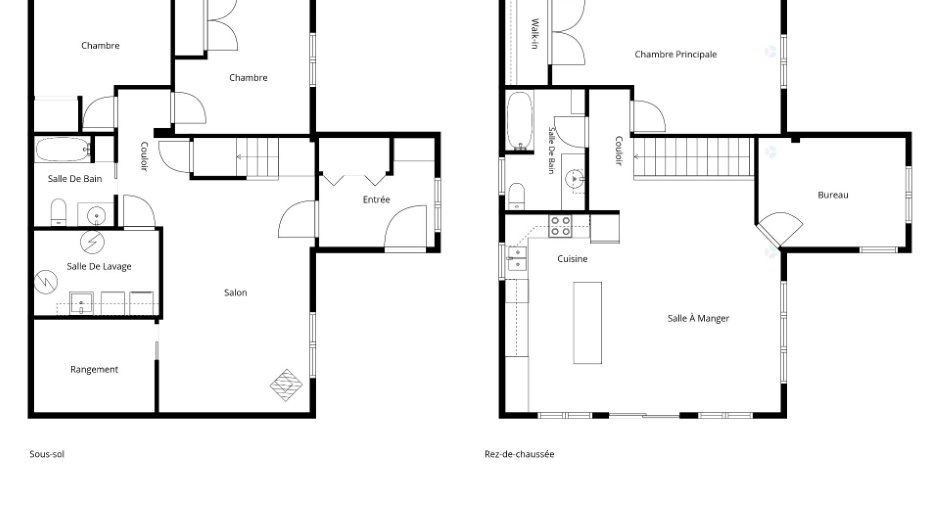
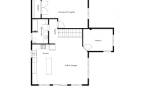
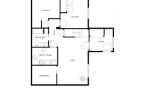
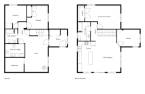
| Room | Level | Dimensions | Ground Cover |
|---|---|---|---|
| Hallway | 9' 6" x 6' 3" pi | Ceramic tiles | |
| Family room | 19' 7" x 12' 2" pi | Wood | |
| Storage | 7' 8" x 9' 7" pi | Wood | |
| Laundry room | 7' 4" x 10' 2" pi | Concrete | |
| Bathroom | 6' 4" x 7' 9" pi | Ceramic tiles | |
| Bedroom |
12' 3" x 11' 2" pi
Irregular
|
Wood | |
| Bedroom |
11' x 12' 9" pi
Irregular
|
Wood | |
| Primary bedroom | 2nd floor |
13' 3" x 19' 5" pi
Irregular
|
Wood |
| Walk-in closet | 2nd floor | 4' 8" x 9' 2" pi | Wood |
| Bathroom | 2nd floor | 7' 3" x 9' 1" pi | Ceramic tiles |
| Office | 2nd floor | 12' 1" x 8' 1" pi | Wood |
| Dining room | 2nd floor | 19' 9" x 14' pi | Wood |
| Kitchen | 2nd floor | 10' x 16' 8" pi | Ceramic tiles |
Inclusions
Curtains, dish-washer.
Taxes and costs
Municipal Taxes (2026)
3832 $
School taxes (2026)
372 $
Total
4204 $
Monthly fees
Energy cost
185 $
Evaluations (2023)
Building
495 800 $
Land
121 000 $
Total
616 800 $
Additional features
Distinctive features
Wooded (1)
Occupation
2026-10-16
