





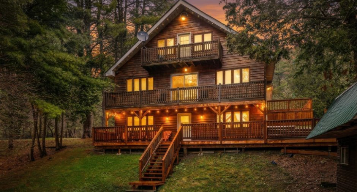
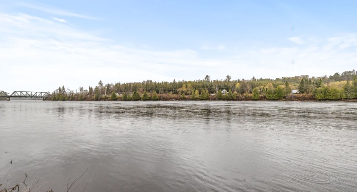
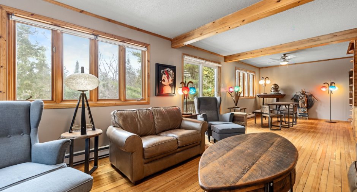
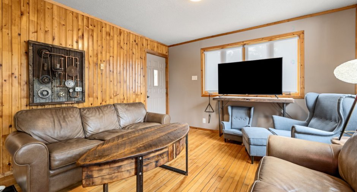
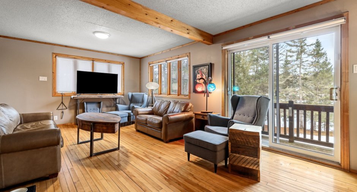
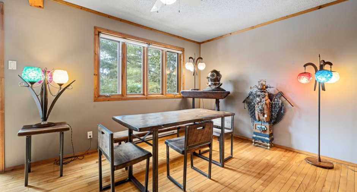
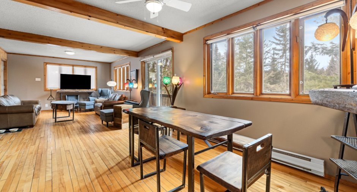
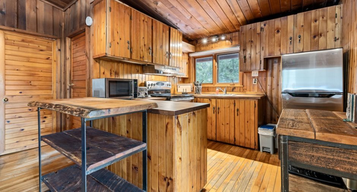
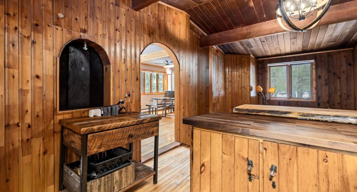
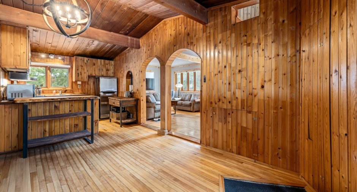
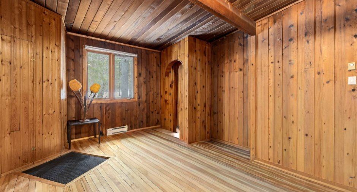
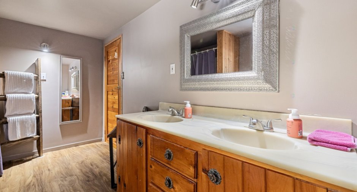
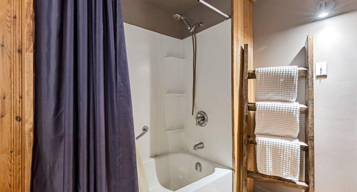
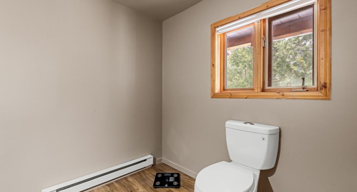
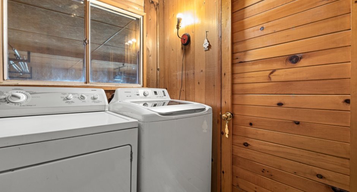
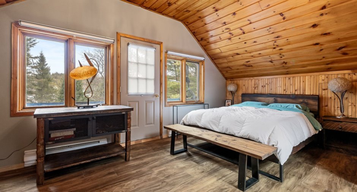
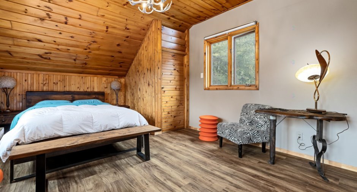
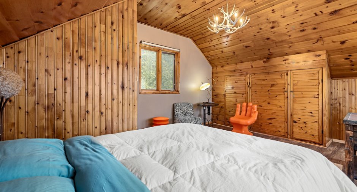
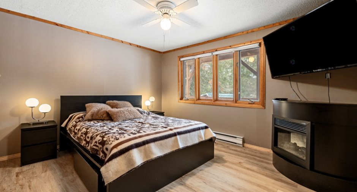
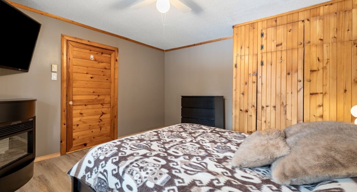
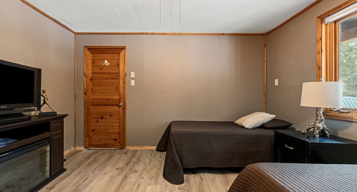
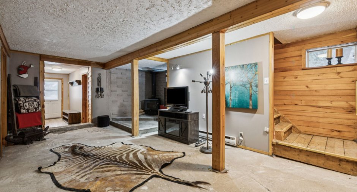
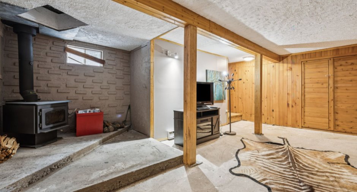
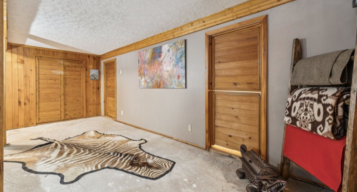
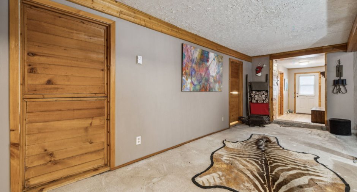
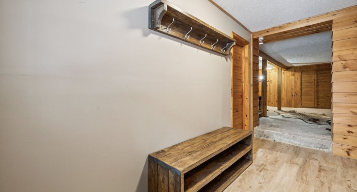
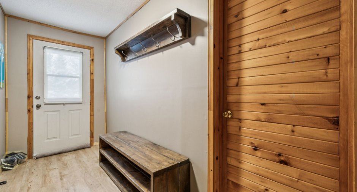
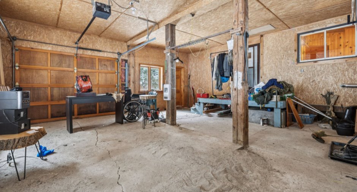
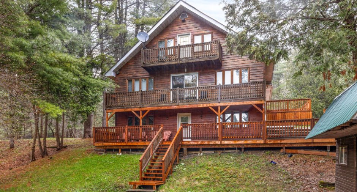
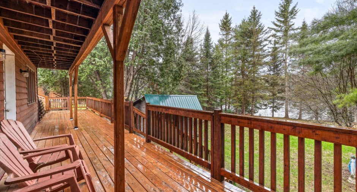
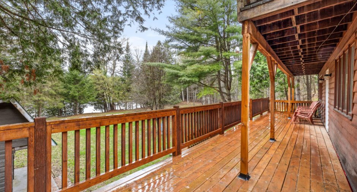
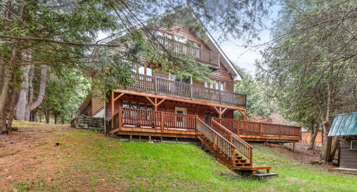
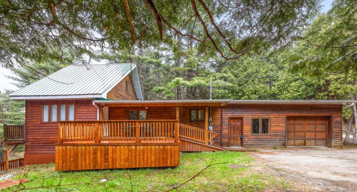
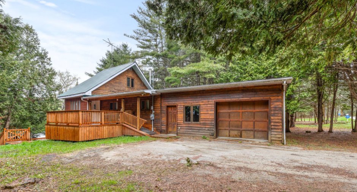
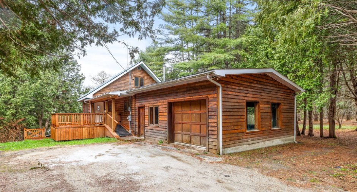
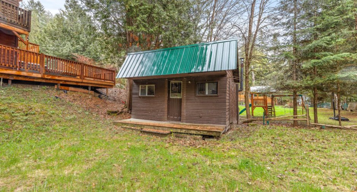
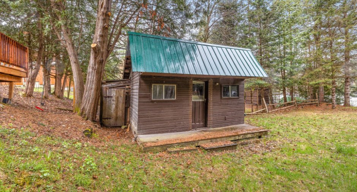
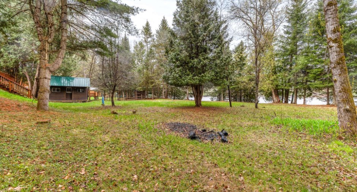
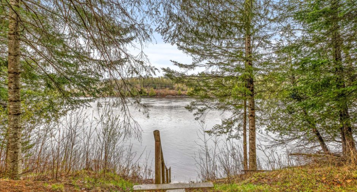
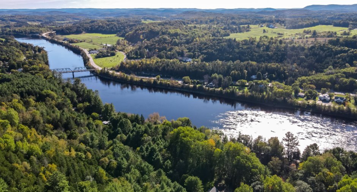
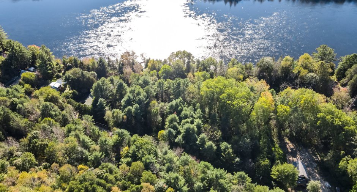
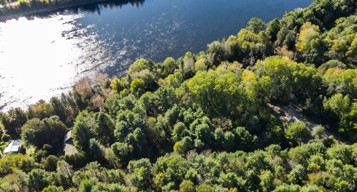
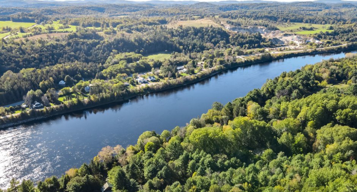
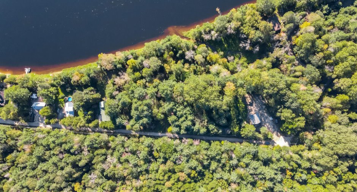
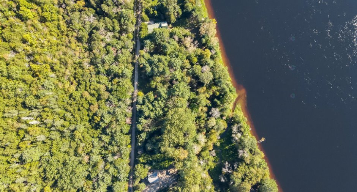
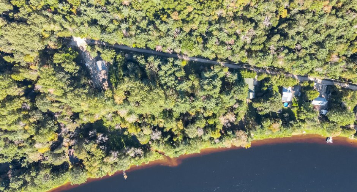
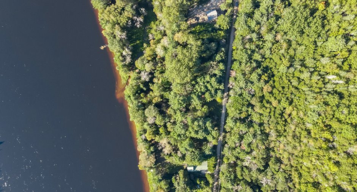
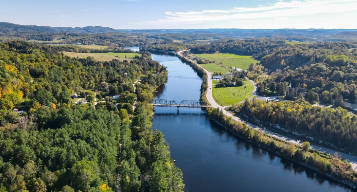
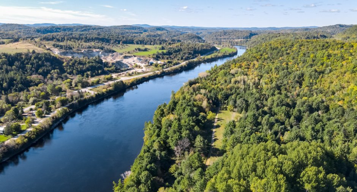
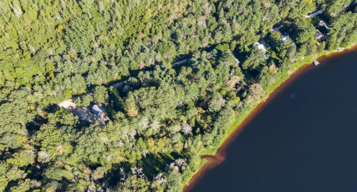
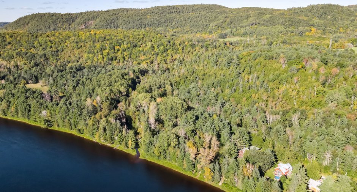
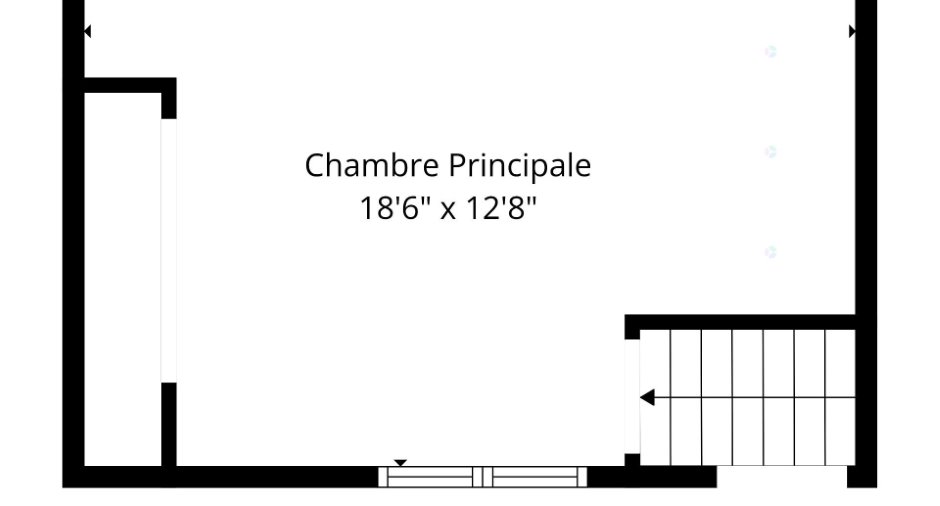
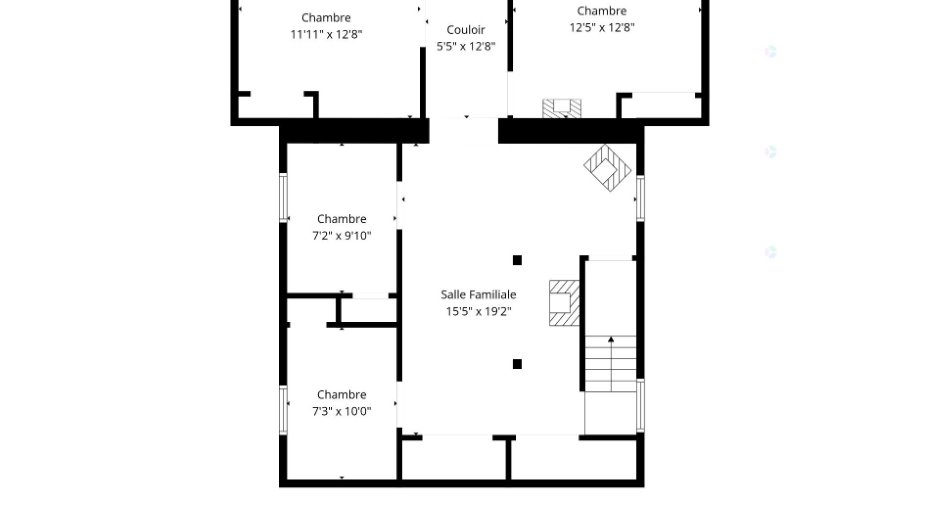
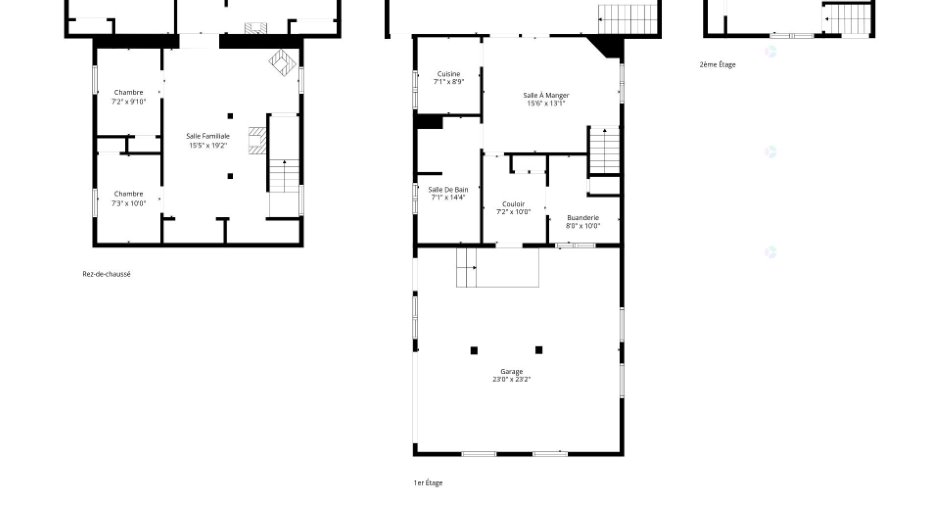
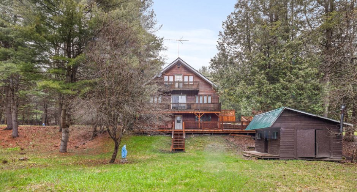
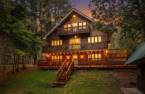
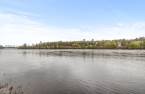
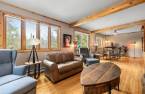
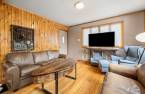
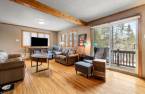
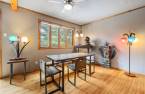
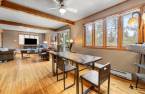
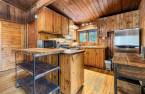
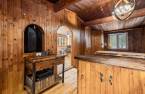
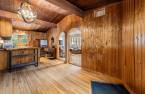
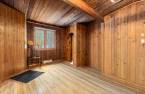
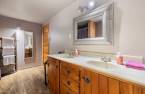
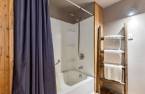
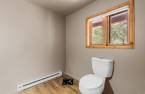
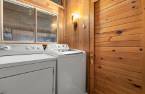
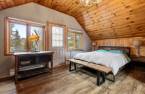
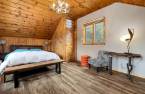
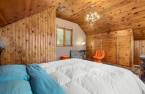
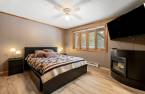
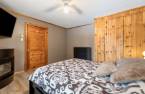
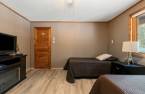
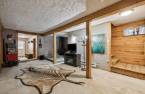
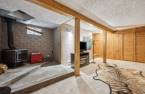
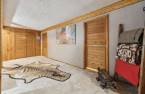
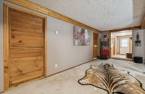
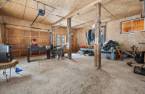
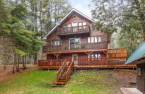
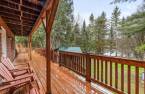
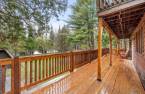
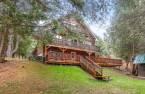
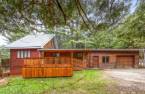
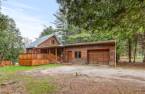
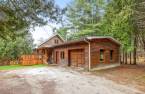
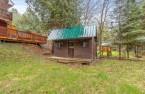
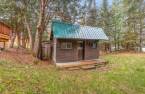
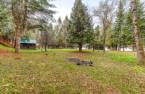
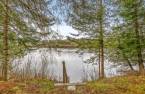

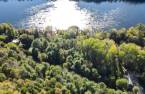

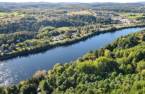


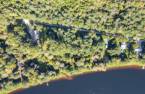
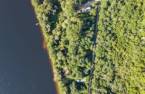
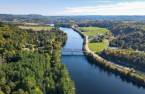
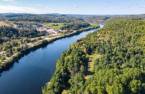

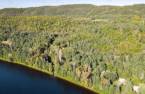
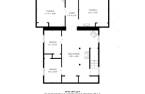
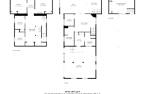
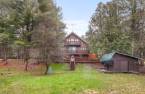
Charming home on the Gatineau River, offering peace and beautiful water views. It features 4 bedrooms, a loft, an attached garage, and a walk-out basement with direct access to the property. Located just 15 minutes from Wakefield and 35 minutes from Ottawa, it allows you to enjoy nature while staying close to services. The neighbouring vacant lots at 35, 37 and 39 are also available, ideal for an additional project or added privacy. A rare opportunity on one of the most beautiful waterways in the region.
Create an account
CREATING AN ACCOUNT ALLOWS:
-
 Add favorites
-
 Save your searches
-
 Personalize your visits to viacapitalesells.com
-
 Activity on your properties

5

1

122.2m²


I AM INTERESTED IN THIS PROPERTY

Benoit Charron
Residential and Commercial Real Estate Broker
Via Capitale Diamant
Real estate agency
I offer
 *
*
*

Stéphanie Gauvin
Certified Residential and Commercial Real Estate Broker AEO
Via Capitale Diamant
Real estate agency
I offer
*
*
Certain conditions apply
Presentation
Charming home on the Gatineau River, offering peace and beautiful water views. It features 4 bedrooms, a loft, an attached garage, and a walk-out basement with direct access to the property. Located just 15 minutes from Wakefield and 35 minutes from Ottawa, it allows you to enjoy nature while staying close to services. The neighbouring vacant lots at 35, 37 and 39 are also available, ideal for an additional project or added privacy. A rare opportunity on one of the most beautiful waterways in the region.
Addendum
* Home located directly on the Gatineau River, a waterway known for its beauty, calm atmosphere and excellent navigability.
* The river is ideal for swimming, kayaking, paddleboarding, fishing and long boat rides.
* Walk-out basement providing direct access to the property and the waterfront.
* Four bedrooms plus a loft, perfect for families, guests or a home office.
* Attached garage offering storage and convenience.
* Sought-after location in La Pêche, only 15 minutes from Wakefield with its cafés, restaurants, live music venues and cultural attractions.
* Just 35 minutes from Ottawa, ideal for commuters who want to enjoy a nature-oriented ...
See More ...
Building and interior
Year of construction
1965
Equipment available
Private balcony (1), Shed (1)
Heating system
Electric baseboard units (1)
Hearth stove
Wood burning stove (1)
Heating energy
Electricity (1)
Basement
6 feet and over (1), Partially finished (1), Separate entrance (1)
Cupboard
Wood (1)
Window type
Sliding (1), Crank handle (1), French window (1)
Windows
Wood (1), PVC (1)
Roofing
Tin (1)
Land and exterior
Foundation
Concrete block (1)
Siding
Aluminum (1), Wood (1)
Garage
Attached (1), Heated (1)
Driveway
Not Paved (1)
Parking (total)
Outdoor (5), Garage (1)
Water supply
Artesian well (1)
Sewage system
Unknown (1)
Topography
Sloped (1), Flat (1)
View
Water (1)
Proximity
Highway (1), ATV trail (1)
Dimensions
Size of building
9.8 m
Depth of land
65.7
Depth of building
18.98 m
Land area
1393 m²
Frontage land
22.61
Private portion
122.2 m²
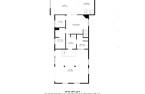
Room details
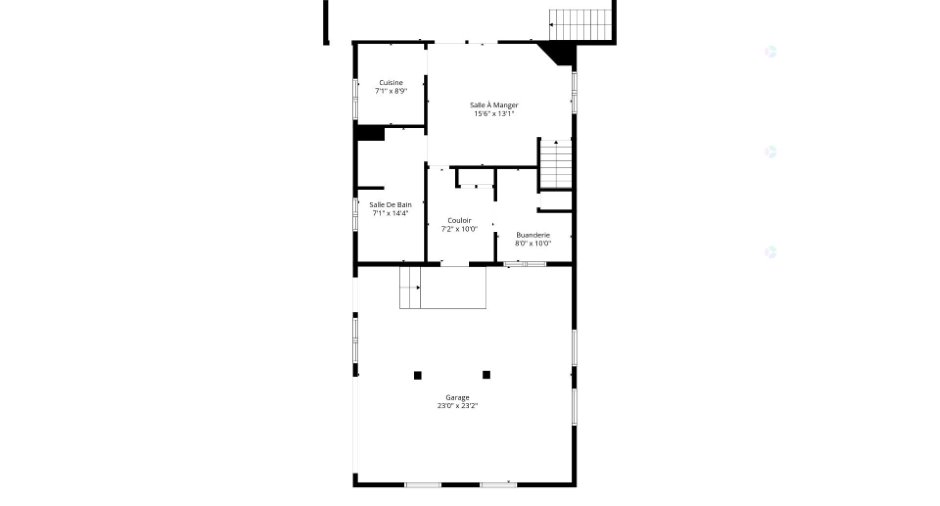
| Room | Level | Dimensions | Ground Cover |
|---|---|---|---|
| Living room | Ground floor | 12' 8" x 14' 9" pi | Wood |
| Dining room | Ground floor | 15' 3" x 12' 1" pi | Wood |
| Kitchen | Ground floor | 11' 9" x 13' 4" pi | Wood |
| Living room | Ground floor | 12' 3" x 13' 4" pi | Wood |
| Other | Ground floor | 10' x 7' 1" pi | Wood |
| Laundry room | Ground floor | 7' 9" x 8' 1" pi | Wood |
| Bathroom | Ground floor | 7' 6" x 13' 1" pi | Floating floor |
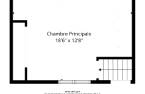
| Primary bedroom | 2nd floor | 13' x 18' 1" pi | Floating floor |
| Family room | Basement |
15' 1" x 20' 4" pi
Irregular
|
Concrete |
| Storage | Basement | 2' 1" x 6' 7" pi | Concrete |
| Bedroom | Basement | 9' 4" x 7' pi | Wood |
| Bedroom | Basement | 7' x 9' 9" pi | Wood |
| Bedroom | Basement | 12' 7" x 12' 5" pi | Floating floor |
| Bedroom | Basement | 12' 5" x 12' 6" pi | Floating floor |
| Hallway | Basement | 12' 3" x 4' 1" pi | Floating floor |
Inclusions
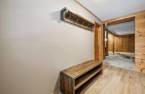
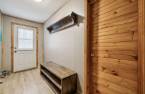
Shed, coat rack and entrance bench, wall-mounted TV in the bedroom, fridge, stove, washer and dryer, security cameras.
Taxes and costs
Municipal Taxes (2025)
2405 $
School taxes (2025)
253 $
Total
2658 $
Monthly fees
Common expenses/Rental
50 $
Evaluations (2025)
Building
334 400 $
Land
58 500 $
Total
392 900 $
Additional features
Distinctive features
No neighbours in the back (1), Wooded (1), Water front (1), Navigable (1)
Occupation
15 days
Zoning
Residential (1)
