





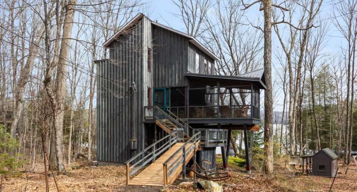
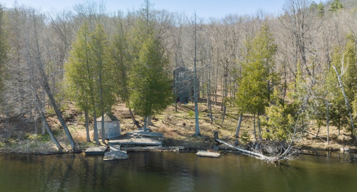
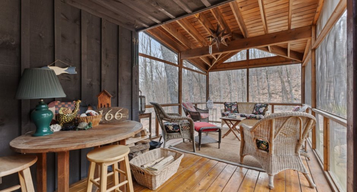
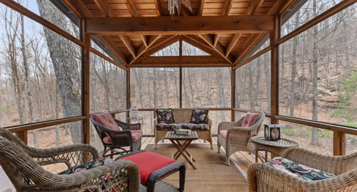
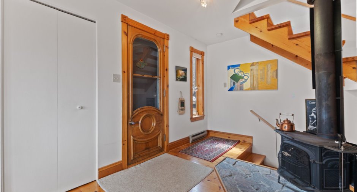
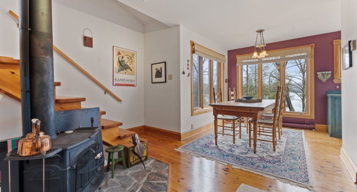
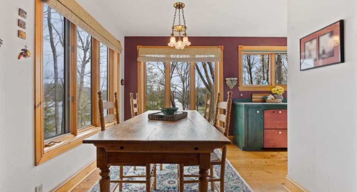
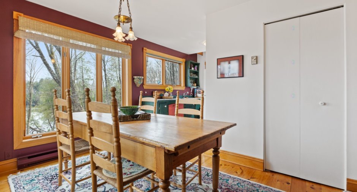
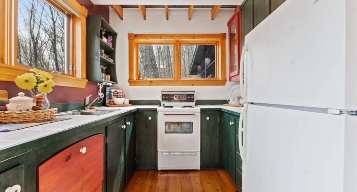
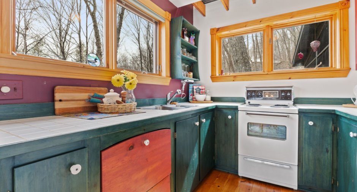
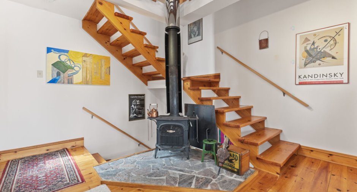
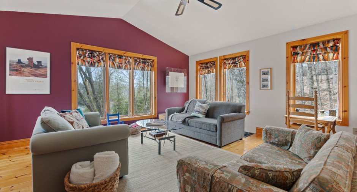
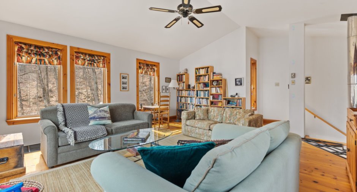
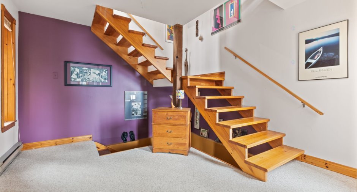
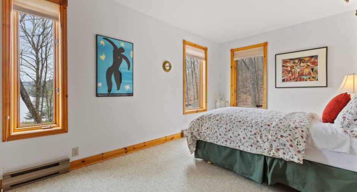
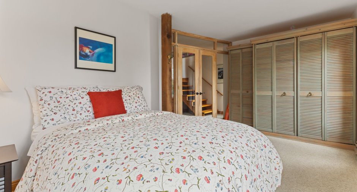
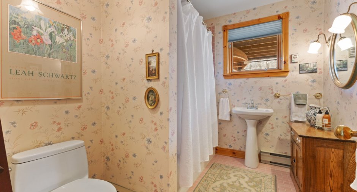
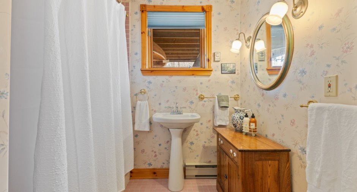
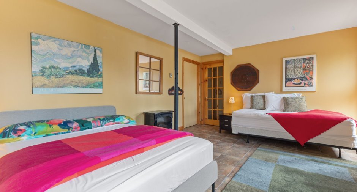
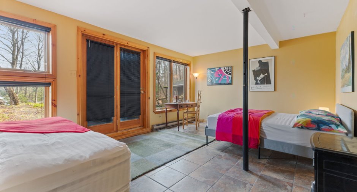
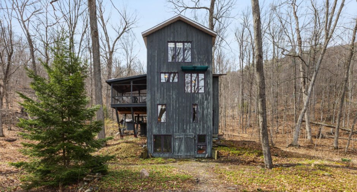
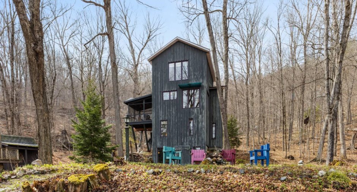
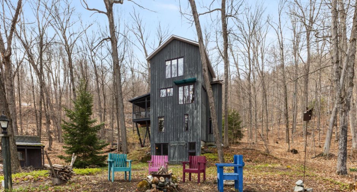
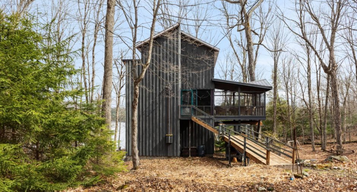
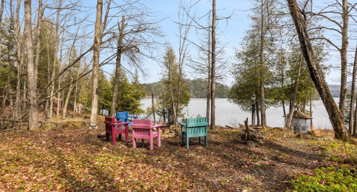
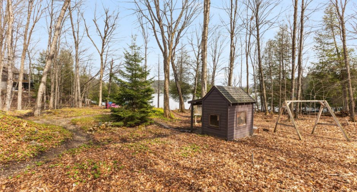
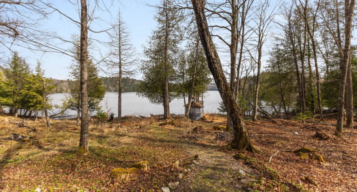
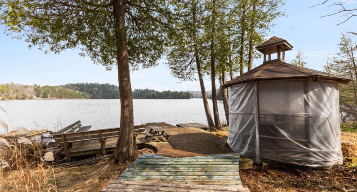
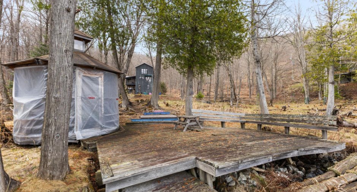
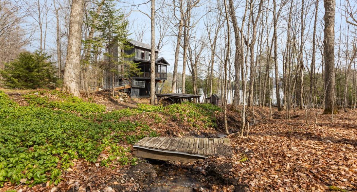
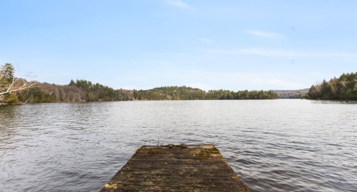
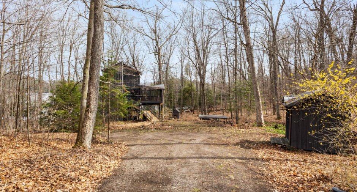
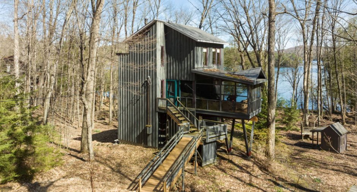
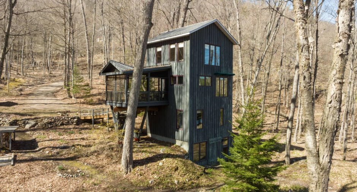
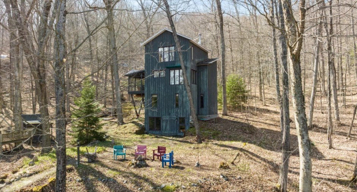
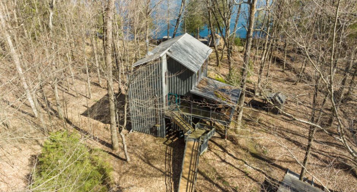
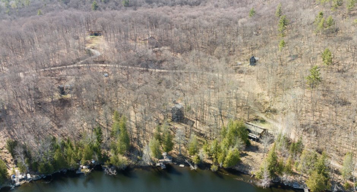
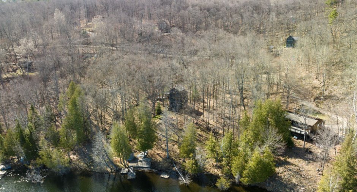
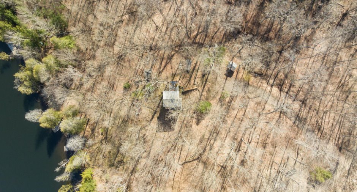
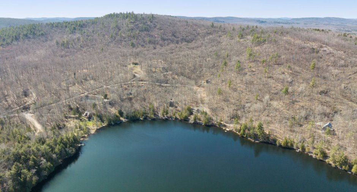
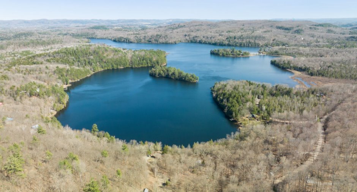
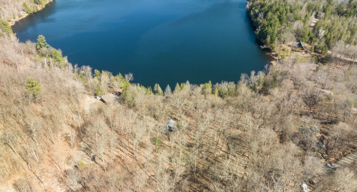
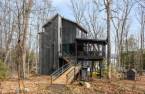
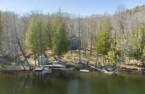
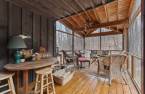
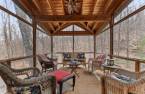
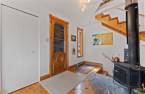
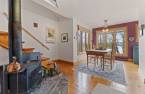
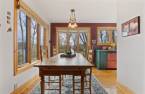
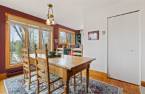
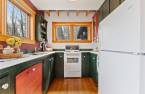
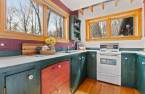
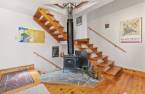
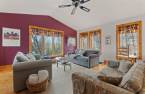
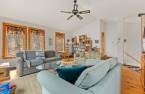
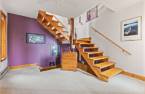
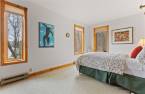
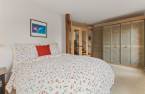
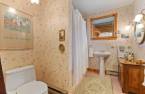
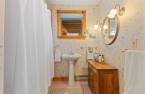
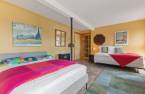
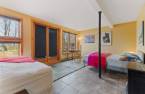
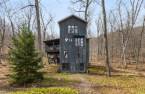
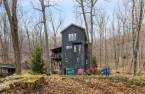
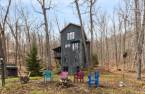
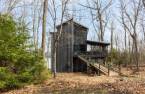
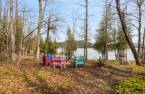
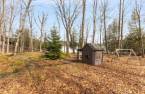
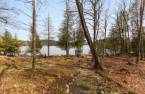
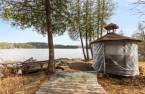
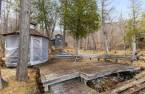
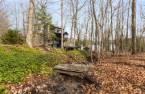
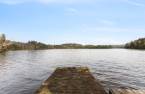
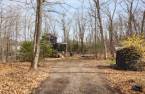
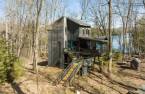
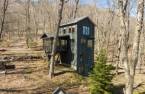
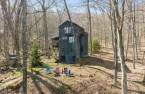
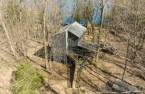
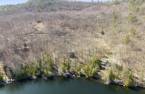
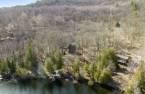
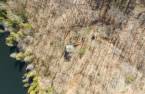
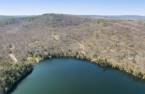
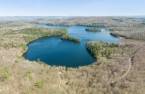
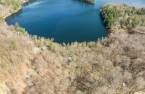
One of a kind property on the shores of beautiful Lac-Notre-Dame! This charming three story residence offers 2 bedrooms and breathtaking lake views. A cozy wood stove adds warmth, while a screened-in porch lets you enjoy peaceful days and evenings surrounded by nature. The expansive 1.5 acre wooded lot features 155 feet of lake frontage, perfect for relaxation and outdoor living. A rare gem for nature lovers, just 20 minutes from the vibrant village of Wakefield, The Gatineau park and 45 minutes from Ottawa. Where unique architecture meets a truly enchanting setting.
Create an account
CREATING AN ACCOUNT ALLOWS:
-
 Add favorites
-
 Save your searches
-
 Personalize your visits to viacapitalesells.com
-
 Activity on your properties


2

1

1163.6pi²


I AM INTERESTED IN THIS PROPERTY

Stéphanie Gauvin
Certified Residential and Commercial Real Estate Broker AEO
Via Capitale Diamant
Real estate agency
I offer
 *
*
*

Benoit Charron
Residential and Commercial Real Estate Broker
Via Capitale Diamant
Real estate agency
I offer
*
*
Certain conditions apply
Presentation
One of a kind property on the shores of beautiful Lac-Notre-Dame! This charming three story residence offers 2 bedrooms and breathtaking lake views. A cozy wood stove adds warmth, while a screened-in porch lets you enjoy peaceful days and evenings surrounded by nature. The expansive 1.5 acre wooded lot features 155 feet of lake frontage, perfect for relaxation and outdoor living. A rare gem for nature lovers, just 20 minutes from the vibrant village of Wakefield, The Gatineau park and 45 minutes from Ottawa. Where unique architecture meets a truly enchanting setting.
Building and interior
Year of construction
1988
Heating system
Electric baseboard units (1)
Heating energy
Wood (1), Electricity (1)
Basement
6 feet and over (1), Finished basement (1), Separate entrance (1)
Cupboard
Wood (1)
Roofing
Tin (1)
Land and exterior
Foundation
Poured concrete (1)
Siding
Wood (1)
Driveway
Not Paved (1)
Parking (total)
Outdoor (8)
Landscaping
Landscape (1)
Water supply
Artesian well (1), Surface well (1)
Sewage system
Purification field (1), Septic tank (1)
Topography
Sloped (1), Flat (1)
View
Water (1)
Dimensions
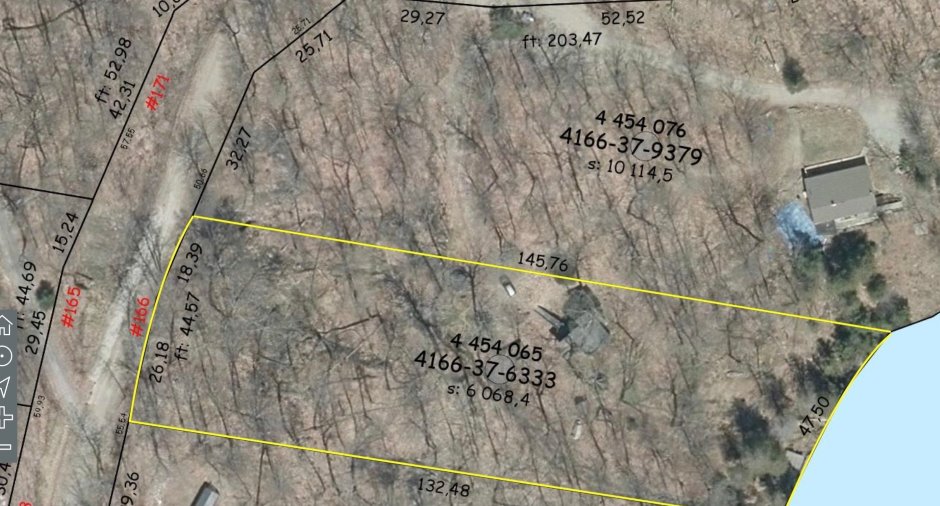
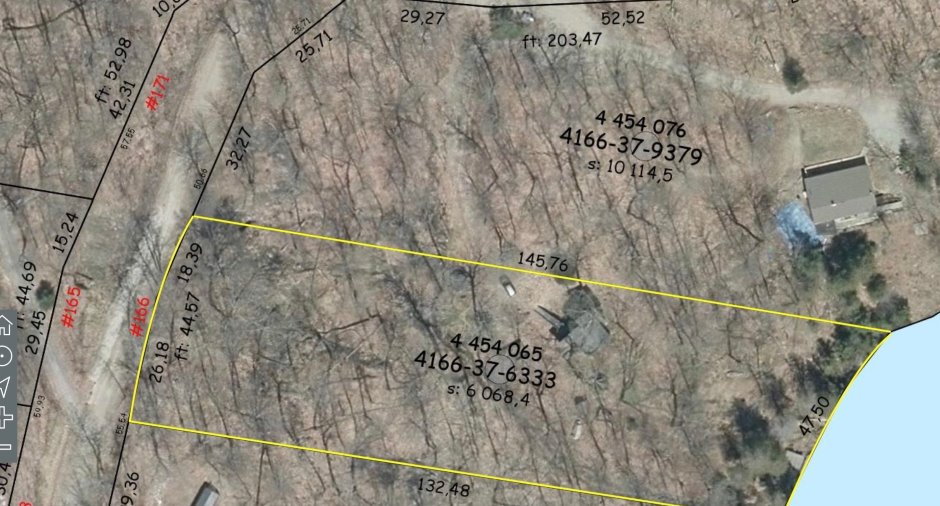
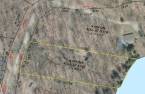
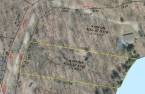
Frontage land
44.57 m
Private portion
1163.6 pi²
Land area
6068.4 m²irregulier
Room details
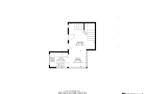
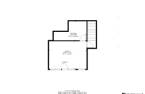
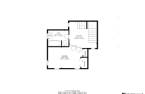
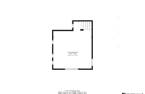
| Room | Level | Dimensions | Ground Cover |
|---|---|---|---|
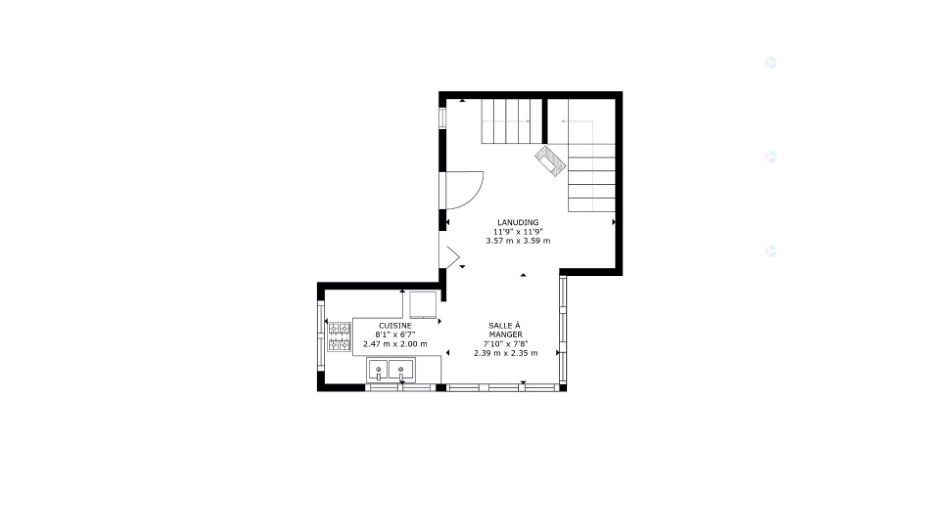
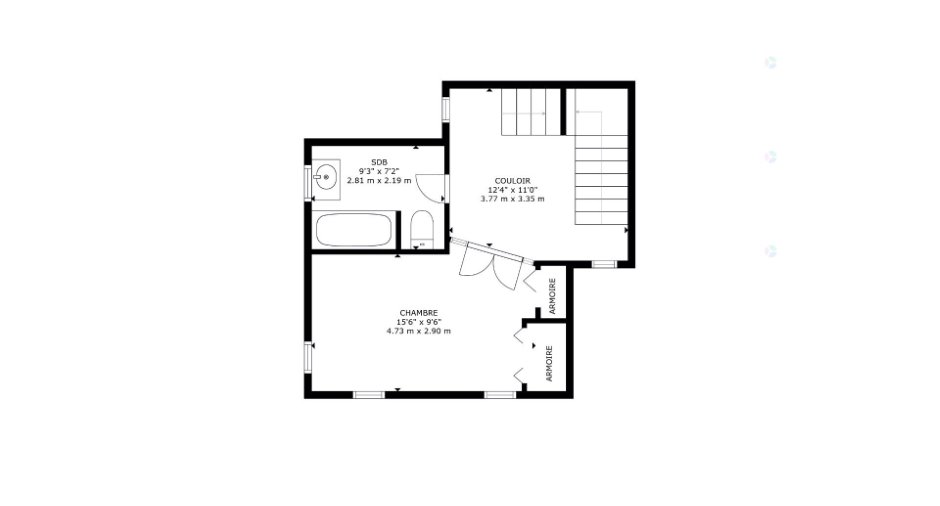
| Veranda | 2nd floor | 8' 1" x 19' 5" pi | Wood |
| Hallway | 2nd floor | 12' 1" x 12' 6" pi | Wood |
| Dining room | 2nd floor | 9' 2" x 8' 1" pi | Wood |
| Kitchen | 2nd floor | 8' 1" x 9' 1" pi | Wood |
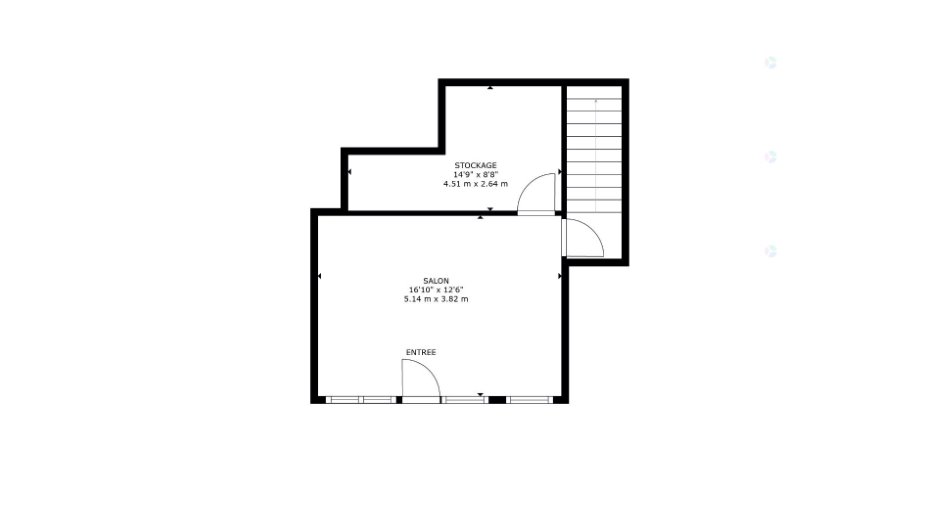
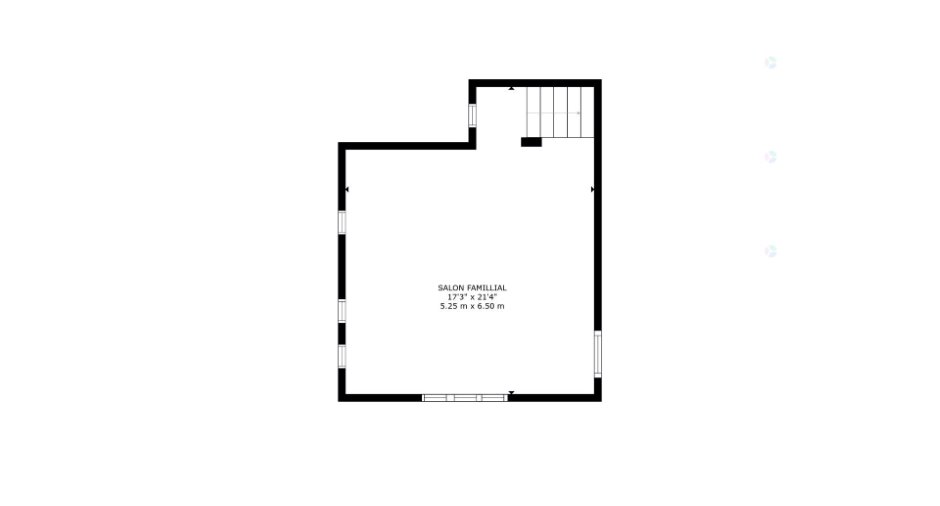
| Living room | 3rd floor | 17' 6" x 16' 9" pi | Wood |
| Family room | Ground floor |
12' x 12' pi
Irregular
|
Carpet |
| Bedroom | Ground floor | 9' 2" x 16' 1" pi | Carpet |
| Bathroom | Ground floor | 8' 1" x 7' 1" pi | Wood |
| Bedroom | Basement | 17' x 11' 1" pi | Wood |
| Workshop | Basement |
8' 4" x 17' pi
Irregular
|
Concrete |
Inclusions
Furniture and appliances.
Exclusions
Personal belonging, small table on the top floor, dinning table.
Taxes and costs
Municipal Taxes (2025)
3136 $
School taxes (2025)
344 $
Total
3480 $
Monthly fees
Energy cost
97 $
Evaluations (2025)
Building
320 200 $
Land
209 100 $
Total
529 300 $
Additional features
Distinctive features
No neighbours in the back (1), Wooded (1), Cul-de-sac (1), Water front (1), Lot with lake (1), Navigable (1)
Occupation
30 days
