





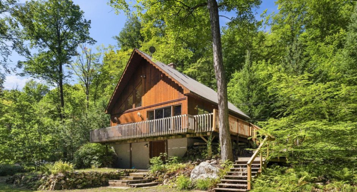
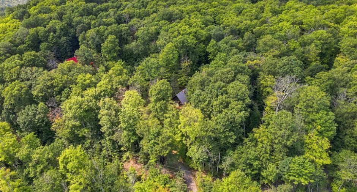
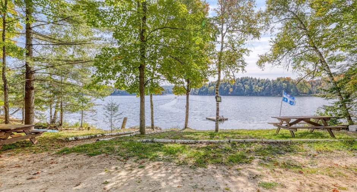
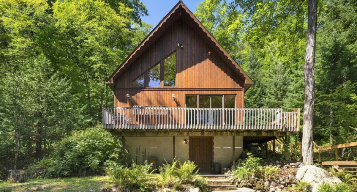
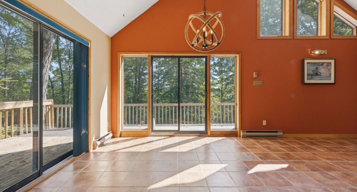
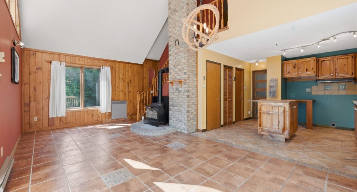
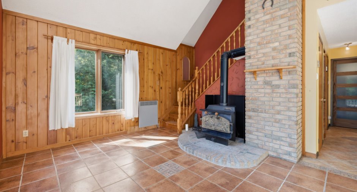
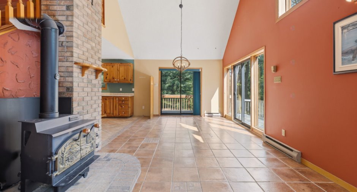
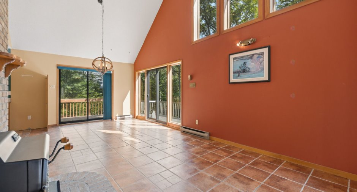
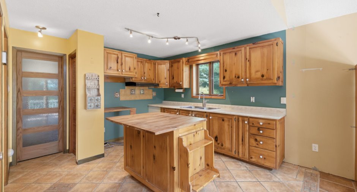
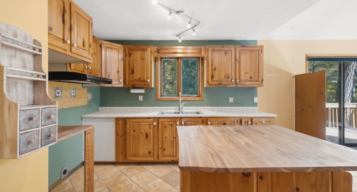
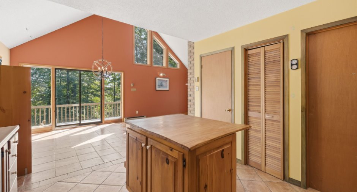
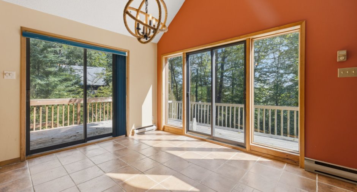
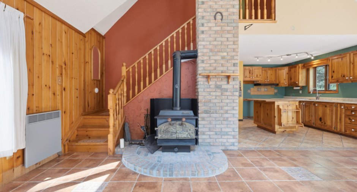
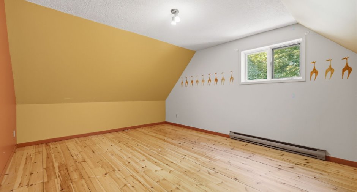
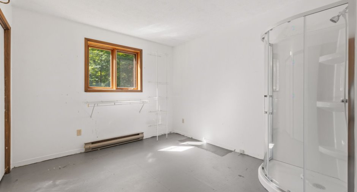
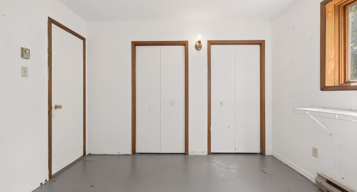
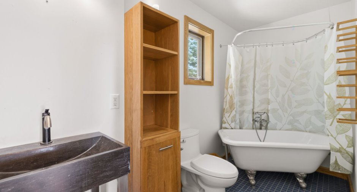
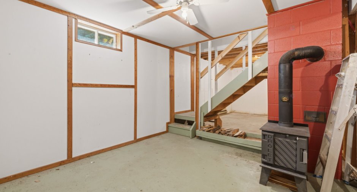
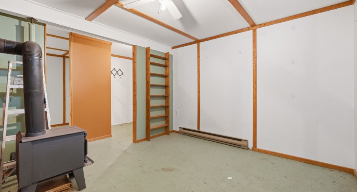
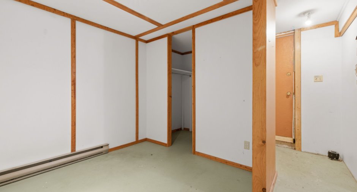
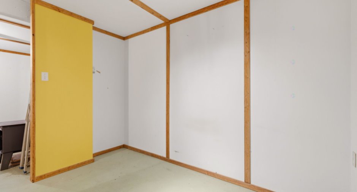

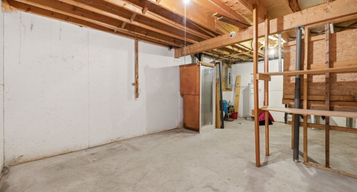
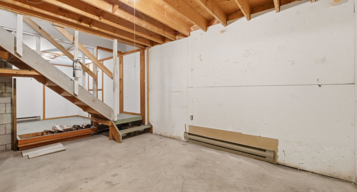
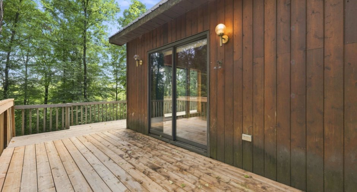
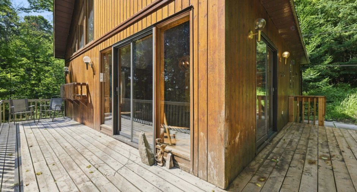
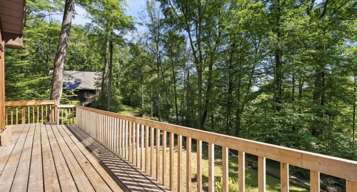
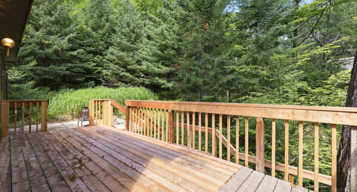
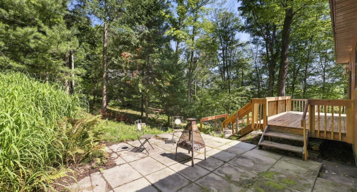
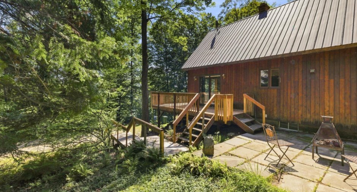
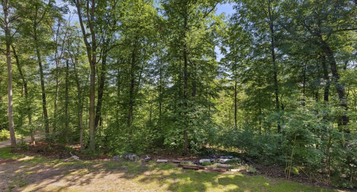
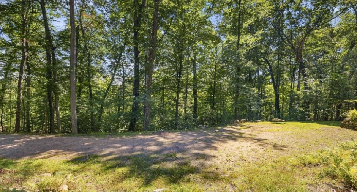
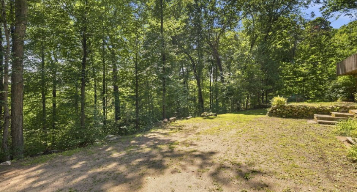
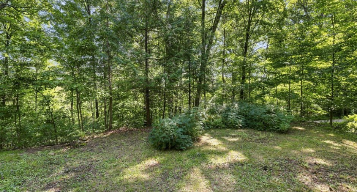
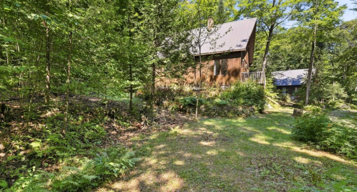
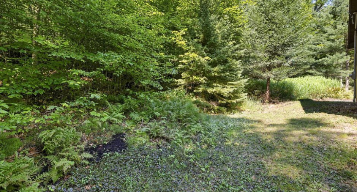
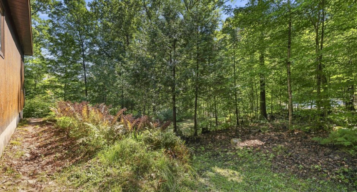
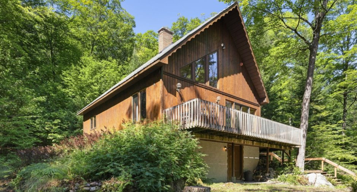
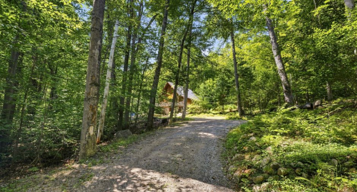
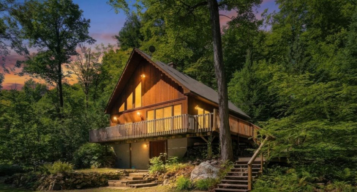
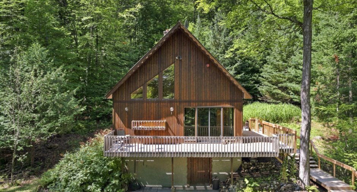
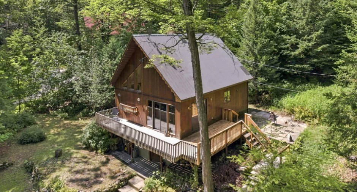
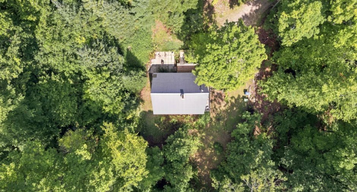
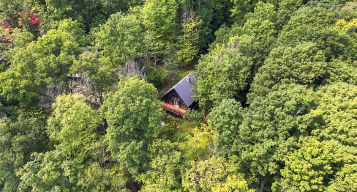
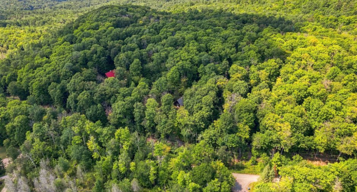
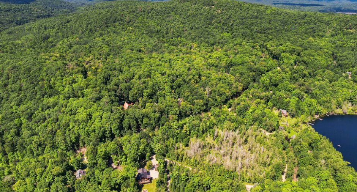
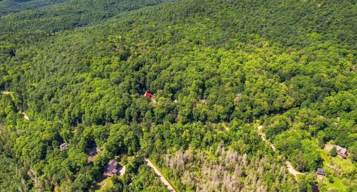
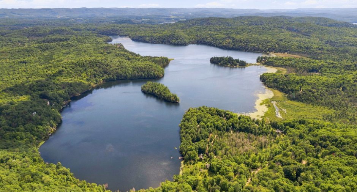
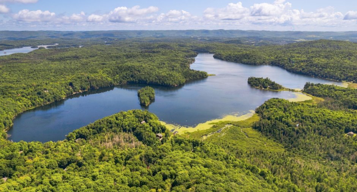
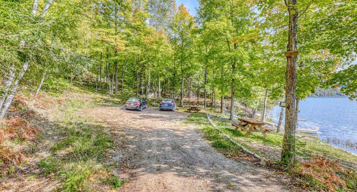
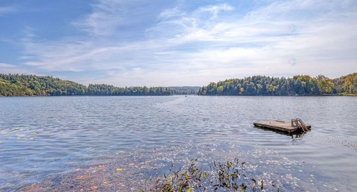
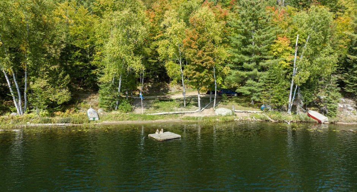
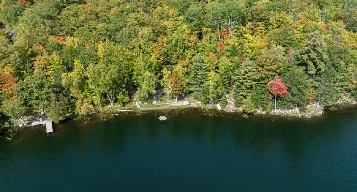
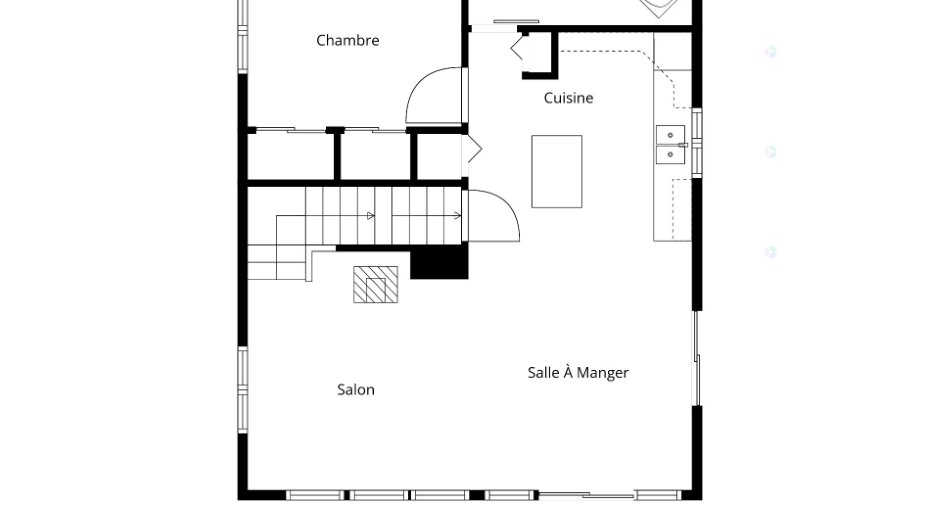
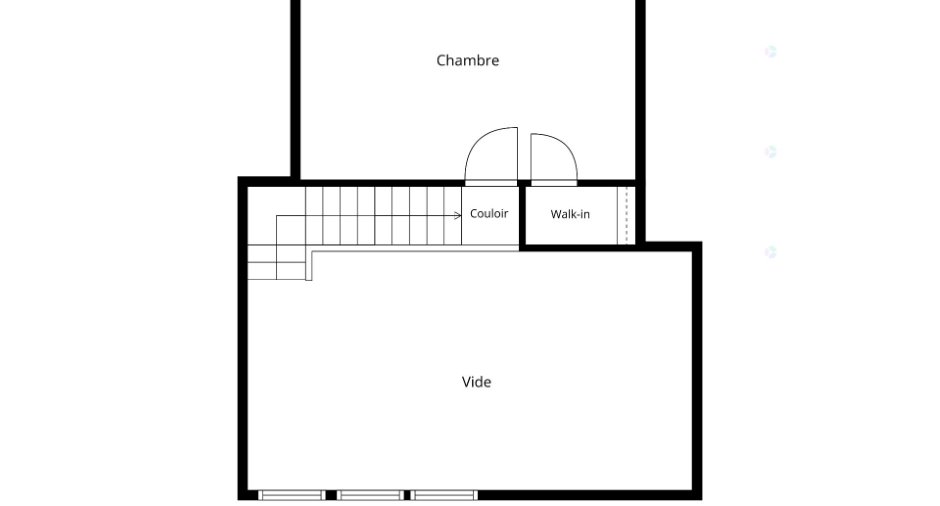
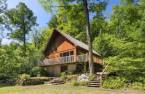
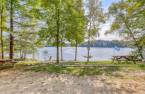
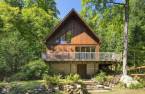
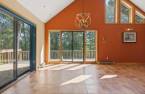
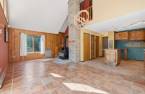
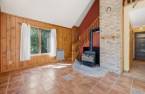
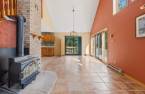
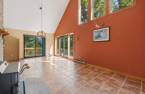
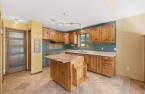
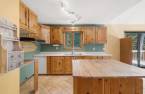
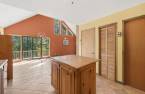
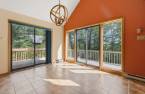
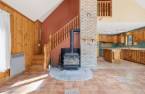
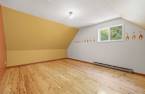
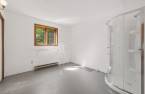
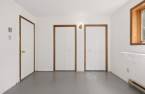
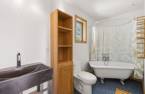
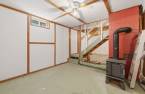
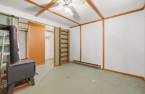
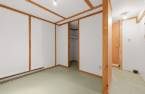
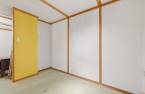
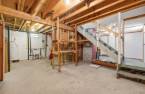
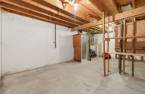
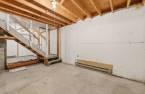
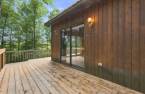
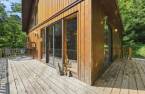
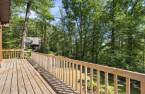
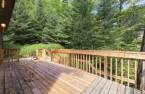
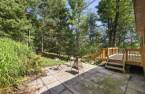
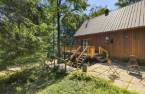
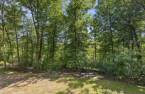
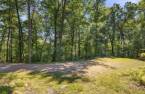
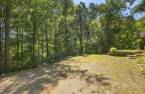
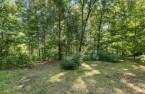
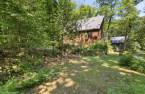
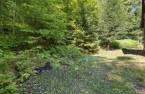
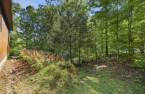
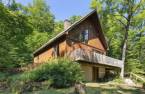
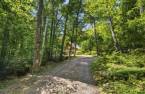
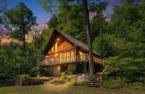
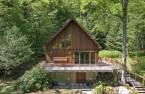
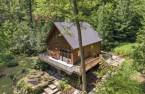
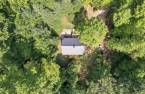
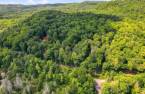
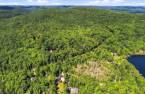
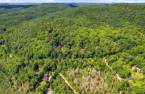


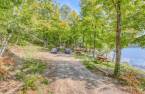
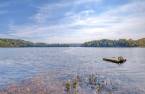

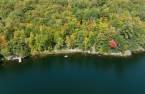
Charming four-season, one-and-a-half-storey home nestled on a beautiful 2-acre wooded property. Offering 2 bedrooms, this inviting home features a cozy wood stove in the living room, beautiful natural surroundings, and a spacious deck perfect for enjoying the outdoors. The walkout basement offers excellent potential for additional living space and also features a second wood stove. Enjoy deeded access to Lac Notre-Dame just steps from the property. A peaceful and private setting, ideal for those seeking tranquility, nature, and year-round living.
Create an account
CREATING AN ACCOUNT ALLOWS:
-
 Add favorites
-
 Save your searches
-
 Personalize your visits to viacapitalesells.com
-
 Activity on your properties
No: 13160895

2

1
+ 1

1122pi²


I AM INTERESTED IN THIS PROPERTY

Stéphanie Gauvin
Certified Residential and Commercial Real Estate Broker AEO
Via Capitale Diamant
Real estate agency
I offer
 *
*
*

Benoit Charron
Residential and Commercial Real Estate Broker
Via Capitale Diamant
Real estate agency
I offer
*
*
Certain conditions apply
Presentation
Charming four-season, one-and-a-half-storey home nestled on a beautiful 2-acre wooded property. Offering 2 bedrooms, this inviting home features a cozy wood stove in the living room, beautiful natural surroundings, and a spacious deck perfect for enjoying the outdoors. The walkout basement offers excellent potential for additional living space and also features a second wood stove. Enjoy deeded access to Lac Notre-Dame just steps from the property. A peaceful and private setting, ideal for those seeking tranquility, nature, and year-round living.
Building and interior
Year of construction
1985
Heating system
Electric baseboard units (1)
Hearth stove
Wood burning stove (1)
Heating energy
Wood (1), Electricity (1)
Basement
6 feet and over (1), Partially finished (1), Separate entrance (1)
Cupboard
Wood (1)
Window type
Sliding (1), Crank handle (1), French window (1)
Windows
Wood (1), PVC (1)
Roofing
Tin (1)
Land and exterior
Foundation
Poured concrete (1)
Siding
Wood (1)
Driveway
Not Paved (1)
Parking (total)
Outdoor (4)
Landscaping
Landscape (1)
Water supply
Surface well (1)
Sewage system
Purification field (1), Septic tank (1)
Topography
Sloped (1)
Dimensions
Size of building
24.5 m
Depth of land
184.88
Depth of building
30.5 m
Land area
8496.6 m²
Building area
748 pi²
Private portion
1122 pi²
Frontage land
45.72
Room details
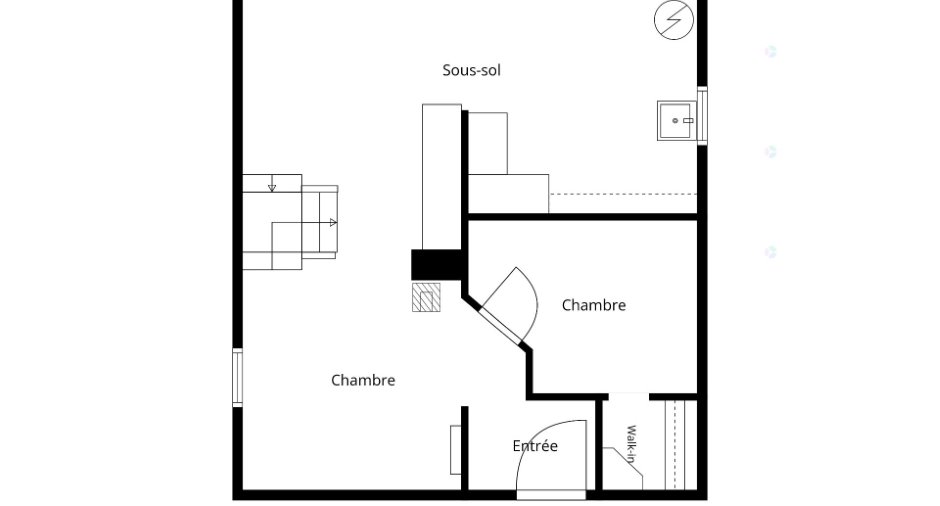
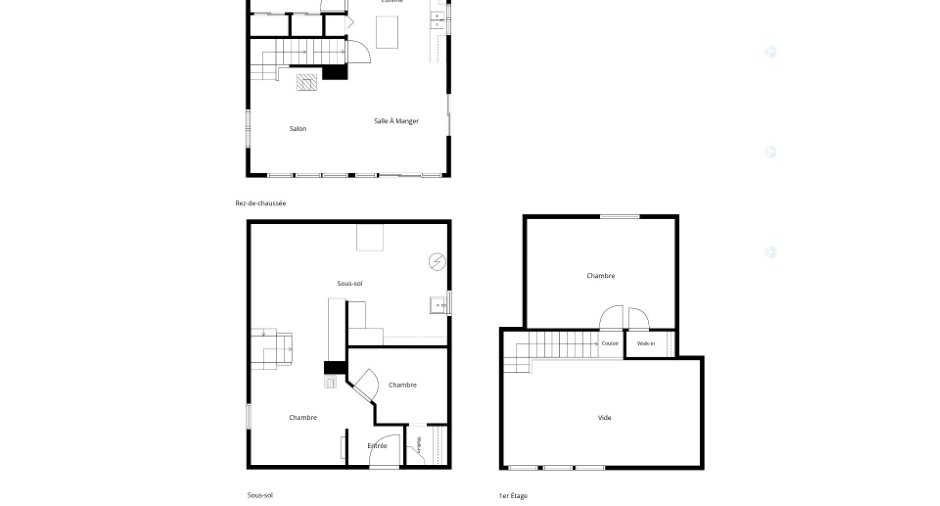
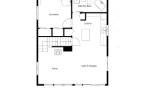
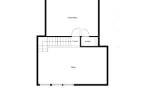
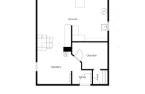
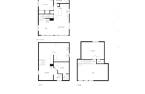
| Room | Level | Dimensions | Ground Cover |
|---|---|---|---|
| Washroom | Ground floor | 11' x 10' 3" pi | Wood |
| Bathroom | Ground floor | 11' 6" x 4' 6" pi | Ceramic tiles |
| Kitchen | Ground floor | 12' 5" x 11' 5" pi | Ceramic tiles |
| Dining room | Ground floor | 12' 1" x 10' 1" pi | Ceramic tiles |
| Living room | Ground floor | 12' 1" x 12' pi | Ceramic tiles |
| Primary bedroom | 2nd floor | 17' 9" x 12' 8" pi | Wood |
| Walk-in closet | 2nd floor | 5' 1" x 3' pi | Wood |
| Hallway | Basement | 6' 4" x 4' 6" pi | Concrete |
| Storage | Basement |
11' x 10' 3" pi
Irregular
|
Concrete |
| Other | Basement | 11' 1" x 10' 9" pi | Concrete |
| Storage | 22' 5" x 14' 7" pi | Concrete |
Inclusions
Property content.
Taxes and costs
Municipal Taxes (2026)
1890 $
School taxes (2026)
156 $
Total
2046 $
Evaluations (2026)
Building
241 000 $
Land
38 700 $
Total
279 700 $
Additional features
Distinctive features
Water access (1), Lake access (1), No neighbours in the back (1), Wooded (1), Cul-de-sac (1), Navigable (1)
Occupation
30 days
Zoning
Residential (1)
