





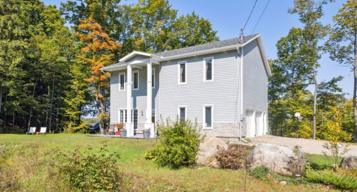
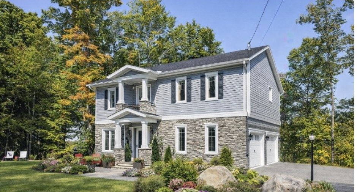
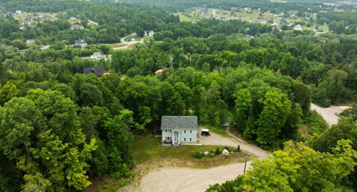
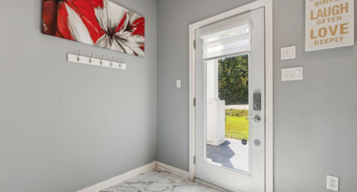
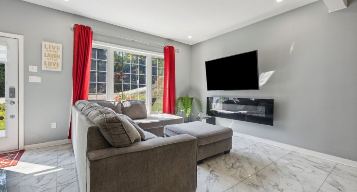
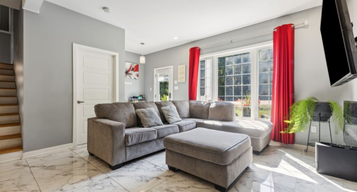
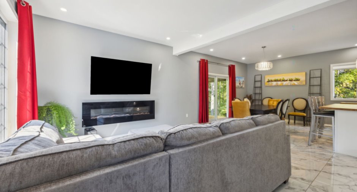
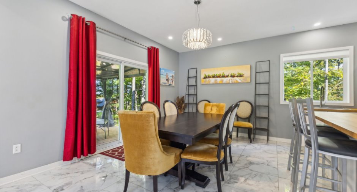
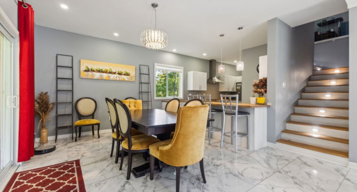
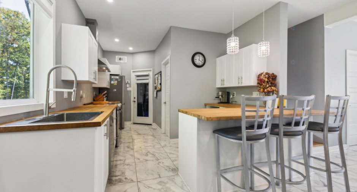
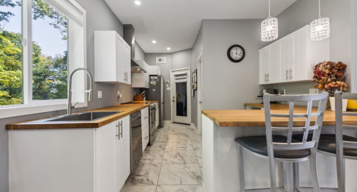
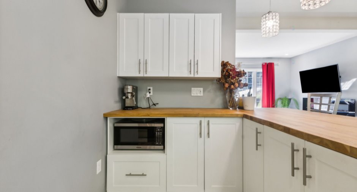
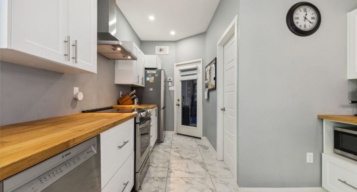
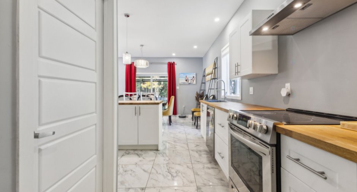
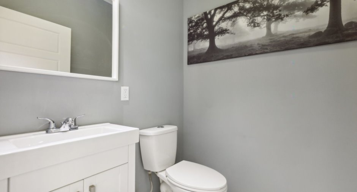
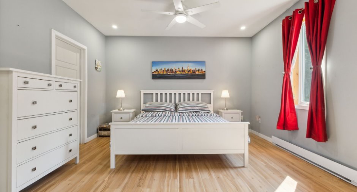
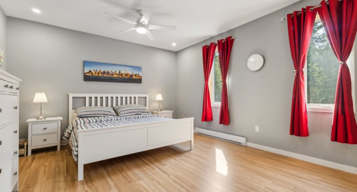
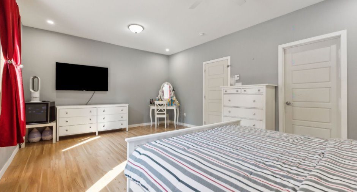
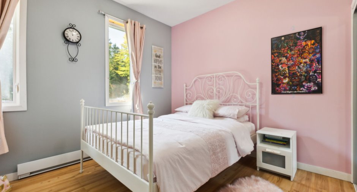
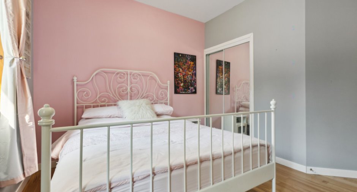
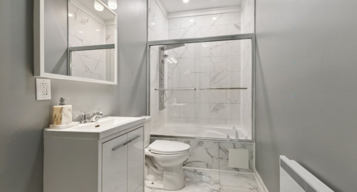
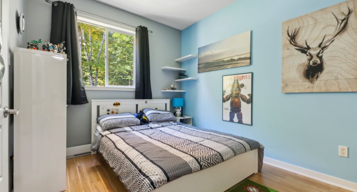
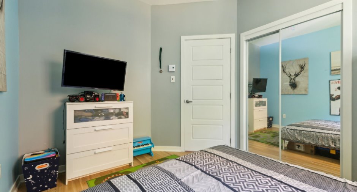
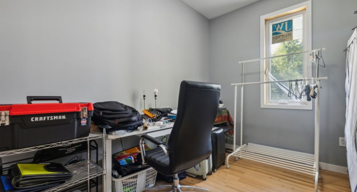
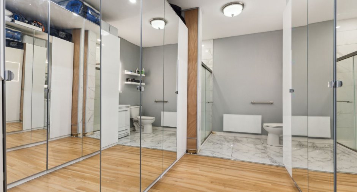
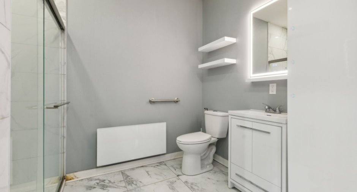
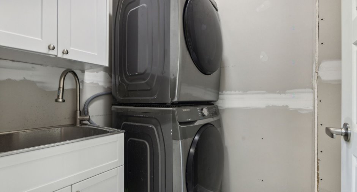
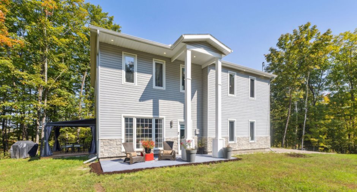
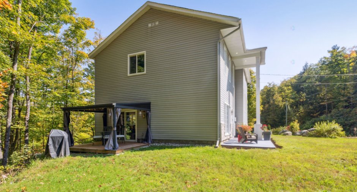
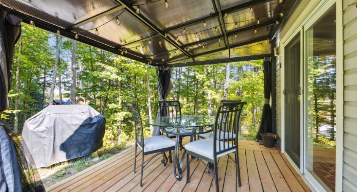
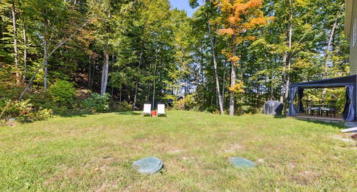
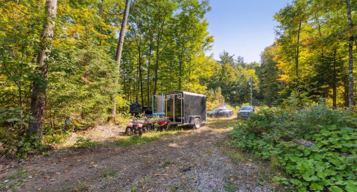
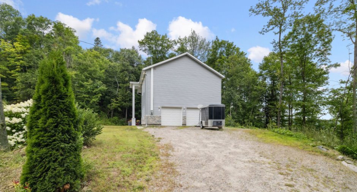
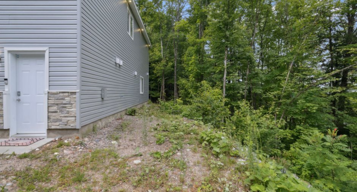
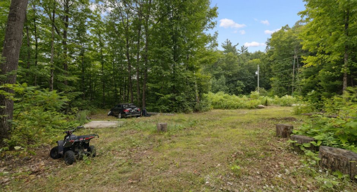
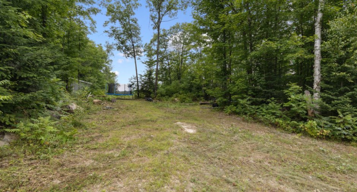
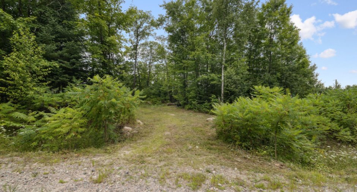
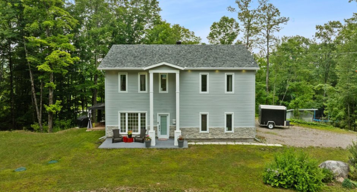
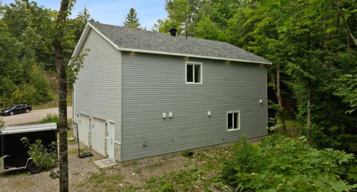
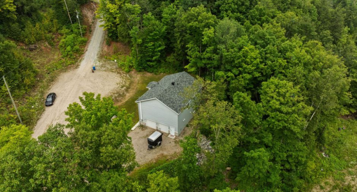
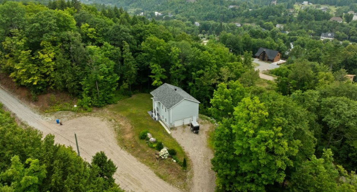
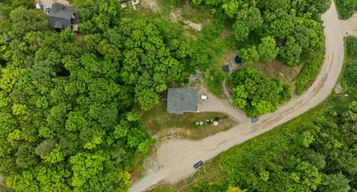
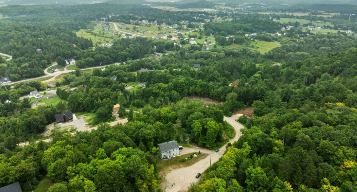
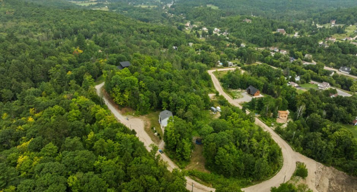
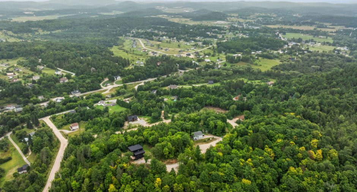
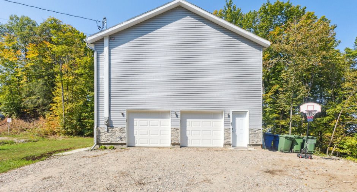
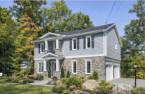
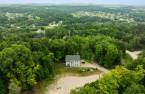
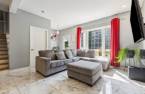
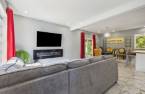
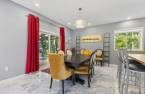
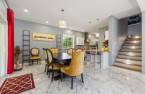
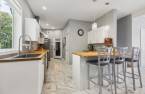
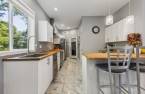
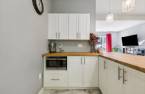
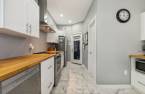
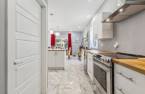
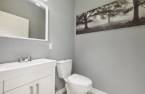
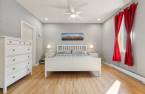
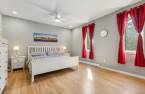
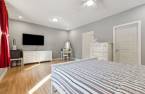
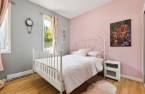
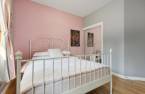
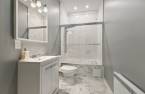
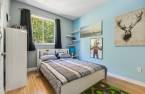
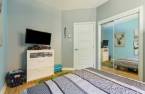

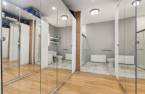
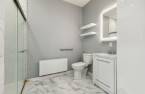
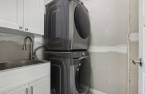
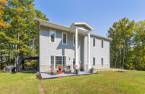
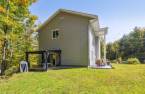
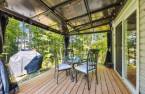
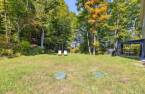
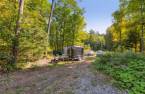
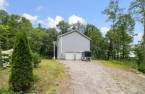
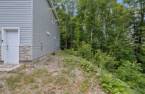
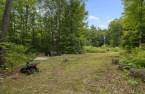
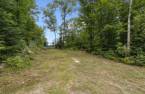
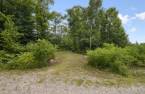
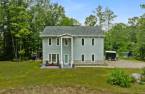
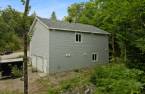
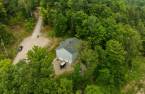
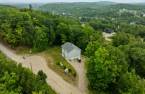
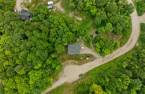
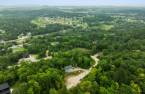
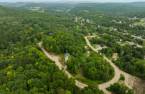
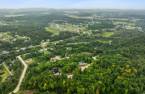
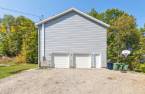
Spacious two-story home, built in 2022, filled with natural light thanks to its generous windows and ideally located on a peaceful cul-de-sac. Offering 4 bedrooms, 2 bathrooms, a powder room, radiant floors, and a large laundry room, it combines modern comfort with everyday functionality. The attached double garage meets all your needs, while the expansive, private, and wooded one-acre lot offers plenty of space to add a second garage or storage building. Just 5 minutes from schools, shops, and essential services, and only 30 minutes from Ottawa, the perfect balance of privacy, nature, and convenience.
Create an account
CREATING AN ACCOUNT ALLOWS:
-
 Add favorites
-
 Save your searches
-
 Personalize your visits to viacapitalesells.com
-
 Activity on your properties

4

2
+ 1

2383pi²


I AM INTERESTED IN THIS PROPERTY

Stéphanie Gauvin
Certified Residential and Commercial Real Estate Broker AEO
Via Capitale Diamant
Real estate agency
I offer
 *
*
*

Benoit Charron
Residential and Commercial Real Estate Broker
Via Capitale Diamant
Real estate agency
I offer
*
*
Certain conditions apply
Presentation
Spacious two-story home, built in 2022, filled with natural light thanks to its generous windows and ideally located on a peaceful cul-de-sac. Offering 4 bedrooms, 2 bathrooms, a powder room, radiant floors, and a large laundry room, it combines modern comfort with everyday functionality. The attached double garage meets all your needs, while the expansive, private, and wooded one-acre lot offers plenty of space to add a second garage or storage building. Just 5 minutes from schools, shops, and essential services, and only 30 minutes from Ottawa, the perfect balance of privacy, nature, and convenience.
Addendum
Two electrical outlets ready to receive modules for plugging in an electric car. One in the garage and one outside.
The Seller shall provide the Buyer $4,000 upon closing, to be applied toward the Buyer's closing costs and related transaction expenses.
Building and interior
Year of construction
2022
Equipment available
Electric garage door (1), Shed (1)
Bathroom / Washroom
Adjoining to the master bedroom (1)
Heating system
Electric baseboard units (1), Radiant (1)
Heating energy
Electricity (1)
Basement
No basement (1)
Basement foundation
Concrete slab on the ground (1)
Roofing
Asphalt shingles (1)
Land and exterior
Siding
Pressed fibre (1), Stone (1)
Garage
Double width or more (1), Fitted (1)
Driveway
Double width or more (1), Not Paved (1)
Parking (total)
Outdoor (8), Garage (2)
Water supply
Artesian well (1), Surface well (1)
Sewage system
Purification field (1), Septic tank (1)
Topography
Sloped (1), Flat (1)
View
Mountain (1)
Proximity
Highway (1), Hospital (1), Park - green area (1), Elementary school (1), Alpine skiing (1), Cross-country skiing (1), Snowmobile trail (1), ATV trail (1)
Dimensions
Land area
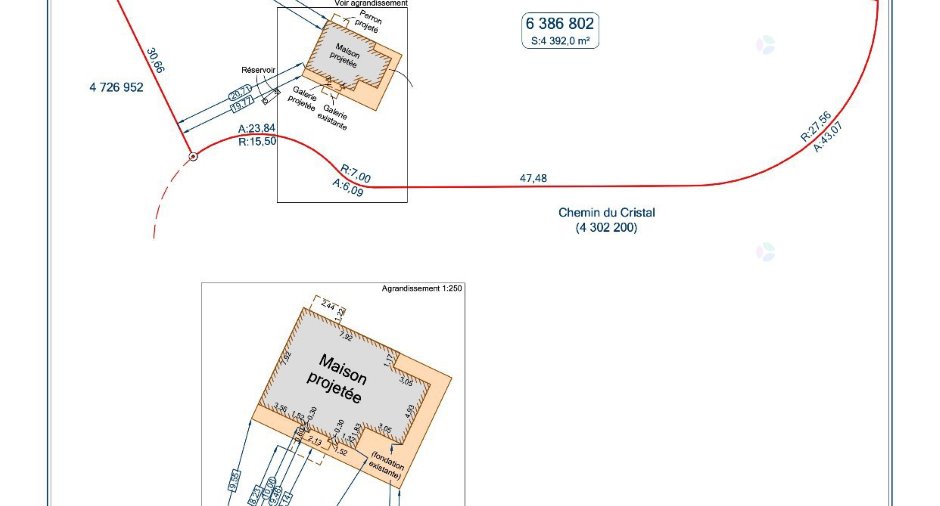
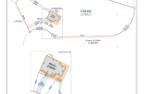
4391.9 m²
Private portion
2383 pi²
Room details
| Room | Level | Dimensions | Ground Cover |
|---|---|---|---|
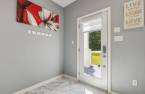
| Hallway | Ground floor | 5' 2" x 5' pi | Ceramic tiles |
| Kitchen | Ground floor | 16' 7" x 11' pi | Ceramic tiles |
| Storage | Ground floor | 6' x 4' pi | Ceramic tiles |
| Dining room | Ground floor | 12' 9" x 11' 2" pi | Ceramic tiles |
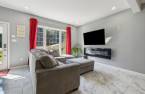
| Living room | Ground floor | 14' 1" x 13' 7" pi | Ceramic tiles |
| Washroom | Ground floor | 5' 2" x 5' pi | Ceramic tiles |
| Primary bedroom | 2nd floor | 19' x 13' 7" pi | Wood |
| Walk-in closet | 2nd floor | 9' 6" x 5' pi | Wood |
| Bathroom | 2nd floor | 9' x 5' 8" pi | Ceramic tiles |
| Laundry room | 2nd floor | 6' x 5' pi | Ceramic tiles |
| Bedroom | 2nd floor | 11' 3" x 10' pi | Wood |
| Bathroom | 2nd floor | 11' 1" x 5' pi | Ceramic tiles |
| Bedroom | 2nd floor | 12' x 9' 4" pi | Wood |
| Bedroom | 2nd floor | 11' 8" x 8' 2" pi | Wood |
Exclusions
Outdoor shed.
Taxes and costs
Municipal Taxes (2025)
500 $
School taxes (2025)
351 $
Total
851 $
Monthly fees
Energy cost
277 $
Evaluations (2025)
Building
497 400 $
Land
75 400 $
Total
572 800 $
Additional features
Distinctive features
Wooded (1), Cul-de-sac (1)
Occupation
30 days
