





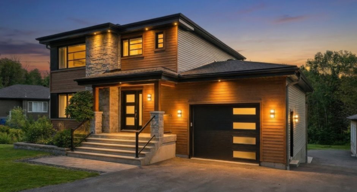
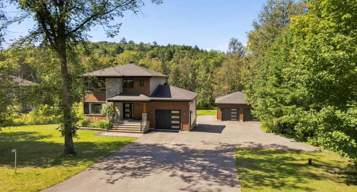
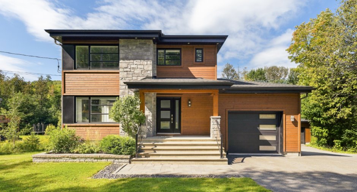
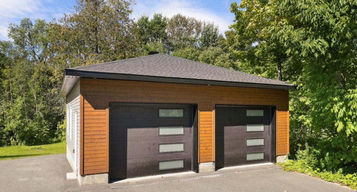
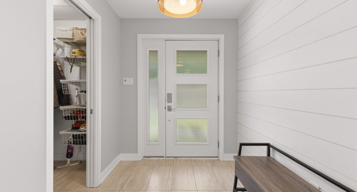
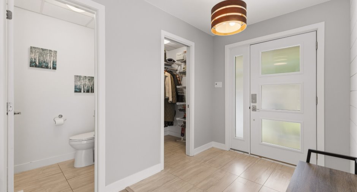
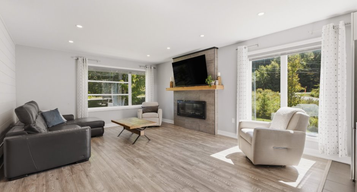
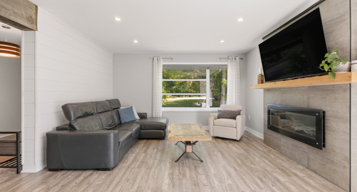
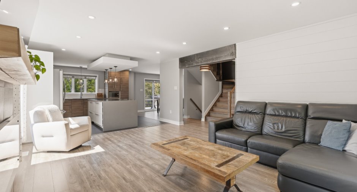
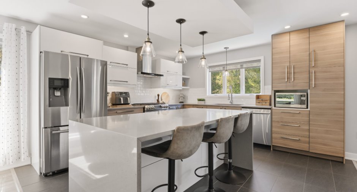
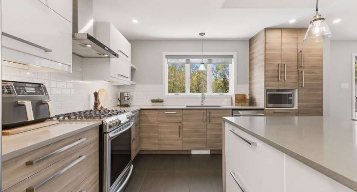
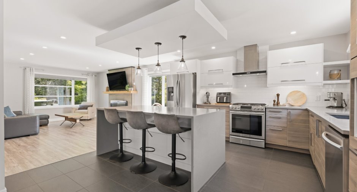
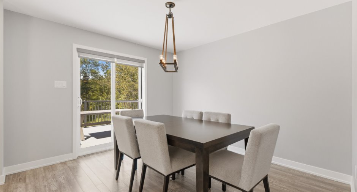
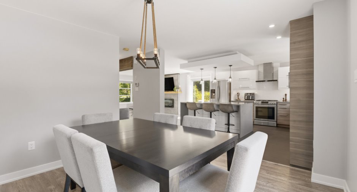
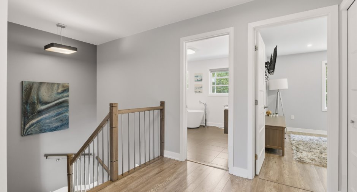
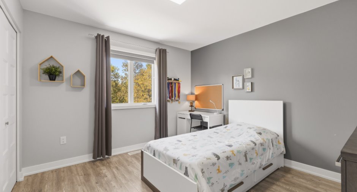
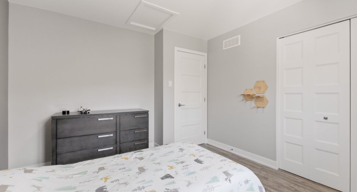
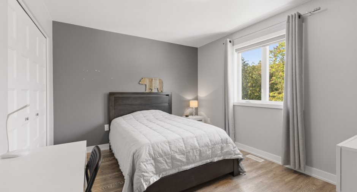
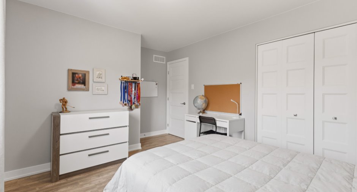
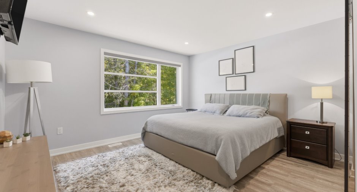
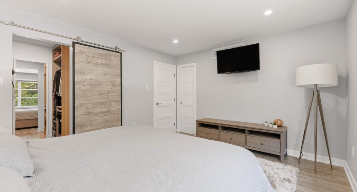
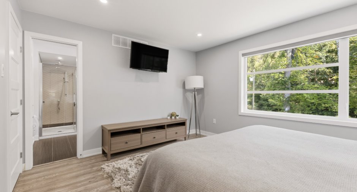
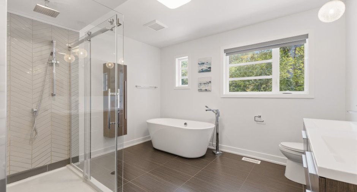
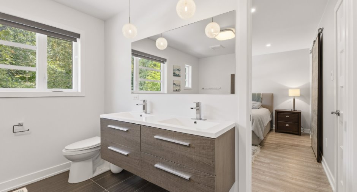
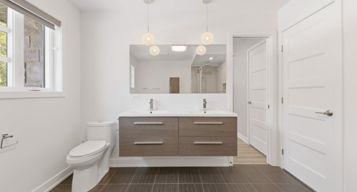
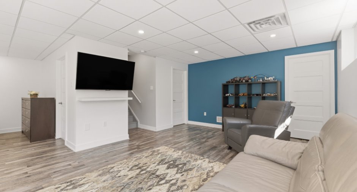
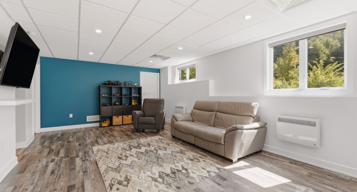
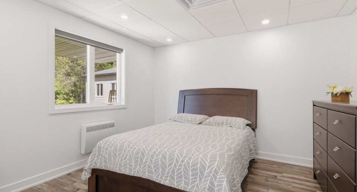
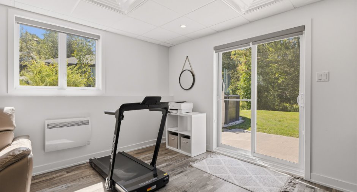
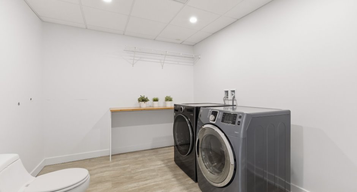
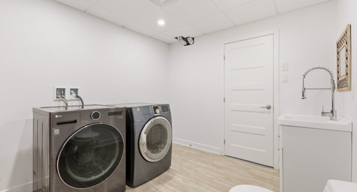
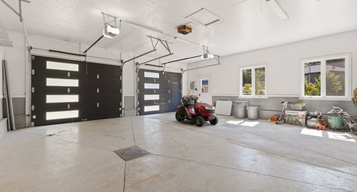
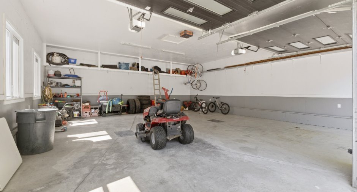
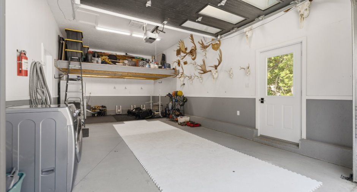
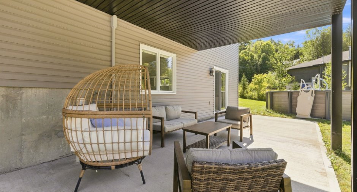
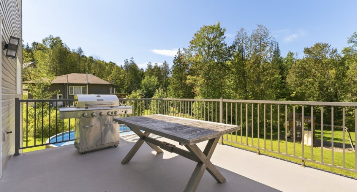
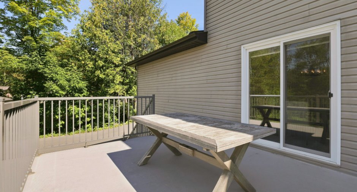
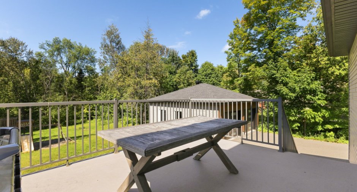
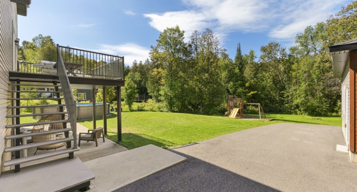
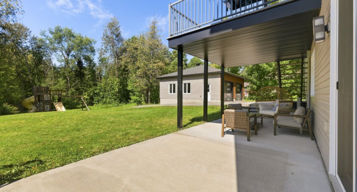
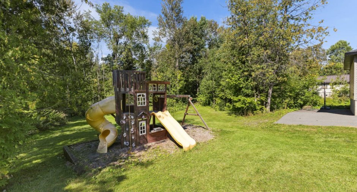
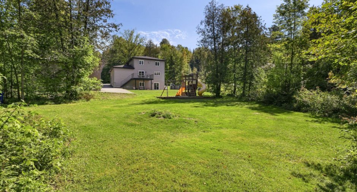
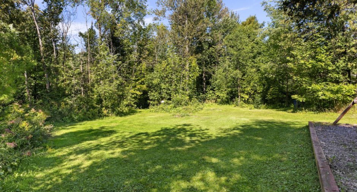
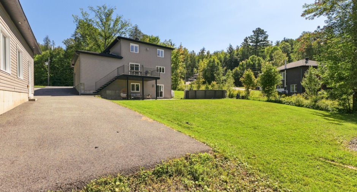
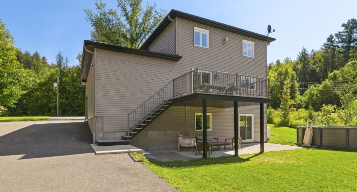
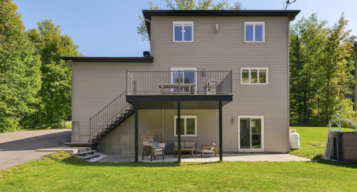
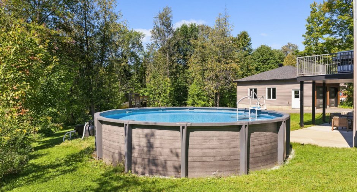
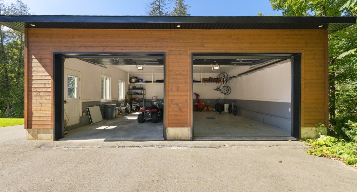
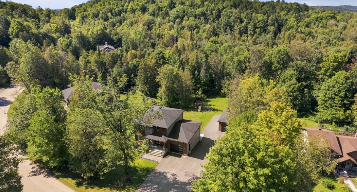
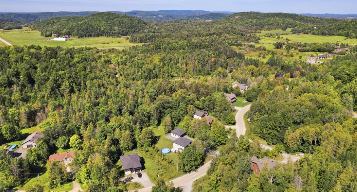
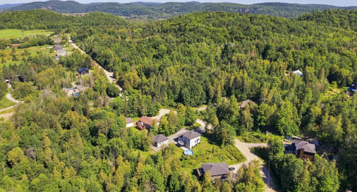
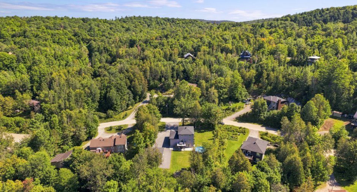
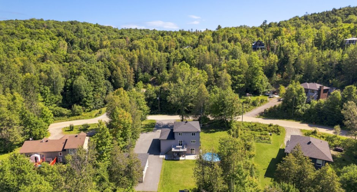
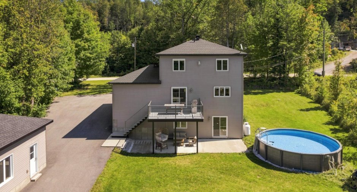
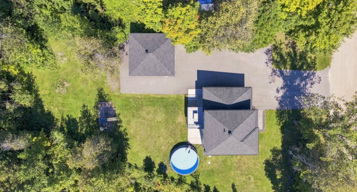
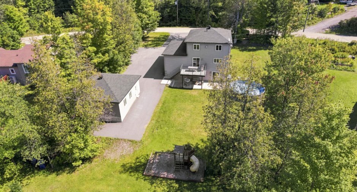
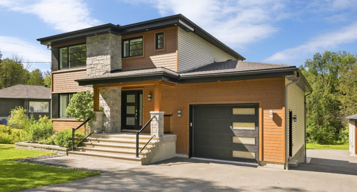
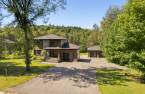
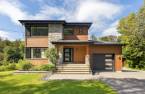
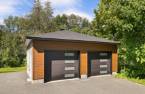
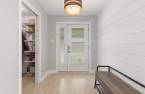
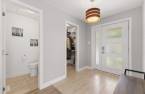
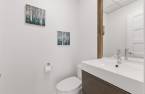
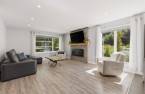
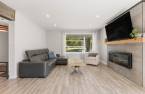
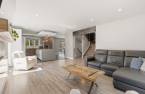
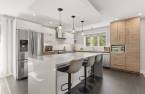
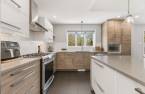
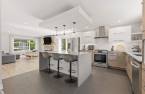
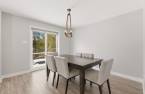
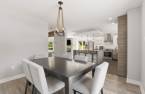
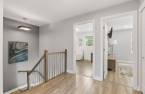
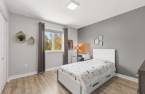
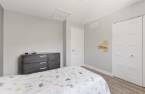
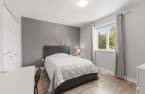
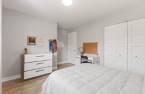
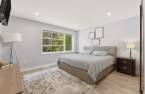
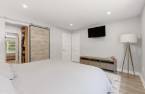
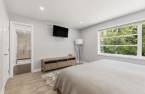

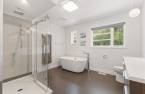
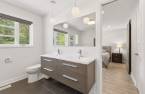
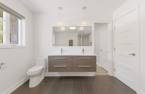
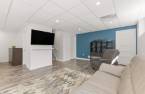
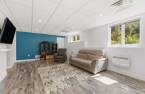
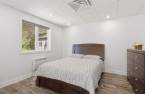
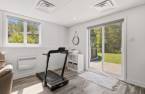
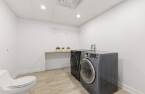
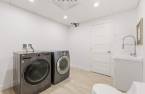
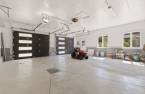
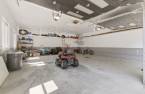
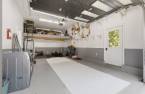
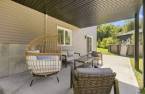
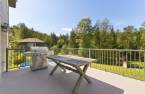
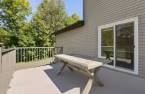
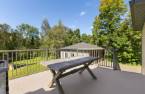
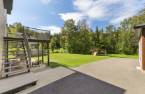
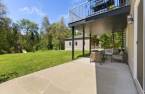
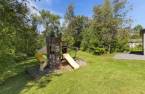
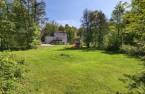
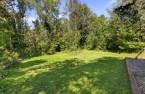
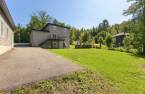
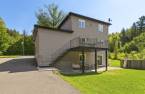
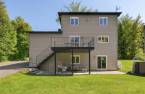
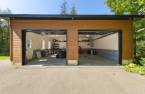
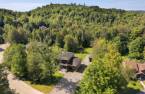
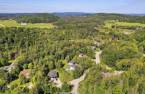
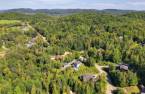
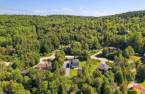
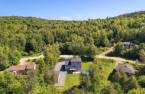
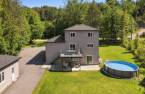
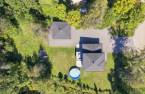
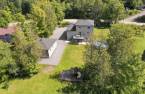
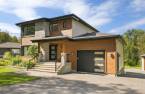
A turnkey home where life feels good! Located just 5 minutes from the charming village of Wakefield, this beautifully maintained property is sure to impress the whole family. It currently offers 3 bedrooms, with the possibility of creating a 4th to suit your needs. You will also appreciate the attached garage, as well as the impressive double garage built in 2021. Set on a beautiful and private lot, this property offers space, peace and privacy--an ideal setting for a growing or large family. A warm and inviting home where all you have to do is move in and enjoy. One visit and you will be charmed.
Create an account
CREATING AN ACCOUNT ALLOWS:
-
 Add favorites
-
 Save your searches
-
 Personalize your visits to viacapitalesells.com
-
 Activity on your properties

3

1
+ 2

158.2m²


I AM INTERESTED IN THIS PROPERTY

Presentation
A turnkey home where life feels good! Located just 5 minutes from the charming village of Wakefield, this beautifully maintained property is sure to impress the whole family. It currently offers 3 bedrooms, with the possibility of creating a 4th to suit your needs. You will also appreciate the attached garage, as well as the impressive double garage built in 2021. Set on a beautiful and private lot, this property offers space, peace and privacy--an ideal setting for a growing or large family. A warm and inviting home where all you have to do is move in and enjoy. One visit and you will be charmed.
Building and interior
Year of construction
2017
Equipment available
Central air conditioning (1), Electric garage door (1)
Bathroom / Washroom
Separate shower (1)
Heating system
Air circulation (1)
Hearth stove
Gaz fireplace (1)
Heating energy
Electricity (1)
Basement
6 feet and over (1), Finished basement (1)
Window type
Sliding (1), Crank handle (1)
Windows
Aluminum (1), PVC (1)
Roofing
Asphalt shingles (1)
Land and exterior
Foundation
Poured concrete (1)
Siding
Wood (1), Concrete stone (1), Vinyl (1)
Garage
Attached (1), Detached (1)
Driveway
Asphalt (1), Double width or more (1)
Parking (total)
Outdoor (12), Garage (3)
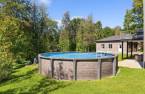
Pool
Above-ground (1)
Water supply
Artesian well (1)
Sewage system
Purification field (1), Septic tank (1)
Proximity
Alpine skiing (1), Cross-country skiing (1)
Dimensions
Size of building
42.2 pi
Depth of land
389.1
Depth of building
33.1 pi
Land area
3719 m²
Building area
1386 pi²
Private portion
158.2 m²
Frontage land
151.6
Room details
| Room | Level | Dimensions | Ground Cover |
|---|---|---|---|
| Hallway | Ground floor | 6' 6" x 7' 2" pi | Ceramic tiles |
| Walk-in closet | Ground floor | 4' 1" x 4' 3" pi | Ceramic tiles |
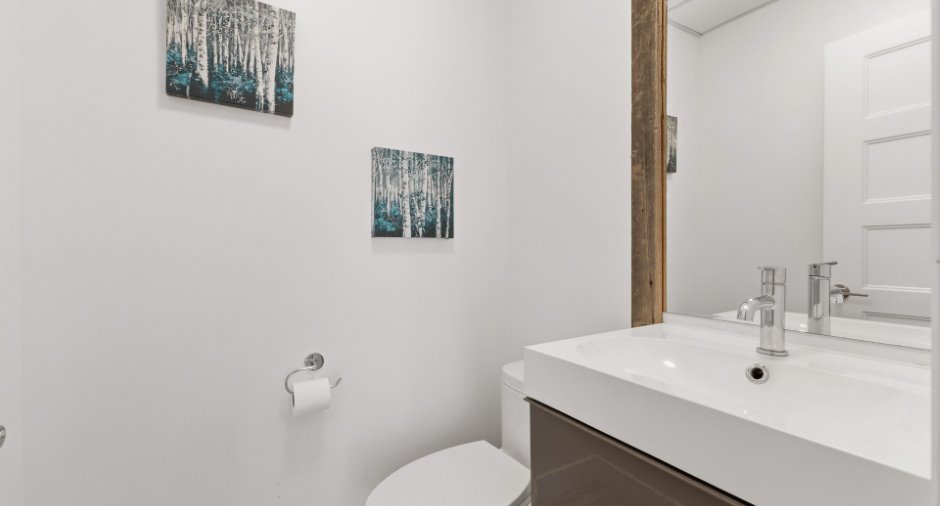
| Washroom | Ground floor | 4' 4" x 4' 8" pi | Ceramic tiles |
|
Living room
Propane
|
Ground floor | 17' 4" x 13' 8" pi | Floating floor |
| Kitchen | Ground floor | 13' 9" x 13' 2" pi | Ceramic tiles |
| Dining room | Ground floor | 12' 2" x 11' 6" pi | Floating floor |
| Bathroom | 2nd floor | 10' 1" x 11' 5" pi | Ceramic tiles |
| Primary bedroom | 2nd floor | 12' 1" x 13' 8" pi | Floating floor |
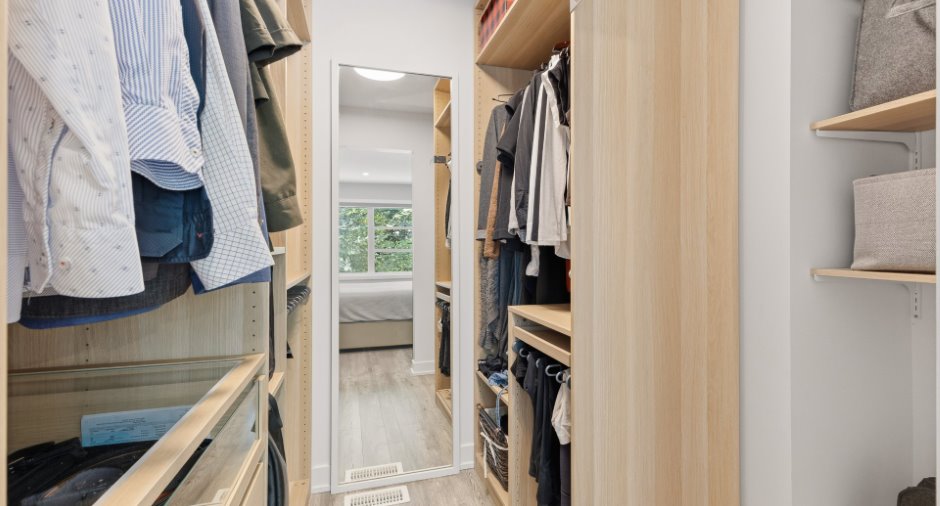
| Walk-in closet | 2nd floor | 5' 1" x 8' 1" pi | Floating floor |
| Bedroom | 2nd floor | 10' 5" x 10' 1" pi | Floating floor |
| Bedroom | 2nd floor | 10' 5" x 11' 1" pi | Floating floor |
| Family room | Basement | 24' 6" x 25' pi | Floating floor |
| Other | Basement | 13' 5" x 6' 3" pi | Concrete |
| Washroom | Basement | 10' 8" x 9' 2" pi |
Other
Vinyl
|
Inclusions
Hot water tank, furnace, central vacuum and accessories, swimming pool in its current condition with pool heater, central air conditioning, light fixtures, curtains, curtain rods and blinds, propane fireplace, closet organizers, electric garage door openers, and play structure.
Taxes and costs
Municipal Taxes (2026)
5088 $
School taxes (2026)
509 $
Total
5597 $
Evaluations (2026)
Building
667 800 $
Land
92 600 $
Total
760 400 $
Additional features
Distinctive features
Wooded (1)
Occupation
60 days
Zoning
Residential (1)
