





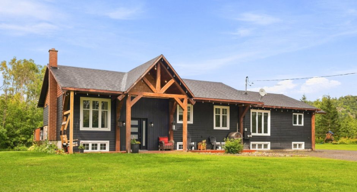
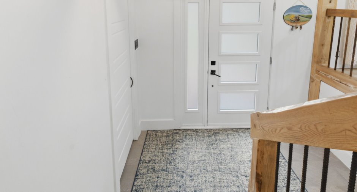
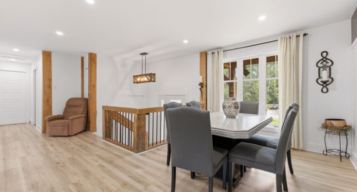
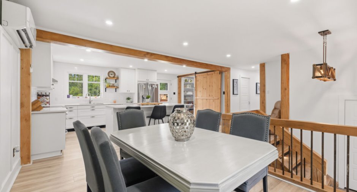
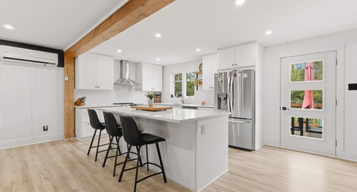
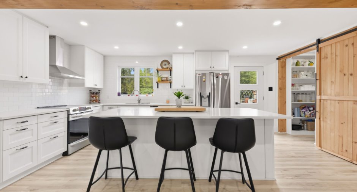
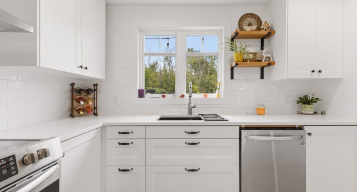
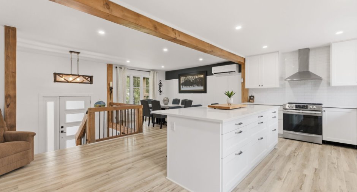
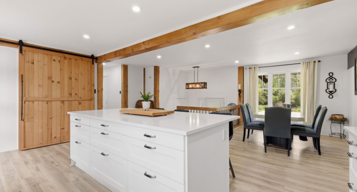
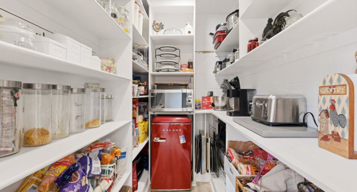
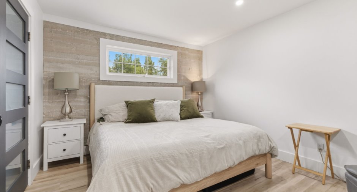
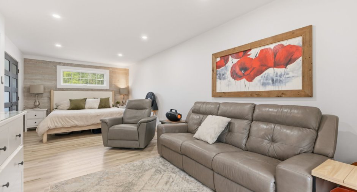
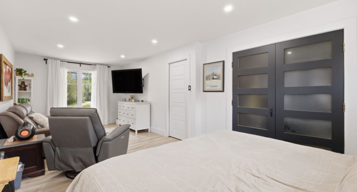
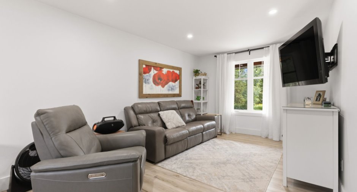
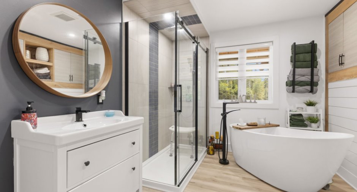
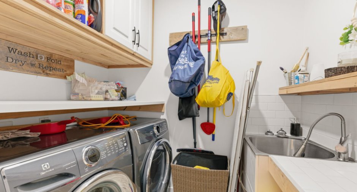
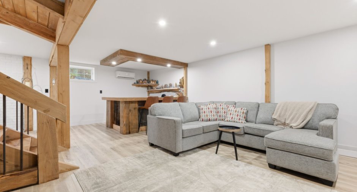
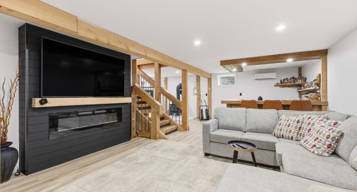
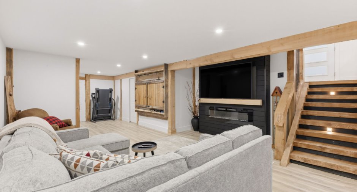
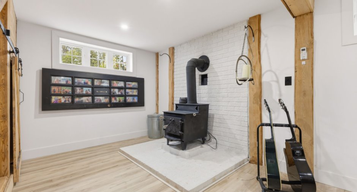
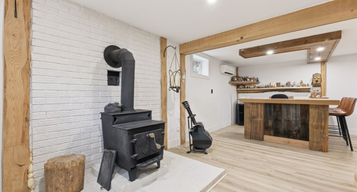
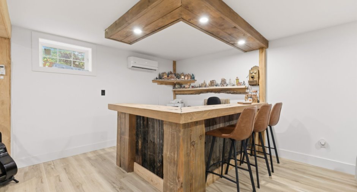
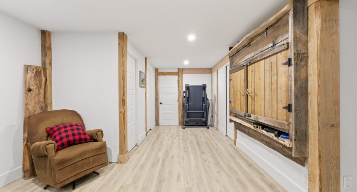
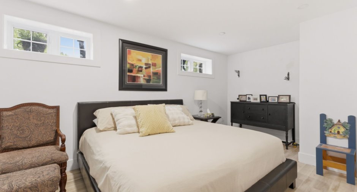
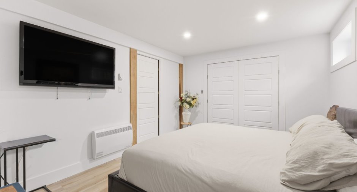
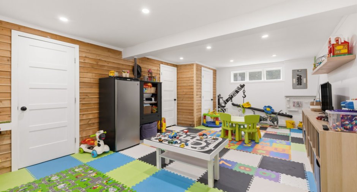
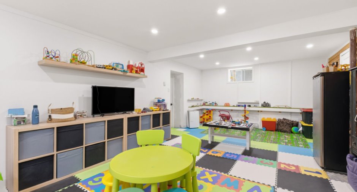
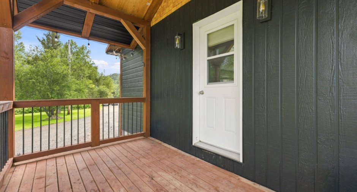
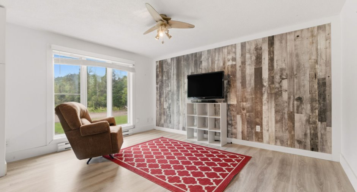
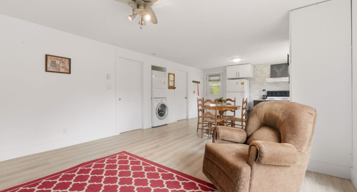
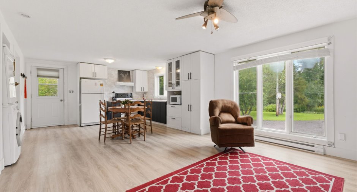
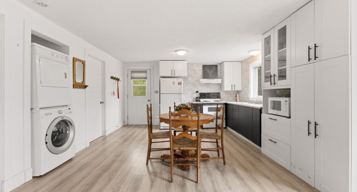
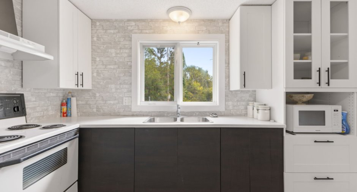
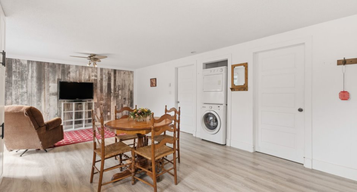
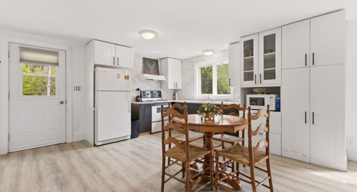
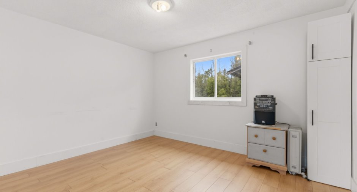
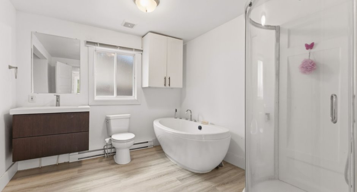
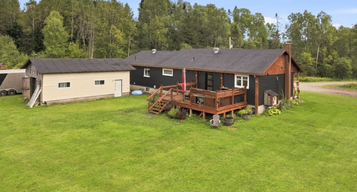
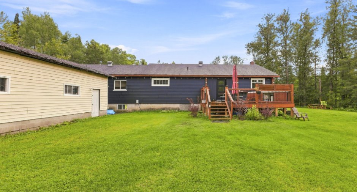
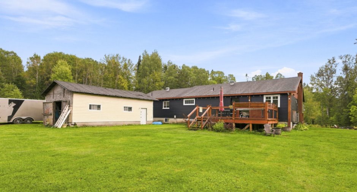
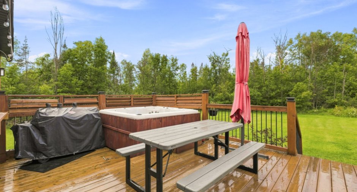
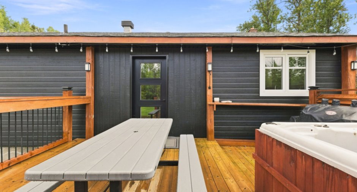
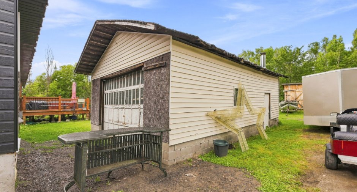
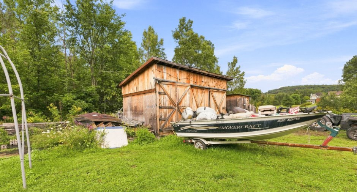
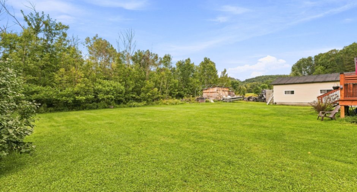
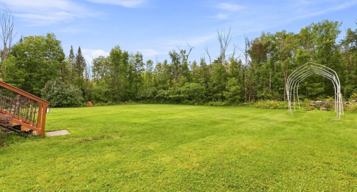
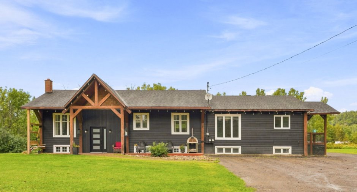
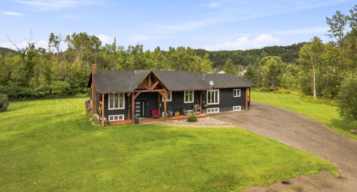
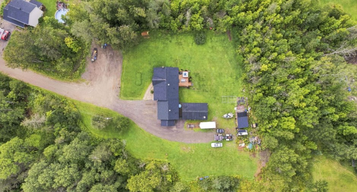
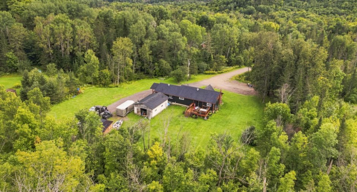
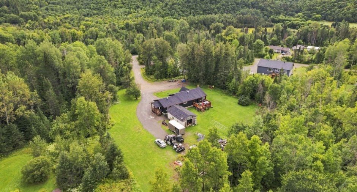
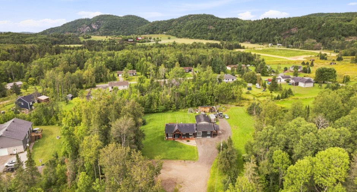
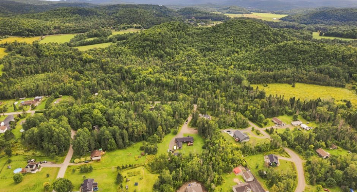
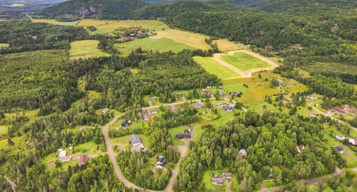
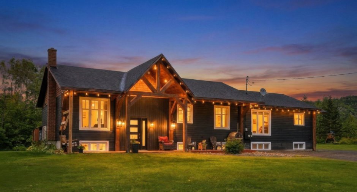
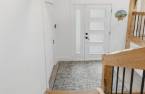
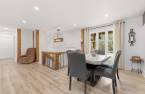
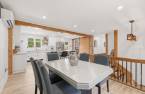
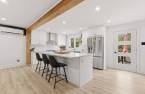
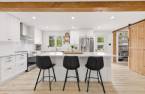
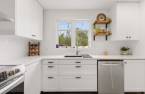
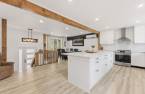
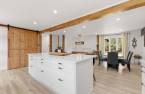
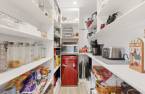
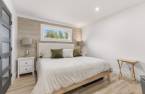
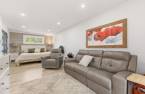
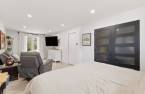
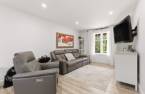
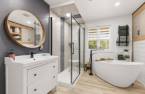
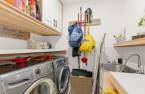
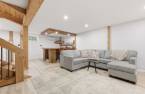
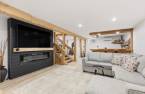
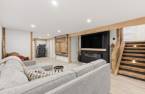
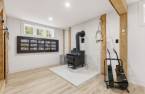
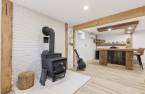
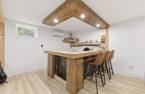
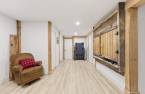
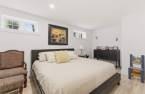
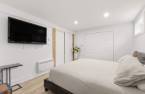
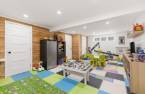
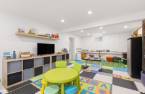
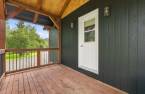
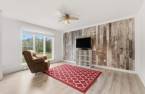
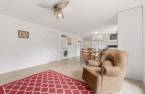
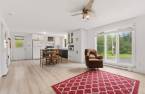
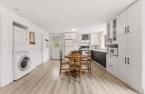
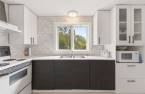
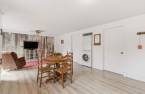
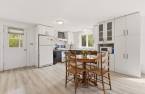
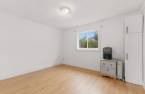
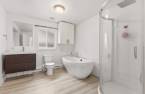
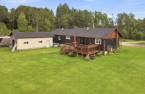
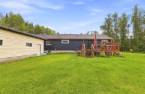
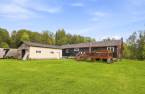
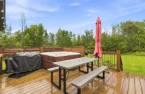
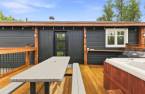
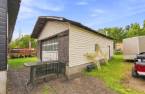
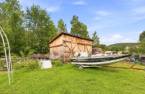
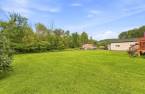
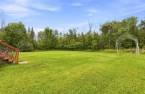
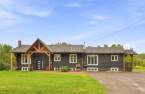
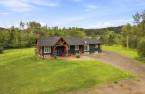
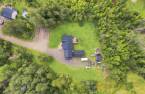
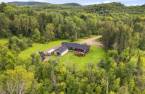
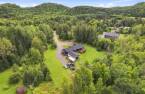
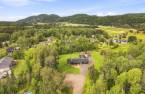
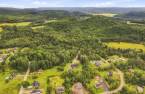
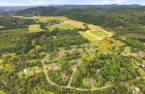
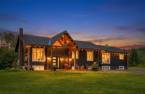
Charming fully renovated bi-generational property in the sought-after Edelweiss area! The main home offers 2 bedrooms, one on the main floor and one in the basement, an open-concept living area and a large functional kitchen. A separate, adjacent one-bedroom secondary dwelling offers its own full bathroom and washer/dryer hookups. The finished basement, wood-burning stove, spacious flat lot and peaceful surroundings complete the property. Close to Wakefield, Gatineau Park, ski hills and golf courses.
Create an account
CREATING AN ACCOUNT ALLOWS:
-
 Add favorites
-
 Save your searches
-
 Personalize your visits to viacapitalesells.com
-
 Activity on your properties
No: 20110802

2

1

1770pi²


I AM INTERESTED IN THIS PROPERTY


Certain conditions apply
Presentation
Charming fully renovated bi-generational property in the sought-after Edelweiss area! The main home offers 2 bedrooms, one on the main floor and one in the basement, an open-concept living area and a large functional kitchen. A separate, adjacent one-bedroom secondary dwelling offers its own full bathroom and washer/dryer hookups. The finished basement, wood-burning stove, spacious flat lot and peaceful surroundings complete the property. Close to Wakefield, Gatineau Park, ski hills and golf courses.
Addendum
- Fully renovated bi-generational property offering a versatile layout ideal for a family, multigenerational living or accommodating a loved one.
- Main home comprising 2 bedrooms: 1 on the main floor and 1 in the basement.
- Bright and welcoming open-concept main living area.
- Large functional kitchen offering plenty of storage and an adjacent walk-in pantry.
- 1 full bathroom on the main floor, with potential to add a second bathroom in the basement.
- Fully finished basement offering additional living space and a versatile area.
- Wood-burning stove in the basement creating a warm and inviting atmosphere.
- Separate one-bedroom sec...
See More ...
Building and interior
Year of construction
1995
Equipment available
Central vacuum cleaner system installation (1), Shed (1), Wall-mounted heat pump (1)
Bathroom / Washroom
Separate shower (1)
Heating system
Space heating baseboards (1), Electric baseboard units (1)
Hearth stove
Wood burning stove (1)
Heating energy
Wood (1), Electricity (1)
Basement
6 feet and over (1), Partially finished (1)
Window type
Sliding (1), Crank handle (1)
Windows
PVC (1)
Rental appliances
Water softener (1), Système de filtration
Roofing
Asphalt shingles (1)
Land and exterior
Foundation
Poured concrete (1)
Siding
Brick (1), Pressed fibre (1)
Garage
Detached (1), Single width (1), Tandem (1)
Driveway
Double width or more (1), Not Paved (1)
Parking (total)
Outdoor (10), Garage (2)
Landscaping
Landscape (1)
Water supply
Unknown (1)
Sewage system
Purification field (1), Septic tank (1)
Topography
Flat (1)
Proximity
Daycare centre (1), Golf (1), Hospital (1), Elementary school (1), Alpine skiing (1), Cross-country skiing (1)
Available services
Fire detector (1)
Dimensions
Building area
1770 pi²
Land area
4246.9 m²
Frontage land
42.36
Private portion
1770 pi²
Room details
Unité 1
Unité 3
| Room | Level | Dimensions | Ground Cover |
|---|---|---|---|
| Hallway | Ground floor | 8' 5" x 3' 7" pi | Ceramic tiles |
| Dining room | Ground floor | 14' 7" x 9' 8" pi | Flexible floor coverings |
| Kitchen | Ground floor | 14' 1" x 9' 9" pi | Flexible floor coverings |
| Other | Ground floor | 7' 1" x 4' 9" pi | Flexible floor coverings |
| Laundry room | Ground floor | 7' 1" x 5' pi | Flexible floor coverings |
| Bathroom | Ground floor | 10' 1" x 8' 9" pi | Flexible floor coverings |
| Primary bedroom | Ground floor | 24' 7" x 11' pi | Flexible floor coverings |
| Family room | Basement | 39' 8" x 23' 5" pi | Flexible floor coverings |
| Storage | Basement | 5' 5" x 4' 3" pi | Flexible floor coverings |
| Bedroom | Basement | 16' 1" x 10' 7" pi | Flexible floor coverings |
| Other | Basement | 6' 7" x 4' 9" pi | Concrete |
| Playroom | Basement | 23' 8" x 13' 4" pi | Concrete |
| Storage | Basement | 11' 7" x 10' 8" pi | Concrete |
| Storage | Basement | 12' 2" x 10' 2" pi | Concrete |
| Room | Level | Dimensions | Ground Cover |
|---|---|---|---|
| Hallway | Ground floor | 14' x 14' 3" pi | Flexible floor coverings |
| Living room | Ground floor | 13' 9" x 11' 4" pi | Flexible floor coverings |
| Primary bedroom | Ground floor | 12' 2" x 10' 2" pi | Floating floor |
| Bathroom | Ground floor | 10' 2" x 9' 1" pi | Flexible floor coverings |
Inclusions
Stove, refrigerator, and washer and dryer in the apartment.
Exclusions
Contents of the property, refrigerator, dishwasher, washer and dryer, microwave in the house.
Taxes and costs
Municipal Taxes (2026)
4511 $
School taxes (2026)
361 $
Total
4872 $
Monthly fees
Energy cost
151 $
Evaluations (2026)
Building
496 000 $
Land
48 200 $
Total
544 200 $
Additional features
Distinctive features
Wooded (1), Cul-de-sac (1)
Occupation
30 days
Zoning
Residential (1)
