


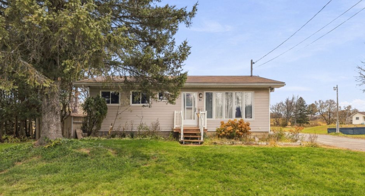
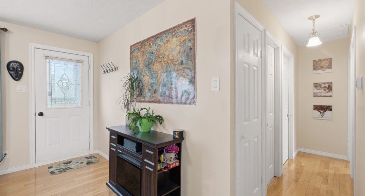
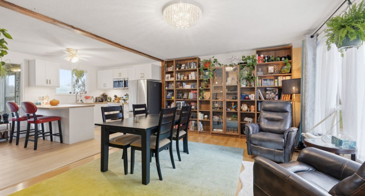
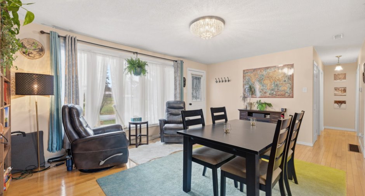
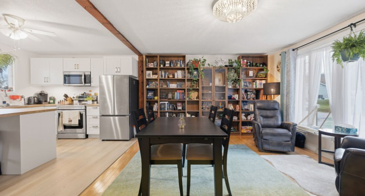
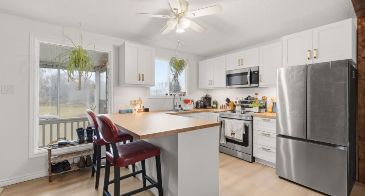
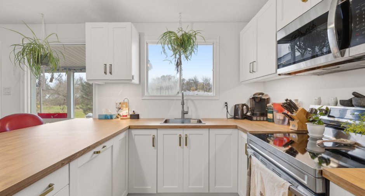
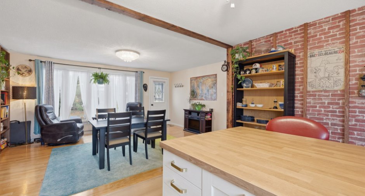
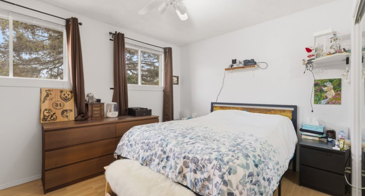
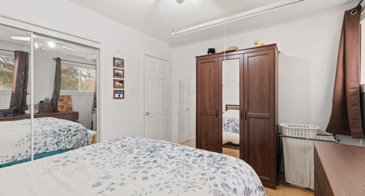
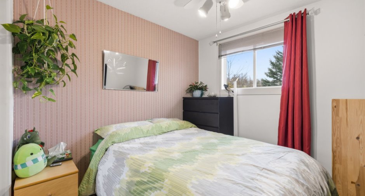
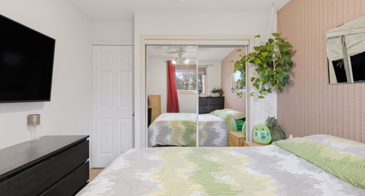
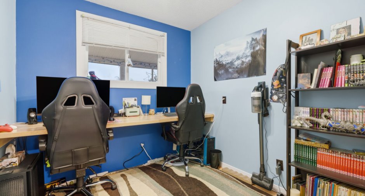
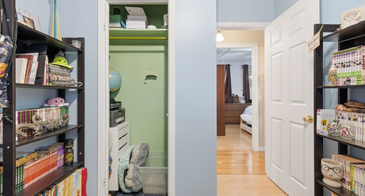
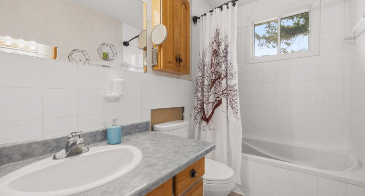
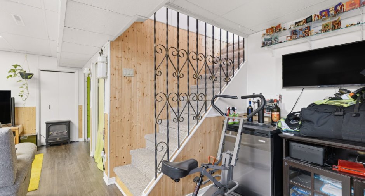
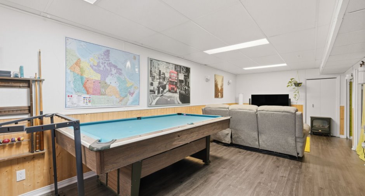
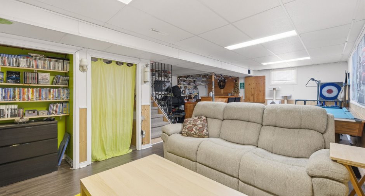
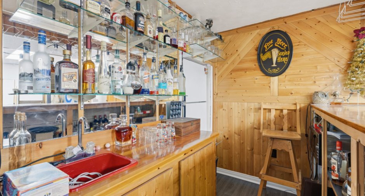
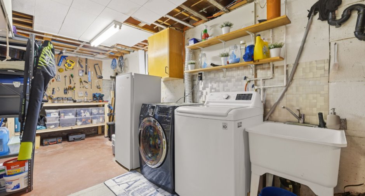
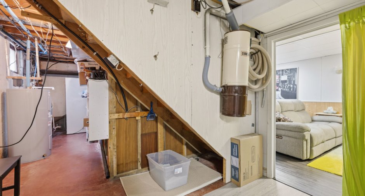
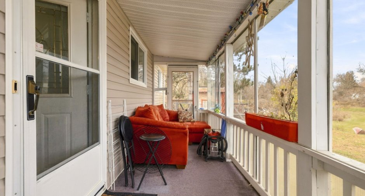
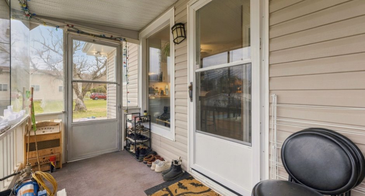
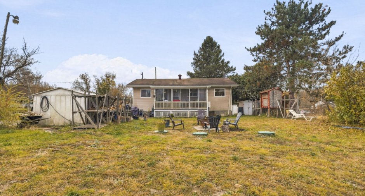
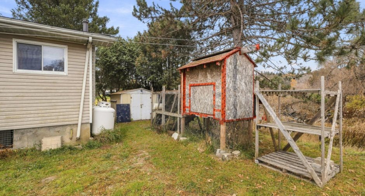
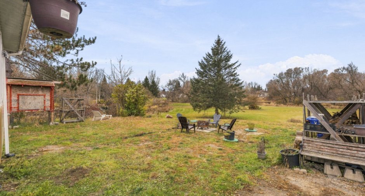
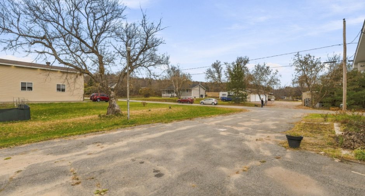
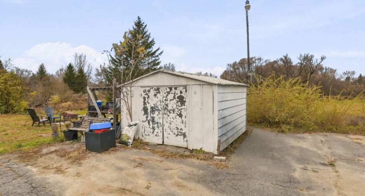
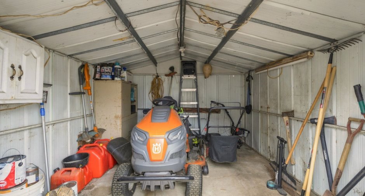
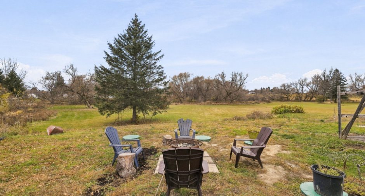
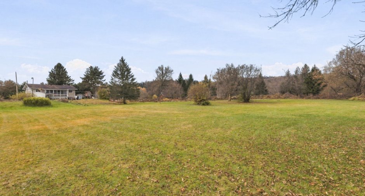
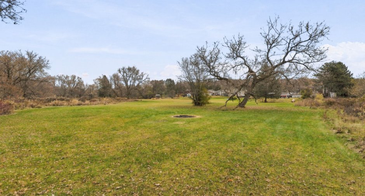
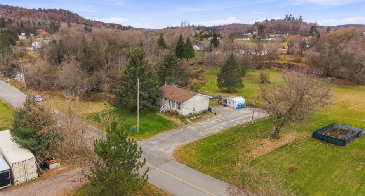
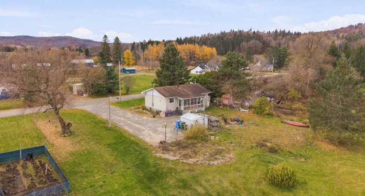
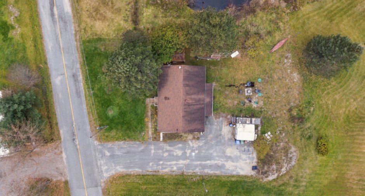
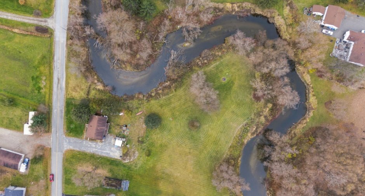
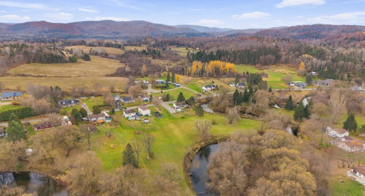
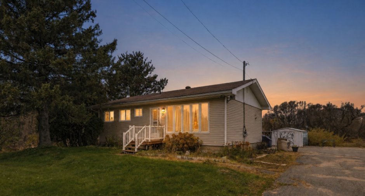
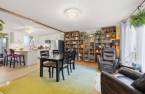
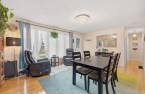
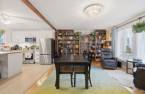
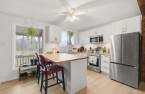
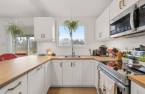
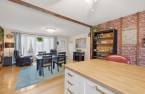
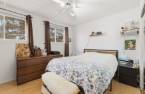
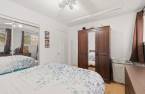
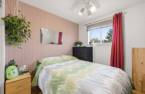
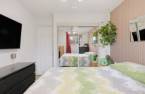
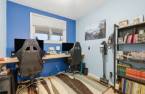
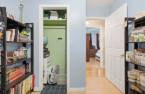
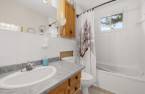
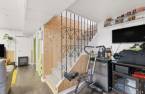
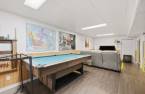
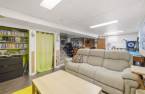
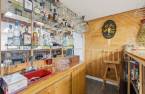

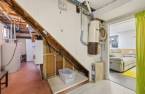
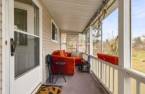
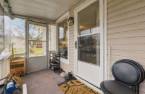
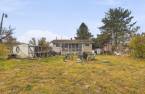
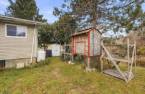
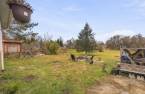
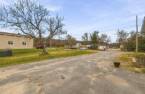
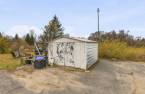
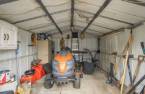
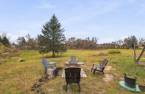
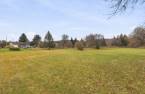
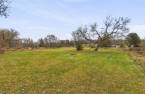
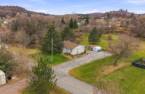
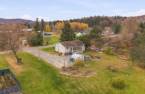
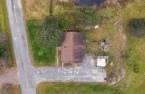
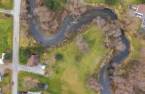
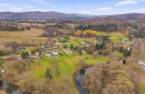
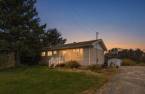
Charming property located in the heart of Sainte-Cécile-de-Masham! Approximately 15 minutes from Wakefield and 35 minutes from Gatineau, this home offers a warm and inviting atmosphere on a 1.86-acre lot along the La Pêche River. Features include 3 main-floor bedrooms, a renovated kitchen, a partially finished basement with a family room, a sunroom, and a large paved driveway. Come visit and discover its charm!
Create an account
CREATING AN ACCOUNT ALLOWS:
-
 Add favorites
-
 Save your searches
-
 Personalize your visits to viacapitalesells.com
-
 Activity on your properties
No: 25481170

3

1

889pi²


I AM INTERESTED IN THIS PROPERTY


Stéphanie Gauvin
Certified Residential and Commercial Real Estate Broker AEO
Via Capitale Diamant
Real estate agency
I offer
 *
*

Benoit Charron
Residential and Commercial Real Estate Broker
Via Capitale Diamant
Real estate agency
I offer
*
*
Certain conditions apply
Presentation
Charming property located in the heart of Sainte-Cécile-de-Masham! Approximately 15 minutes from Wakefield and 35 minutes from Gatineau, this home offers a warm and inviting atmosphere on a 1.86-acre lot along the La Pêche River. Features include 3 main-floor bedrooms, a renovated kitchen, a partially finished basement with a family room, a sunroom, and a large paved driveway. Come visit and discover its charm!
Addendum
- Prime location in the heart of Sainte-Cécile-de-Masham, approximately 15 minutes from Wakefield and 35 minutes from Gatineau.
- Close to elementary and secondary schools, a daycare (CPE), the municipal library, several parks, and sports facilities.
- Completely renovated kitchen in 2026.
- Central heat pump installed in 2025.
- Bionest septic system installed in 2025, designed to accommodate a 6-bedroom property.
- Property offering 3 main-floor bedrooms, a partially finished basement with a family room and workshop.
- Approximately 1.85 acre lot along the La Pêche River.
- Large paved driveway offering plenty of parking.
- Area off...
See More ...
Building and interior
Year of construction
1970
Equipment available
Central vacuum cleaner system installation, Private yard, Shed, Central heat pump
Heating system
Air circulation
Heating energy
Electricity, Natural gas
Basement
6 feet and over, Partially finished
Window type
Sliding, Crank handle
Windows
Aluminum, Wood
Roofing
Asphalt shingles
Land and exterior
Foundation
Concrete block
Siding
Vinyl
Driveway
Asphalt, Double width or more
Parking (total)
Outdoor (10), Exterior electric outlet
Water supply
Artesian well
Sewage system
Septic tank
Topography
Sloped
Proximity
Highway, Daycare centre, Hospital, Bicycle path, Elementary school, High school
Dimensions
Size of building
7.44 m
Frontage land
90.78
Depth of building
11.11 m
Land area
7397.6 m²
Building area
889 pi²
Private portion
889 pi²
Room details
| Room | Level | Dimensions | Ground Cover |
|---|---|---|---|
| Kitchen | Ground floor | 14' 2" x 10' 4" pi | Floating floor |
| Dining room | Ground floor | 17' 7" x 12' 1" pi | Wood |
| Bathroom | Ground floor |
9' 1" x 4' 1" pi
Irregular
|
Ceramic tiles |
| Primary bedroom | Ground floor | 12' 1" x 10' pi | Floating floor |
| Bedroom | Ground floor | 10' x 9' pi | Floating floor |
| Bedroom | Ground floor | 10' x 8' pi | Floating floor |
| Family room | Basement | 25' x 10' pi | Floating floor |
| Other | Basement | 13' x 5' 1" pi | Floating floor |
|
Workshop
Concrete
|
Basement |
22' x 12' 1" pi
Irregular
|
Floating floor |
| Storage | Basement |
17' x 10' pi
Irregular
|
Concrete |
| Veranda | Ground floor | 17' x 6' pi | Carpet |
Inclusions
Tractor, stove, refrigerator, pool table, built-in bookshelves in the dining room, EcoFlow DELTA 3 portable power station.
Exclusions
All contents of the property and personal belongings. Push lawn mower and tools in the garage.
Taxes and costs
Municipal Taxes (2026)
1842 $
School taxes (2026)
172 $
Total
2014 $
Evaluations (2026)
Building
207 600 $
Land
64 500 $
Total
272 100 $
Additional features
Distinctive features
Wooded
Occupation
30 days
Zoning
Residential
