





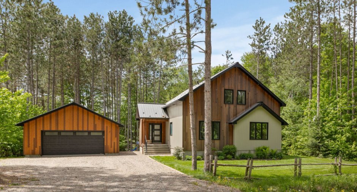
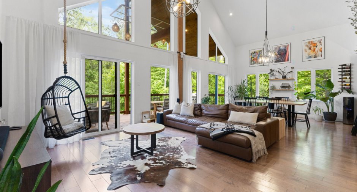
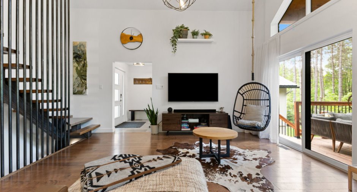
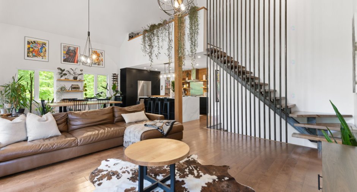
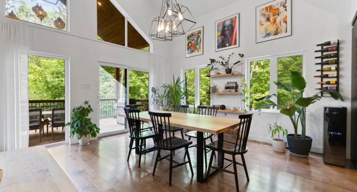
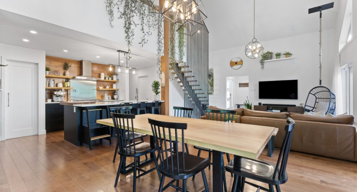
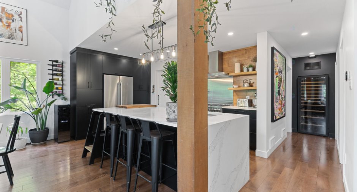
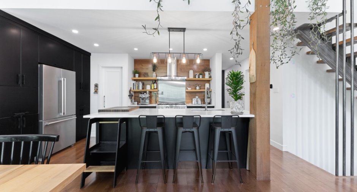
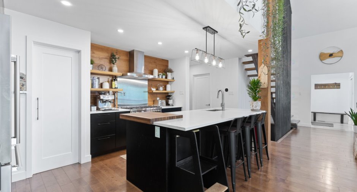
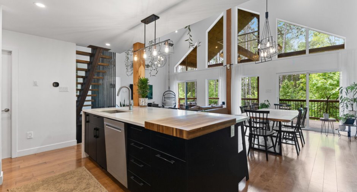
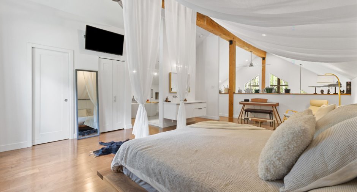
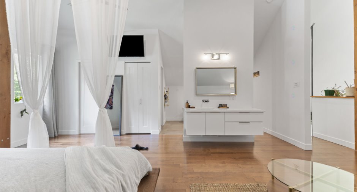
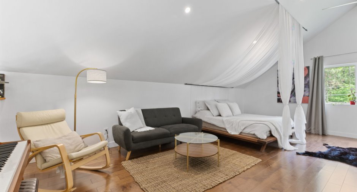
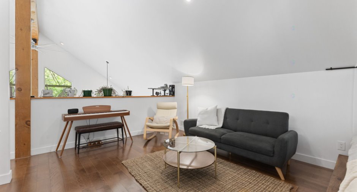
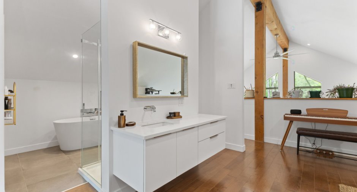
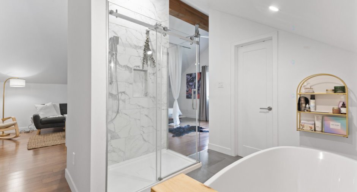
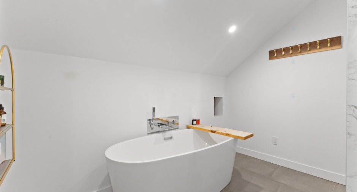
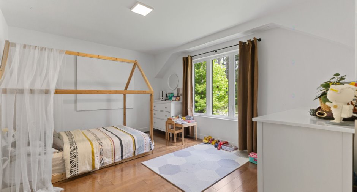
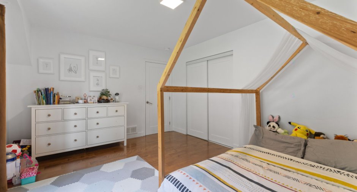
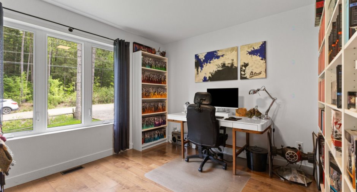
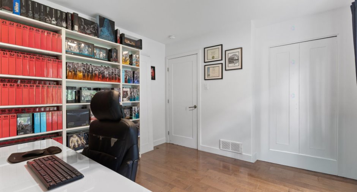
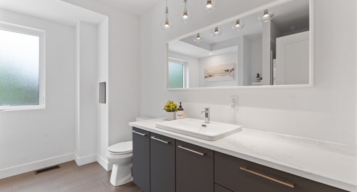
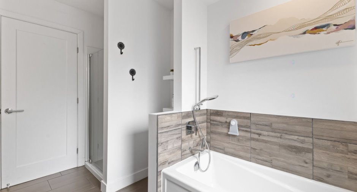
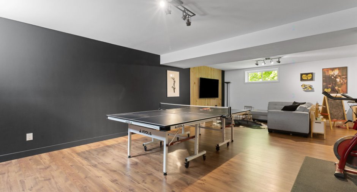
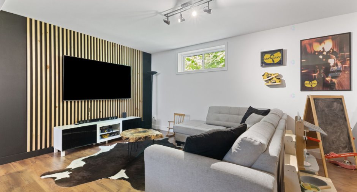
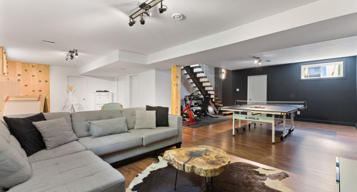
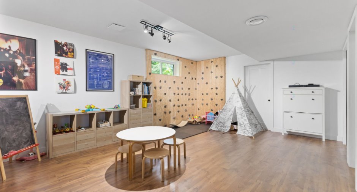
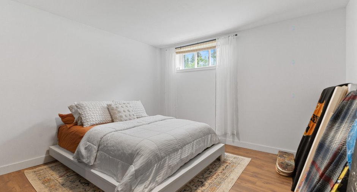
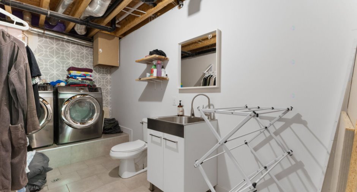
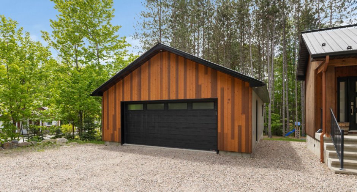
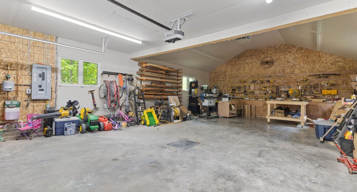
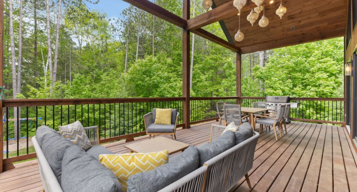
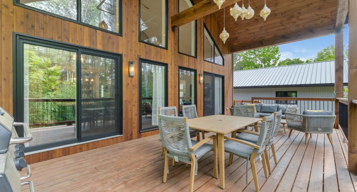
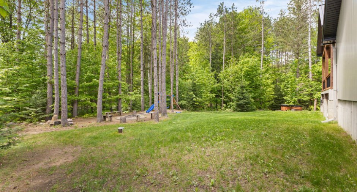
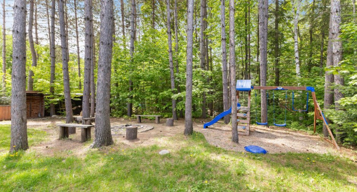
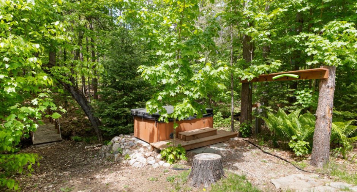
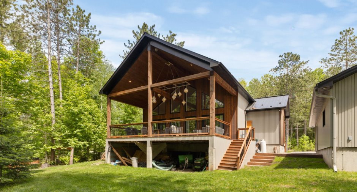
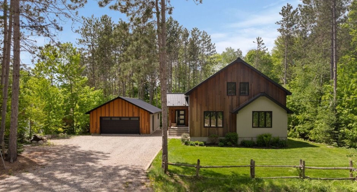
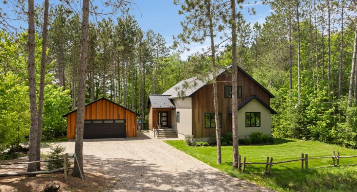
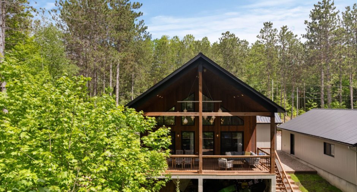
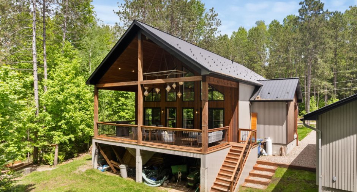
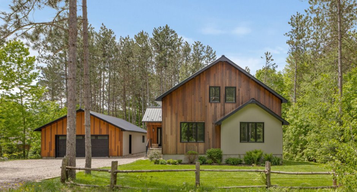
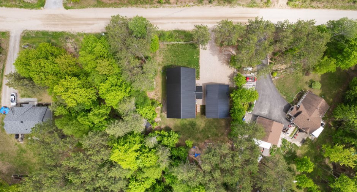
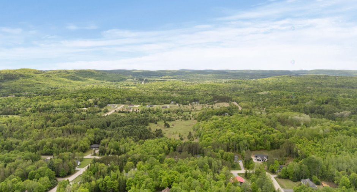
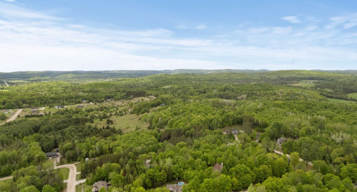
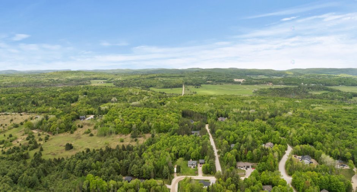
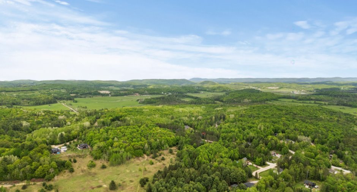
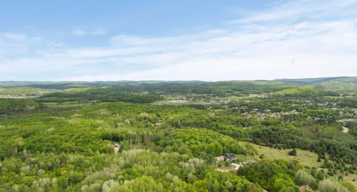
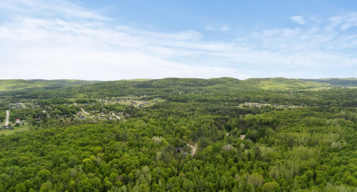
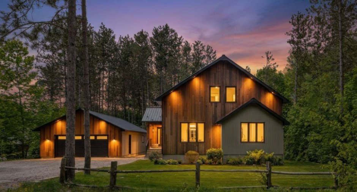
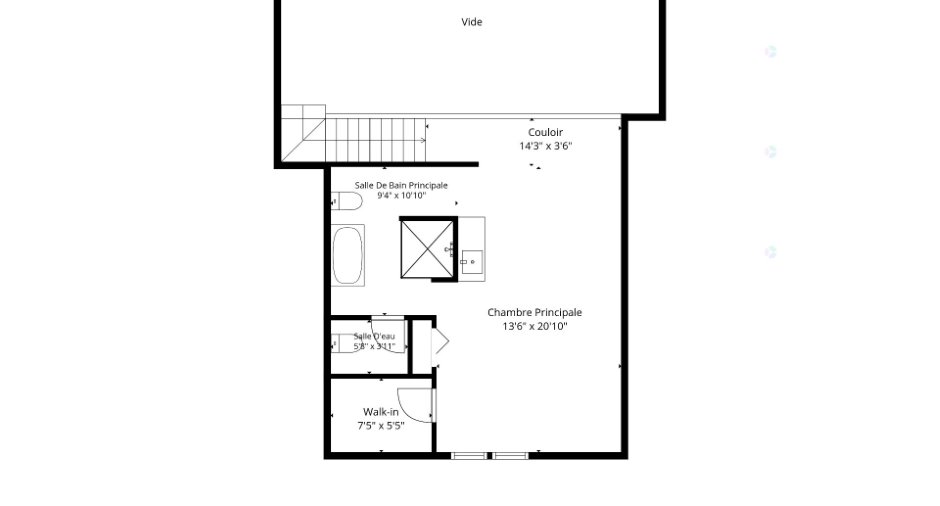
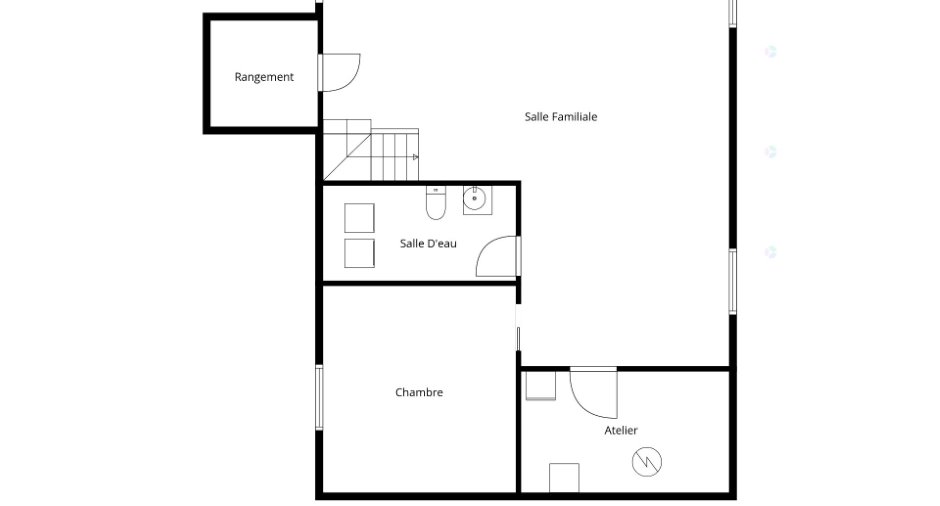
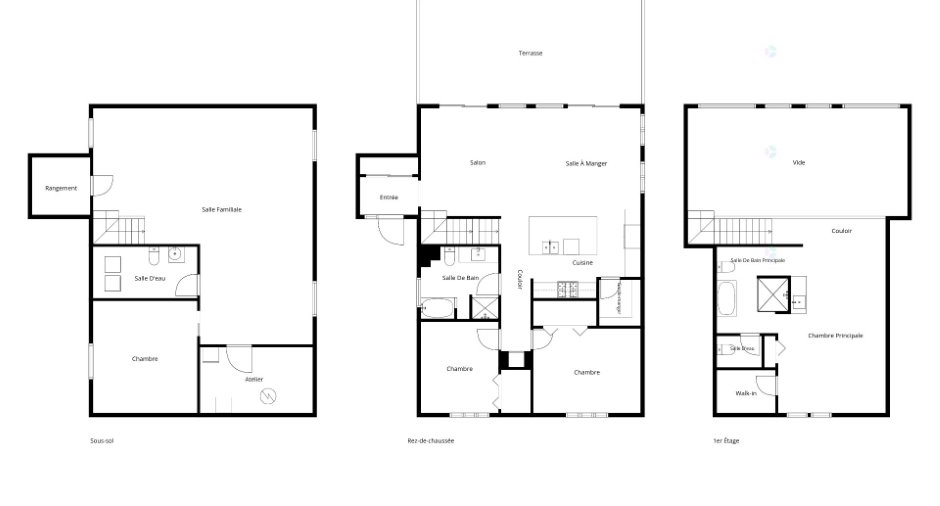
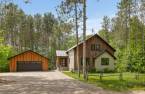
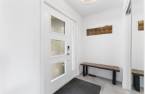
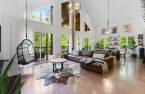
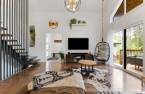
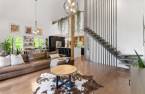
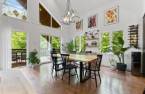
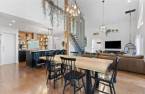
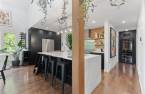
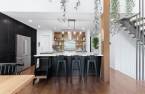
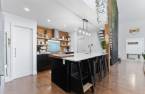
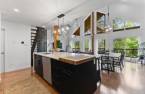
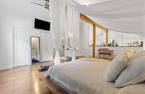
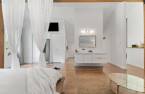
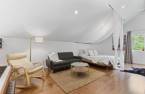
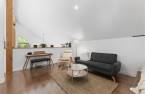
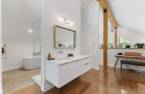
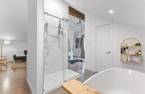
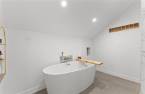
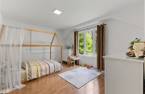
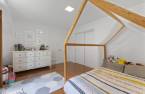
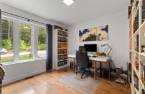
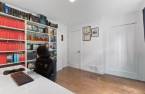
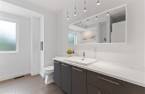
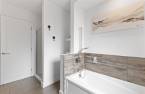
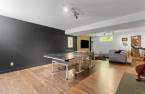
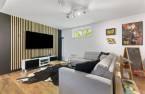
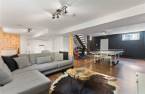
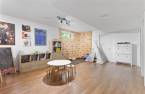
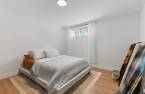
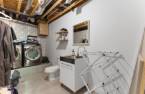
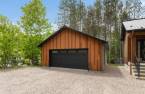
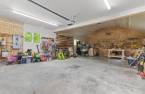
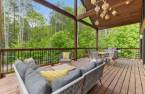
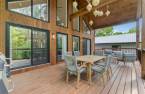
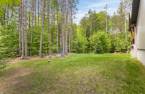
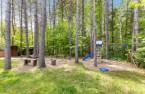
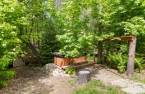
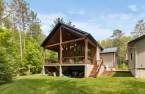
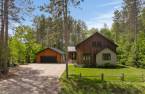
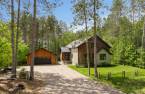
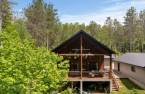
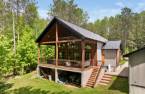
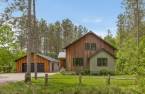
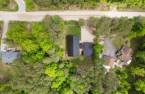
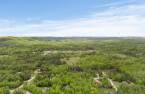
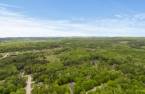
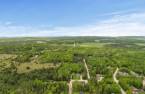
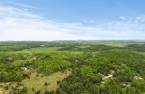
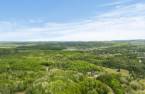
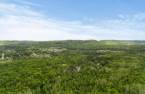
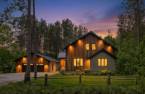
Beautiful contemporary home located in La Pêche, featuring high-end materials and warm architecture perfectly integrated into its natural surroundings. Bright open-concept living area with cathedral ceilings, oversized windows, modern kitchen with a massive island, walk-in pantry and wine cellar. 4 bedrooms, including a stunning primary suite with walk-in closet and ensuite bathroom. Fully finished basement with a spacious family room and play area. Private wooded lot with spa, huge covered terrace and detached 24 x 36 garage ideal for a workshop or extra storage. Located in a family-friendly neighbourhood, this property is a must see!
Create an account
CREATING AN ACCOUNT ALLOWS:
-
 Add favorites
-
 Save your searches
-
 Personalize your visits to viacapitalesells.com
-
 Activity on your properties


4

2
+ 1

183.1m²


I AM INTERESTED IN THIS PROPERTY

Benoit Charron
Residential and Commercial Real Estate Broker
Via Capitale Diamant
Real estate agency
I offer
 *
*
*

Stéphanie Gauvin
Certified Residential and Commercial Real Estate Broker AEO
Via Capitale Diamant
Real estate agency
I offer
*
*
Certain conditions apply
Presentation
Beautiful contemporary home located in La Pêche, featuring high-end materials and warm architecture perfectly integrated into its natural surroundings. Bright open-concept living area with cathedral ceilings, oversized windows, modern kitchen with a massive island, walk-in pantry and wine cellar. 4 bedrooms, including a stunning primary suite with walk-in closet and ensuite bathroom. Fully finished basement with a spacious family room and play area. Private wooded lot with spa, huge covered terrace and detached 24 x 36 garage ideal for a workshop or extra storage. Located in a family-friendly neighbourhood, this property is a must see!
Addendum
* Stunning contemporary home built with high-end materials and warm architecture perfectly integrated into its natural surroundings.
* Bright open-concept living area with cathedral ceilings and oversized windows providing an abundance of natural light.
* Modern kitchen featuring a massive central island, walk-in pantry and integrated wine cellar.
* 4 spacious bedrooms, including a beautiful primary suite with walk-in closet and ensuite bathroom.
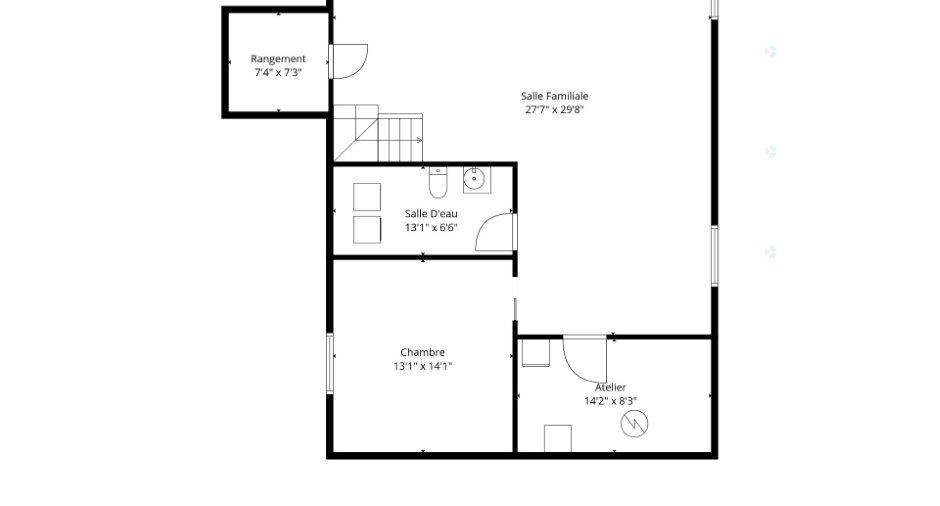
* Fully finished basement offering a large family room, play area and children's climbing wall.
* Possibility to easily add a third bathroom in the basement.
* Radiant heated floors in the detached 2...
See More ...
Building and interior
Year of construction
2017
Equipment available
Central vacuum cleaner system installation (1), Central air conditioning (1), Electric garage door (1), Shed (1)
Bathroom / Washroom
Adjoining to the master bedroom (1), Separate shower (1)
Heating system
Air circulation (1)
Heating energy
Electricity (1)
Basement
6 feet and over (1), Finished basement (1)
Roofing
Tin (1)
Land and exterior
Foundation
Poured concrete (1)
Siding
Aluminum (1), Wood (1)
Garage
Detached (1), Double width or more (1)
Driveway
Double width or more (1), Not Paved (1)
Parking (total)
Outdoor (8), Garage (2)
Water supply
Artesian well (1), Surface well (1)
Sewage system
Purification field (1), Septic tank (1)
Proximity
Golf (1), Park - green area (1), Elementary school (1), Alpine skiing (1), High school (1), Cross-country skiing (1), Snowmobile trail (1)
Dimensions
Frontage land
47.71
Land area
3006 m²
Depth of land
63
Private portion
183.1 m²
Room details
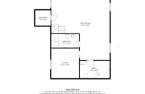
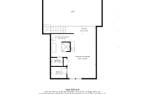
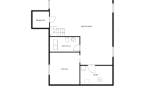
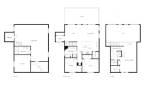
| Room | Level | Dimensions | Ground Cover |
|---|---|---|---|
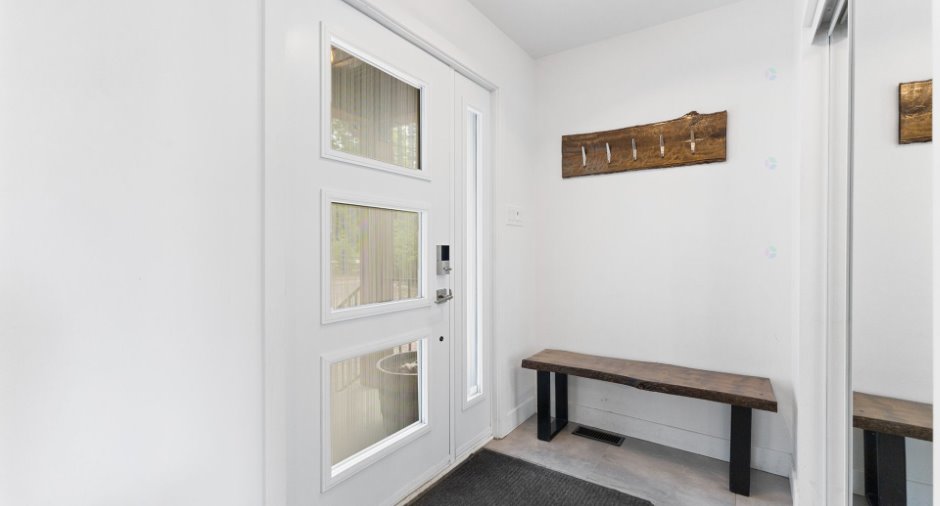
| Hallway | Ground floor | 7' 5" x 4' 7" pi | Ceramic tiles |
| Living room | Ground floor | 15' 3" x 15' pi | Wood |
| Dining room | Ground floor | 11' 5" x 13' 1" pi | Wood |
| Kitchen | Ground floor | 15' 6" x 10' 3" pi | Wood |
| Other | Ground floor | 5' x 5' 5" pi | Wood |
| Bathroom | Ground floor | 10' 4" x 8' 7" pi | Ceramic tiles |
| Bedroom | Ground floor | 11' 1" x 11' 1" pi | Wood |
| Bedroom | Ground floor | 14' 1" x 11' 7" pi | Wood |
| Primary bedroom | 2nd floor | 23' 4" x 15' 8" pi | Floating floor |
| Bathroom | 2nd floor | 8' 1" x 13' 7" pi | Ceramic tiles |
| Walk-in closet | 2nd floor | 7' 2" x 5' 1" pi | Wood |
| Family room | Basement | 27' 1" x 30' 1" pi | Floating floor |
| Storage | Basement | 7' 4" x 6' 1" pi | Concrete |
| Laundry room | Basement | 13' 7" x 6' 8" pi | Ceramic tiles |
| Bedroom | Basement | 13' 9" x 12' 3" pi | Floating floor |
| Workshop | Basement | 7' 7" x 13' 9" pi | Concrete |
Inclusions
Spa and accessories, refrigerator, Bertazoni oven, dishwasher, washer-dryer, Eurocav wine cellar, blinds and curtains, bathroom mirrors, climbing wall in the basement.
Taxes and costs
Municipal Taxes (2026)
5008 $
School taxes (2026)
469 $
Total
5477 $
Evaluations (2023)
Building
754 500 $
Land
66 000 $
Total
820 500 $
Additional features
Distinctive features
No neighbours in the back (1), Wooded (1)
Occupation
30 days
