


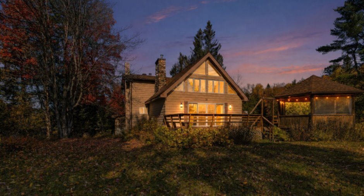
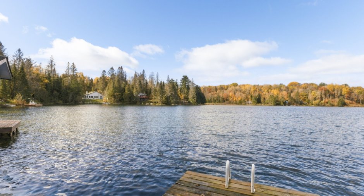
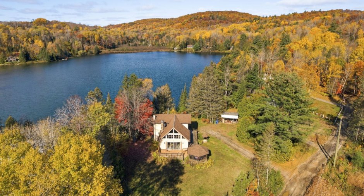
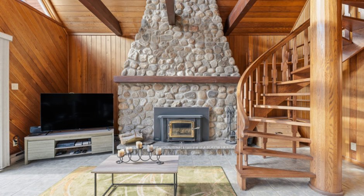
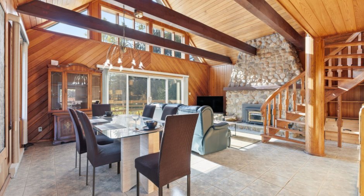
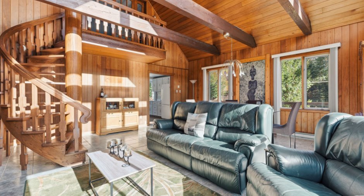
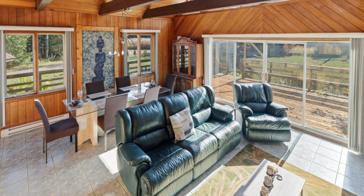
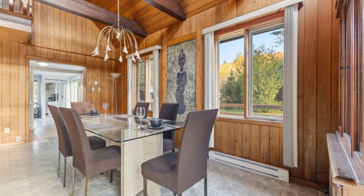
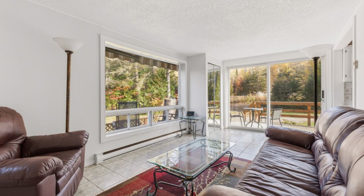
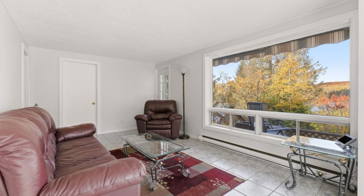
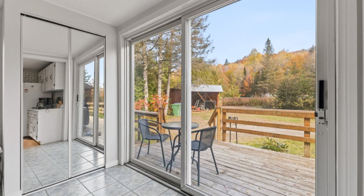
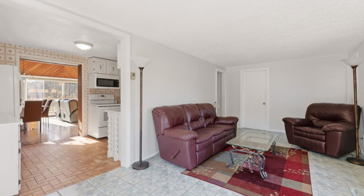
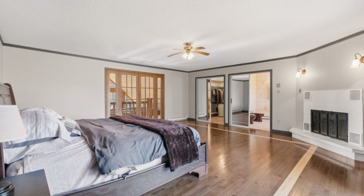
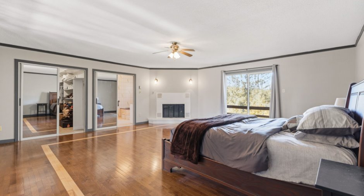
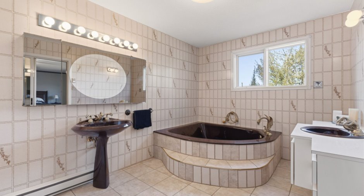
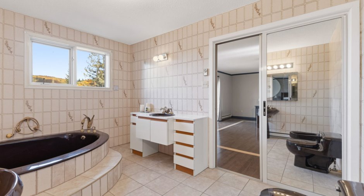
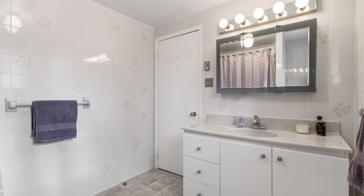
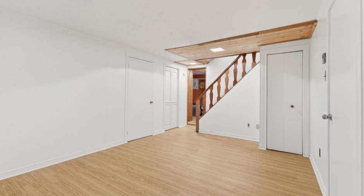
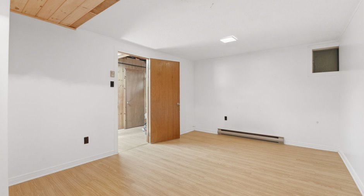
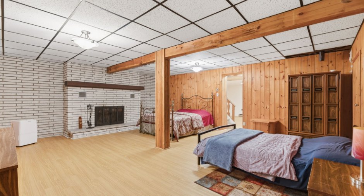
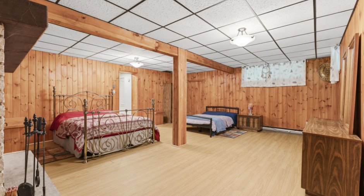
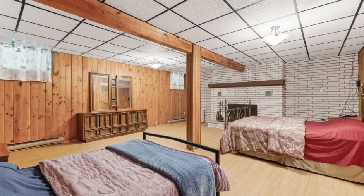
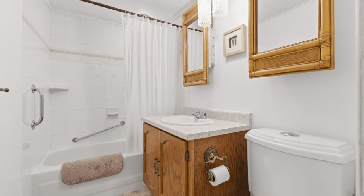
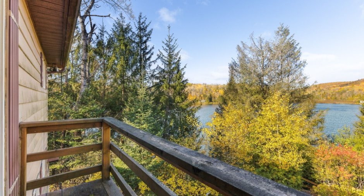
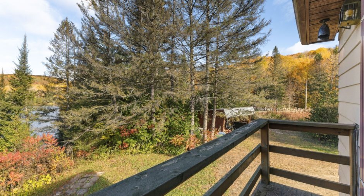
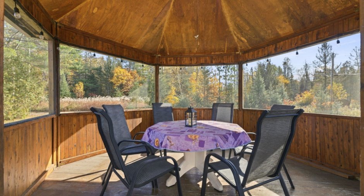
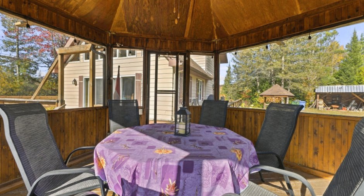
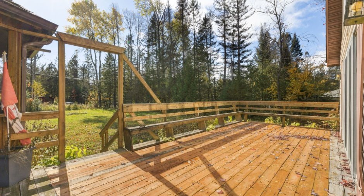
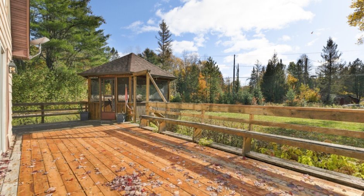
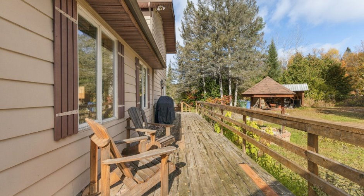
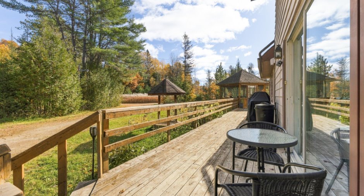
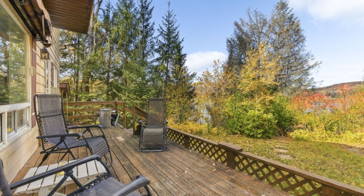
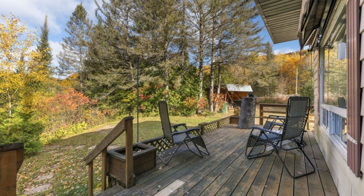
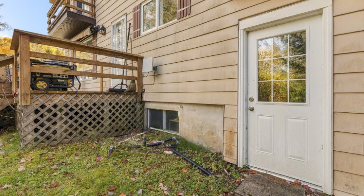
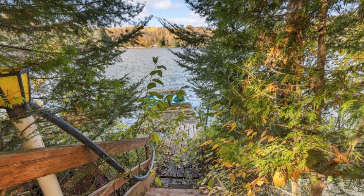
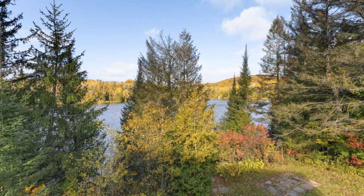
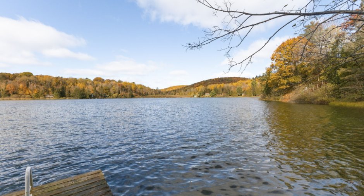
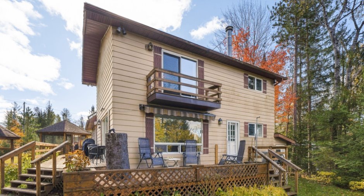
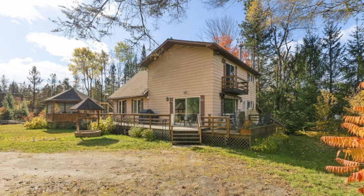
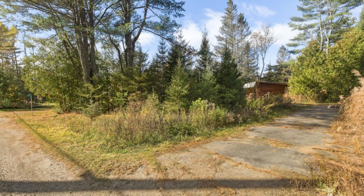
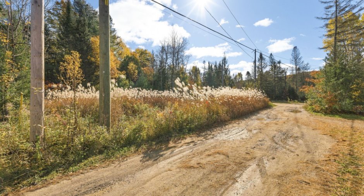
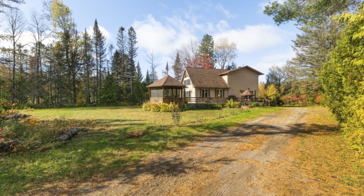
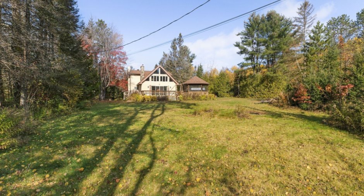
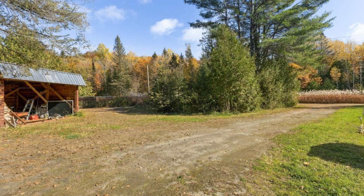
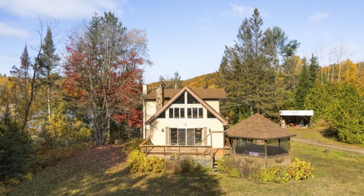
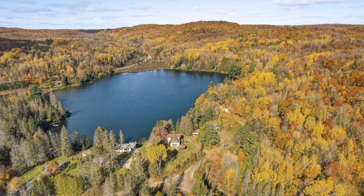
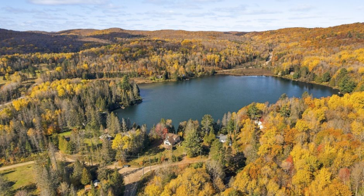
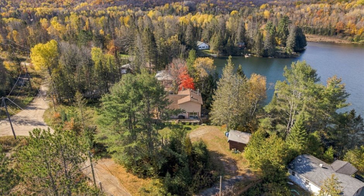
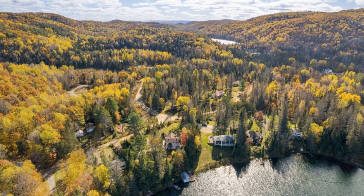
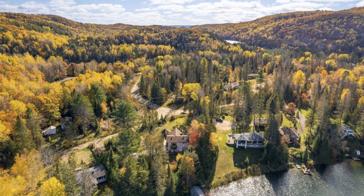
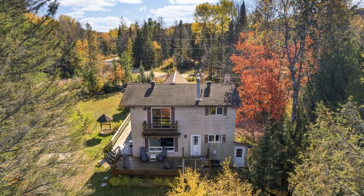
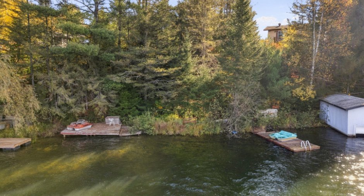
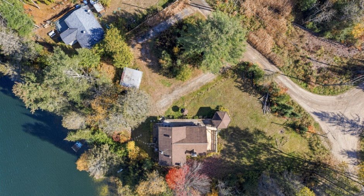
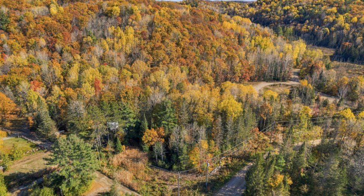
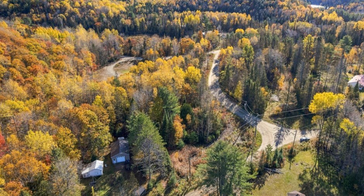
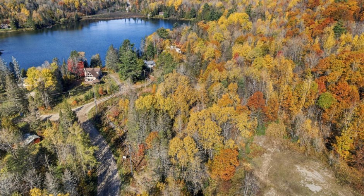
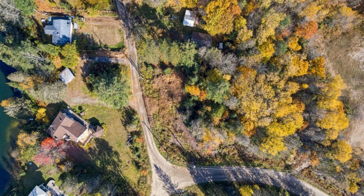
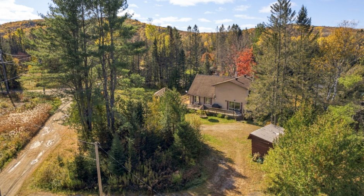
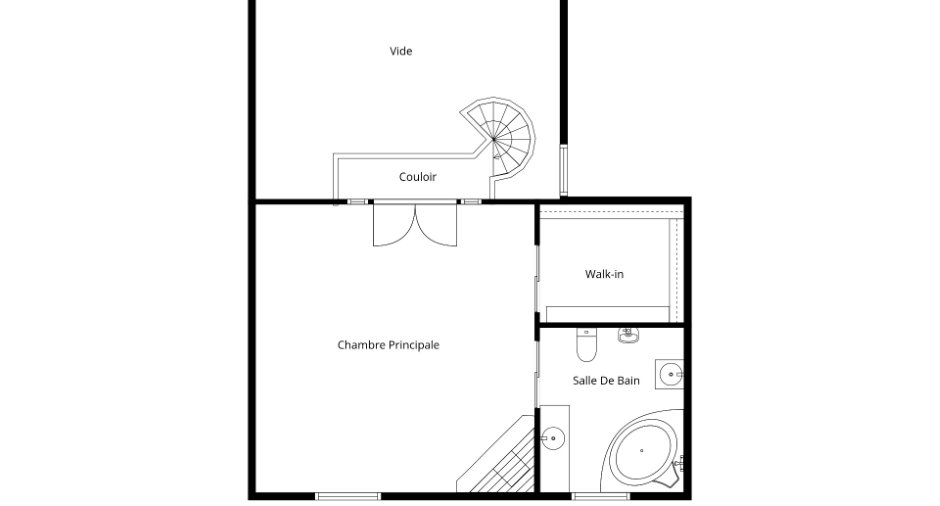
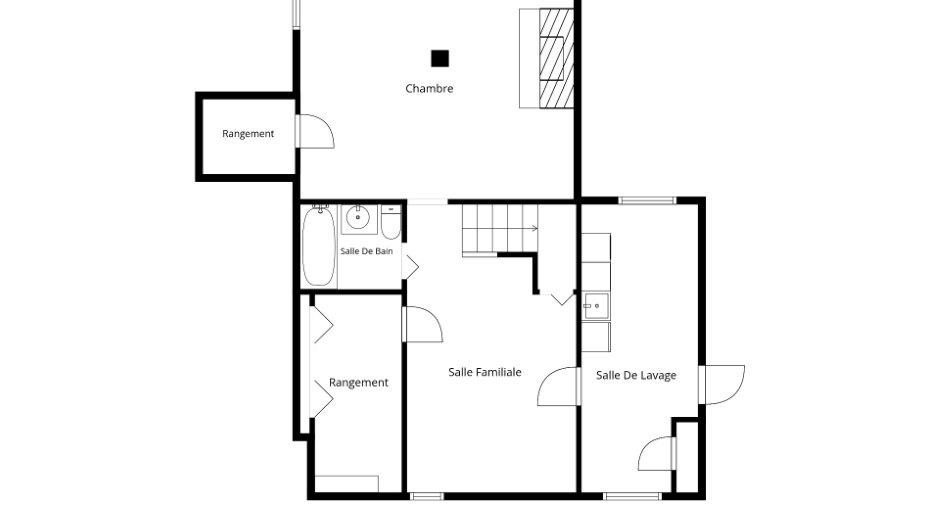
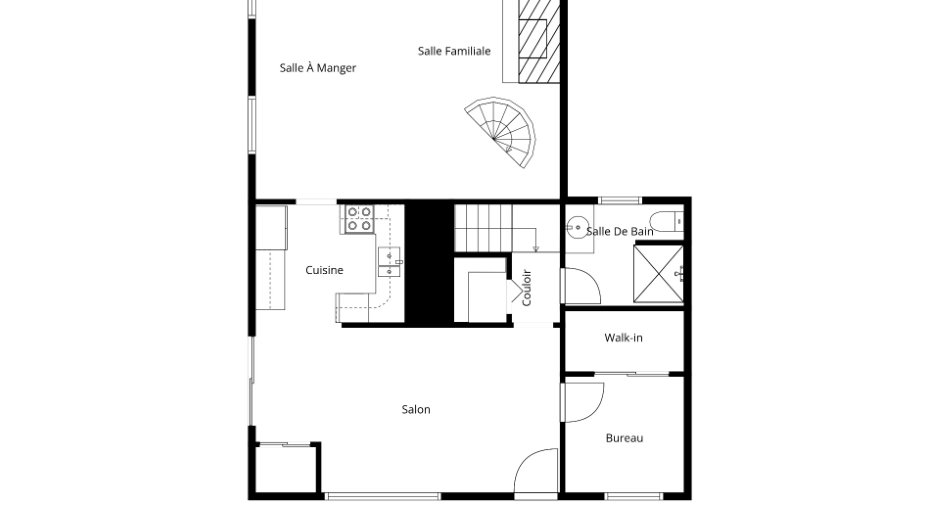
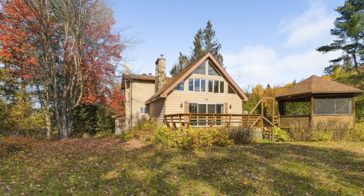
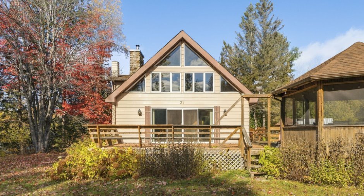

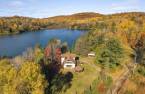
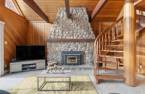
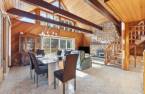
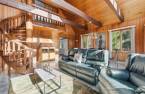
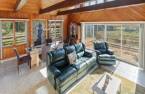
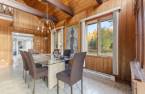
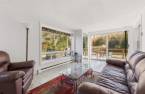
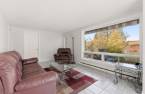
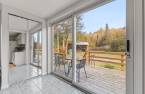
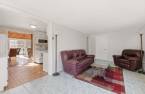
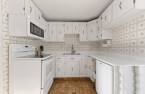
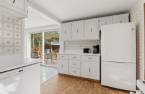
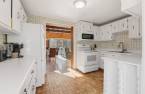
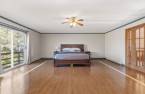
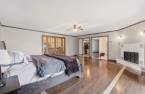
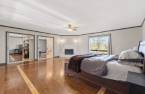
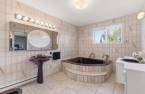
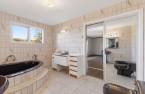
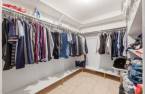
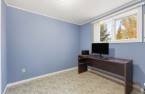
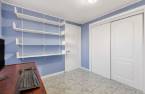
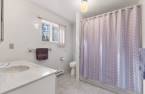
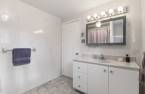
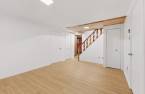
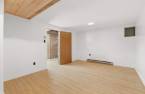
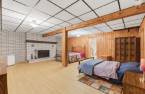
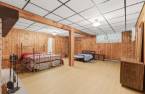
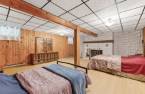
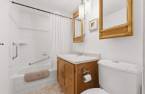
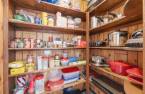
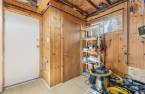
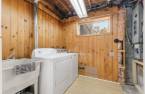
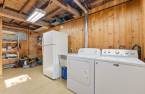
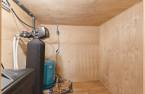
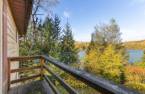
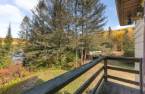
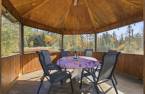
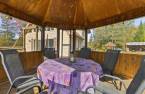
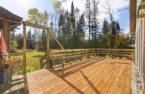
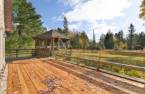
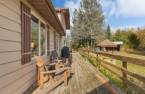
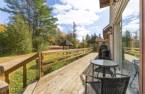
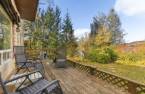
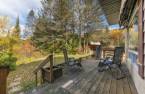
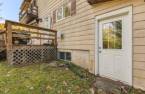
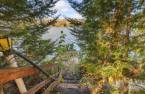
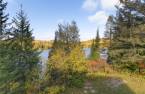

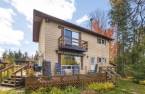
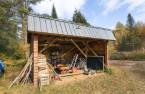
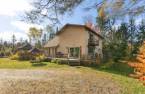
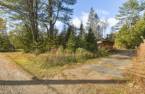
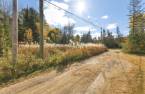
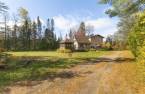
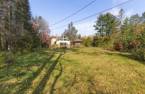
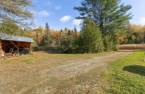
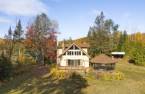
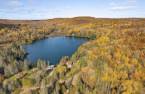
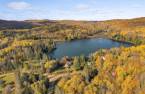
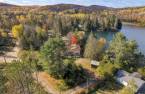
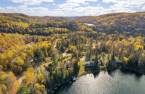
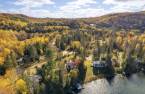
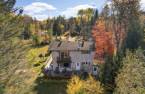
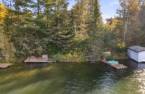
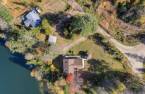
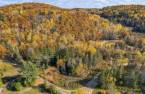
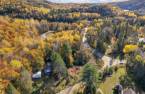
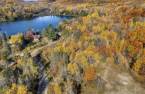
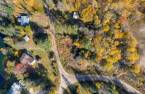
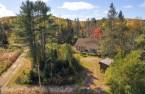
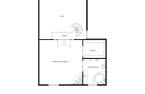
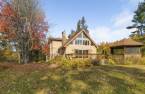
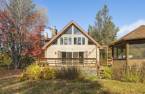
Beautiful waterfront property directly on Lac Ricard, in the peaceful Duclos area of La Pêche! Fall in love with the stunning stone fireplace in the living room, spiral staircase, warm wood finishes and large windows overlooking the water. The home offers 3 bedrooms, 3 bathrooms, a spacious upstairs primary suite and a finished basement. Enjoy over 1.4 acres of private land, including an adjacent lot, a large deck and gazebo. A unique opportunity to enjoy your own private waterfront on a quiet, peaceful lake!
Create an account
CREATING AN ACCOUNT ALLOWS:
-
 Add favorites
-
 Save your searches
-
 Personalize your visits to viacapitalesells.com
-
 Activity on your properties

3

3

1780.35pi²


I AM INTERESTED IN THIS PROPERTY

Benoit Charron
Residential and Commercial Real Estate Broker
Via Capitale Diamant
Real estate agency
I offer
 *
*

Stéphanie Gauvin
Certified Residential and Commercial Real Estate Broker AEO
Via Capitale Diamant
Real estate agency
I offer
*
*
Certain conditions apply
Presentation
Beautiful waterfront property directly on Lac Ricard, in the peaceful Duclos area of La Pêche! Fall in love with the stunning stone fireplace in the living room, spiral staircase, warm wood finishes and large windows overlooking the water. The home offers 3 bedrooms, 3 bathrooms, a spacious upstairs primary suite and a finished basement. Enjoy over 1.4 acres of private land, including an adjacent lot, a large deck and gazebo. A unique opportunity to enjoy your own private waterfront on a quiet, peaceful lake!
Addendum
* Beautiful waterfront property located directly on Lac Ricard, in the peaceful Duclos area of La Pêche.
* Lac Ricard is a lake without motorboats, ideal for kayaking, canoeing, paddleboarding, swimming and enjoying a peaceful atmosphere.
* Large private landscaped lot of approximately 61,566 sq. ft. (1.41 acres), including an adjacent parcel offering additional space and privacy.
* Located on a cul-de-sac with no rear neighbours, surrounded by nature.
* Home built in 1965 with an addition completed in 1984.
* Approximately 1,780 sq. ft. of living space, featuring 3 bedrooms and 3 full bathrooms.
* Beautiful living room with a stone fireplace...
See More ...
Building and interior
Year of construction
1965
Bathroom / Washroom
Adjoining to the master bedroom (1)
Heating system
Electric baseboard units (1)
Hearth stove
Wood burning stove (1)
Heating energy
Electricity (1)
Basement
Finished basement (1)
Cupboard
Wood (1)
Window type
Sliding (1), Crank handle (1)
Windows
PVC (1)
Roofing
Asphalt shingles (1)
Land and exterior
Foundation
Poured concrete (1)
Carport
Detached (1), Double width or more (1)
Parking (total)
Outdoor (8), Exterior electric outlet (1)
Landscaping
Fenced (1), Landscape (1)
Water supply
Artesian well (1)
Sewage system
Purification field (1), Septic tank (1)
Topography
Flat (1)
View
Water (1), Panoramic (1)
Proximity
Daycare centre (1), Golf (1), Park - green area (1), Elementary school (1), Alpine skiing (1), Cross-country skiing (1)
Dimensions
Size of building
41 pi
Land area
61566.31 pi²
Depth of building
30.5 pi
Private portion
1780.35 pi²
Building area
1120.52 pi²
Room details
| Room | Level | Dimensions | Ground Cover |
|---|---|---|---|
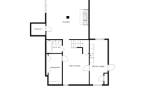
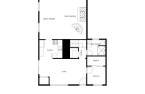
| Family room | Ground floor | 21' x 10' 5" pi | Ceramic tiles |
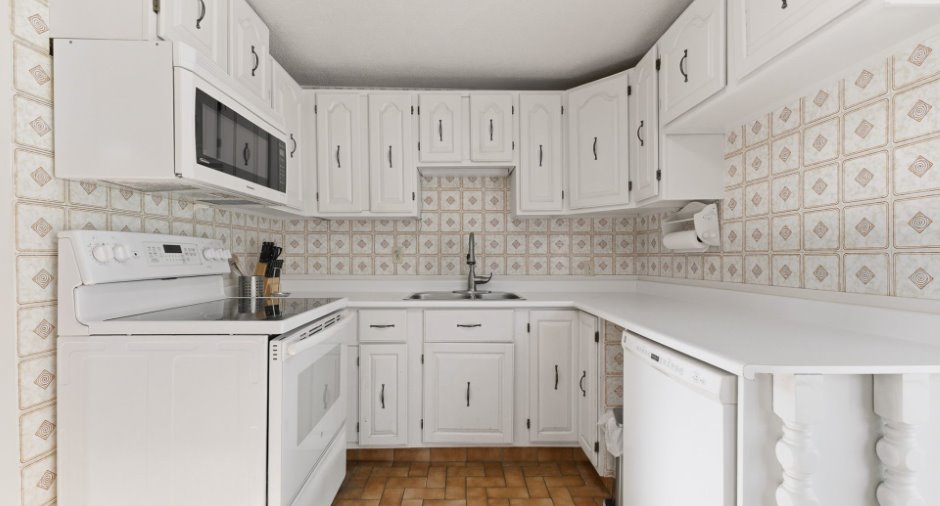
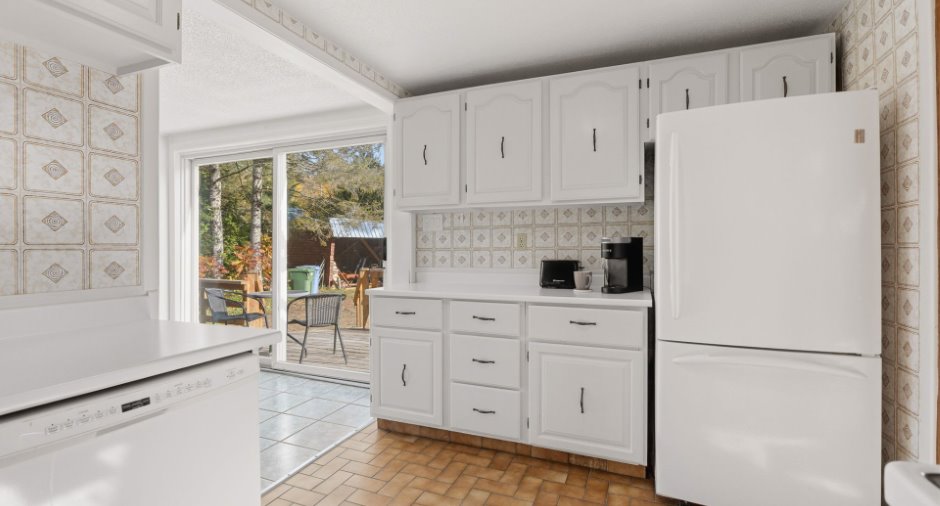
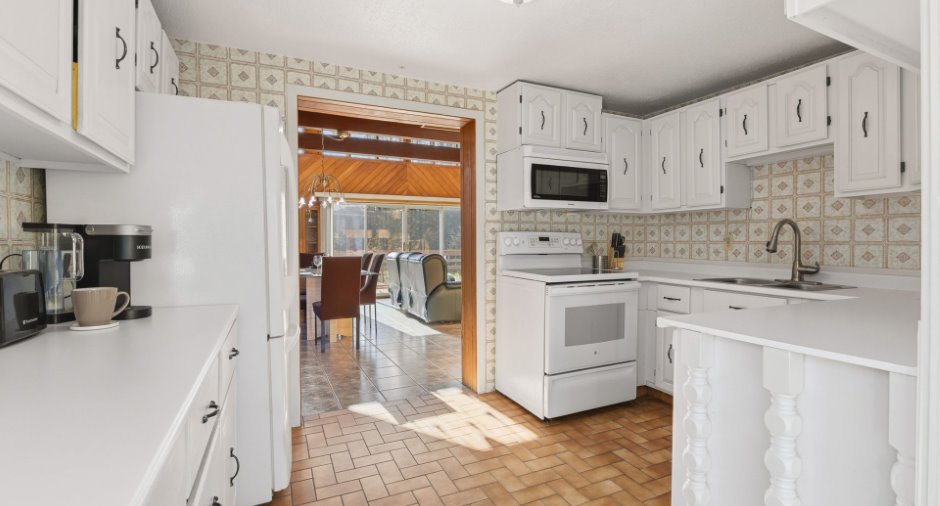
| Kitchen | Ground floor | 12' 3" x 7' 6" pi | Ceramic tiles |
| Living room | Ground floor | 22' 4" x 19' 5" pi | Ceramic tiles |
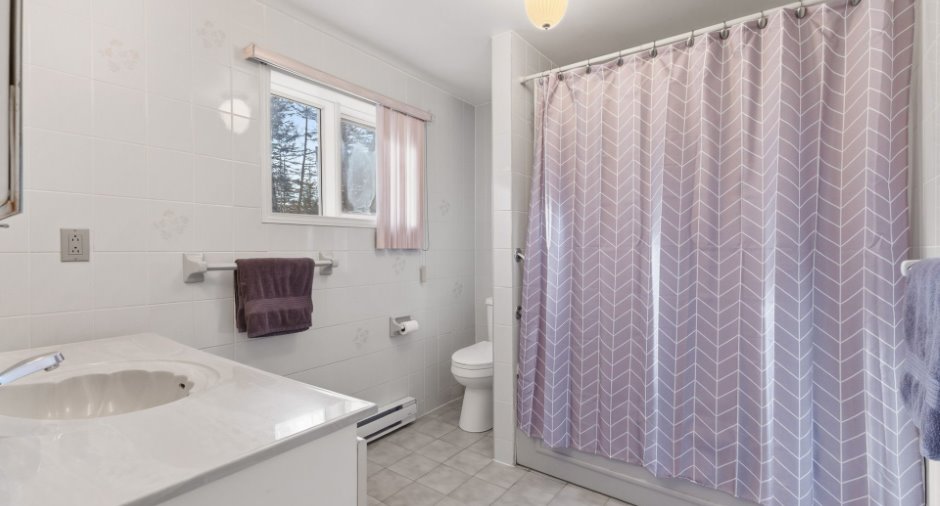
| Bathroom | Ground floor | 8' 5" x 7' 5" pi | Ceramic tiles |
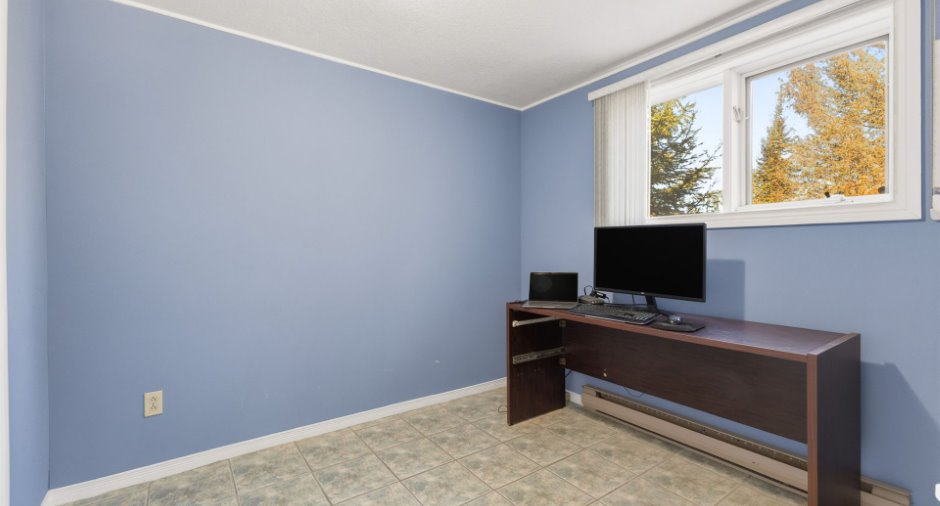
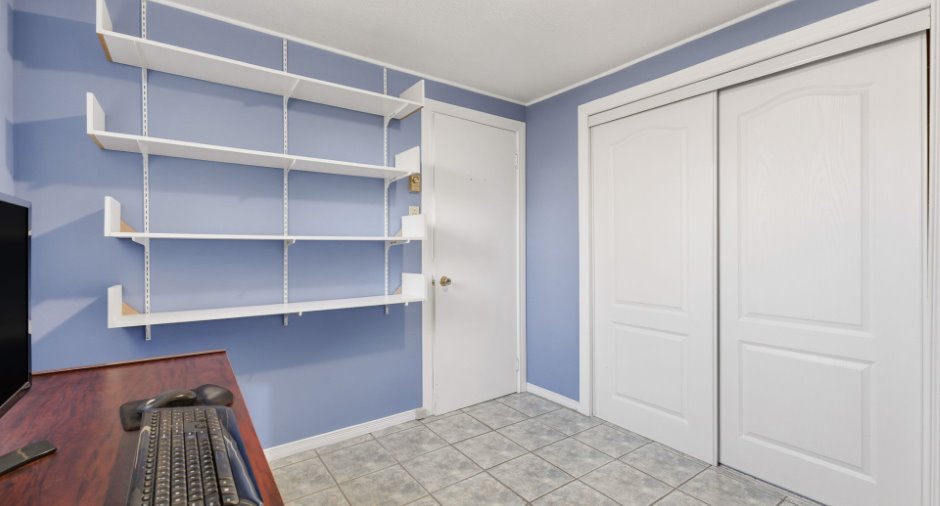
| Bedroom | Ground floor | 9' 2" x 7' 1" pi | Ceramic tiles |
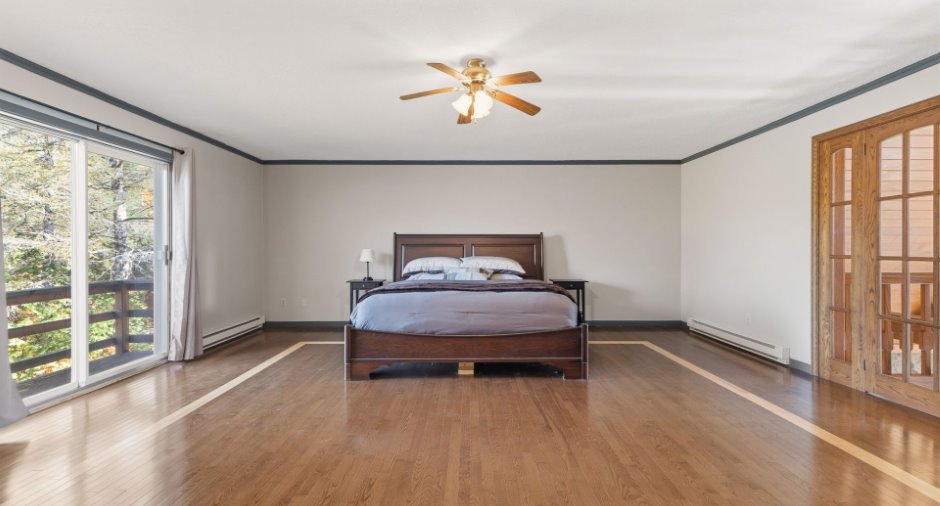
| Primary bedroom | 2nd floor | 20' 6" x 19' 7" pi | Wood |
| Bathroom | 2nd floor | 12' 6" x 9' 1" pi | Ceramic tiles |
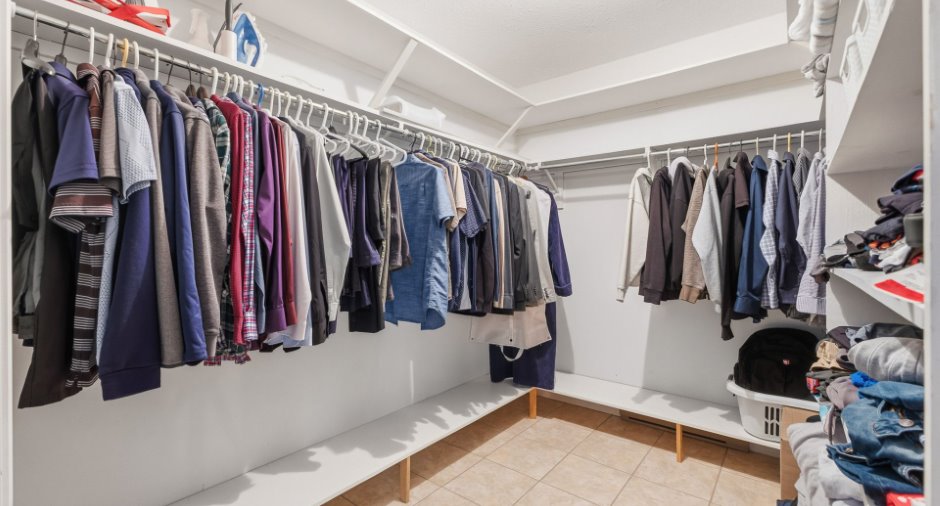
| Walk-in closet | 2nd floor | 9' 2" x 6' 1" pi | Ceramic tiles |
| Family room | Basement | 20' x 18' 5" pi | Floating floor |
| Bedroom | Basement | 17' 3" x 11' 6" pi | Floating floor |
| Bathroom | Basement | 8' 2" x 4' 5" pi | Ceramic tiles |
| Family room | Basement | 16' x 9' pi | Floating floor |
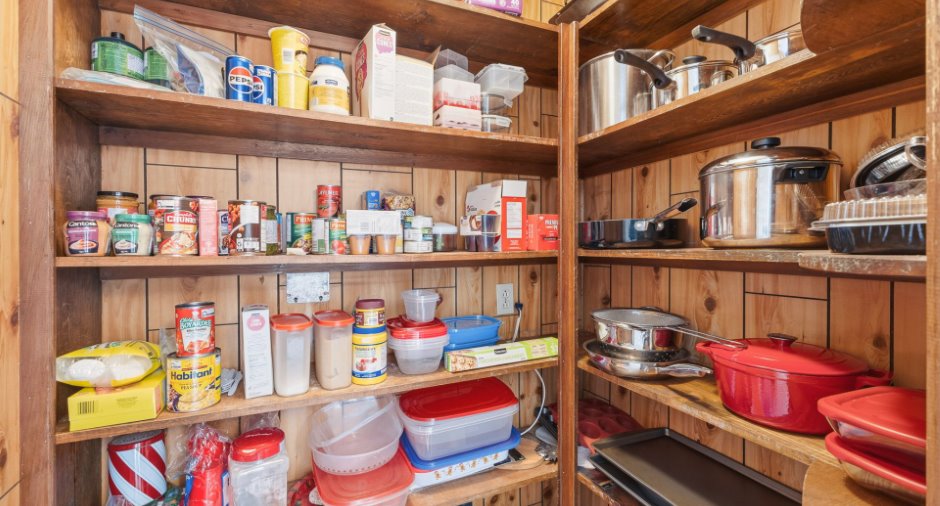
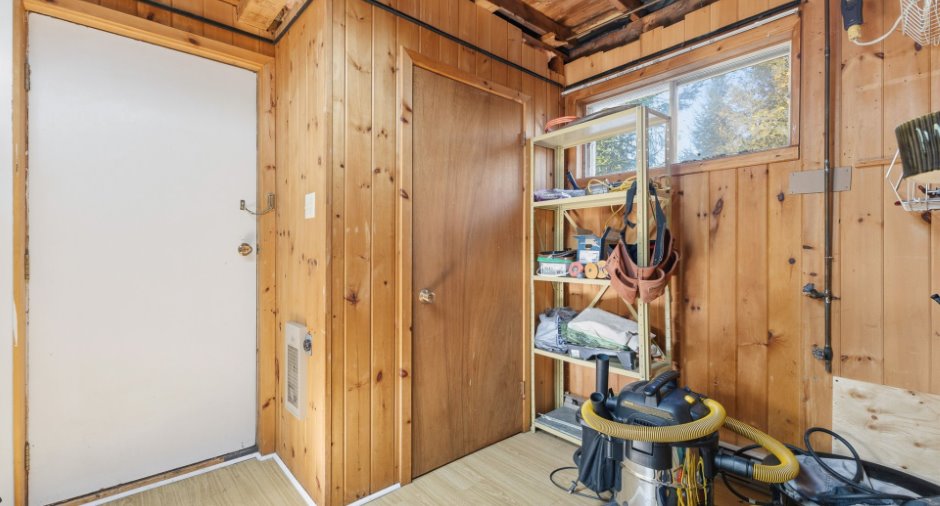
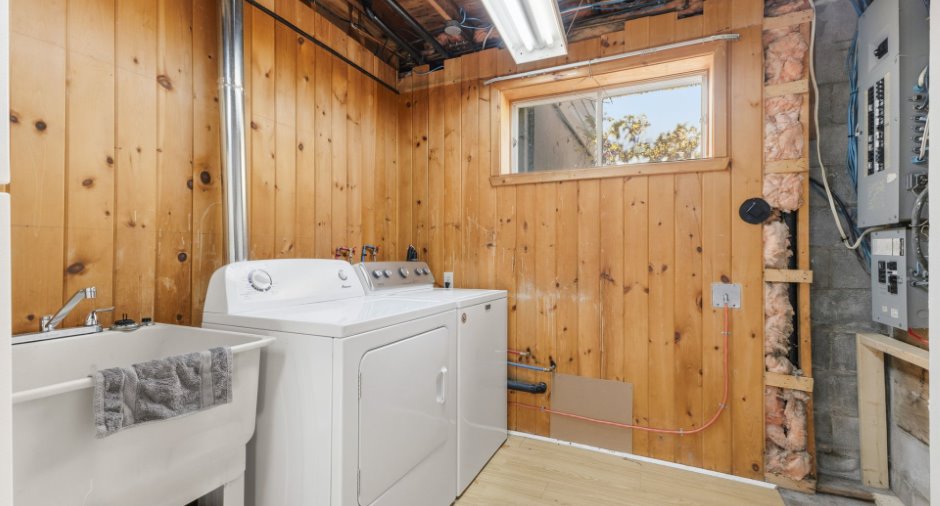
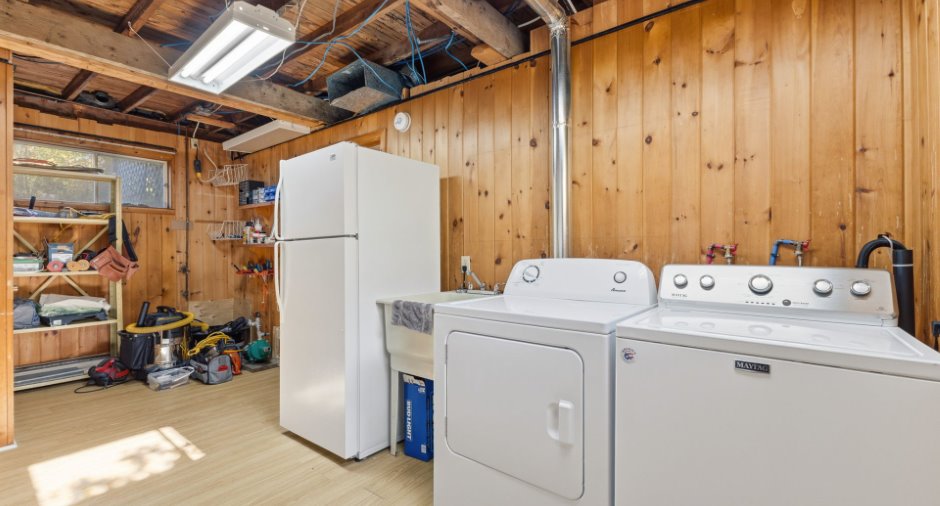
| Storage | Basement | 12' 1" x 7' pi | Floating floor |
Inclusions
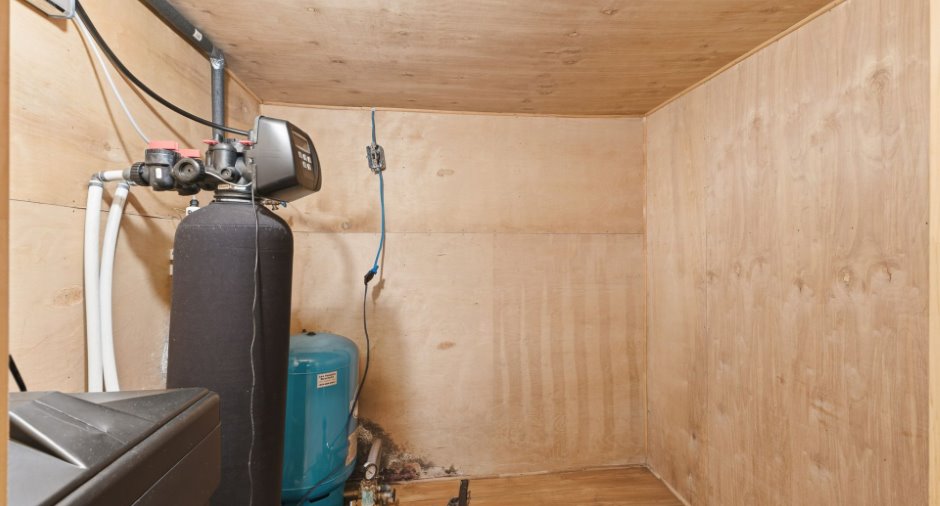
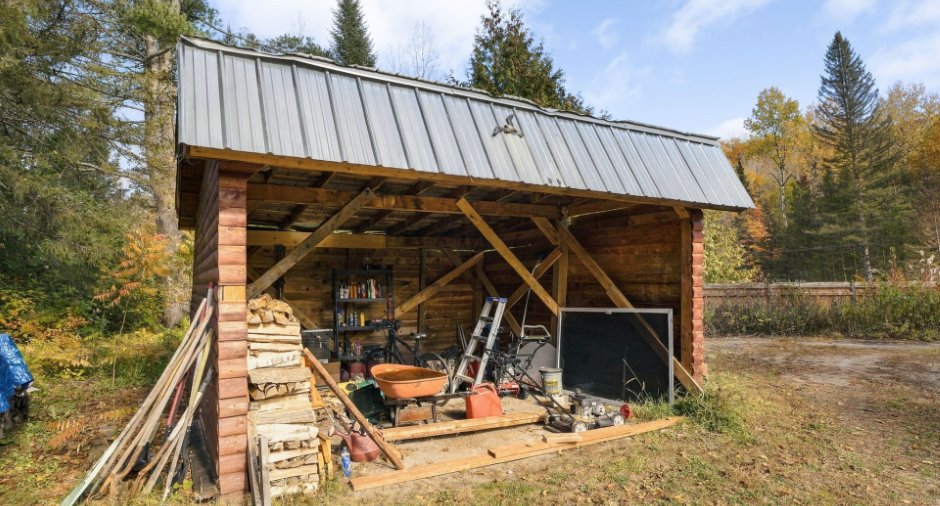
Bedroom: King-size bed. Living room: sofa and armchair (recliner), dining table with 6 chairs, sideboard. Kitchen: refrigerator, dishwasher, microwave. Small sitting area: Sofa and recliner, coffee table, 2 side tables. Basement: UV system, water softener, refrigerator, dresser, nightstand, central vacuum system. Gazebo: table and chairs; additional storage: BBQ, lawnmower, snowblower, various tools, 2 pedal boats, lakeside storage chest.
Exclusions
Living room: small wooden cabinet, small outdoor bistro set (table and 2 chairs), and other personal items.
Taxes and costs
Municipal Taxes (2026)
4014 $
School taxes (2026)
380 $
Total
4394 $
Evaluations (2023)
Building
395 100 $
Land
105 600 $
Total
500 700 $
Additional features
Distinctive features
No neighbours in the back (1), Cul-de-sac (1), Water front (1), Lot with lake (1), Non navigable (1), Resort/Chalet (1)
Occupation
60 days
Zoning
Residential (1)
