





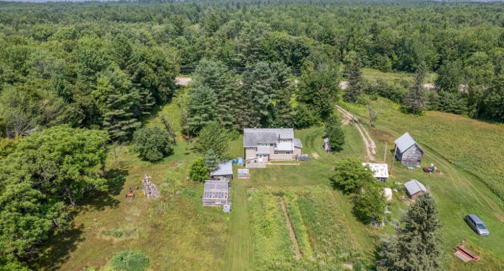
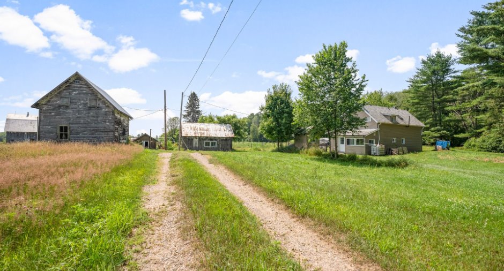
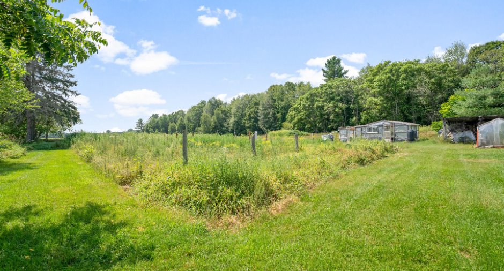
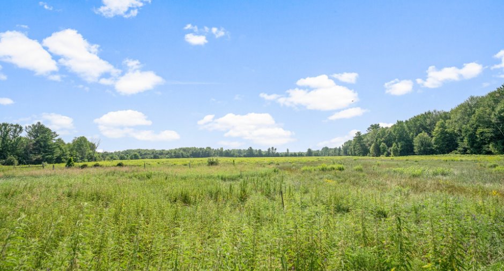
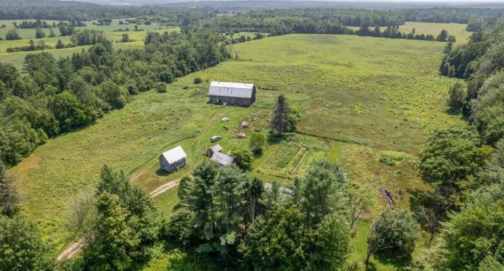
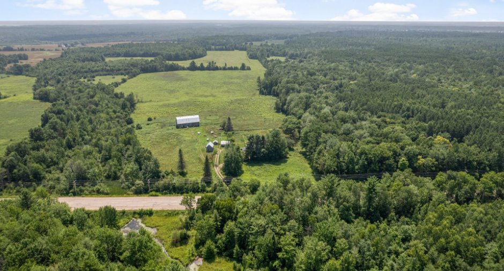
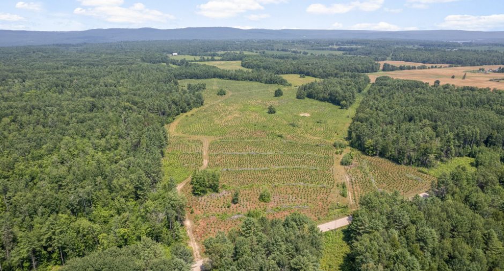
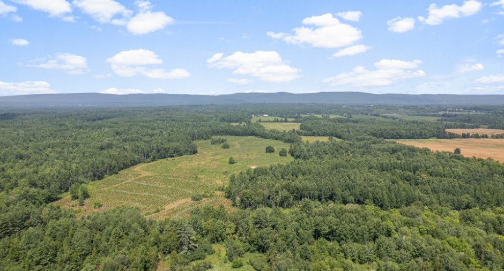
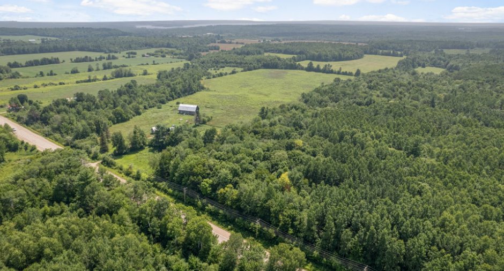
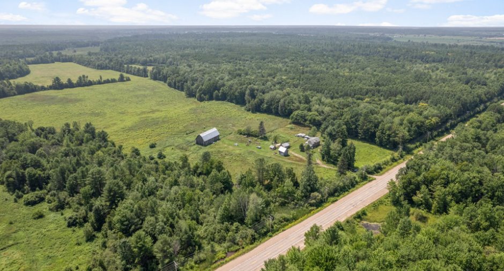
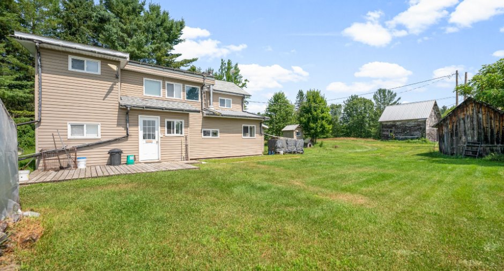
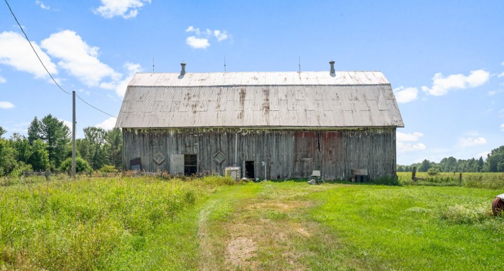
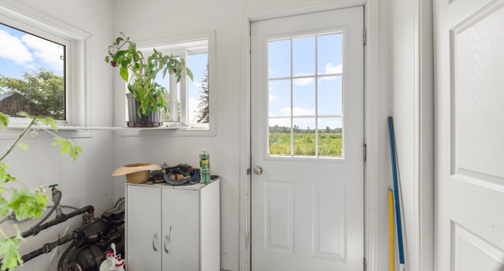
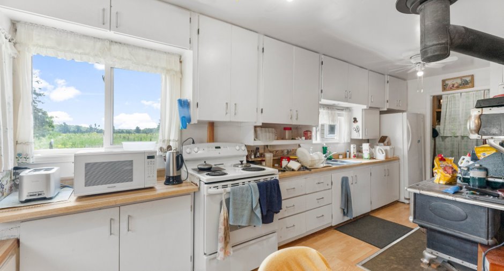
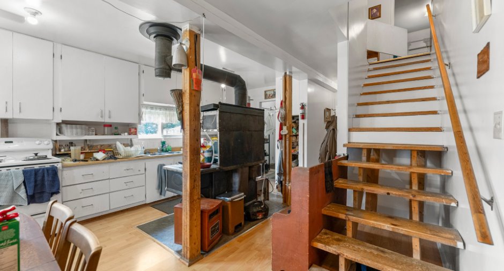
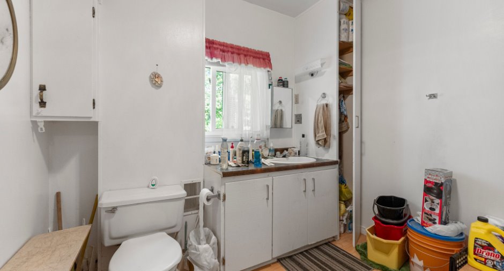
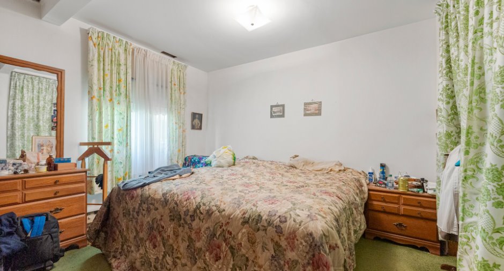
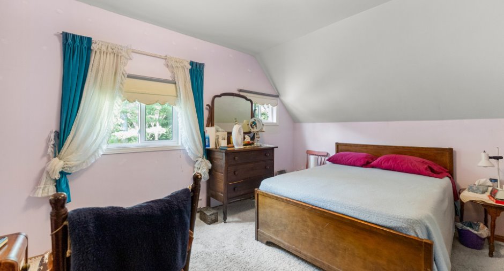
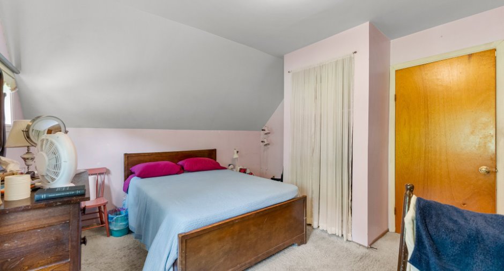
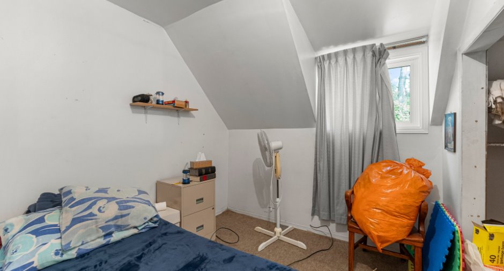
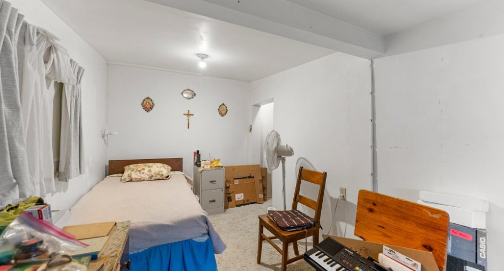
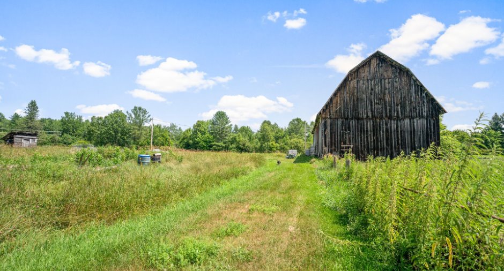
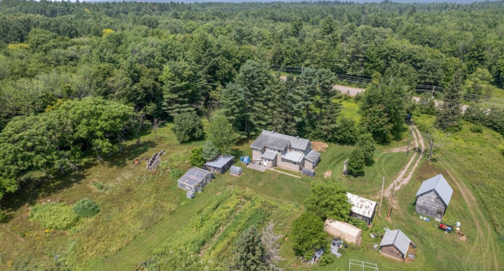
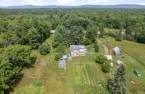
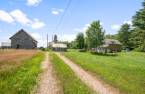
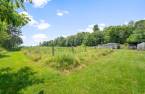
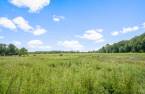
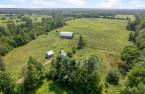
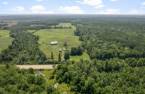
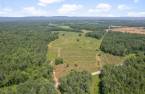
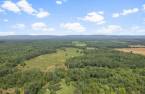
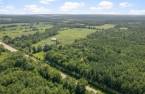
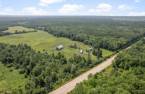
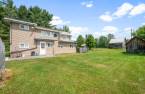
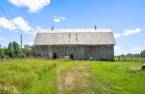
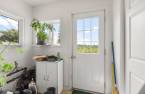
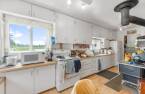
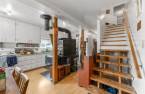
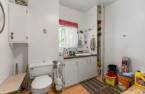
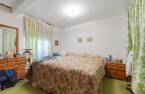
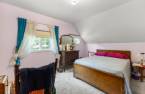
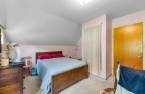
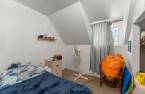
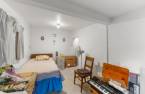
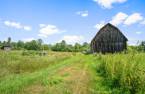
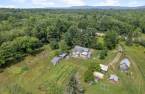
Picture 362 sprawling acres where crop fields, pasture, and woodland weave together, laced with trails begging to be explored. This L'Isle-aux-Allumettes farm carries 43 years of homesteading heritage--a self-sustaining property that raised and educated four children on Allumette Island's storied soil. The welcoming 2,100-square-foot farmhouse offers 4 bedrooms and 2 bathrooms, ideal for growing families. Minutes from Pembroke's schools, shopping, and Pembroke Hospital, yet cloaked in genuine rural calm. Whether you're farming, investing, or simply craving room to breathe, this remarkable estate delivers endless possibility.
Create an account
CREATING AN ACCOUNT ALLOWS:
-
 Add favorites
-
 Save your searches
-
 Personalize your visits to viacapitalesells.com
-
 Activity on your properties

No: 11292446

5

2

2100pi²


I AM INTERESTED IN THIS PROPERTY

Presentation
Picture 362 sprawling acres where crop fields, pasture, and woodland weave together, laced with trails begging to be explored. This L'Isle-aux-Allumettes farm carries 43 years of homesteading heritage--a self-sustaining property that raised and educated four children on Allumette Island's storied soil. The welcoming 2,100-square-foot farmhouse offers 4 bedrooms and 2 bathrooms, ideal for growing families. Minutes from Pembroke's schools, shopping, and Pembroke Hospital, yet cloaked in genuine rural calm. Whether you're farming, investing, or simply craving room to breathe, this remarkable estate delivers endless possibility.
Addendum
Big dreams need big space--and at 6525-QC-148, you'll find 362 glorious acres ready to make them happen. This L'Isle-aux-Allumettes farm is a rare gem where crop fields, rolling pasture, and quiet woodland come together in one sprawling, story-rich package. Trails wind through the entire property, inviting morning walks, afternoon hikes, and the kind of wide-open freedom most people only daydream about. If you've ever wanted to plant your flag somewhere truly your own, this is it.
Here's the part that gets exciting: this isn't a remote, off-the-grid retreat where you sacrifice convenience for space. You get the best of both worlds. You're ju...
See More ...
Building and interior
Year of construction
1981
Heating system
Radiateurs à convection Electris
Heating energy
Wood (1), Electricity (1)
Basement
Slabe en classe, No basement (1)
Basement foundation
Concrete slab on the ground (1)
Cupboard
Wood (1)
Window type
Sliding (1)
Windows
PVC (1)
Roofing
Asphalt shingles (1), Tin (1)
Land and exterior
Siding
Vinyl (1)
Driveway
Double width or more (1), Not Paved (1)
Parking (total)
Outdoor (18)
Landscaping
Fenced (1), Landscape (1)
Water supply
Spring tapping (1), Well point (1)
Sewage system
Septic tank (1)
Topography
Flat (1)
View
Panoramic (1)
Proximity
Highway (1), Daycare centre (1), Golf (1), Hospital (1), Park - green area (1), Bicycle path (1), Elementary school (1), Alpine skiing (1), High school (1), Cross-country skiing (1), Snowmobile trail (1), ATV trail (1)
Dimensions
Size of building
22 pi
Depth of land
1589
Depth of building
42 pi
Land area
146.61 hectares
Building area
1180 pi²
Private portion
2100 pi²
Frontage land
1001
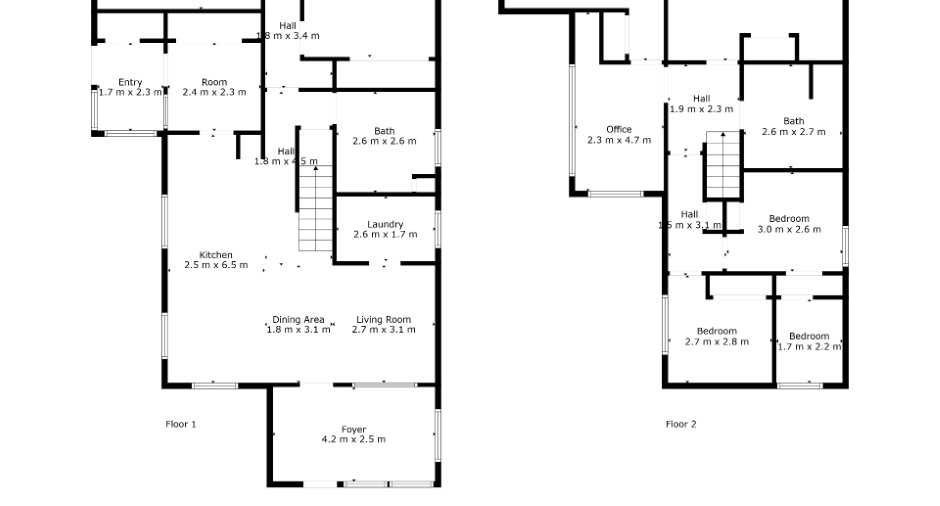
Room details
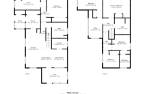
| Room | Level | Dimensions | Ground Cover |
|---|---|---|---|
| Other | Ground floor | 5' 7" x 7' 7" pi | |
| Laundry room | Ground floor | 7' 1" x 7' 7" pi | Floating floor |
| Kitchen | Ground floor | 8' 2" x 21' 4" pi | Floating floor |
| Dining room | Ground floor | 5' 1" x 14' 9" pi | Floating floor |
| Living room | Ground floor | 8' 1" x 10' 2" pi | Floating floor |
| Other | Ground floor | 13' 9" x 8' 2" pi | Floating floor |
| Hallway | Ground floor | 5' 1" x 14' 9" pi | Floating floor |
| Bathroom | Ground floor | 8' 6" x 8' 6" pi | Floating floor |
| Bedroom | Ground floor | 11' 2" x 11' 6" pi | Floating floor |
| Office | Ground floor | 14' 1" x 7' 3" pi | Floating floor |
| Hallway | 2nd floor | 6' 3" x 7' 7" pi | Carpet |
| Office | 2nd floor | 7' 7" x 15' 5" pi | Flexible floor coverings |
| Bedroom | 2nd floor | 15' 1" x 11' 1" pi | Carpet |
| Bedroom | 2nd floor | 13' 9" x 11' 1" pi | Carpet |
| Bathroom | 2nd floor | 8' 6" x 8' 1" pi | Flexible floor coverings |
| Other | 2nd floor | 4' 1" x 10' 2" pi | Carpet |
| Bedroom | 2nd floor | 8' 1" x 9' 2" pi | Carpet |
| Bedroom | 2nd floor | 5' 7" x 7' 3" pi | Carpet |
Inclusions
Stove, refrigerator, cookstove, washing machine, dryer, 2 freezers, 2 greenhouses.
Taxes and costs
Municipal Taxes (2026)
3487 $
School taxes (2026)
479 $
Total
3966 $
Evaluations (2026)
Building
166 100 $
Land
500 600 $
Total
666 700 $
Additional features
Distinctive features
, No neighbours in the back (1), Wooded (1)
Occupation
30 days
Zoning
Agricultural (1)
