





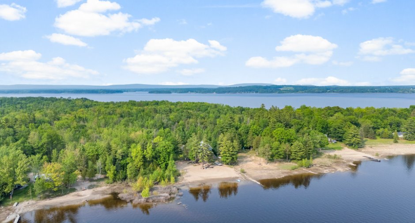
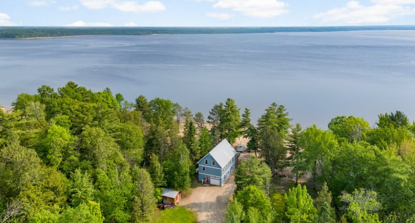
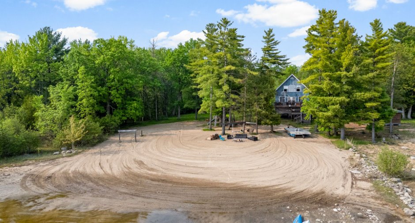
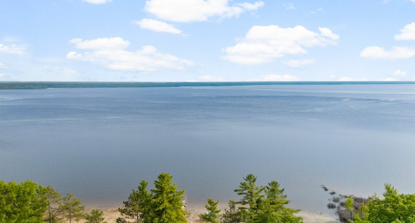
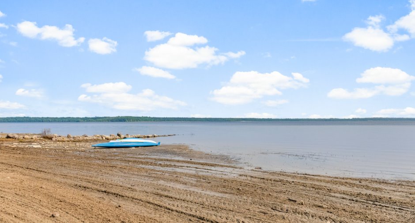
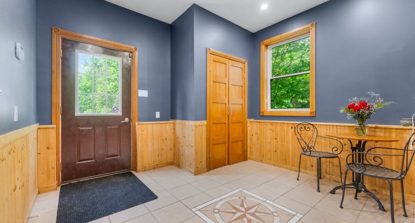
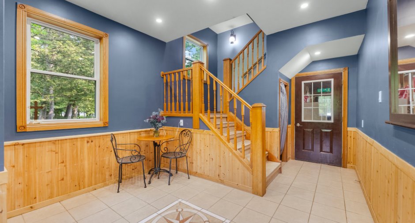
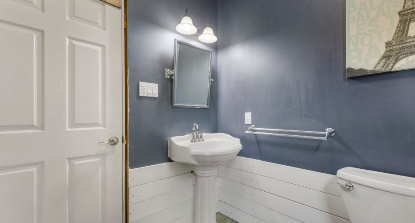
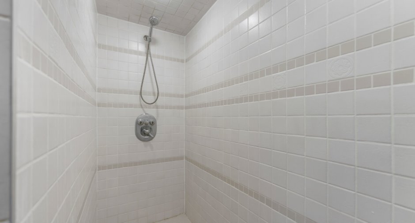
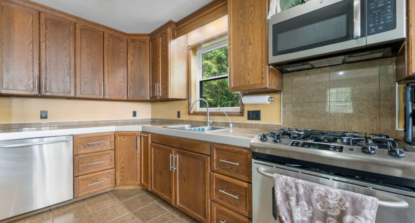
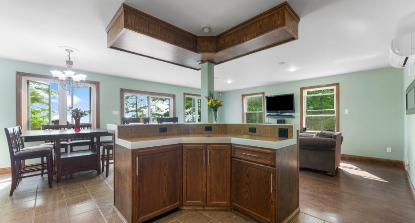
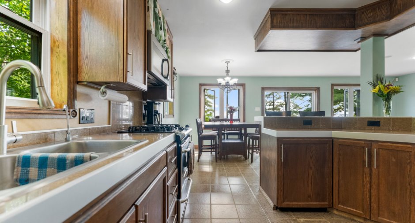
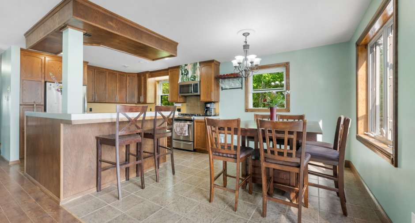
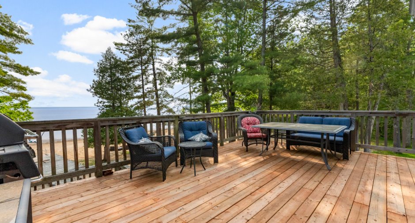
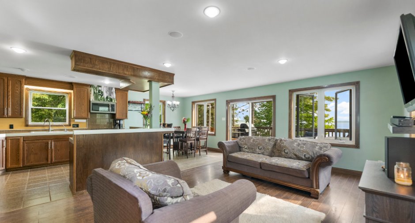
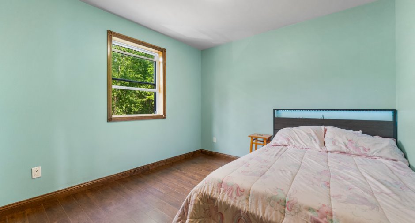
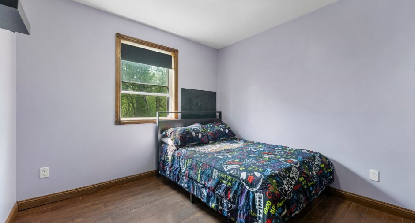
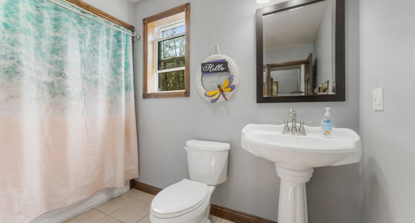
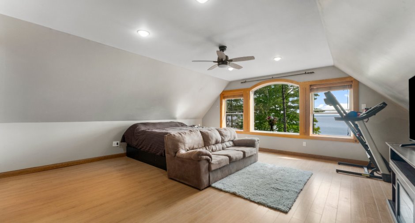
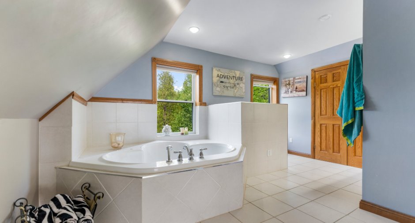
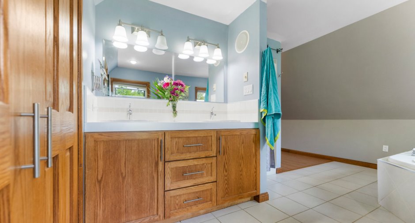
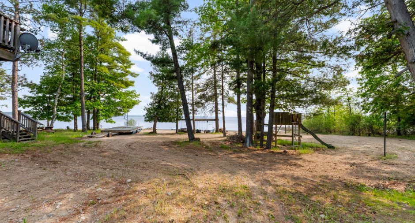
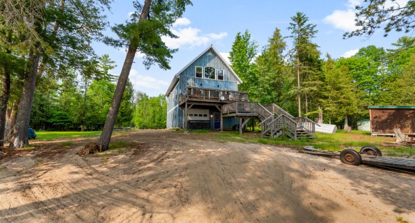
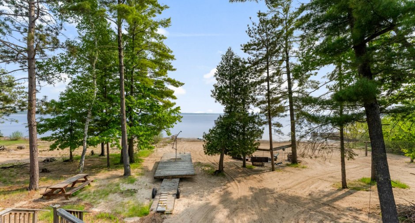
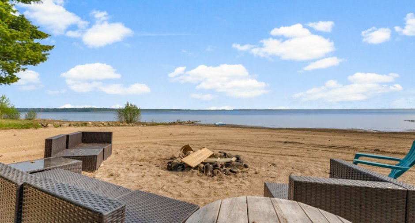
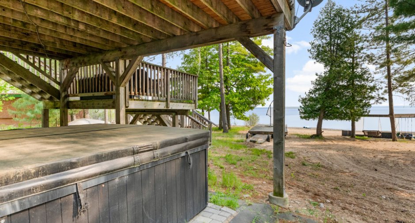
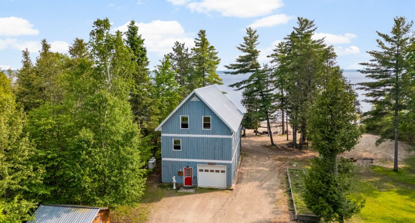
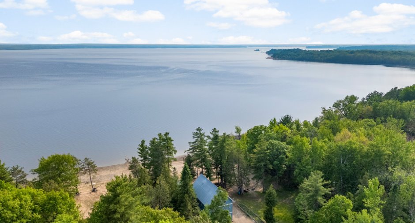
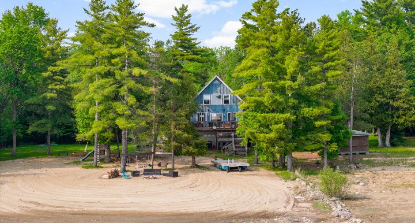
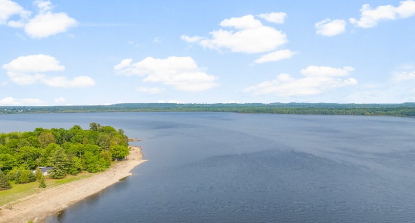
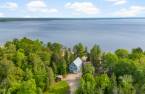
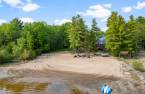
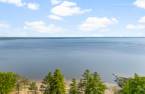
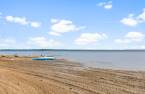
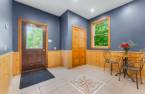
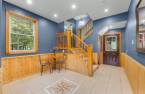
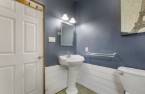
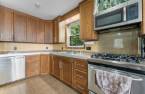
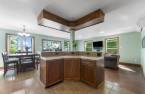
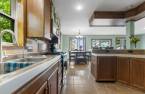
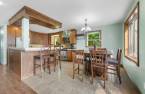
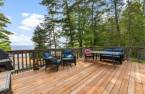
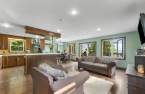
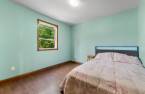
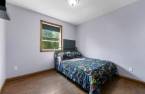
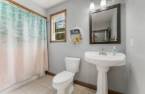
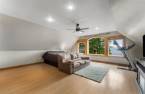
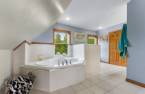
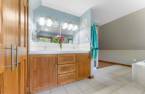
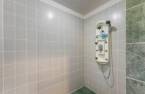
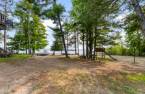
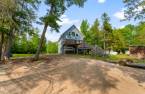
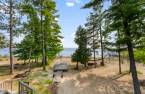
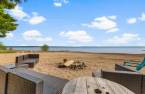
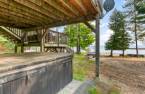
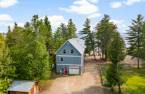
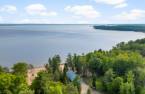
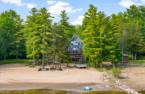
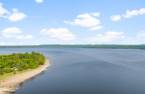
Handcrafted across three stories, 203 Chem. Owls Landing radiates warmth from every detail--wood flooring milled on-site, hydronic radiant heating underfoot, and 2,837square feet of open-concept living wrapped in genuine character. Steps away, an all-sand beach meets crystal-clear water where swimming, paddling, and fishing fill sun-soaked days. Surrounded by untamed forests, rugged mountains, and the Ottawa River's wild beauty, three bedrooms and three bathrooms anchor a waterfront life unlike any other.
Create an account
CREATING AN ACCOUNT ALLOWS:
-
 Add favorites
-
 Save your searches
-
 Personalize your visits to viacapitalesells.com
-
 Activity on your properties

3

3

2837pi²


I AM INTERESTED IN THIS PROPERTY

Presentation
Handcrafted across three stories, 203 Chem. Owls Landing radiates warmth from every detail--wood flooring milled on-site, hydronic radiant heating underfoot, and 2,837square feet of open-concept living wrapped in genuine character. Steps away, an all-sand beach meets crystal-clear water where swimming, paddling, and fishing fill sun-soaked days. Surrounded by untamed forests, rugged mountains, and the Ottawa River's wild beauty, three bedrooms and three bathrooms anchor a waterfront life unlike any other.
Addendum
Three stories of handcrafted devotion rise from the shores of the Ottawa River at 203 Chem. Owls Landing, where every plank of wood flooring was milled right on-site and every detail whispers authenticity. This isn't a cookie-cutter build--it's a 2,837-square-foot labor of love, designed for a family that wants to feel something real the moment they walk through the door.
Hydronic radiant in-floor heating wraps the home in gentle warmth from the ground up, turning cold mornings into barefoot-friendly affairs. The modern open-concept layout encourages togetherness without sacrificing breathing room, creating a natural gathering space where co...
See More ...
Building and interior
Year of construction
2008
Bathroom / Washroom
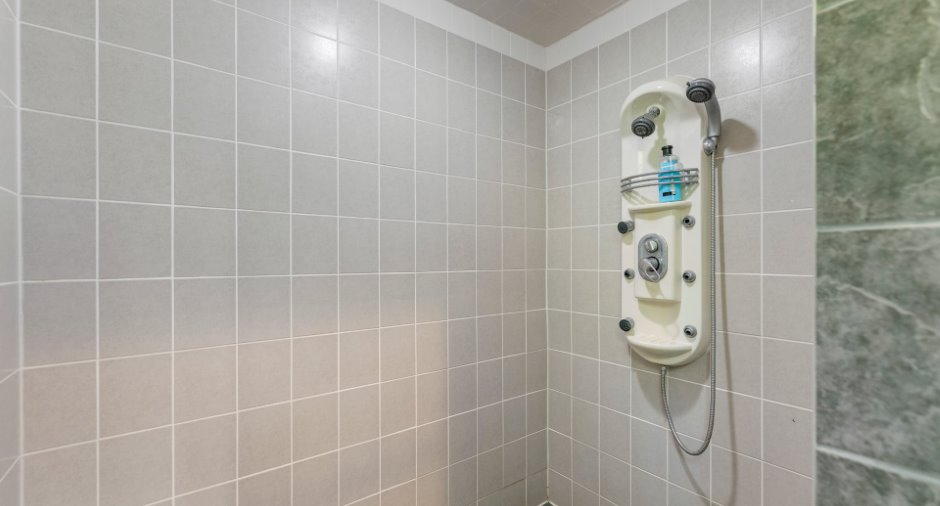
Adjoining to the master bedroom (1), Separate shower (1)
Heating system
Hot water (1), Radiant (1)
Heating energy
Electricity (1), Propane (1)
Basement
6 feet and over (1), Partially finished (1), Separate entrance (1)
Basement foundation
Concrete slab on the ground (1)
Cupboard
Wood (1)
Window type
Crank handle (1)
Windows
PVC (1)
Roofing
Tin (1)
Land and exterior
Foundation
Poured concrete (1)
Siding
Wood (1)
Driveway
Double width or more (1)
Parking (total)
Outdoor (12)
Landscaping
Landscape (1)
Water supply
Artesian well (1)
Sewage system
Purification field (1), Septic tank (1)
Topography
Sloped (1), Flat (1)
View
Water (1), Mountain (1), Panoramic (1)
Proximity
Highway (1), Daycare centre (1), Golf (1), Hospital (1), Park - green area (1), Bicycle path (1), Elementary school (1), Alpine skiing (1), High school (1), Cross-country skiing (1), Snowmobile trail (1), ATV trail (1)
Dimensions
Size of building
41.1 pi
Depth of land
287.9
Depth of building
24.8 pi
Land area
40219.33 pi²
Building area
1016 pi²
Private portion
2837 pi²
Frontage land
151.3
Room details
| Room | Level | Dimensions | Ground Cover |
|---|---|---|---|
| Other | Ground floor | 10' 7" x 17' 7" pi | Ceramic tiles |
| Other | Ground floor | 11' x 3' 3" pi | Concrete |
| Other | Ground floor | 11' x 3' 3" pi | Ceramic tiles |
| Playroom | Ground floor | 17' 1" x 39' 9" pi | Concrete |
| Kitchen | 2nd floor | 10' 5" x 14' 5" pi | Ceramic tiles |
| Dining room | 2nd floor | 10' 4" x 8' 6" pi | Wood |
| Living room | 2nd floor | 13' x 22' 2" pi | Wood |
| Hallway | 2nd floor | 10' 1" x 14' 7" pi | Wood |
| Bathroom | 2nd floor | 8' 5" x 10' 3" pi | Ceramic tiles |
| Bedroom | 2nd floor | 11' 2" x 10' 3" pi | Wood |
| Bedroom | 2nd floor | 8' 5" x 10' 3" pi | Wood |
| Primary bedroom | 3rd floor | 18' 1" x 25' 1" pi | Wood |
| Hallway | 3rd floor | 5' 5" x 7' 1" pi | Ceramic tiles |
| Bathroom | 3rd floor | 15' 2" x 13' 1" pi | Ceramic tiles |
| Other | 3rd floor | 5' 5" x 10' 3" pi | Wood |
Taxes and costs
Municipal Taxes (2026)
2621 $
School taxes (2025)
343 $
Total
2964 $
Evaluations (2026)
Building
353 300 $
Land
120 000 $
Total
473 300 $
Additional features
Distinctive features
Wooded (1), Cul-de-sac (1), Water front (1), Navigable (1)
Occupation
30 days
Zoning
Residential (1)
