





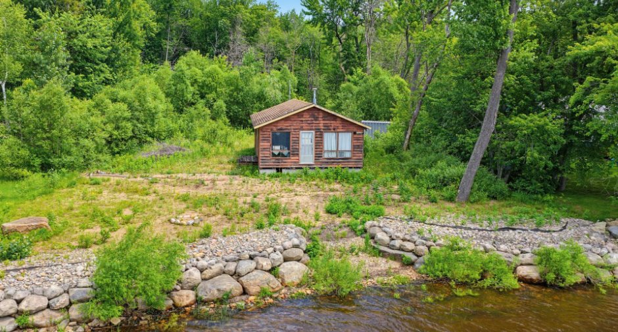
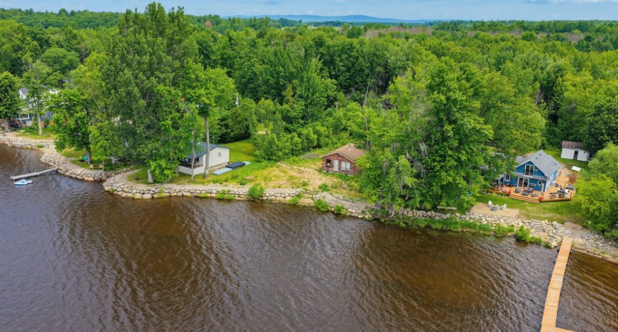
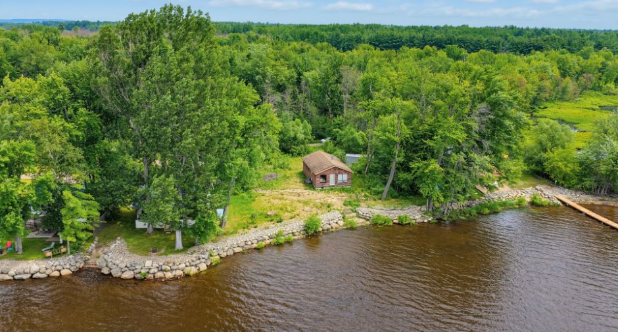
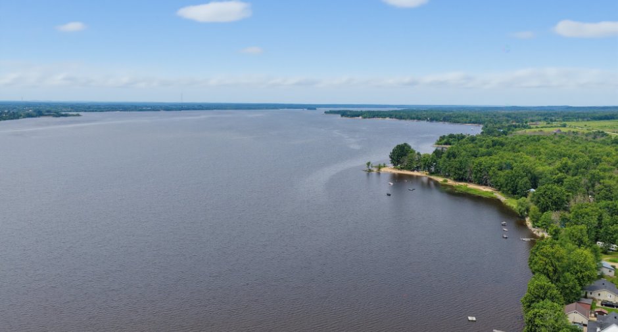
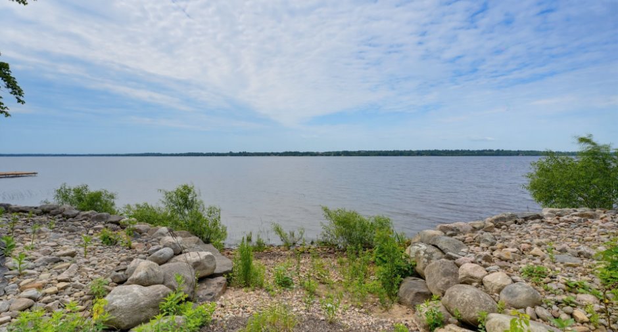
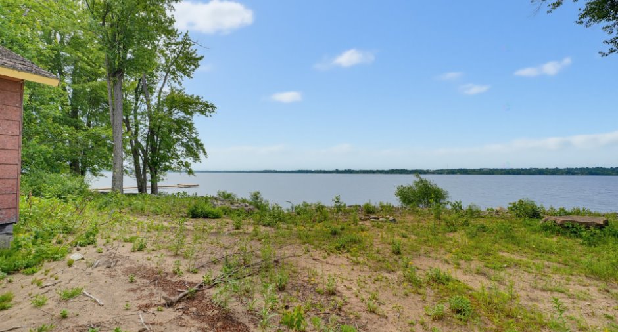
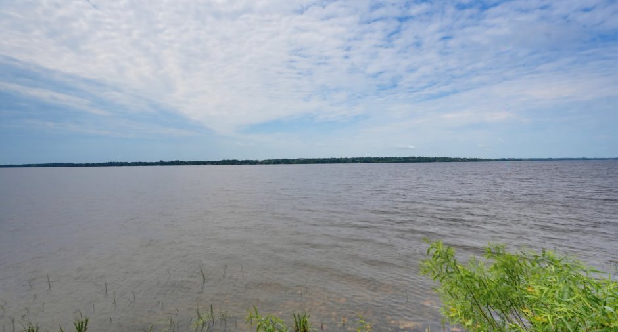
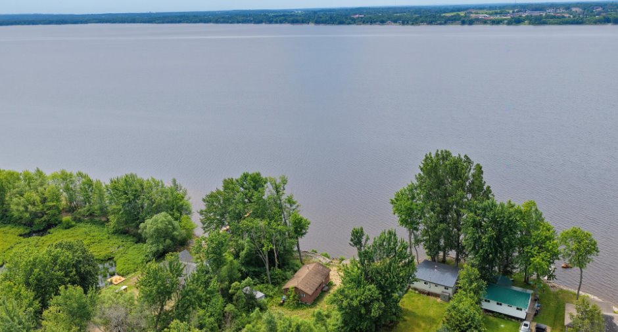
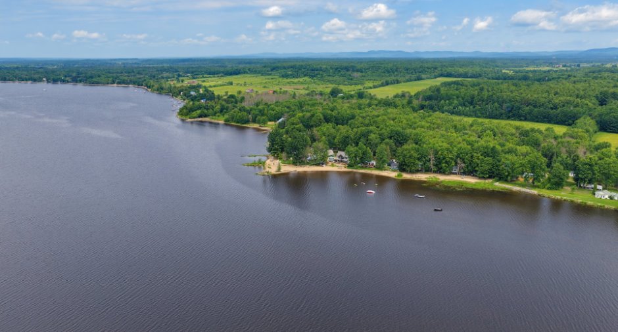
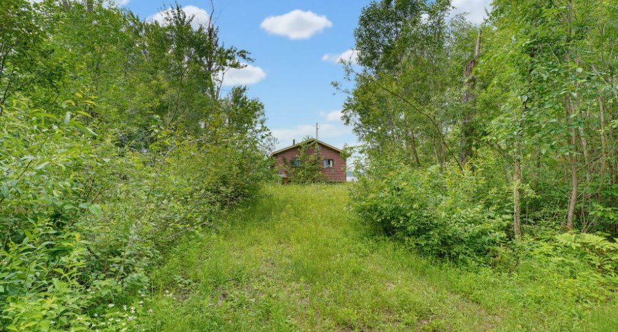
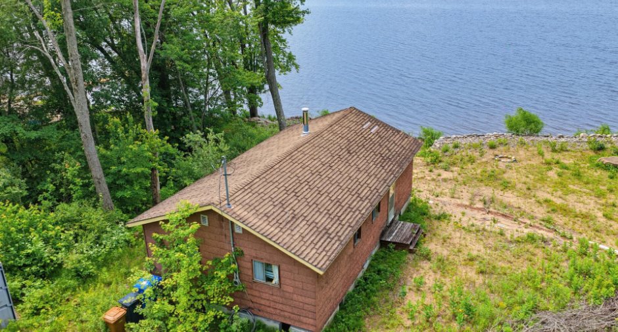
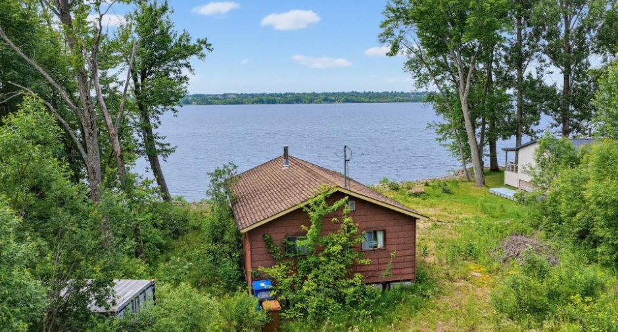
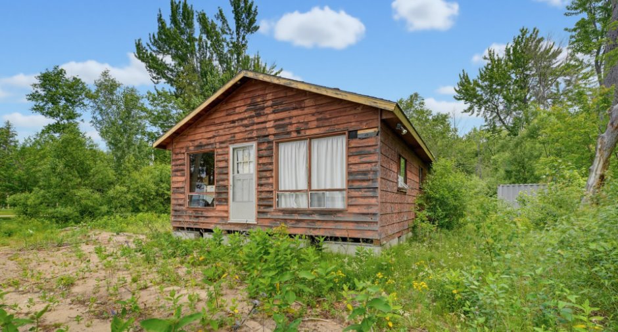
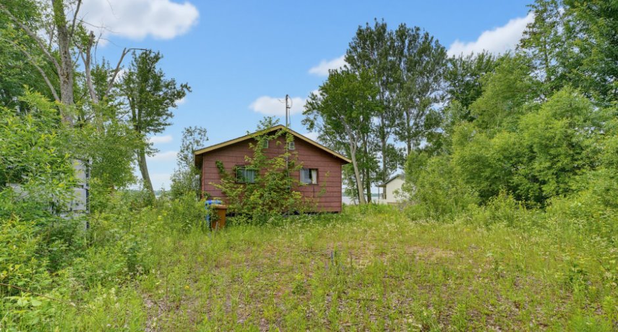
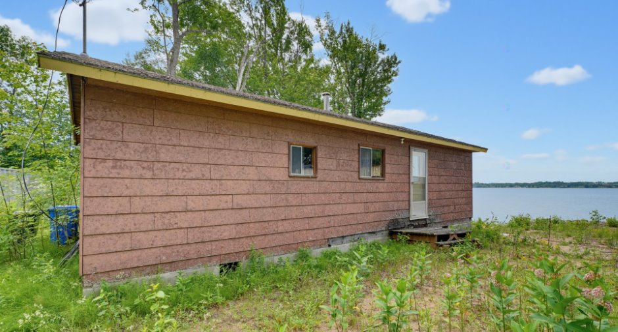
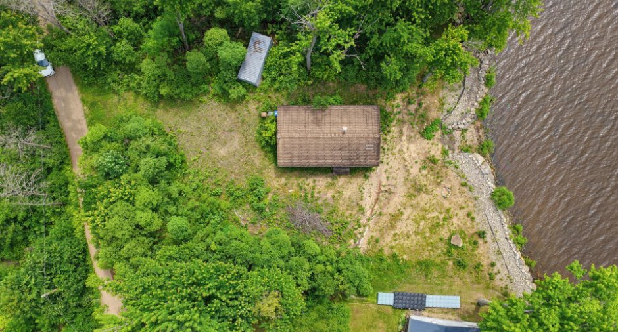
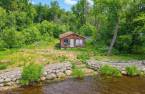
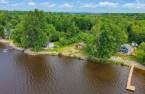
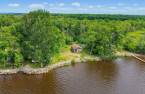
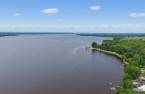
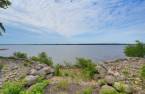
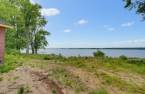
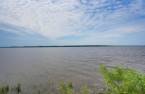
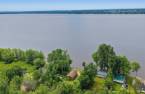
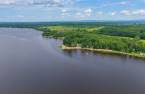
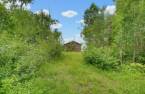
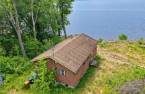
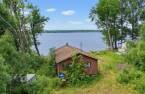
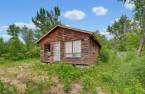
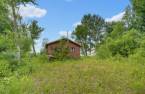
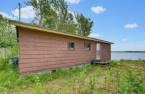
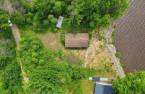
Craving a cozy escape where the Ottawa River steals the show? Meet 84 Chem. Maxime in L'Isle-aux-Allumettes--a charming waterfront home on a sprawling 2,181-square-meter lot. Fish, paddle, or simply savor the shimmering views. Île Morrison beckons nearby, while Pembroke's Food Basics and Pleasant View Park sit minutes away. Small footprint, big lifestyle. Ready to trade the ordinary for riverside bliss? Come see it today!
Create an account
CREATING AN ACCOUNT ALLOWS:
-
 Add favorites
-
 Save your searches
-
 Personalize your visits to viacapitalesells.com
-
 Activity on your properties


3

1

844pi²


I AM INTERESTED IN THIS PROPERTY

Presentation
Craving a cozy escape where the Ottawa River steals the show? Meet 84 Chem. Maxime in L'Isle-aux-Allumettes--a charming waterfront home on a sprawling 2,181-square-meter lot. Fish, paddle, or simply savor the shimmering views. Île Morrison beckons nearby, while Pembroke's Food Basics and Pleasant View Park sit minutes away. Small footprint, big lifestyle. Ready to trade the ordinary for riverside bliss? Come see it today!
Addendum
Craving a getaway where the mighty Ottawa River takes center stage? Say hello to 84 Chem. Maxime, a delightful waterfront home tucked into the peaceful Municipality of L'Isle-aux-Allumettes. Perched on a generous 2,181-square-meter lot, this property blends easygoing charm with a location that outdoor lovers will adore. If you've been dreaming of trading the daily grind for shimmering water views and fresh air, this address just might be your happy place.
The real headline here is the river itself. Just steps from your door, the Ottawa River invites you to cast a line at sunrise, glide across the water in a kayak, or simply settle in with a ...
See More ...
Building and interior
Year of construction
1972
Window type
Sliding (1)
Windows
Wood (1), PVC (1)
Land and exterior
Foundation
Poured concrete (1)
Siding
Wood (1)
Driveway
Double width or more (1), Not Paved (1)
Parking (total)
Outdoor (6)
Water supply
Artesian well (1)
Sewage system
Purification field (1), Septic tank (1)
Topography
Flat (1)
View
Water (1), Panoramic (1), City (1)
Proximity
Highway (1), Daycare centre (1), Golf (1), Hospital (1), Park - green area (1), Bicycle path (1), Elementary school (1), Alpine skiing (1), High school (1), Cross-country skiing (1), Snowmobile trail (1), ATV trail (1)
Dimensions
Size of building
24 pi
Depth of land
68.92
Depth of building
35.6 pi
Land area
2181.2 m²
Building area
844 pi²
Private portion
844 pi²
Frontage land
36.81
Room details
| Room | Level | Dimensions | Ground Cover |
|---|---|---|---|
| Family room | Ground floor | 14' 6" x 18' pi | Wood |
| Bathroom | Ground floor | 5' x 7' 2" pi | Wood |
| Bedroom | Ground floor | 10' 6" x 11' pi | Wood |
| Bedroom | Ground floor | 10' 2" x 10' pi | Wood |
| Bedroom | Ground floor | 10' x 9' 6" pi | Wood |
Taxes and costs
Municipal Taxes (2026)
1744 $
School taxes (2025)
163 $
Total
1907 $
Evaluations (2026)
Building
104 500 $
Land
143 500 $
Total
248 000 $
Additional features
Distinctive features
Water front (1), Navigable (1)
Occupation
30 days
Zoning
Residential (1)
