





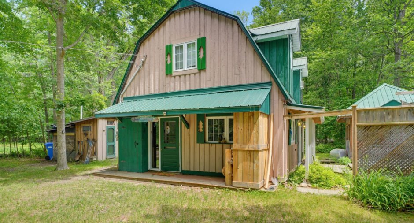
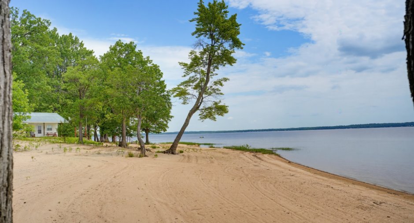
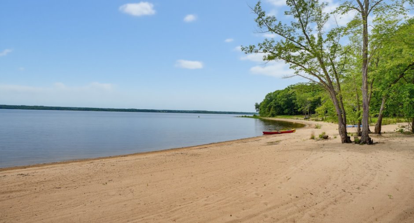
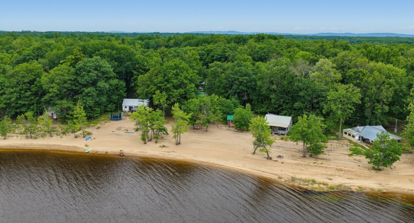
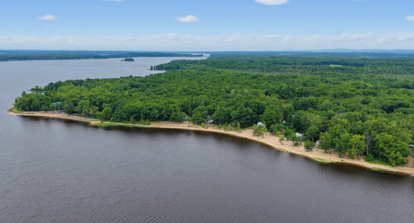
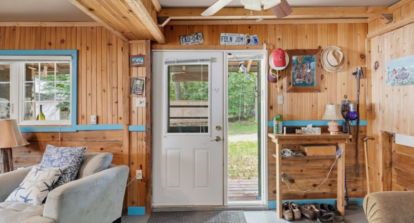
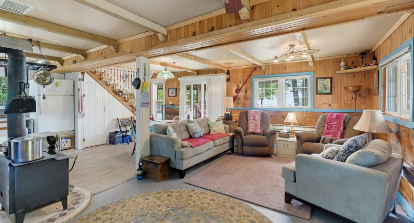
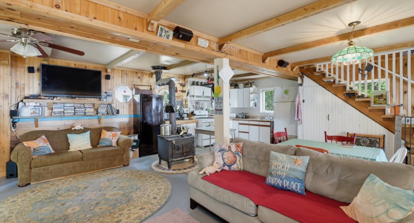
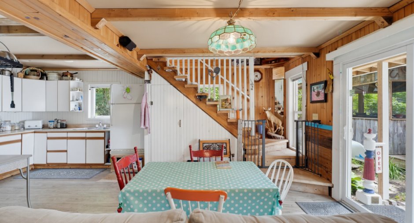
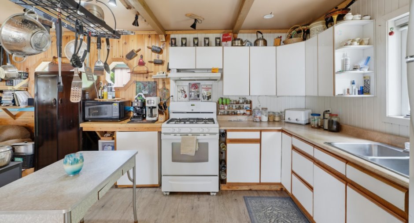
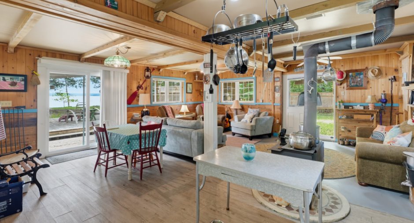
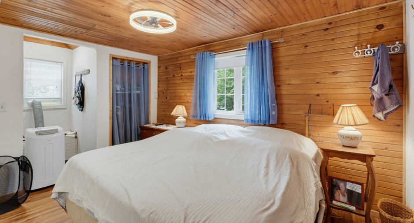
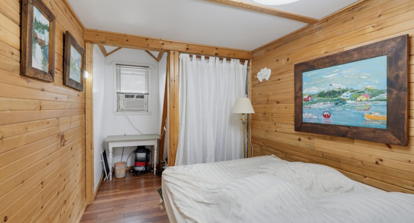
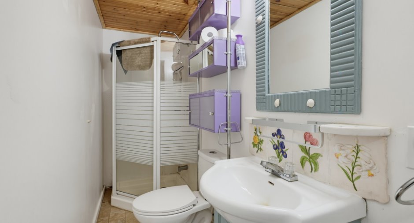
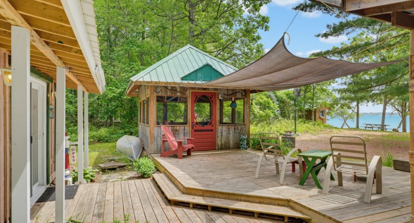
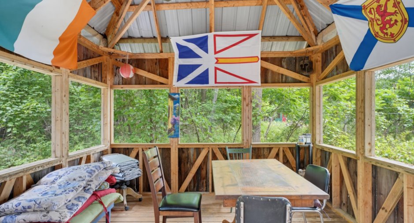
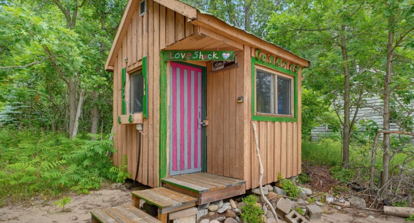
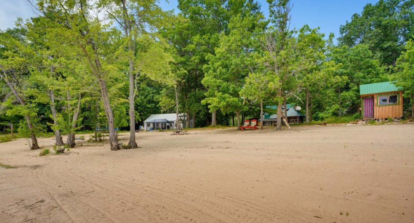
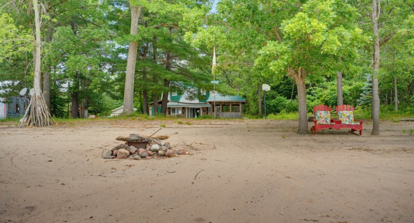
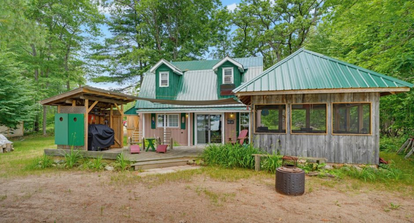
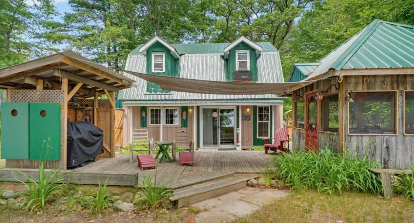
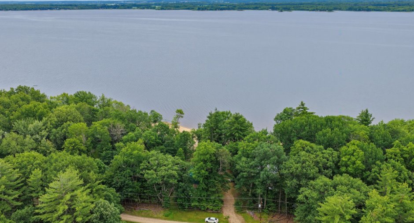
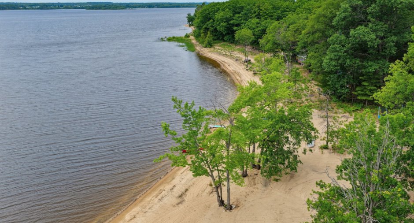
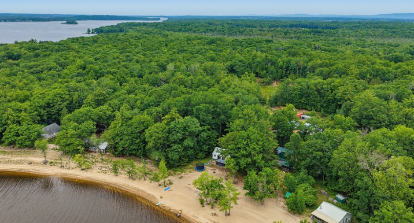
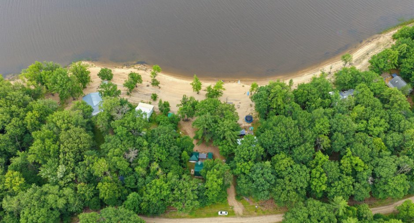
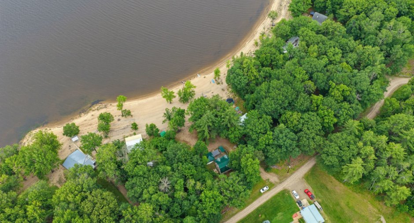
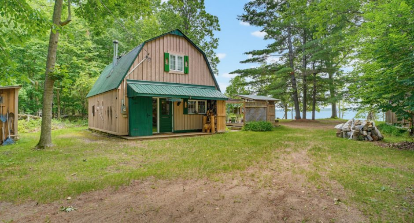
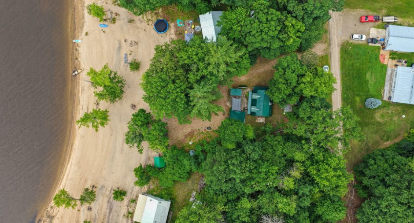
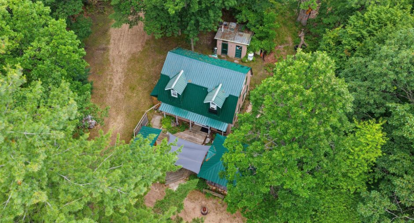
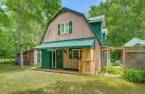
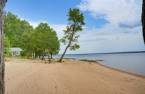
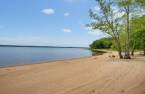
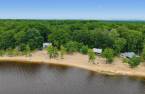
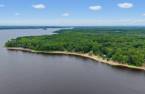
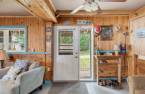
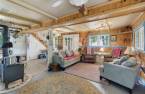
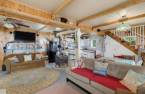
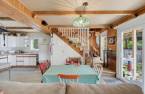
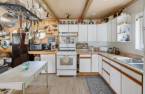
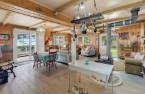
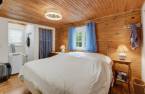
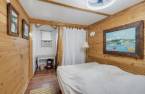
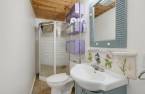
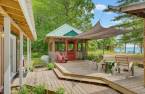
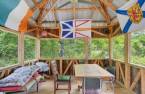
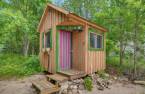
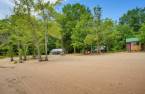
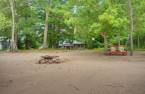
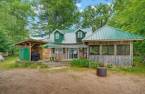
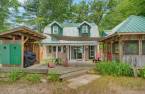
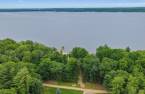
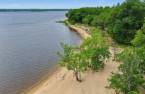
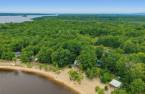
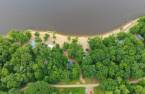
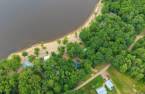
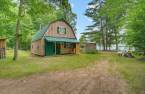
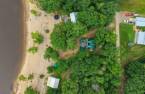
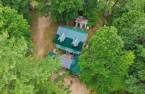
Sink your toes into your very own sand beach at 116 Chem. F, a detached waterfront charmer in L'Isle-aux-Allumettes. This 2-bedroom, 1-bathroom home pairs cozy comfort with front-row access to the mighty Ottawa River--ideal for swimming, paddling, or lazy shoreline afternoons. Explore nearby Île Morrison or George Matheson Park, then unwind as the sun dips low. Ready to make waves? Schedule your private showing today!
Create an account
CREATING AN ACCOUNT ALLOWS:
-
 Add favorites
-
 Save your searches
-
 Personalize your visits to viacapitalesells.com
-
 Activity on your properties

2

1

1144pi²


I AM INTERESTED IN THIS PROPERTY

Presentation
Sink your toes into your very own sand beach at 116 Chem. F, a detached waterfront charmer in L'Isle-aux-Allumettes. This 2-bedroom, 1-bathroom home pairs cozy comfort with front-row access to the mighty Ottawa River--ideal for swimming, paddling, or lazy shoreline afternoons. Explore nearby Île Morrison or George Matheson Park, then unwind as the sun dips low. Ready to make waves? Schedule your private showing today!
Addendum
Say goodbye to crowded shorelines and hello to your own slice of sandy paradise at 116 Chem. F, a detached waterfront gem tucked into the Municipalité de L'Isle-aux-Allumettes. With 2 bedrooms, 1 bathroom, and a private sand beach practically calling your name, this is the kind of place where "just five more minutes by the water" turns into an entire lazy afternoon.
Let's start with the star of the show: that sand beach. Soft, sun-warmed, and yours to enjoy, it invites barefoot mornings, spontaneous swims, and evenings spent watching the light shimmer across the water. Whether you're building sandcastles with the little ones, launching a kay...
See More ...
Building and interior
Year of construction
1979
Heating system
Electric baseboard units (1)
Heating energy
Electricity (1)
Basement
No basement (1)
Basement foundation
Concrete slab on the ground (1)
Cupboard
Melamine (1)
Roofing
Tin (1)
Land and exterior
Siding
Wood (1)
Driveway
Not Paved (1)
Parking (total)
Outdoor (4)
Landscaping
Landscape (1)
Water supply
Sewage system
Unknown (1)
Topography
Flat (1)
View
Water (1), Panoramic (1)
Proximity
Highway (1), Daycare centre (1), Golf (1), Hospital (1), Park - green area (1), Bicycle path (1)
Dimensions
Size of building
22 pi
Depth of land
210
Depth of building
26 pi
Land area
21765.69 pi²
Building area
572 pi²
Private portion
1144 pi²
Frontage land
100
Room details
| Room | Level | Dimensions | Ground Cover |
|---|---|---|---|
| Kitchen | Ground floor | 10' x 12' 1" pi | Concrete |
| Dining room | Ground floor | 9' x 11' pi | Concrete |
| Living room | Ground floor | 12' x 21' pi | Concrete |
| Bedroom | 2nd floor | 8' 1" x 14' pi | Floating floor |
| Bedroom | 2nd floor | 8' x 8' 1" pi | Floating floor |
| Bathroom | 2nd floor | 3' x 8' 1" pi | Linoleum |
Taxes and costs
Municipal Taxes (2026)
1815 $
School taxes (2026)
166 $
Total
1981 $
Evaluations (2026)
Building
76 200 $
Land
67 500 $
Total
143 700 $
Additional features
Distinctive features
Cul-de-sac (1), Water front (1), Navigable (1)
Occupation
30 days
