





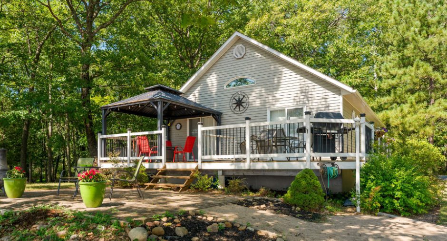
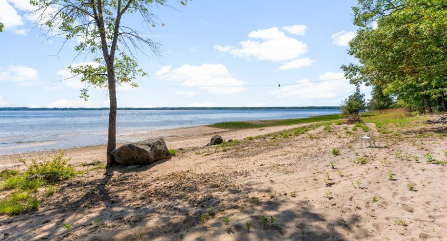
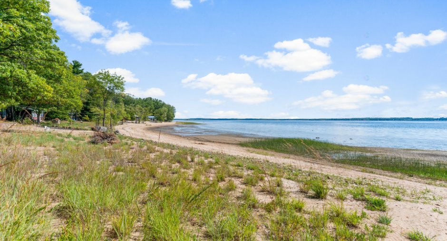
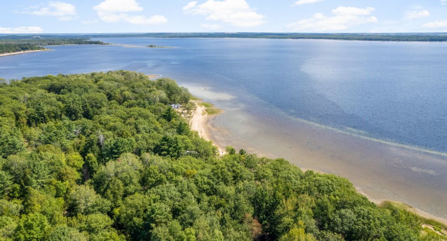

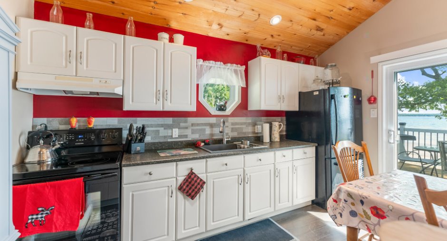
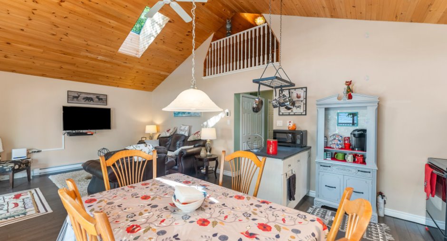
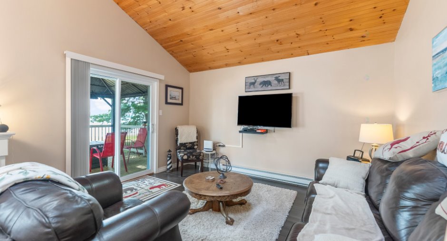
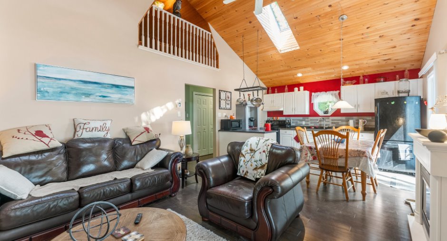
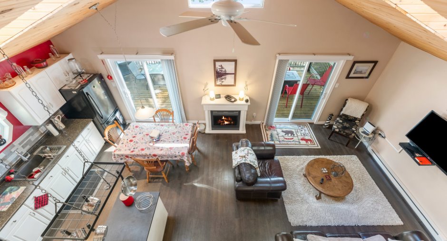
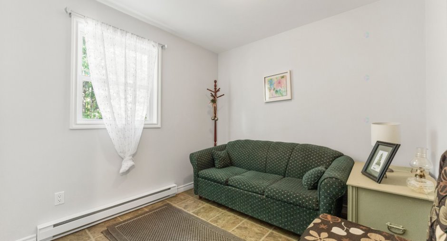
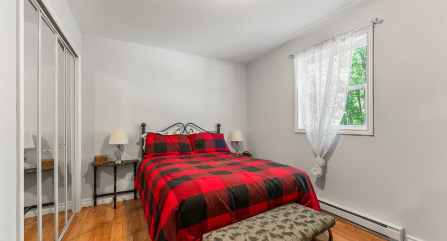
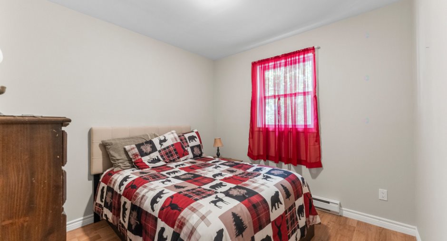
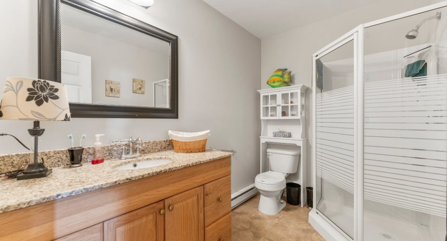
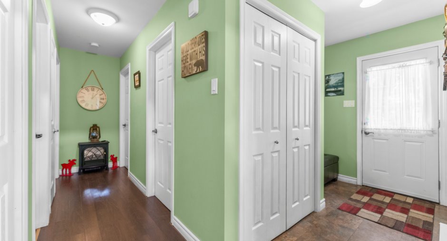
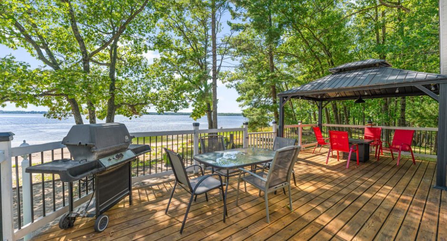
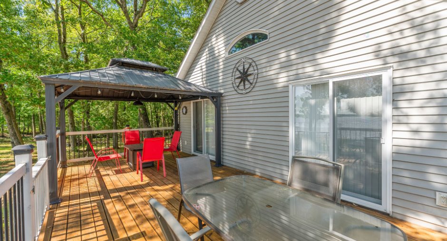
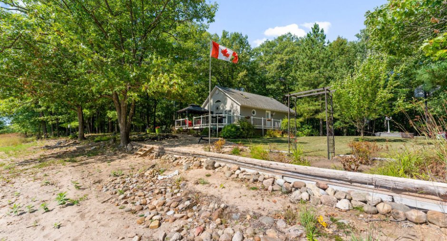
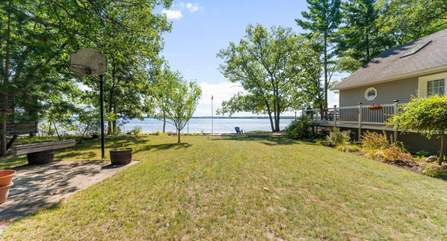
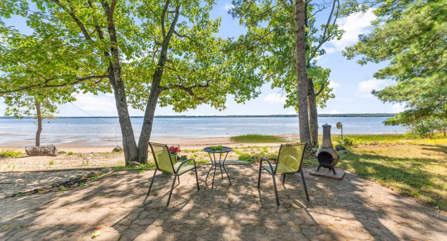
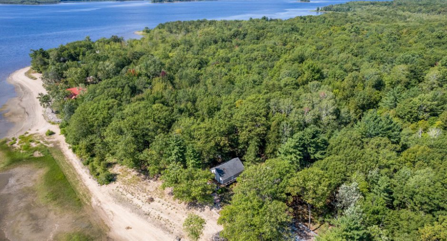
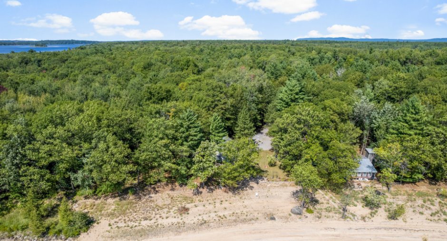
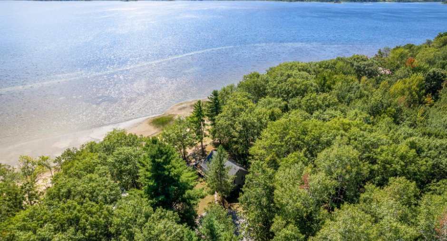
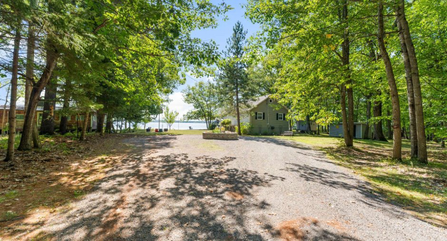
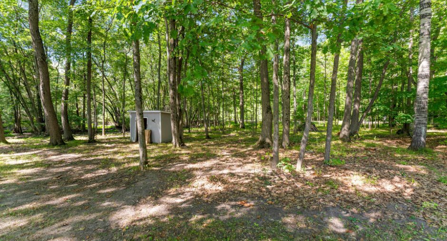
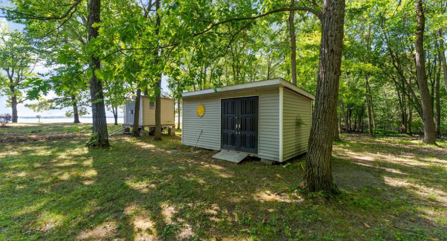
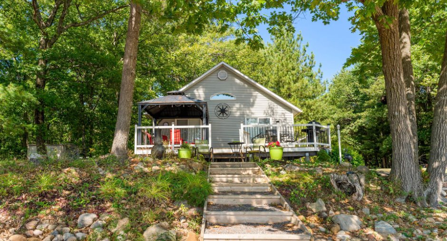
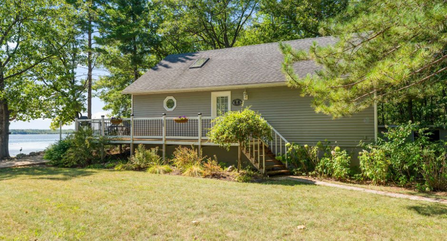
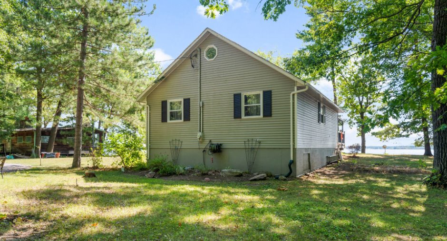
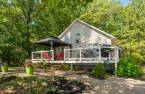
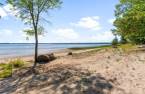
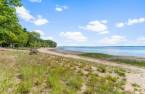
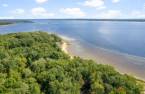
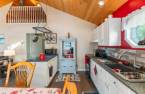
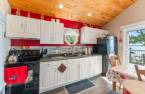
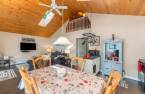
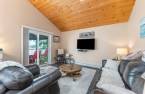
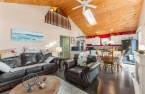
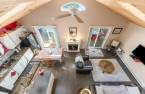
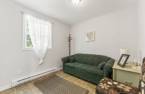
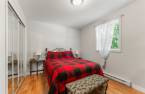
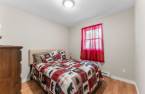
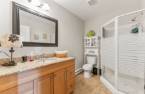
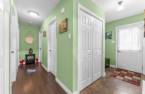
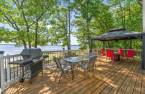
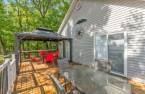
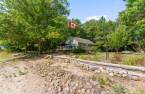
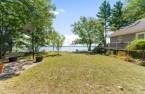
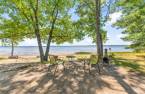
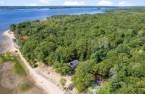
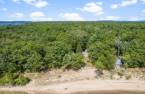
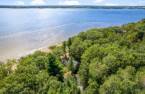
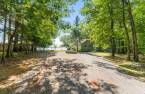
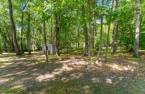
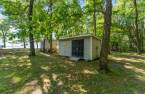
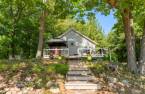
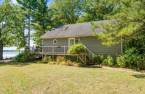
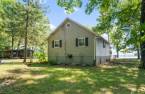
Picture toes in the sand right outside your door. Welcome to 108 Chem. F, a laid-back 2-bedroom, 1-bathroom escape with its own sandy beach on 2 acre with waterfrontage of 420 Feet on Lac aux Allumettes. Swim, paddle, or just soak up the water views while the day drifts by. Cozy inside, easygoing outside, with Pembroke's shops nearby. Ready to trade the grind for lakeside bliss? Come see it!
Create an account
CREATING AN ACCOUNT ALLOWS:
-
 Add favorites
-
 Save your searches
-
 Personalize your visits to viacapitalesells.com
-
 Activity on your properties

No: 28487296

2

1

942pi²


I AM INTERESTED IN THIS PROPERTY

Presentation
Picture toes in the sand right outside your door. Welcome to 108 Chem. F, a laid-back 2-bedroom, 1-bathroom escape with its own sandy beach on 2 acre with waterfrontage of 420 Feet on Lac aux Allumettes. Swim, paddle, or just soak up the water views while the day drifts by. Cozy inside, easygoing outside, with Pembroke's shops nearby. Ready to trade the grind for lakeside bliss? Come see it!
Addendum
Imagine sinking your toes into warm sand before you've even finished your morning coffee--that's just another ordinary day at 108 Chem. F, a charming 2-bedroom, 1-bathroom house nestled in the laid-back Municipalité de L'Isle-aux-Allumettes. This is waterfront living stripped of all the fuss, where the lake sets the schedule and unwinding comes standard.
Stealing the spotlight is the sand beach, soft underfoot and built for slow mornings, spur-of-the-moment swims, and afternoons that quietly melt into evening. Bring the beach chairs, bring nothing at all--the shoreline handles the entertainment. With direct water access and sweeping water vi...
See More ...
Building and interior
Year of construction
2008
Heating system
Electric baseboard units (1)
Basement
Crawl Space (1)
Cupboard
Laminated (1)
Window type
Hung (1)
Windows
PVC (1)
Roofing
Asphalt shingles (1)
Land and exterior
Foundation
Poured concrete (1)
Siding
Vinyl (1)
Driveway
Double width or more (1), Not Paved (1)
Parking (total)
Outdoor (8)
Landscaping
Landscape (1)
Water supply
Artesian well (1)
Sewage system
Purification field (1), Septic tank (1)
Topography
Sloped (1), Flat (1)
View
Water (1), Panoramic (1)
Proximity
Highway (1), Daycare centre (1), Golf (1), Hospital (1), Park - green area (1), Bicycle path (1), Elementary school (1), Alpine skiing (1), High school (1), Cross-country skiing (1), Snowmobile trail (1), ATV trail (1)
Dimensions
Size of building
25.2 pi
Depth of land
64.01
Depth of building
33.4 pi
Land area
8171.6 m²
Building area
841 pi²
Private portion
942 pi²
Frontage land
128.02
Room details
| Room | Level | Dimensions | Ground Cover |
|---|---|---|---|
| Living room | Ground floor | 13' 5" x 14' 5" pi | Ceramic tiles |
| Kitchen | Ground floor | 13' 5" x 10' 1" pi | Wood |
| Bedroom | Ground floor | 8' 1" x 11' 1" pi | Wood |
| Primary bedroom | Ground floor | 9' 2" x 11' 1" pi | Wood |
| Hallway | Ground floor | 15' 1" x 3' 7" pi | Wood |
| Bathroom | Ground floor | 5' 1" x 9' 2" pi | Ceramic tiles |
| Living room | Ground floor | 8' 1" x 9' 2" pi | Concrete |
| Other | Ground floor | 5' 3" x 9' 6" pi | Ceramic tiles |
| Other | 2nd floor | 21' x 5' 7" pi |
Other
plywood
|
Inclusions
fridge, stove, microwave, all furnishings and kitchen utensils
Taxes and costs
Municipal Taxes (2025)
2518 $
School taxes (2026)
283 $
Total
2801 $
Evaluations (2026)
Building
231 000 $
Land
206 100 $
Total
437 100 $
Additional features
Distinctive features
No neighbours in the back (1), Wooded (1), Water front (1), Navigable (1)
Occupation
30 days
