





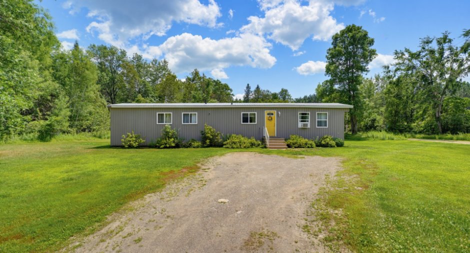
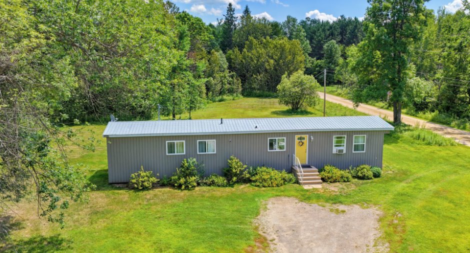
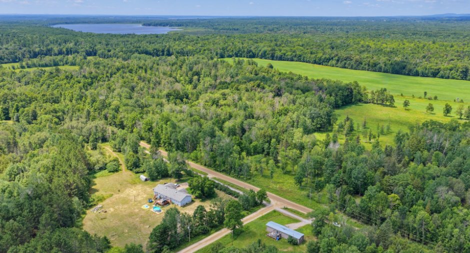
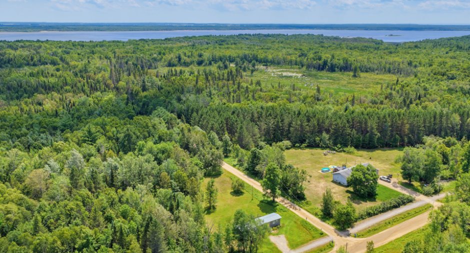
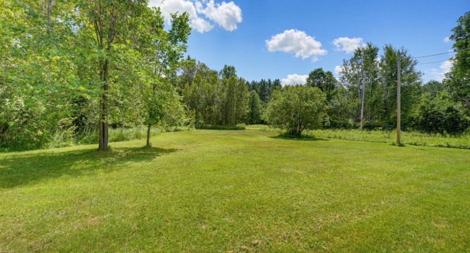
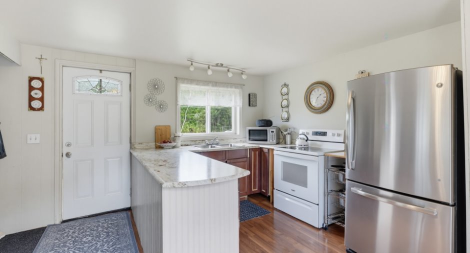
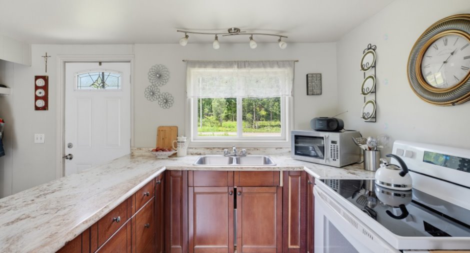
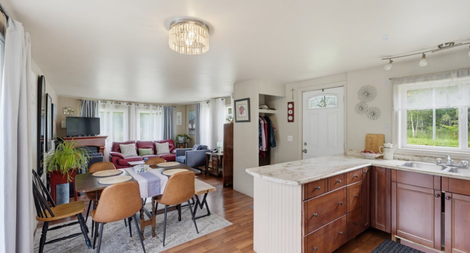
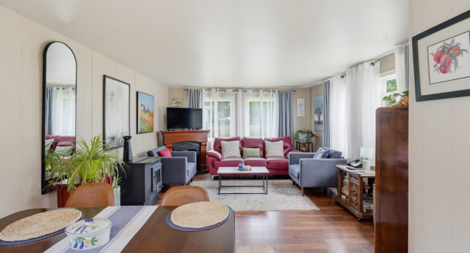
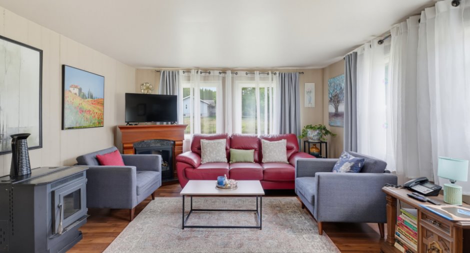
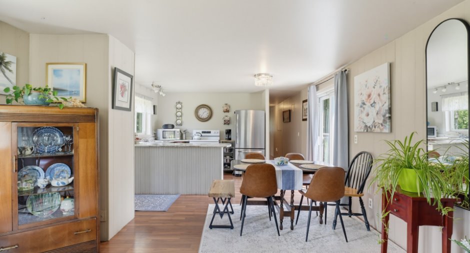
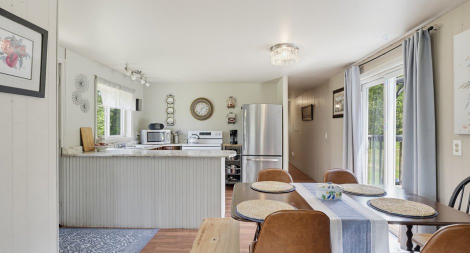
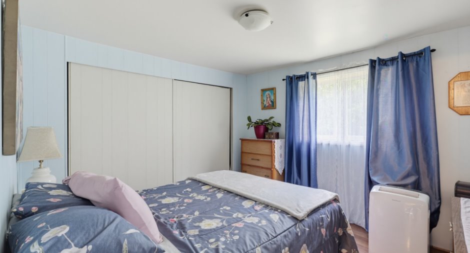
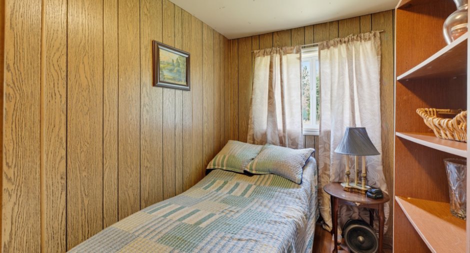
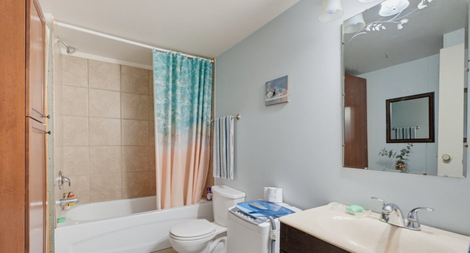
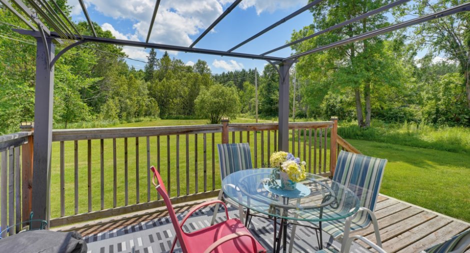
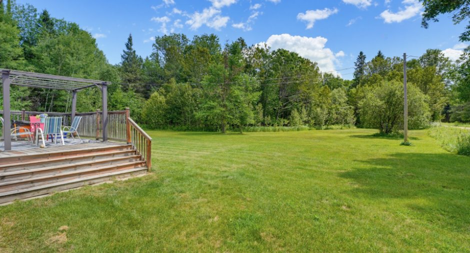
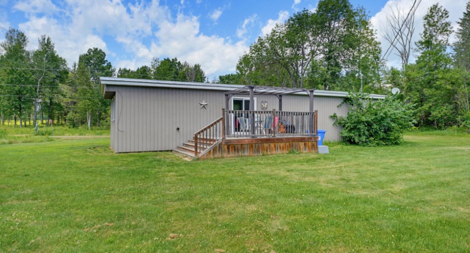
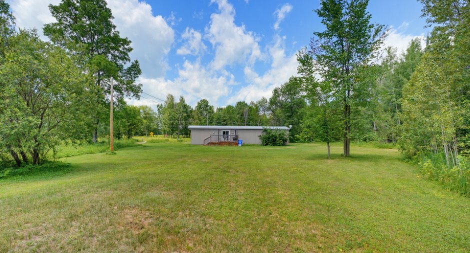
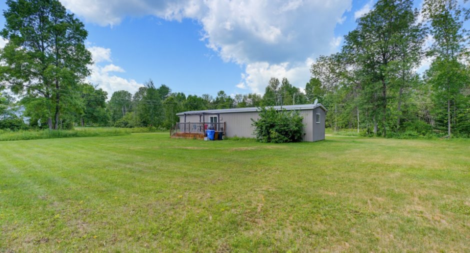
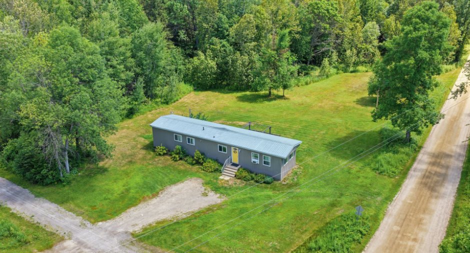
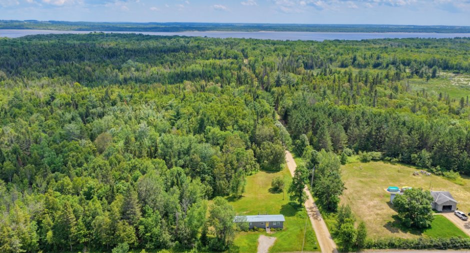
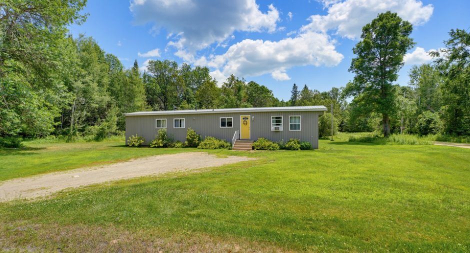
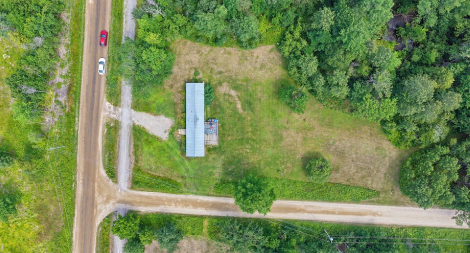
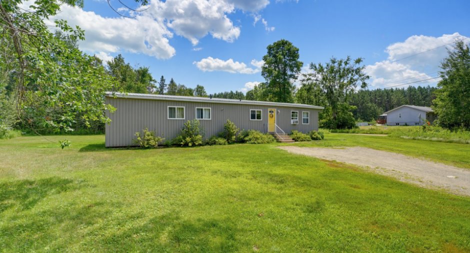
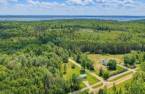
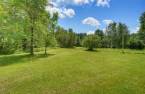
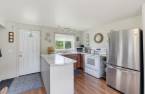
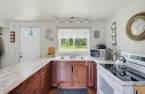
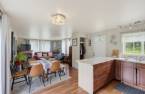
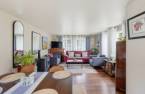
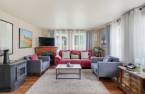
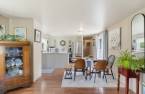
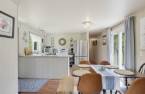
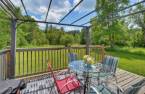
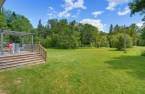
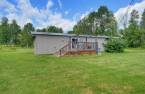
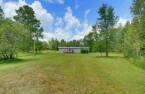
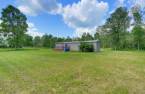
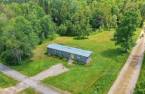
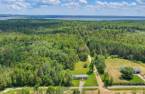
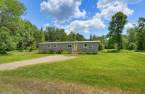
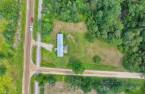
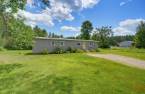
Fancy a laid-back home base near the water? Welcome to 608 Chem. Cottage, a cozy charmer in L'Isle-aux-Allumettes. Kick back and unwind while the mighty Ottawa River nearby invites fishing, paddling, and lazy afternoons by the shore. Ready to slow down and settle in? Come see this one for yourself!
Create an account
CREATING AN ACCOUNT ALLOWS:
-
 Add favorites
-
 Save your searches
-
 Personalize your visits to viacapitalesells.com
-
 Activity on your properties


3

1

720pi²


I AM INTERESTED IN THIS PROPERTY

Presentation
Fancy a laid-back home base near the water? Welcome to 608 Chem. Cottage, a cozy charmer in L'Isle-aux-Allumettes. Kick back and unwind while the mighty Ottawa River nearby invites fishing, paddling, and lazy afternoons by the shore. Ready to slow down and settle in? Come see this one for yourself!
Addendum
Fancy a home where country calm and river-country adventure live side by side? Welcome to 608 Chem. Cottage, a friendly house tucked into the peaceful Municipalité de L'Isle-aux-Allumettes--a spot that practically begs you to kick off your shoes and stay a while.
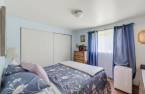
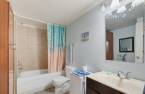
Inside, the layout keeps things easy and unfussy. Comfortable rooms give everyone space to spread out, the primary bedroom offers a quiet corner to recharge, and the bathroom keeps daily routines simple and stress-free. It's the kind of place where mornings feel unhurried and evenings wind down with zero drama. Whether you're chasing a full-time country lifestyle or a laid-back seas...
See More ...
Building and interior
Year of construction
1986
Heating system
Electric baseboard units (1)
Hearth stove
Granule stove (1)
Heating energy
Poêle à granulés de bois, Electricity (1)
Basement
Crawl Space (1)
Cupboard
Melamine (1)
Window type
Sliding (1), Hung (1)
Windows
Aluminum (1)
Roofing
Tin (1)
Land and exterior
Foundation
Concrete block (1)
Siding
Aluminum (1)
Driveway
Double width or more (1)
Parking (total)
Outdoor (6)
Landscaping
Landscape (1)
Water supply
Surface well (1)
Sewage system
Purification field (1), Septic tank (1)
Topography
Flat (1)
Proximity
Highway (1), Daycare centre (1), Golf (1), Hospital (1), Park - green area (1), Bicycle path (1), Elementary school (1), Alpine skiing (1), High school (1), Cross-country skiing (1), Snowmobile trail (1), ATV trail (1)
Dimensions
Size of building
12 pi
Depth of land
46.07
Depth of building
60 pi
Land area
1395.8 m²
Building area
720 pi²
Private portion
720 pi²
Frontage land
30.5
Room details
| Room | Level | Dimensions | Ground Cover |
|---|---|---|---|
| Living room | Ground floor | 12' x 10' pi | Floating floor |
| Dining room | Ground floor | 8' 2" x 10' pi | Floating floor |
| Kitchen | Ground floor | 8' 2" x 10' pi | Floating floor |
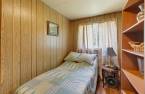
| Bedroom | Ground floor | 11' x 10' pi | Floating floor |
| Bedroom | Ground floor | 8' 2" x 9' pi | Floating floor |
| Bedroom | Ground floor | 7' 1" x 9' pi | Floating floor |
| Bathroom | Ground floor | 8' x 5' pi |
Taxes and costs
Municipal Taxes (2026)
1129 $
School taxes (2026)
44 $
Total
1173 $
Evaluations (2026)
Building
75 800 $
Land
11 000 $
Total
86 800 $
Additional features
Occupation
30 days
Zoning
Residential (1)
