


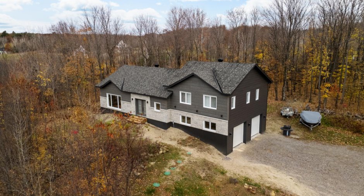
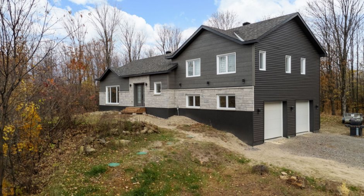
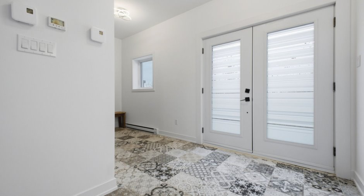
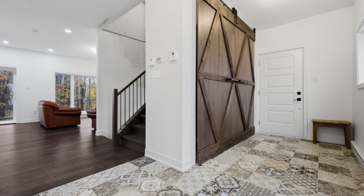
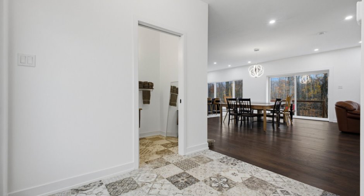
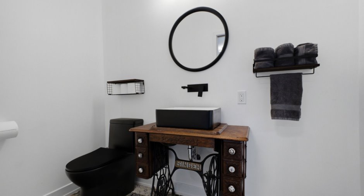
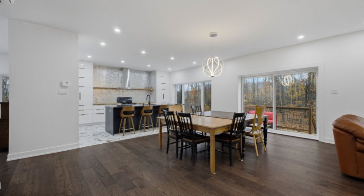
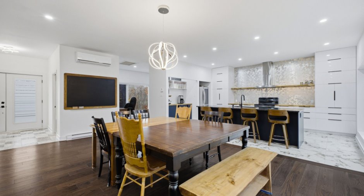
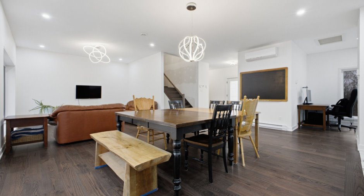
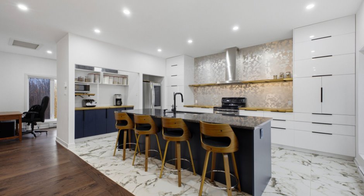
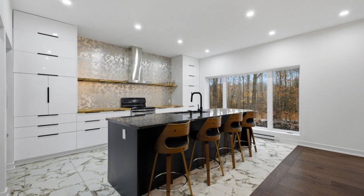
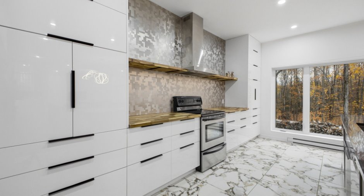
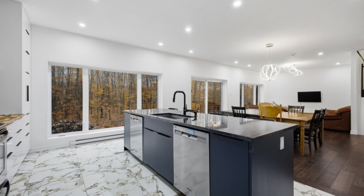
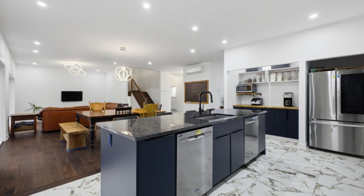
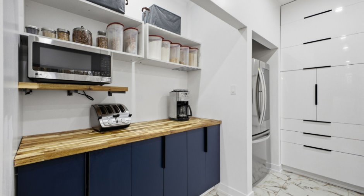
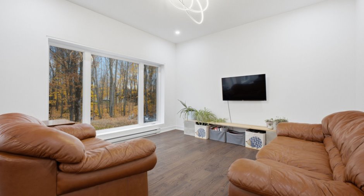
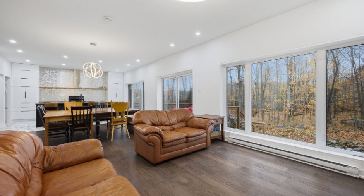
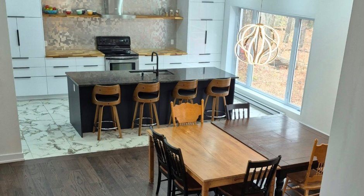
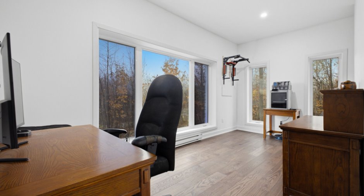
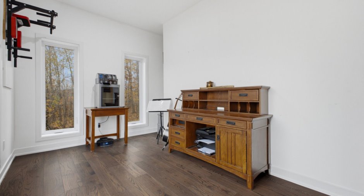
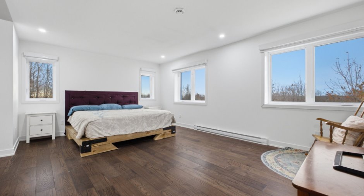
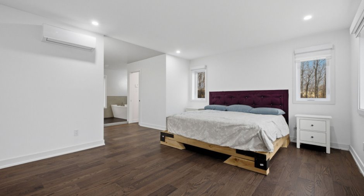
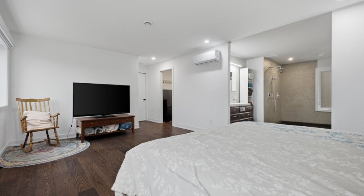
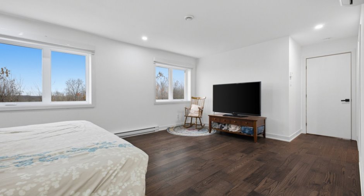
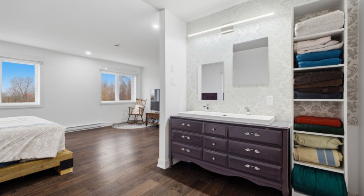
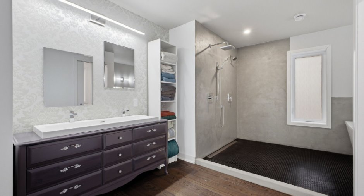
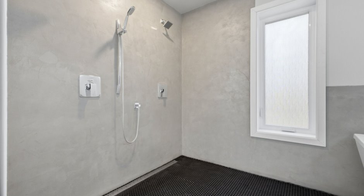
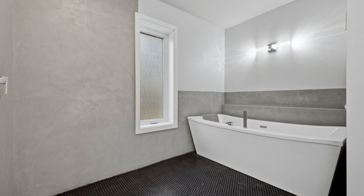
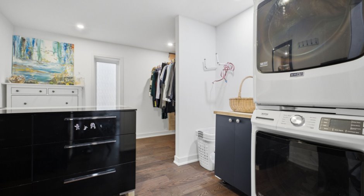
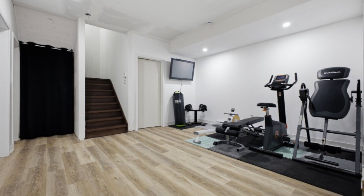
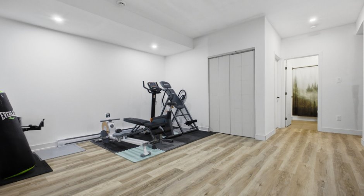
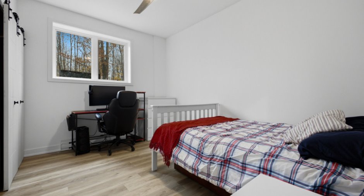
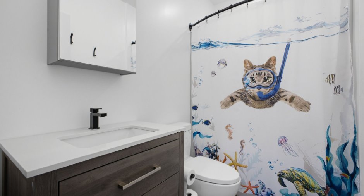
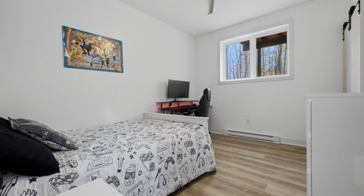
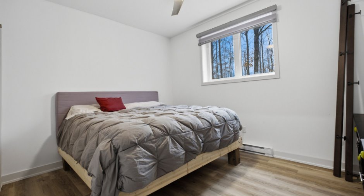
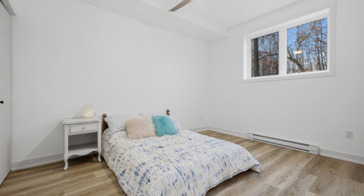
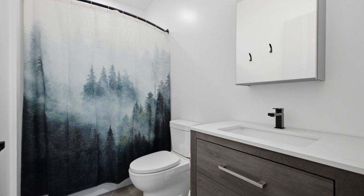
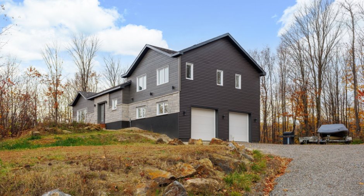
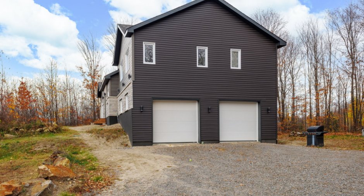
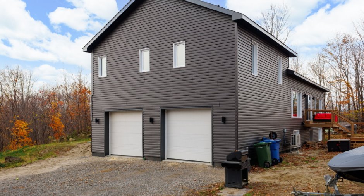
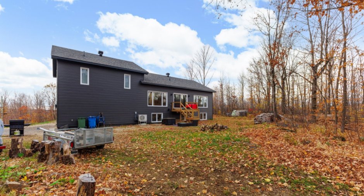
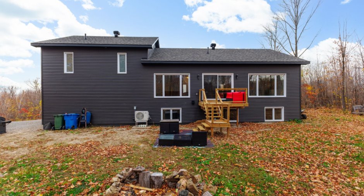
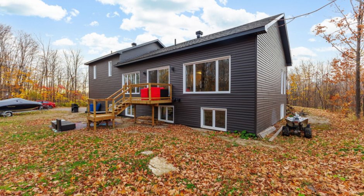
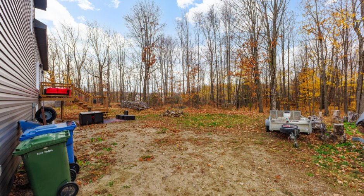
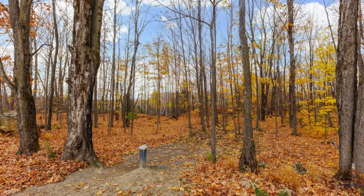
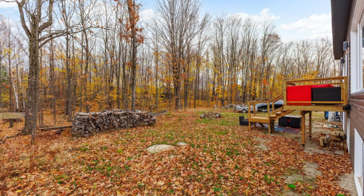
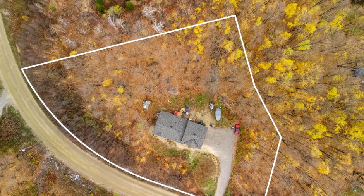
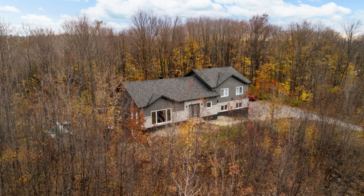
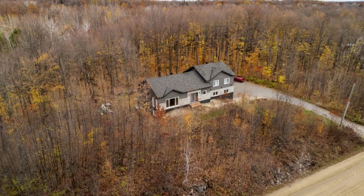
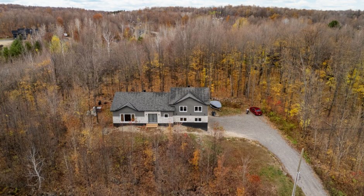
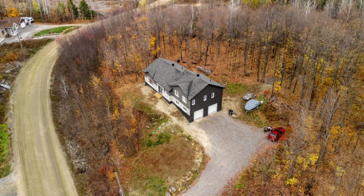
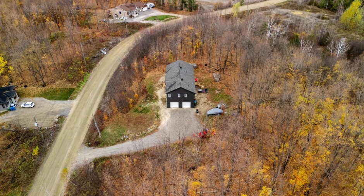
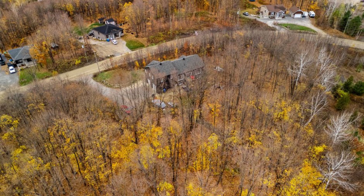
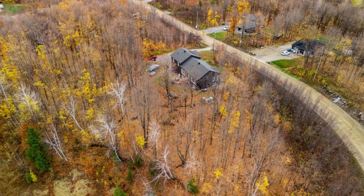
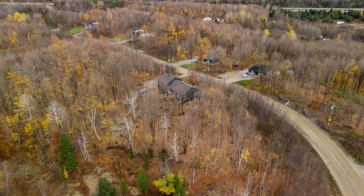
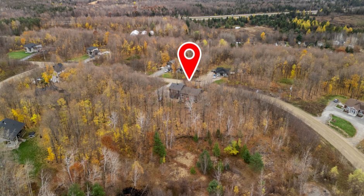
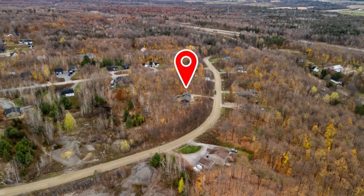
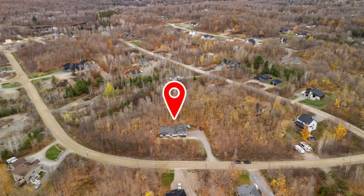
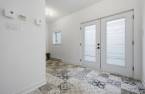
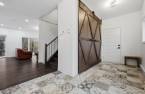
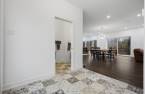
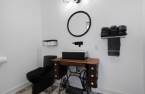
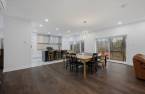
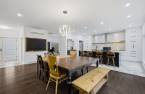
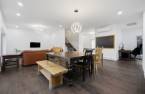
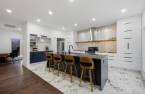
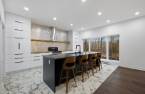
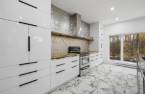
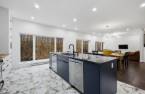
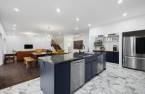
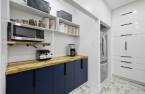
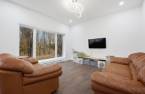
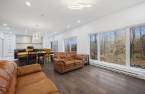
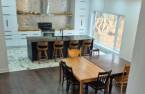
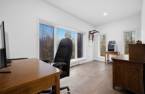
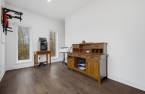
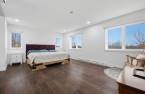
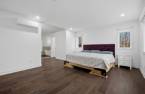
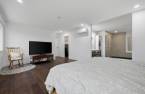
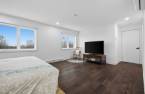
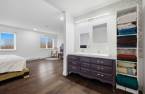
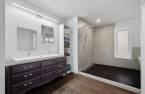
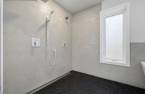
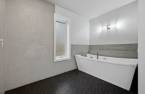
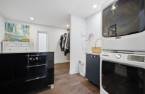
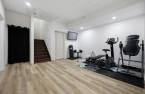
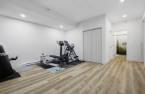
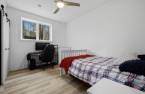
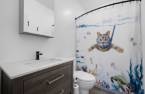
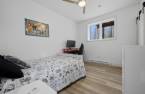
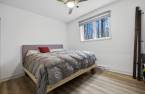
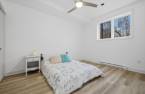
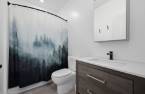
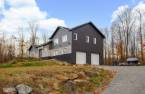
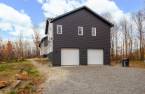
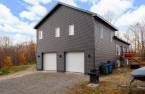
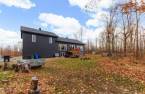
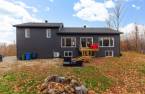
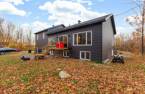
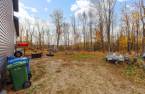
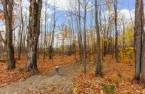
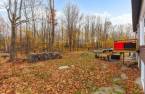
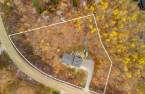
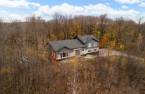
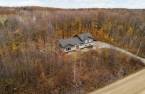
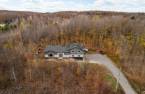
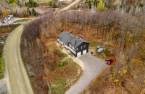
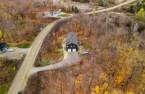
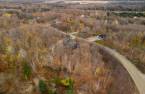
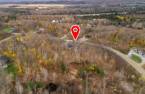
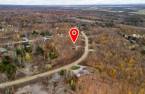
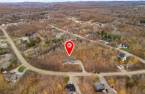
OPPORTUNITY! Luxurious, recently built property located in the prestigious BORÉAL project. Nestled on a private, wooded 1.3-acre lot, this home offers nearly 3000 sqf of total space, 5 bedrooms, an office, 3 full bathrooms, and a spectacular nearly 40-foot open-concept living space featuring oversized windows, 9-foot ceilings, and a spacious double garage. Enjoy high-end finishes and features, including Nudura insulated foundation, engineered oak flooring, granite countertops, and a walk-in shower. Competitively priced to reflect certain finishing touches still to be completed. See the full listing for all the details!
Create an account
CREATING AN ACCOUNT ALLOWS:
-
 Add favorites
-
 Save your searches
-
 Personalize your visits to viacapitalesells.com
-
 Activity on your properties

5

3
+ 1

n/a


I AM INTERESTED IN THIS PROPERTY


Michael Boutin
Chartered Residential and Commercial Real Estate Broker AEO
Via Capitale Expertise
Real estate agency
I offer
 *
*

Benjamin Brodeur-Poupart
Residential and Commercial Real Estate Broker
Via Capitale Expertise
Real estate agency
I offer
*
*
Certain conditions apply
Presentation
OPPORTUNITY! Luxurious, recently built property located in the prestigious BORÉAL project. Nestled on a private, wooded 1.3-acre lot, this home offers nearly 3000 sqf of total space, 5 bedrooms, an office, 3 full bathrooms, and a spectacular nearly 40-foot open-concept living space featuring oversized windows, 9-foot ceilings, and a spacious double garage. Enjoy high-end finishes and features, including Nudura insulated foundation, engineered oak flooring, granite countertops, and a walk-in shower. Competitively priced to reflect certain finishing touches still to be completed. See the full listing for all the details!
Addendum
+ Private 1.3-acre elevated lot in the heart of the prestigious BORÉAL development
+ Wooded lot featuring primarily mature maple trees and spacious, level areas
+ Impressive nearly 40-ft open-concept living space with oversized windows overlooking nature, 9-ft ceilings, and engineered oak flooring
+ Dream kitchen with granite countertops, a massive central island, two dishwasher spaces, and a designated space for a 36-inch refrigerator with water hookup
+ 5 bedrooms, including a luxurious primary suite with an upscale bathroom, walk-in shower, and an enormous walk-in closet featuring dedicated washer/dryer hookups and a dedicated hot water ta...
See More ...
Building and interior
Year of construction
2024
Equipment available
Water softener, Ventilation system, Electric garage door, Wall-mounted heat pump
Bathroom / Washroom
Adjoining to the master bedroom, Separate shower
Heating system
Electric baseboard units
Heating energy
Electricity
Basement
6 feet and over, Finished basement
Cupboard
Melamine
Window type
Crank handle
Windows
PVC
Roofing
Asphalt shingles
Land and exterior
Foundation
coffrage isolé Nudura, Poured concrete
Siding
Brick, Pressed fibre, Vinyl
Garage
Attached, Heated, Double width or more, Fitted
Driveway
Double width or more, Not Paved
Parking (total)
Outdoor (4), Garage (2)
Water supply
Artesian well
Sewage system
Hydro-Kinetic, Septic tank
Topography
Sloped, Flat
View
Panoramic
Proximity
Highway, Daycare centre, Golf, Hospital, Park - green area, Bicycle path, Elementary school, High school, Cross-country skiing
Dimensions
Size of building
19.79 m
Depth of land
91.06
Depth of building
9.48 m
Land area
5248.1 m²
Frontage land
120.15
Room details
| Room | Level | Dimensions | Ground Cover |
|---|---|---|---|
| Hallway | Ground floor | 16' 1" x 5' 8" pi | Ceramic tiles |
| Washroom | Ground floor | 8' x 4' 7" pi | Ceramic tiles |
| Dining room | Ground floor | 16' 2" x 19' 6" pi | Wood |
| Living room | Ground floor | 13' 3" x 9' 7" pi | Wood |
| Kitchen | Ground floor | 10' 3" x 16' 8" pi | Ceramic tiles |
| Office | Ground floor | 8' 1" x 16' 8" pi | Wood |
| Primary bedroom | 2nd floor |
22' 7" x 12' 3" pi
Irregular
|
Wood |
|
Walk-in closet
washer/dryer
|
2nd floor | 13' x 10' 6" pi | Wood |
| Bathroom | 2nd floor | 13' 3" x 11' pi | Wood |
| Family room | Basement | 19' 5" x 15' 3" pi | Other |
|
Other
washer/dryer
|
Basement | 9' 6" x 7' 9" pi | Concrete |
| Bathroom | Basement | 8' 2" x 5' pi | Ceramic tiles |
| Bedroom | Basement | 12' 6" x 9' 7" pi | Other |
| Bedroom | Basement | 12' 6" x 10' pi | Other |
| Bedroom | Basement | 10' 3" x 12' 6" pi | Other |
| Bathroom | Basement | 6' 1" x 5' pi | Ceramic tiles |
| Bedroom | Basement | 9' 8" x 12' 7" pi | Other |
Exclusions
Plug-in electric vehicle charging station
Taxes and costs
Municipal Taxes (2026)
4042 $
School taxes (2026)
527 $
Total
4569 $
Evaluations (2026)
Building
591 200 $
Land
101 300 $
Total
692 500 $
Additional features
Distinctive features
Wooded
Occupation
60 days
Zoning
Residential
