





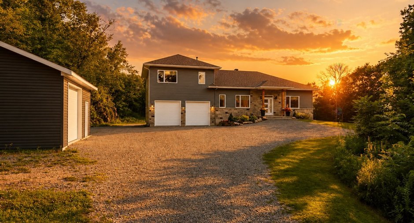
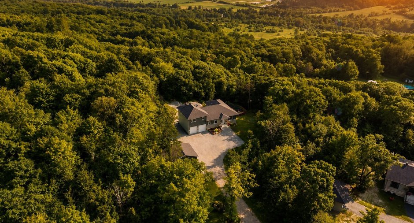
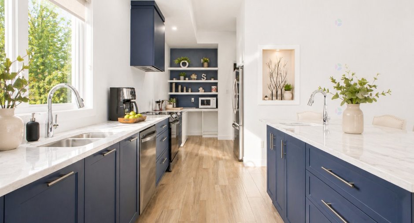
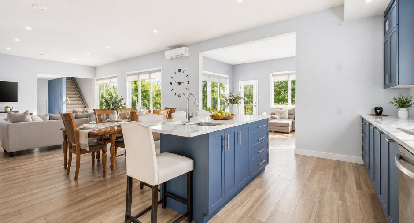
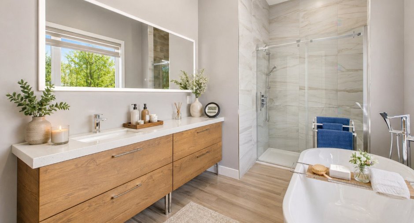
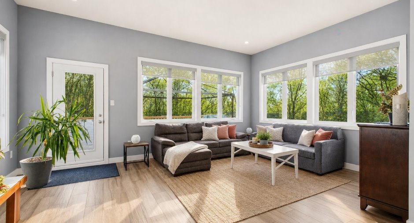
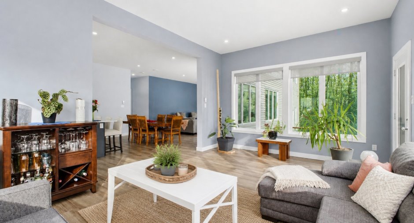
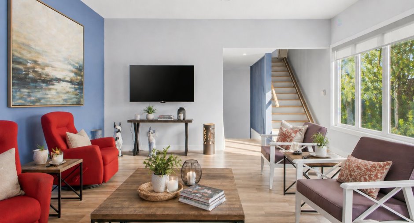
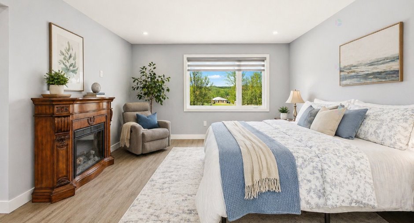
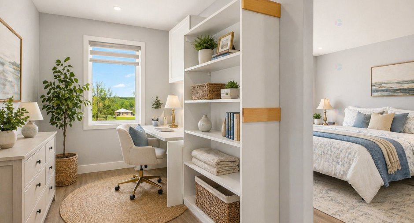
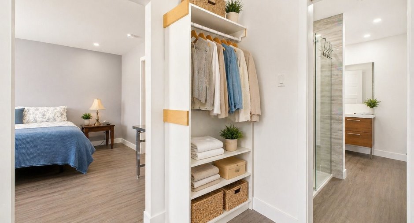
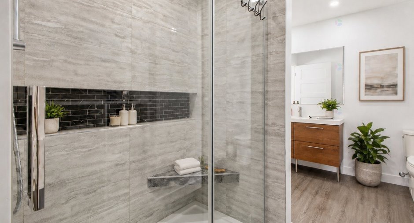
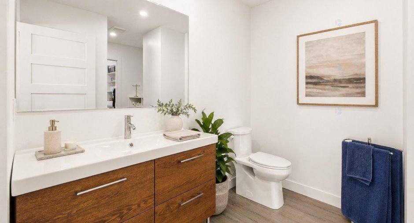
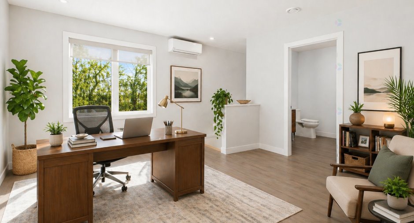
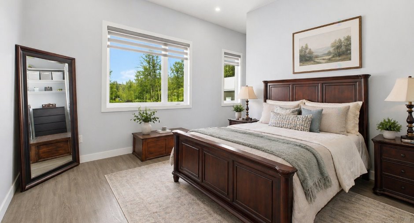
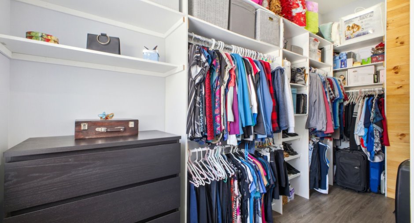
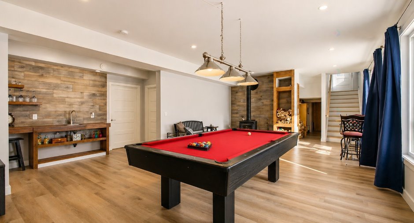
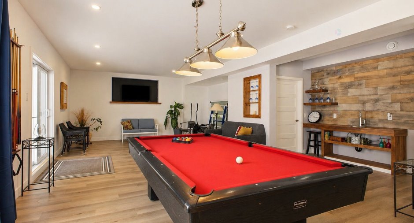
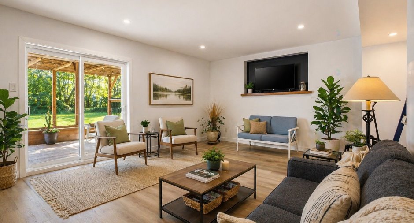
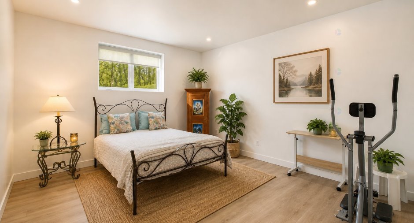
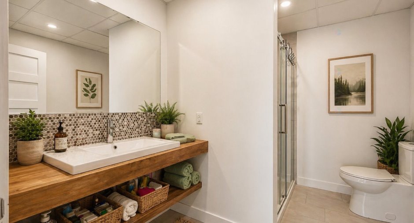
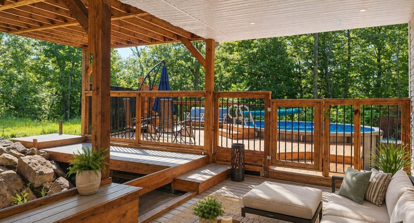
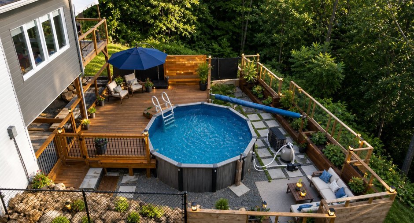
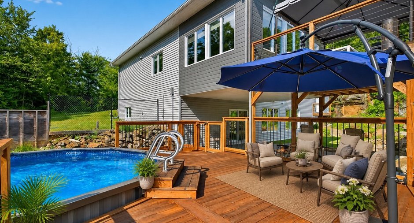
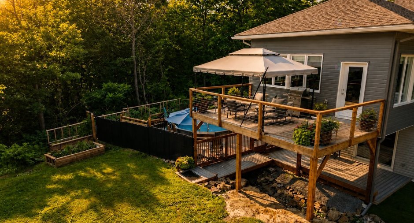
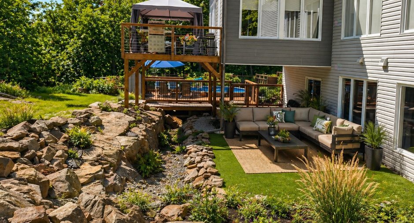
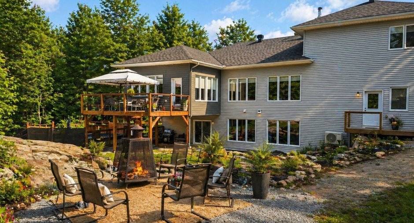
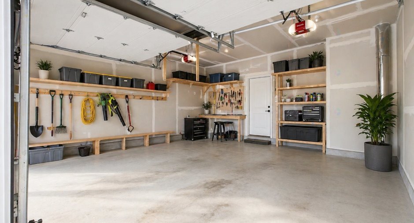
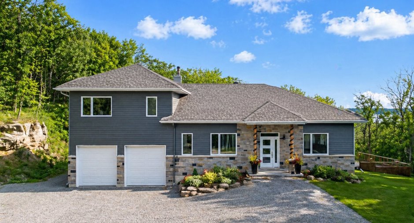
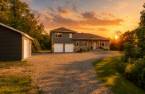
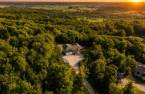
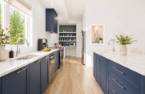
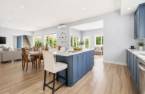
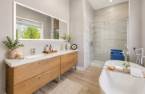
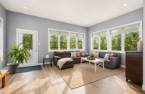
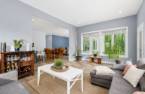
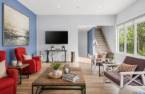
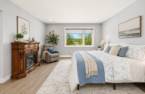
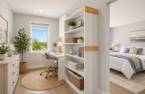
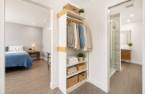
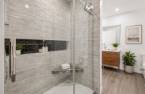
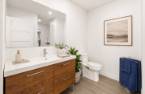
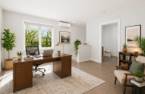
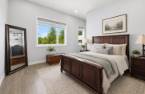
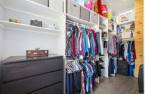
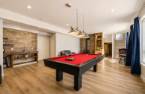
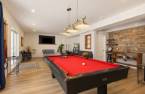
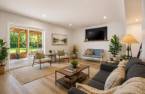
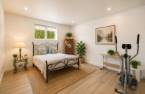
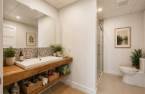
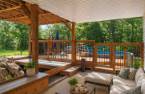
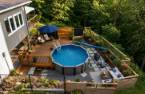
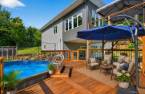
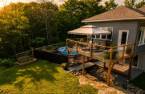
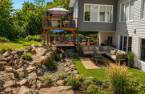
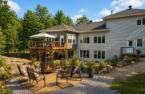
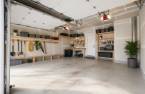
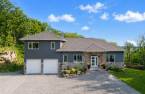
NESTLED IN THE HEART OF OVER 4 WOODED ACRES, IN A CUL-DE-SAC, this 2021-built home offers nearly 2,700 sq ft on 3 levels with a walk-out. The spectacular open-concept layout features 10-foot ceilings, a huge central island, an integrated solarium, and exceptional natural light thanks to abundant windows overlooking the forest and mountains in season. Glycol radiant floor heating is installed throughout all three levels. Amenities include a heated pool, private terrace, attached heated double garage, and a detached 24x22 garage. Enjoy a sought-after peaceful setting in L'Ange-Gardien. Flexible closing date. Contact us today to schedule a visit
Create an account
CREATING AN ACCOUNT ALLOWS:
-
 Add favorites
-
 Save your searches
-
 Personalize your visits to viacapitalesells.com
-
 Activity on your properties

3

3

248.24m²


I AM INTERESTED IN THIS PROPERTY


Certain conditions apply
Presentation
NESTLED IN THE HEART OF OVER 4 WOODED ACRES, IN A CUL-DE-SAC, this 2021-built home offers nearly 2,700 sq ft on 3 levels with a walk-out. The spectacular open-concept layout features 10-foot ceilings, a huge central island, an integrated solarium, and exceptional natural light thanks to abundant windows overlooking the forest and mountains in season. Glycol radiant floor heating is installed throughout all three levels. Amenities include a heated pool, private terrace, attached heated double garage, and a detached 24x22 garage. Enjoy a sought-after peaceful setting in L'Ange-Gardien. Flexible closing date. Contact us today to schedule a visit
Addendum
A PROPERTY THAT REDEFINES SPACE AND TRANQUILITY -- L'ANGE-GARDIEN
.
Located at the end of a cul-de-sac on a wooded lot of over 4 acres, this 2021 construction offers a rare balance of privacy, modern comfort, and impressive volume.
.
+ Nearly 2,700 sq. ft. of living space
+ 3 large bedrooms
+ 3 full bathrooms (1 per level)
+ Bright walk-out basement
+ 10-foot ceilings
+ Central island
+ Quartz countertops and abundant storage
+ Separate and discreet secondary kitchen behind the main kitchen
+ Solarium integrated into the main living area
+ Glycol radiant heated floors on all 3 levels
+ Wood-burning stove
+ Heated above-ground pool
+ Beautiful...
See More ...
Building and interior
Year of construction
2021
Equipment available
Central vacuum cleaner system installation (1), Private balcony (1), Electric garage door (1), Shed (1), Wall-mounted heat pump (1)
Bathroom / Washroom
Adjoining to the master bedroom (1), Separate shower (1)
Heating system
Radiant (1)
Heating energy
Electricity (1)
Basement
6 feet and over (1), Finished basement (1), Separate entrance (1)
Cupboard
Melamine (1)
Roofing
Asphalt shingles (1)
Land and exterior
Foundation
Poured concrete (1)
Siding
Stone (1), Vinyl (1)
Garage
Attached (1), Heated (1), Double width or more (1), Single width (1)
Parking (total)
Outdoor (10), Garage (3)
Pool
Heated (1), Above-ground (1)
Landscaping
Landscape (1)
Water supply
Artesian well (1), Surface well (1)
Sewage system
BIONEST system (1)
Topography
Sloped (1), Flat (1)
View
Mountain (1)
Proximity
Highway (1), Daycare centre (1), Golf (1), Hospital (1), Park - green area (1), Elementary school (1), High school (1)
Dimensions
Size of building
10.1 m
Depth of land
79.54
Depth of building
19.7 m
Land area
4.2 acres
Building area
226.04 m²
Private portion
248.24 m²
Frontage land
170.39
Room details
| Room | Level | Dimensions | Ground Cover |
|---|---|---|---|
| Hallway | Ground floor |
14' 7" x 7' 4" pi
Irregular
|
Ceramic tiles |
| Bathroom | Ground floor |
15' x 8' 5" pi
Irregular
|
Ceramic tiles |
| Bedroom | Ground floor | 12' 8" x 13' 1" pi | Floating floor |
| Walk-in closet | Ground floor | 5' x 12' 5" pi | Floating floor |
| Living room | Ground floor | 12' 5" x 18' 6" pi | Ceramic tiles |
| Dining room | Ground floor | 15' 2" x 11' 3" pi | Ceramic tiles |
| Kitchen | Ground floor | 11' 2" x 25' 5" pi | Ceramic tiles |
| Other | Ground floor | 9' x 7' 2" pi | Ceramic tiles |
| Solarium/Sunroom | Ground floor | 18' 8" x 13' 7" pi | Ceramic tiles |
| Laundry room | Ground floor | 8' 3" x 7' 1" pi | Ceramic tiles |
| Office | 2nd floor | 15' 1" x 13' 5" pi | Floating floor |
| Primary bedroom | 2nd floor | 15' 2" x 13' 7" pi | Floating floor |
| Walk-in closet | 2nd floor | 7' 1" x 15' 3" pi | Floating floor |
| Bathroom | 2nd floor | 11' 6" x 7' 1" pi | Floating floor |
| Bedroom | Basement | 16' 3" x 13' pi | Floating floor |
| Walk-in closet | Basement | 10' x 5' 1" pi | Floating floor |
| Bathroom | Basement | 4' 8" x 8' 2" pi | Ceramic tiles |
| Other | Basement | 10' 1" x 15' 2" pi | Ceramic tiles |
| Family room | Basement | 15' 3" x 39' 7" pi | Floating floor |
Inclusions
Central vacuum, Heat pump, Air exchanger, Stove, Refrigerator, Dishwasher, Curtains, Blinds, Wood stove, Swimming pool, cold room refrigerator.
Taxes and costs
Municipal Taxes (2025)
6126 $
School taxes (2025)
717 $
Total
6843 $
Evaluations (2026)
Building
903 200 $
Land
110 000 $
Total
1 013 200 $
Additional features
Distinctive features
No neighbours in the back (1), Wooded (1)
Occupation
45 days
