





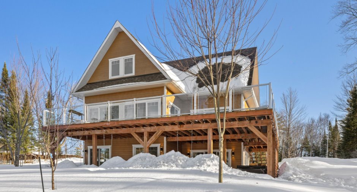
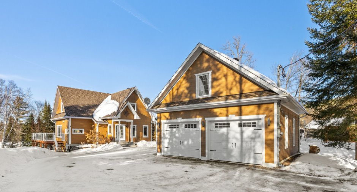
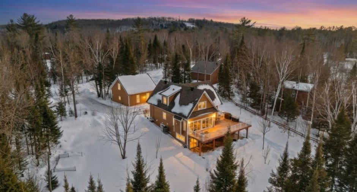
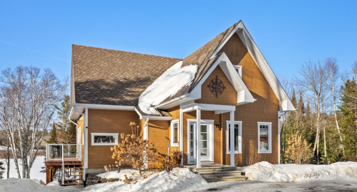
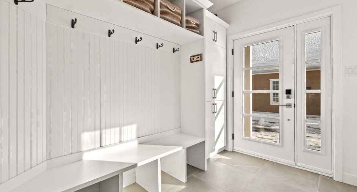
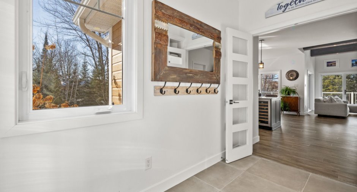
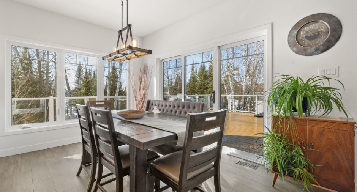
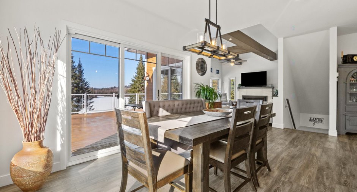
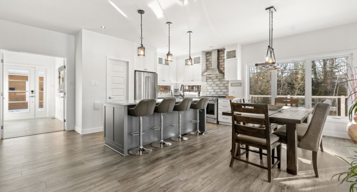
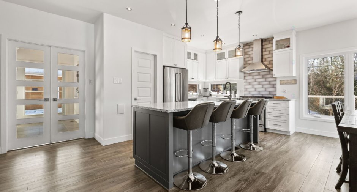
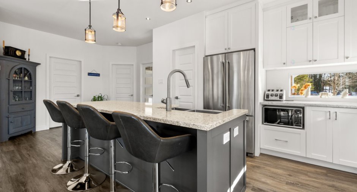
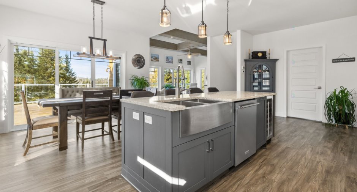
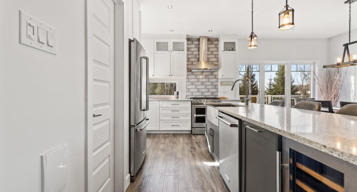
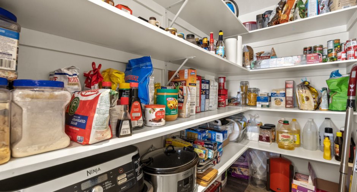
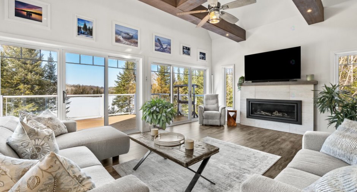
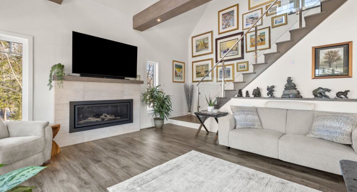
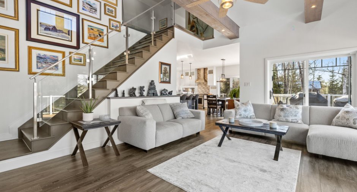
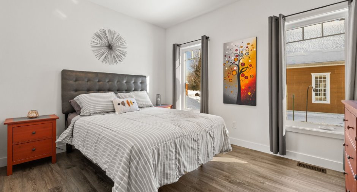
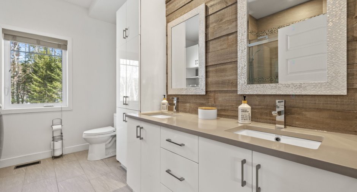
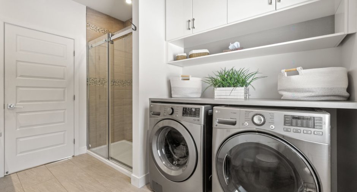
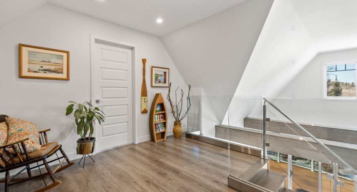
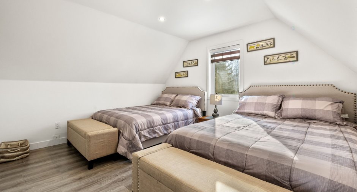
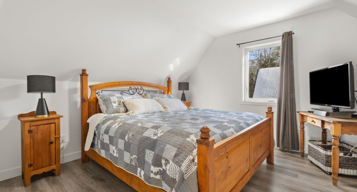
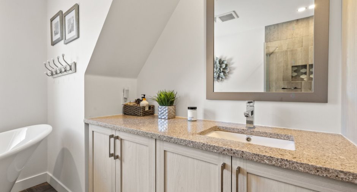
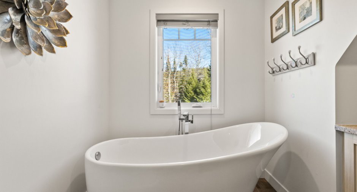
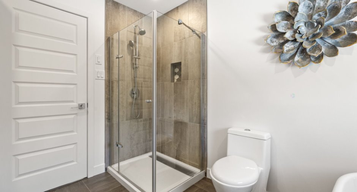
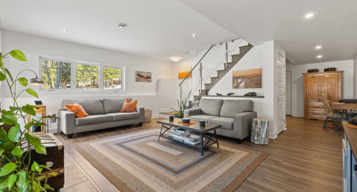
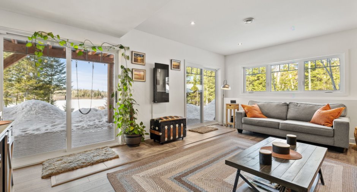
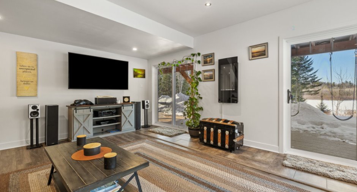
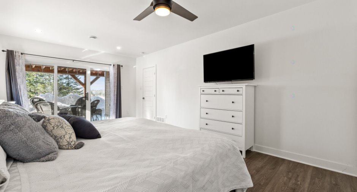
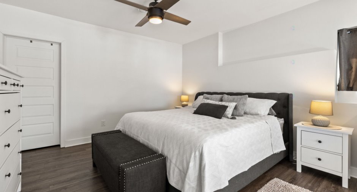
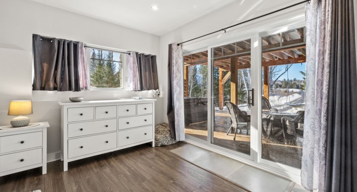
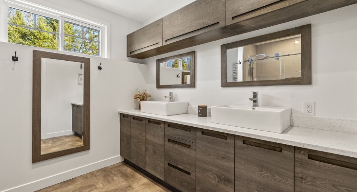
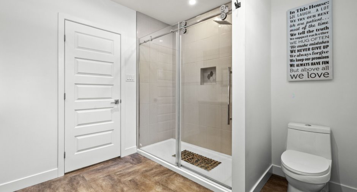
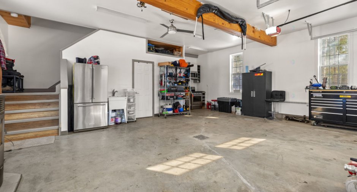
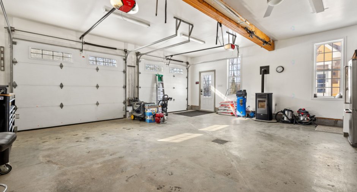
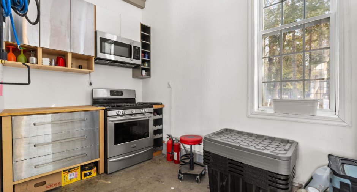
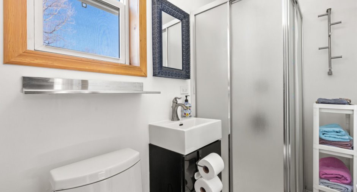
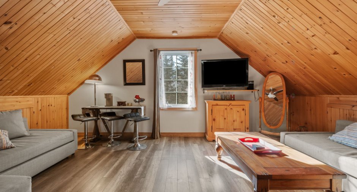
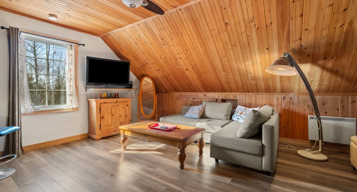
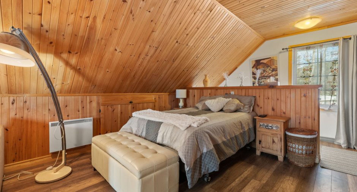
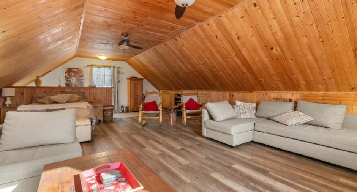
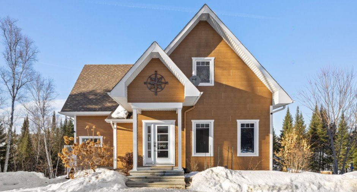
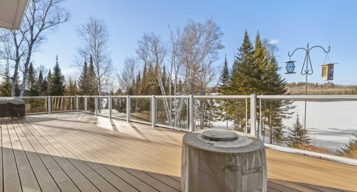
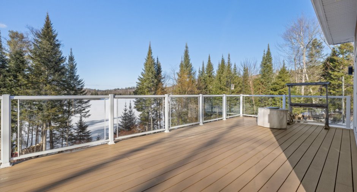
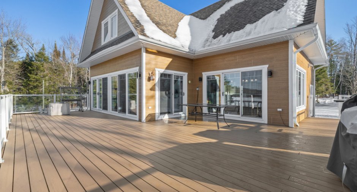
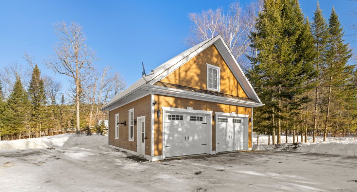
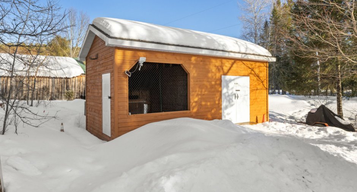
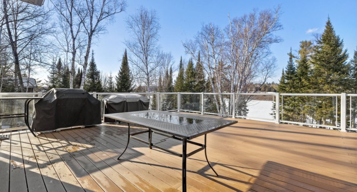
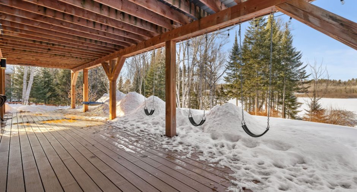
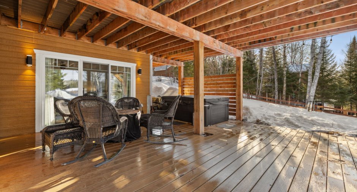
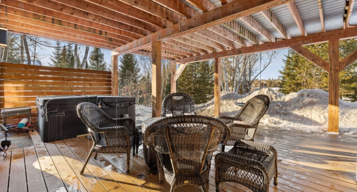
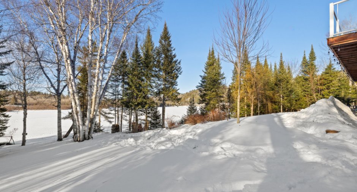
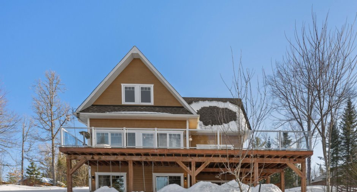
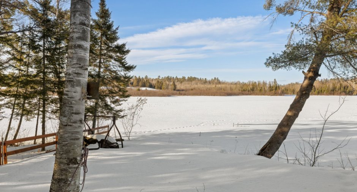
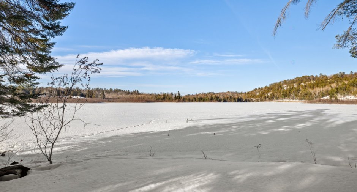
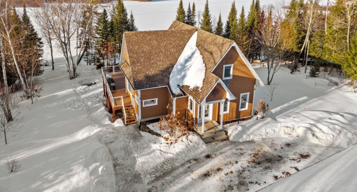
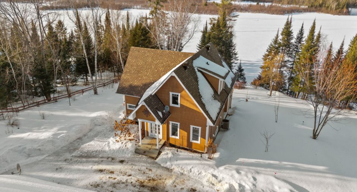
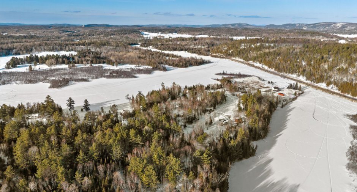
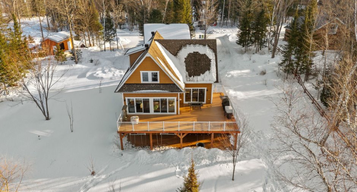
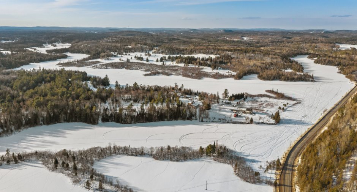
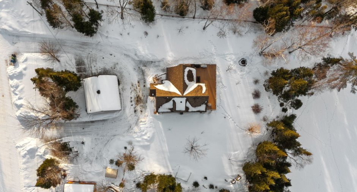
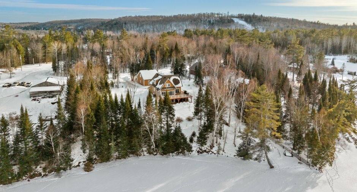
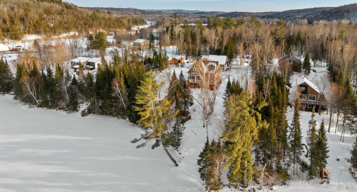
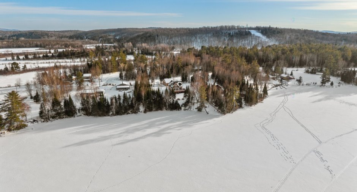
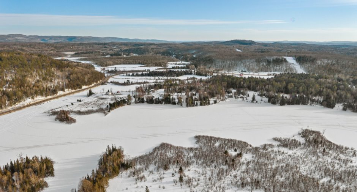
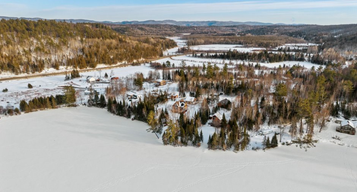
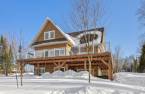
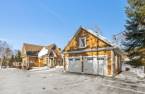
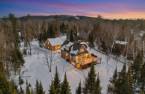
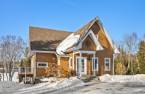
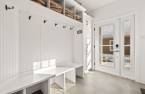
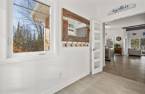
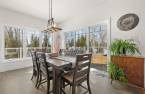
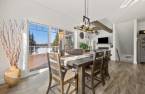
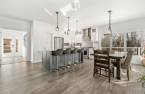
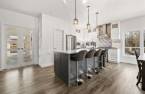
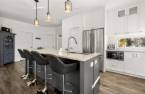
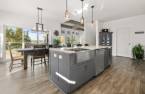
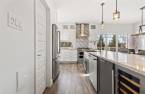

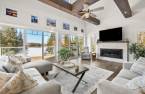
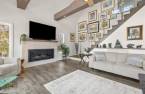
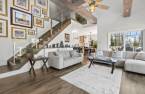
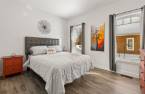
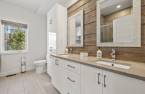
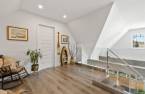
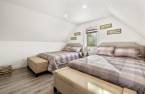
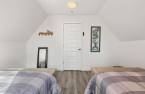
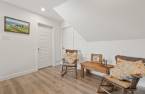
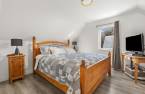
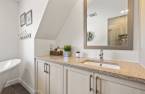
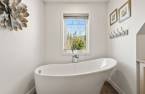
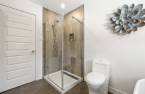
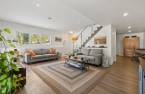
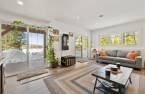
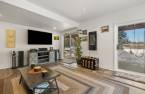
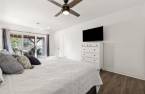
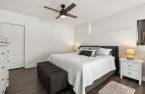
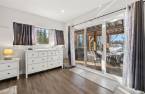
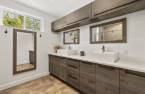
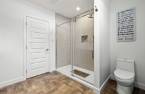
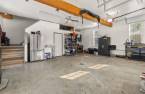
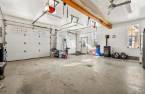
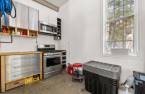
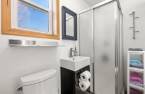
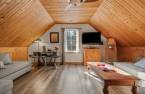
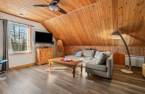
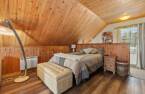
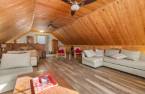
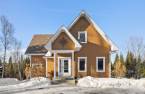
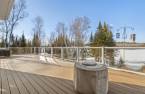
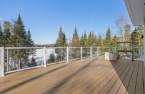
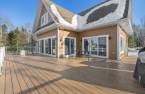
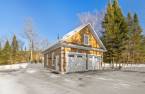
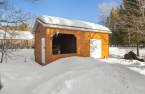
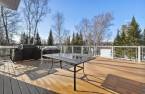
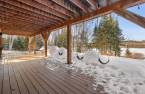
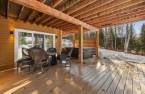
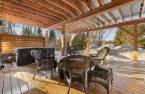
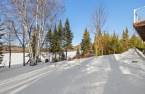
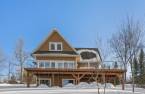
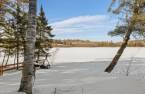
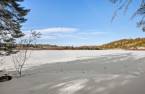
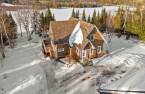
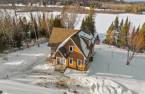
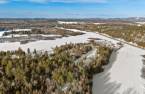
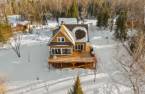
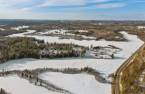
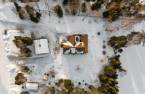
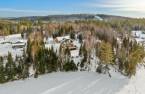
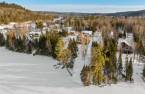
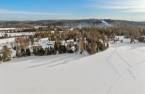
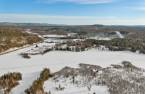
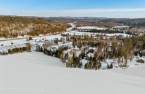
Waterfront on the beautiful Gatineau River -- over 40 km of navigable water! Turnkey property built with quality materials featuring a bright open-concept layout with abundant windows. Several bedrooms and 3 bathrooms with ceramic showers and quartz countertops. Huge PVC terrace to enjoy the view and a beautifully landscaped lot. Garage with finished loft, kitchenette, and bathroom, ideal for guests or a versatile space. Enjoy an exceptional natural setting while being only 10 minutes from alpine skiing, mountain biking, and golf.Perfect for fishing. A must-see!
Create an account
CREATING AN ACCOUNT ALLOWS:
-
 Add favorites
-
 Save your searches
-
 Personalize your visits to viacapitalesells.com
-
 Activity on your properties
No: 18419192

3

3

169.1m²


I AM INTERESTED IN THIS PROPERTY

Presentation
Waterfront on the beautiful Gatineau River -- over 40 km of navigable water! Turnkey property built with quality materials featuring a bright open-concept layout with abundant windows. Several bedrooms and 3 bathrooms with ceramic showers and quartz countertops. Huge PVC terrace to enjoy the view and a beautifully landscaped lot. Garage with finished loft, kitchenette, and bathroom, ideal for guests or a versatile space. Enjoy an exceptional natural setting while being only 10 minutes from alpine skiing, mountain biking, and golf.Perfect for fishing. A must-see!
Addendum
Magnificent property located along the Gatineau River, offering over 40 km of navigable water, a true paradise for boating, fishing, and outdoor enthusiasts.
This home provides an ideal environment for a large family, with comfortable living spaces and a warm atmosphere. The living room features a propane fireplace, perfect for enjoying a cozy ambiance throughout the seasons.
The property also stands out with its immense terrace offering breathtaking views of the water, ideal for entertaining family and friends or simply enjoying the peaceful surroundings.
A detached 26 x 28 ft garage with a finished loft, including a kitchenette and bathr...
See More ...
Building and interior
Year of construction
2017
Equipment available
Central vacuum cleaner system installation (1), Electric garage door (1), Central heat pump (1)
Bathroom / Washroom
Separate shower (1)
Heating system
Air circulation (1)
Heating energy
Electricity (1)
Basement
6 feet and over (1), Finished basement (1), Separate entrance (1)
Cupboard
Laminated (1)
Roofing
Asphalt shingles (1)
Land and exterior
Foundation
Poured concrete (1)
Siding
Garage
Heated (1), Detached (1), Double width or more (1)
Driveway
Double width or more (1), Not Paved (1)
Parking (total)
Outdoor (10), Garage (2)
Landscaping
Landscape (1)
Water supply
Artesian well (1), Surface well (1)
Sewage system
Purification field (1), Septic tank (1)
Topography
Sloped (1), Flat (1)
View
Water (1), Mountain (1), Panoramic (1)
Proximity
Golf (1), Park - green area (1), Elementary school (1), Alpine skiing (1), Snowmobile trail (1), ATV trail (1)
Dimensions
Size of building
12.71 m
Depth of land
95 m
Depth of building
10.81 m
Land area
4448.6 m²irregulier
Building area
108 m²irregulier
Private portion
169.1 m²
Frontage land
65.81 m
Room details
| Room | Level | Dimensions | Ground Cover |
|---|---|---|---|
| Hallway | Ground floor | 6' x 10' pi | Ceramic tiles |
| Kitchen | Ground floor | 16' x 10' pi | |
| Other | Ground floor | 7' x 3' pi | |
| Dining room | Ground floor | 16' x 9' pi | |
| Living room | Ground floor | 16' x 19' pi | |
| Bathroom | Ground floor | 11' x 8' pi | Ceramic tiles |
| Bedroom | Ground floor | 12' x 10' pi | |
| Den | 2nd floor | 11' x 10' pi | Floating floor |
| Office | 2nd floor | 13' x 12' pi | Floating floor |
| Bedroom | 2nd floor | 12' x 11' pi | Floating floor |
| Bathroom | 2nd floor | 8' x 10' pi | Ceramic tiles |
| Family room | Basement | 19' x 15' pi | |
| Bedroom | Basement | 13' x 19' pi | |
| Walk-in closet | Basement | 5' x 8' pi | |
| Den | Basement | 9' x 10' pi | |
| Storage | Basement | 9' x 16' pi | Concrete |
| Bathroom | Basement | 9' x 10' pi | Ceramic tiles |
| Storage | Basement | 8' x 3' pi |
Inclusions
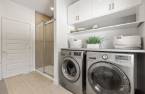
Furnace, water heater, water softener, light fixtures, dishwasher, refrigerator, propane stove, washer and dryer, electric garage door openers (2), central vacuum and accessories, spa, boat dock. (Possibility of selling certain furniture and several interior and exterior items; to be discussed with the sellers.)
Taxes and costs
Municipal Taxes (2026)
3487 $
School taxes (2025)
340 $
Total
3827 $
Evaluations (2023)
Building
452 400 $
Land
120 400 $
Total
572 800 $
Additional features
Distinctive features
Water front (1), Navigable (1)
Occupation
60 days
