





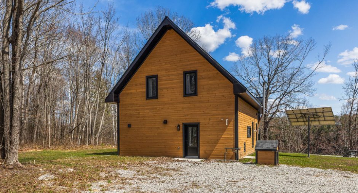
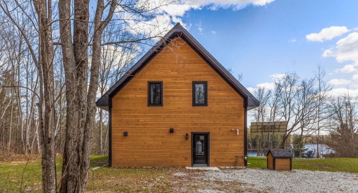
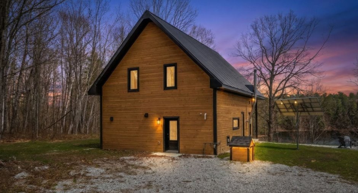
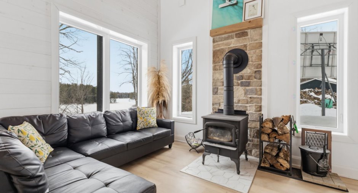
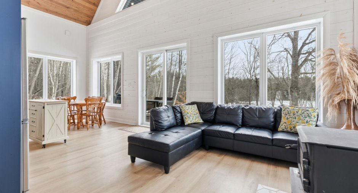
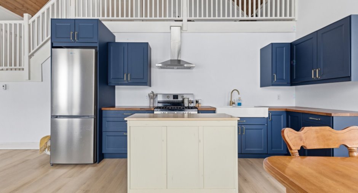
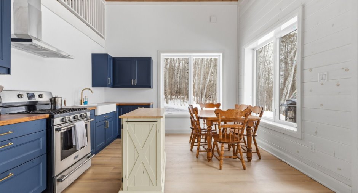
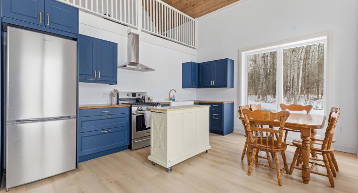
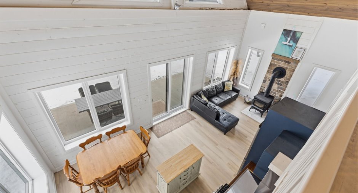
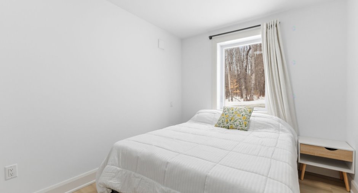
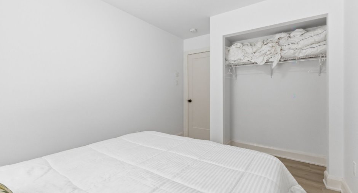
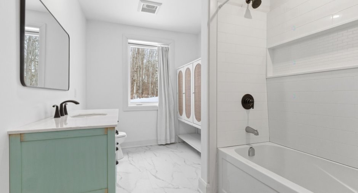
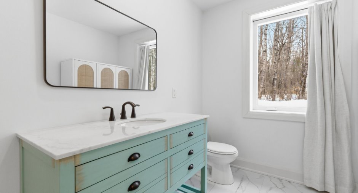
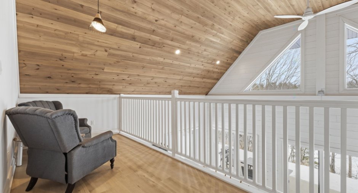
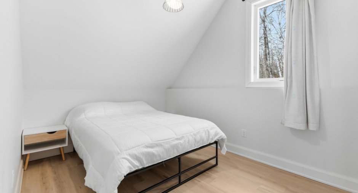
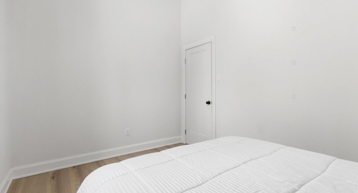
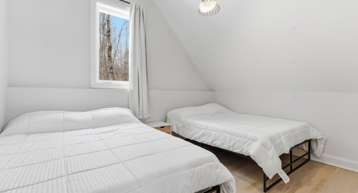
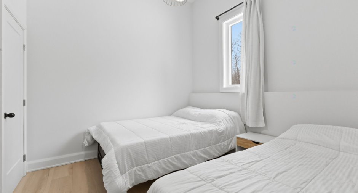
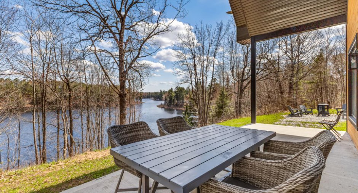
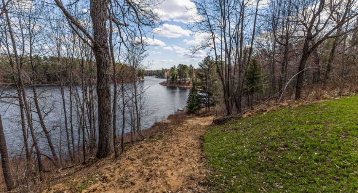
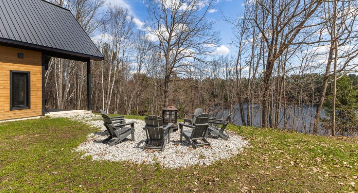
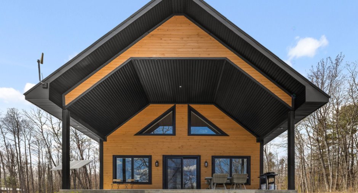
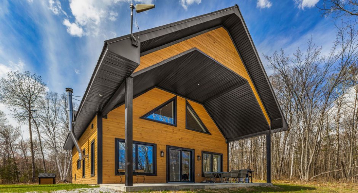
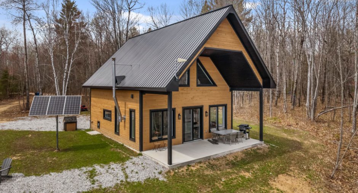
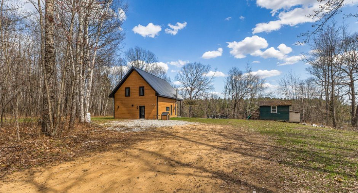
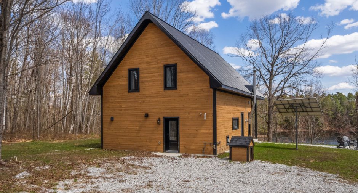
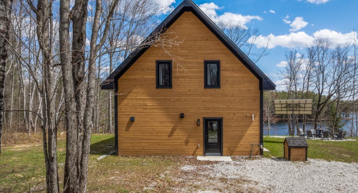
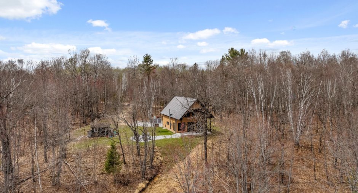
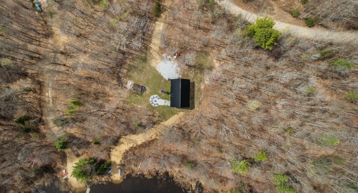
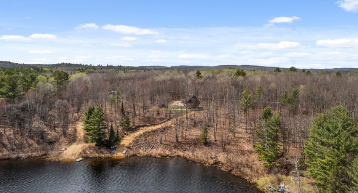
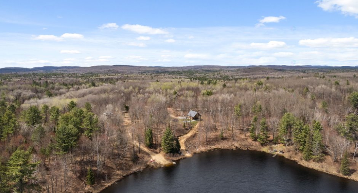
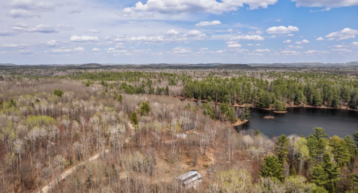
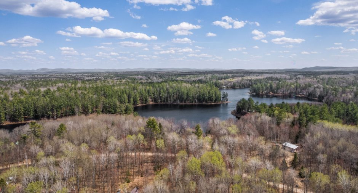
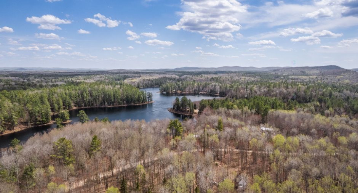
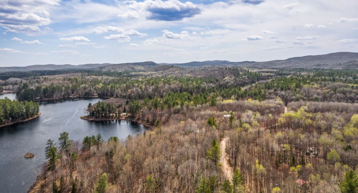
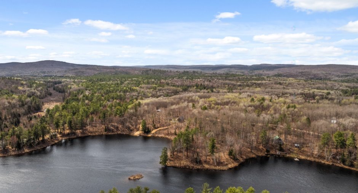
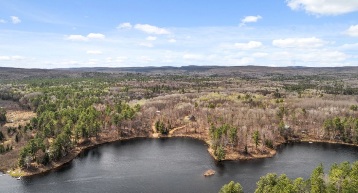
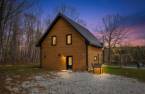
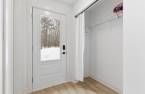
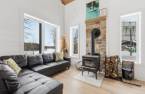
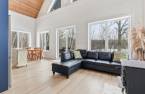
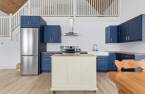
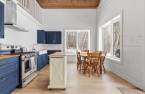
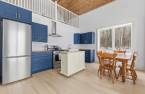
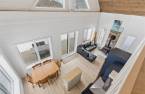
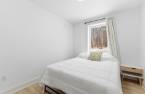
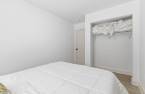
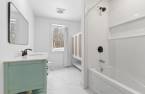

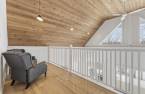
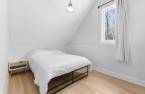
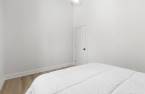
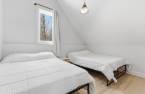
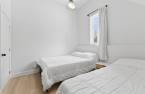
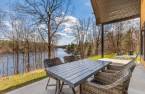
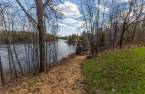
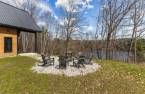
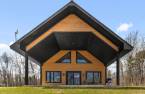
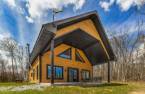
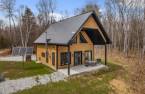
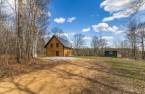
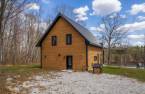
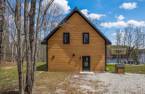
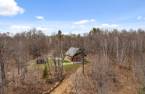
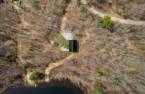
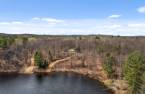
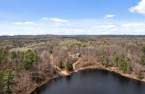
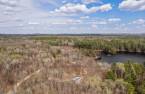
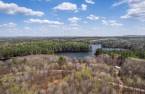
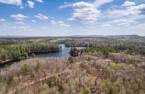
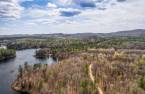
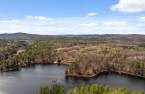
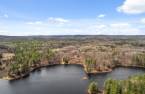
Beautiful recently built property located just 50 minutes from Gatineau, right on the waterfront. Featuring 3 bedrooms, this two-storey home offers a bright open-concept living space with a cathedral ceiling, creating a warm and impressive atmosphere. Set on a very private, wooded lot, it ensures peace and tranquility. High-quality construction with ICF foundation, superior insulation, and off-grid living with solar panels and propane. Comfortable year-round living with no compromises. A rare opportunity not to be missed!
Create an account
CREATING AN ACCOUNT ALLOWS:
-
 Add favorites
-
 Save your searches
-
 Personalize your visits to viacapitalesells.com
-
 Activity on your properties

3

1

125m²


I AM INTERESTED IN THIS PROPERTY

Presentation
Beautiful recently built property located just 50 minutes from Gatineau, right on the waterfront. Featuring 3 bedrooms, this two-storey home offers a bright open-concept living space with a cathedral ceiling, creating a warm and impressive atmosphere. Set on a very private, wooded lot, it ensures peace and tranquility. High-quality construction with ICF foundation, superior insulation, and off-grid living with solar panels and propane. Comfortable year-round living with no compromises. A rare opportunity not to be missed!
Building and interior
Year of construction
2023
Heating system
Space heating baseboards (1), Radiant (1)
Heating energy
Wood (1), Electricity (1), Propane (1)
Basement
No basement (1)
Cupboard
Laminated (1)
Roofing
Tin (1)
Land and exterior
Foundation
Poured concrete (1)
Siding
Pressed fibre (1)
Driveway
Double width or more (1), Not Paved (1)
Parking (total)
Outdoor (10)
Water supply
Lake water (1)
Sewage system
Purification field (1), Septic tank (1)
Topography
Sloped (1), Flat (1)
View
Water (1), Mountain (1), Panoramic (1)
Dimensions
Size of building
30 pi
Depth of land
139
Depth of building
30 pi
Land area
6465 m²
Building area
900 pi²
Private portion
125 m²
Frontage land
62
Room details
| Room | Level | Dimensions | Ground Cover |
|---|---|---|---|
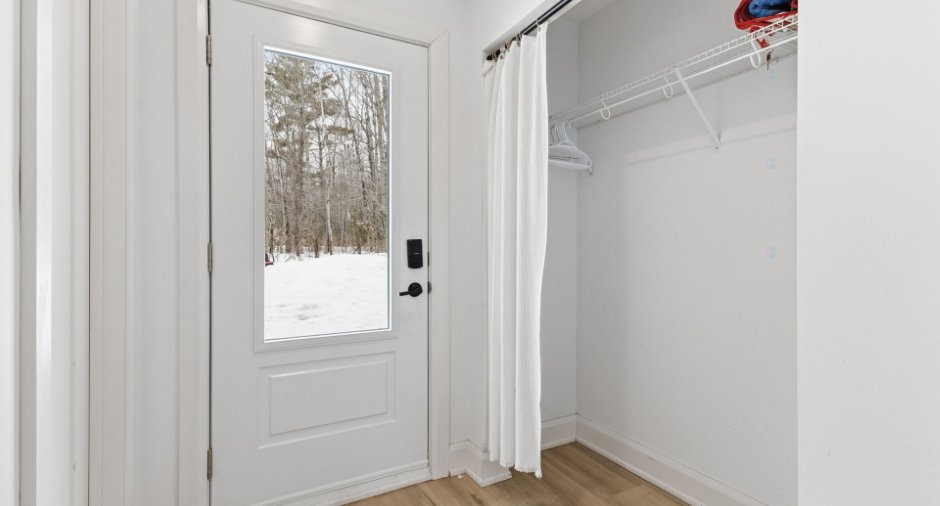
| Hallway | Ground floor | 5' 9" x 6' 9" pi | Wood |
| Other | Ground floor | 6' 5" x 4' 4" pi | Concrete |
| Bedroom | Ground floor | 12' 1" x 8' 7" pi | Wood |
| Bathroom | Ground floor | 11' 8" x 7' 6" pi | Ceramic tiles |
| Laundry room | Ground floor | 4' 4" x 3' 3" pi | Wood |
| Living room | Ground floor | 11' 1" x 12' 9" pi | Wood |
| Kitchen | Ground floor | 16' 6" x 12' 1" pi | Wood |
| Bedroom | 2nd floor | 9' 1" x 12' 6" pi | Wood |
| Bedroom | 2nd floor | 9' 1" x 12' 9" pi | Wood |
| Mezzanine | 2nd floor | 16' 3" x 7' 1" pi | Wood |
Inclusions
Solar EcoFlow system with two batteries, 16-foot dock, furnished, heated floors (as needed), propane backup heating, wood stove, on-demand water heater, solar panels.All appliances ( no dryer )
Exclusions
Personal belongings
Taxes and costs
Municipal Taxes (2026)
2946 $
School taxes (2025)
315 $
Total
3261 $
Evaluations (2023)
Building
442 500 $
Land
94 200 $
Total
536 700 $
Additional features
Distinctive features
Wooded (1), Water front (1), Lot with lake (1), Navigable (1)
Occupation
30 days
