





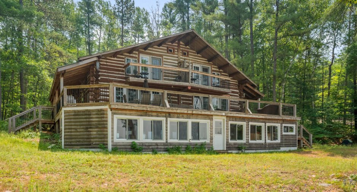
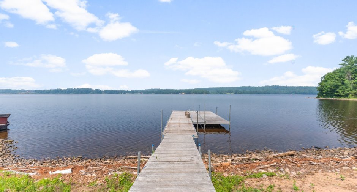
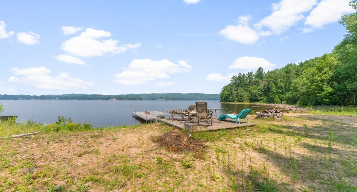
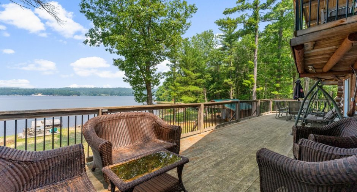
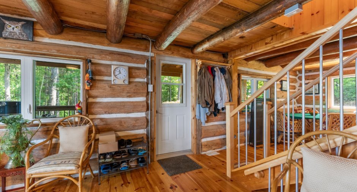
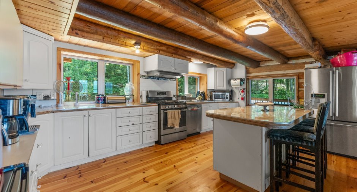
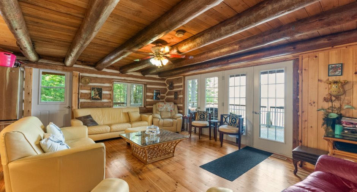
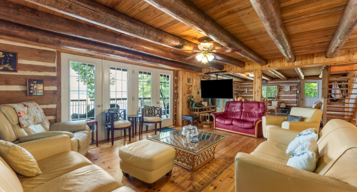
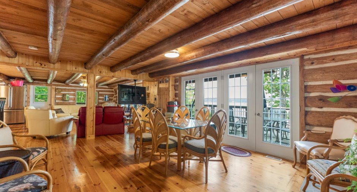
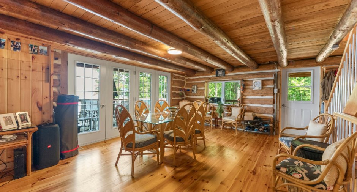
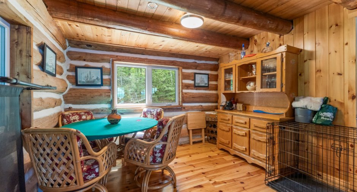
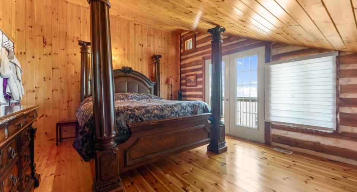
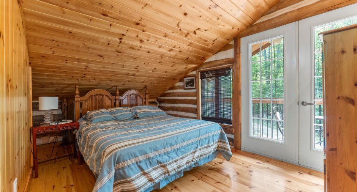
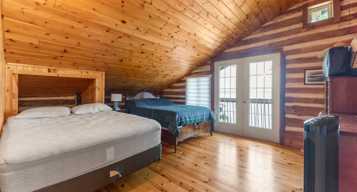
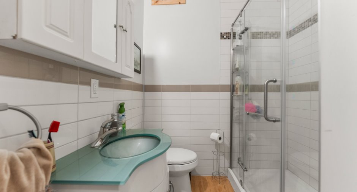
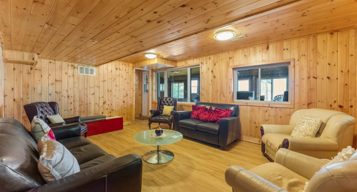
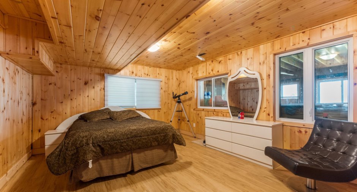
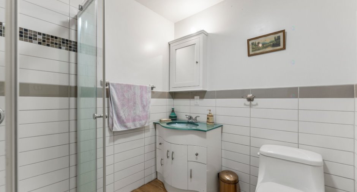
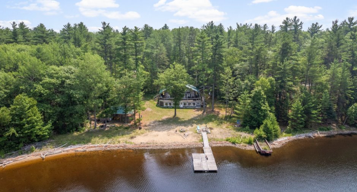
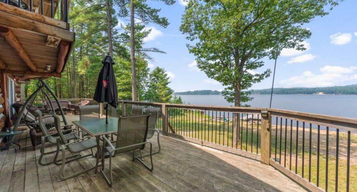
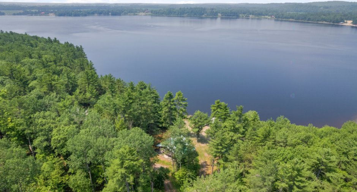
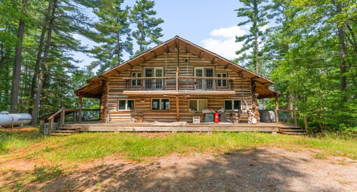
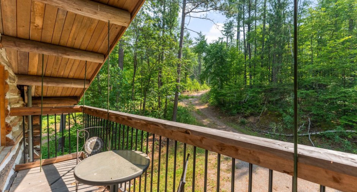
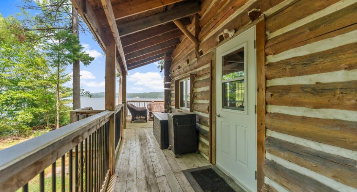
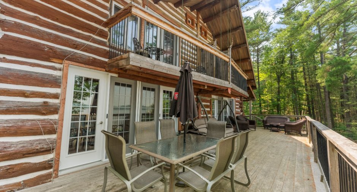
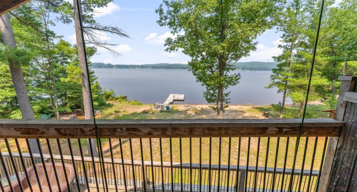
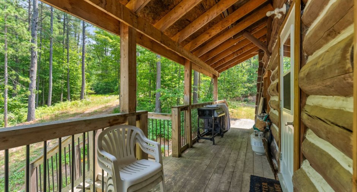
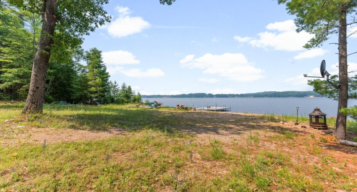
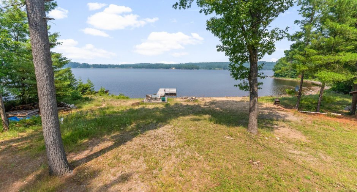
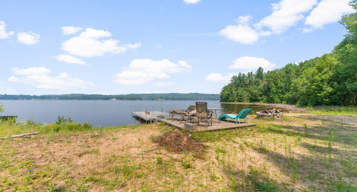
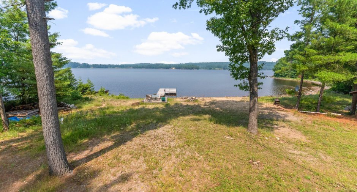
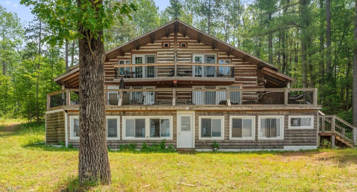
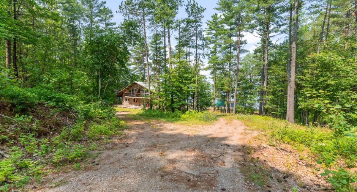
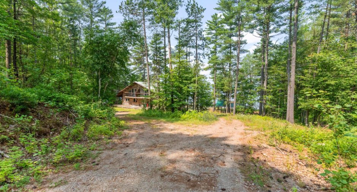
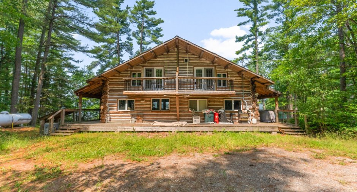
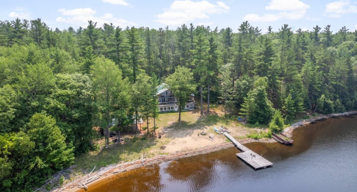
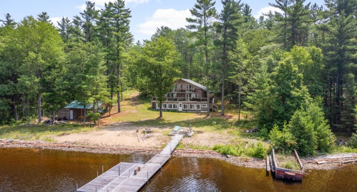
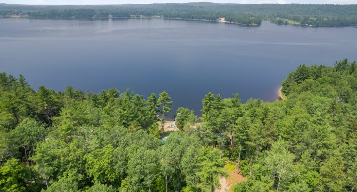
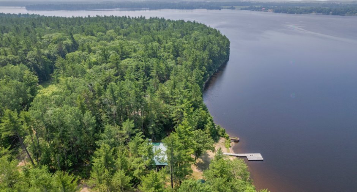
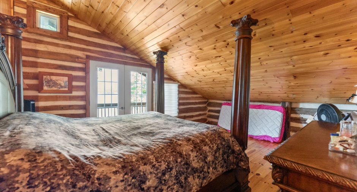
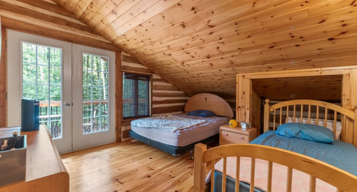
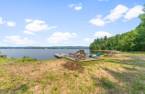
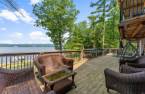
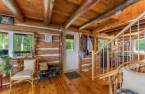
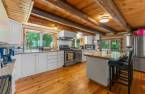
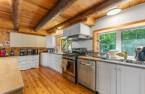
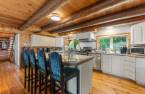
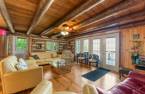
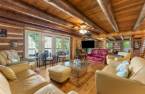
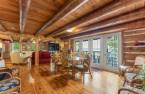
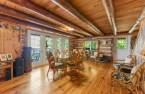
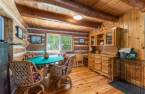
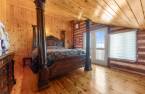
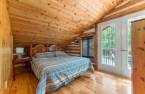
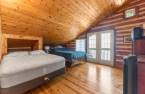
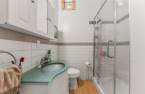
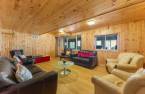
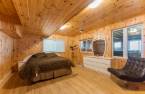
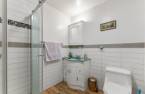
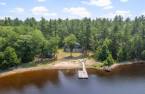
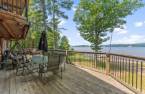
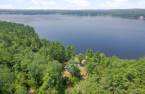
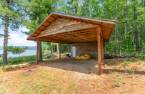
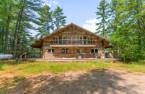
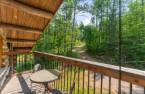
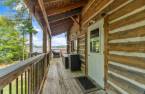
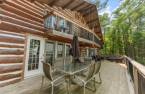
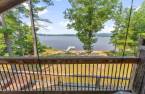
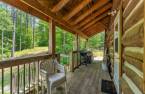
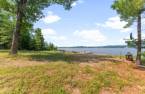
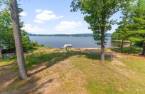
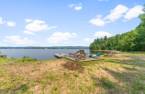
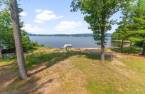
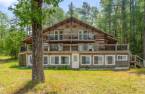
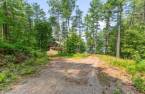
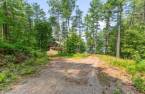
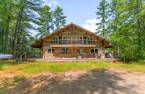
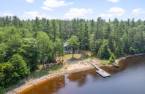
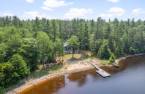
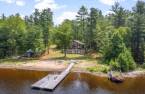
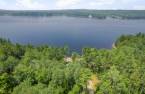
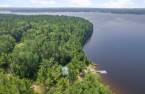
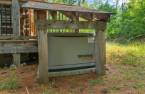
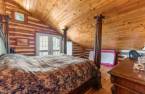
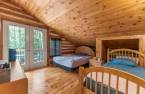
Newly listed in Grand-Calumet, this charming 5-bedroom,3-bath log home offers 2,995 sq ft of waterfront living on the Ottawa River. Set on a peaceful lot, it captures sweeping water views, direct access to an all-sand beach, and the soothing presence of nearby whitewater rapids. Enjoy fishing, kayaking, cross-country skiing, and ATV trails right at your doorstep for year-round outdoor adventure in every season.
Create an account
CREATING AN ACCOUNT ALLOWS:
-
 Add favorites
-
 Save your searches
-
 Personalize your visits to viacapitalesells.com
-
 Activity on your properties

5

3

204m²


I AM INTERESTED IN THIS PROPERTY

Presentation
Newly listed in Grand-Calumet, this charming 5-bedroom,3-bath log home offers 2,995 sq ft of waterfront living on the Ottawa River. Set on a peaceful lot, it captures sweeping water views, direct access to an all-sand beach, and the soothing presence of nearby whitewater rapids. Enjoy fishing, kayaking, cross-country skiing, and ATV trails right at your doorstep for year-round outdoor adventure in every season.
Addendum
Newly listed in Grand-Calumet, 1 Chem. Harmony Bay presents a rare chance to enjoy relaxed waterfront living in a charming 5-bedroom, 3-bath log home set along the beautiful Ottawa River. With 2,995 square feet of inviting interior space, this property offers a warm, rustic atmosphere paired with the kind of natural setting that makes every day feel like a getaway.
Positioned on a peaceful lot, the home is all about its connection to the outdoors. Sweeping water views create a stunning backdrop for morning coffee, quiet afternoons, and unforgettable sunsets, while direct access to an all-sand beach invites you to step outside and fully embra...
See More ...
Building and interior
Year of construction
1980
Heating system
Air circulation (1), Electric baseboard units (1)
Heating energy
Propane (1)
Basement
6 feet and over (1), Finished basement (1), Separate entrance (1)
Cupboard
Wood (1)
Window type
Sliding (1), Hung (1), Crank handle (1)
Windows
PVC (1)
Roofing
Tin (1)
Land and exterior
Foundation
Concrete block (1)
Siding
Wood (1)
Carport
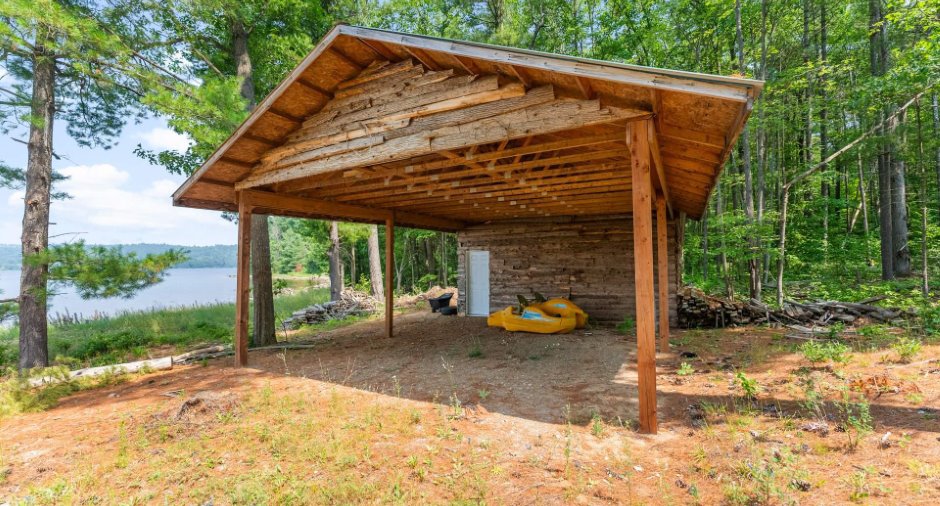
Detached (1), Double width or more (1)
Driveway
Double width or more (1), Not Paved (1)
Parking (total)
Outdoor (10)
Landscaping
Landscape (1)
Water supply
Well point (1)
Sewage system
Purification field (1), Septic tank (1)
Topography
Sloped (1), Flat (1)
View
Water (1), Mountain (1), Panoramic (1)
Proximity
Highway (1), Daycare centre (1), Golf (1), Hospital (1), Park - green area (1), Bicycle path (1), Elementary school (1), Alpine skiing (1), High school (1), Cross-country skiing (1), Snowmobile trail (1), ATV trail (1)
Dimensions
Size of building
11.52 m
Depth of land
95.66
Depth of building
8.59 m
Land area
5163 m²
Building area
98 m²
Private portion
204 m²
Frontage land
58.86
Room details
| Room | Level | Dimensions | Ground Cover |
|---|---|---|---|
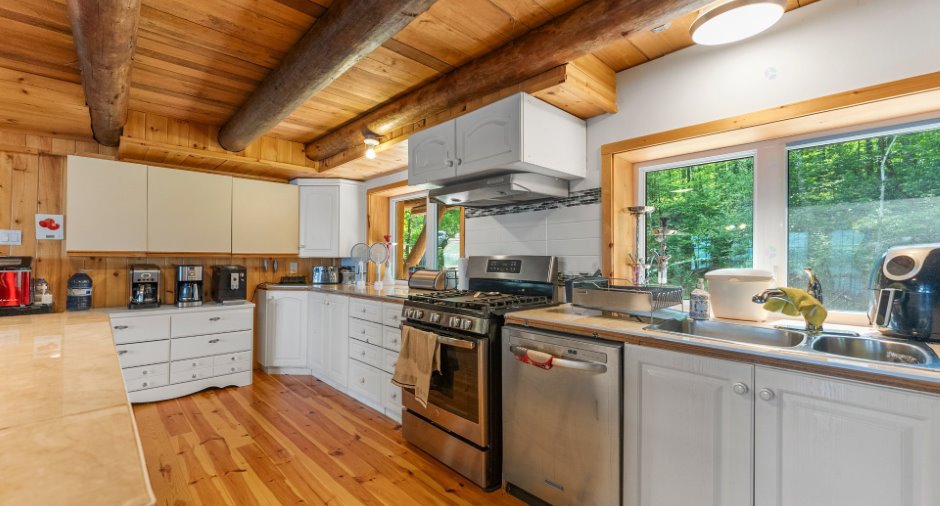
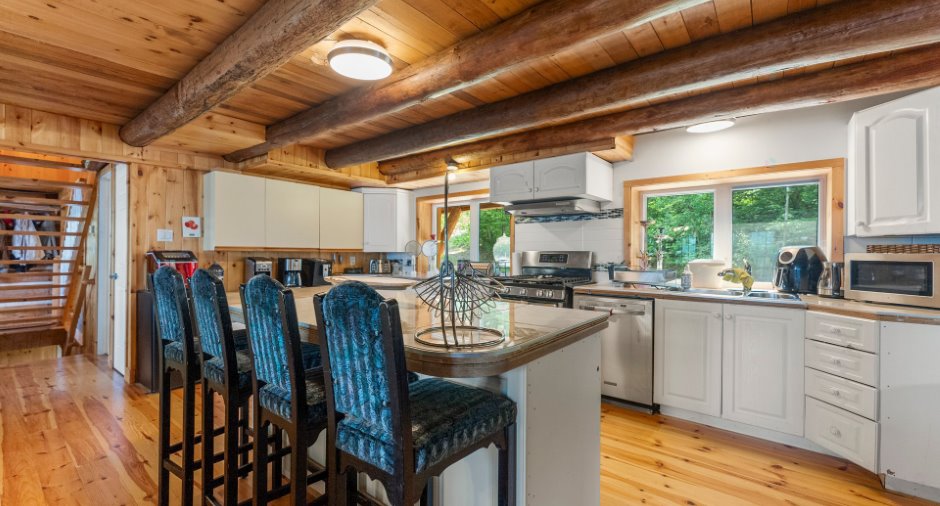
| Kitchen | 2nd floor | 11' 6" x 18' 1" pi | |
| Living room | 2nd floor | 15' 9" x 18' 1" pi | |
| Dining room | 2nd floor | 17' 6" x 18' 8" pi | |
| Den | 2nd floor | 9' 9" x 10' 9" pi | |
| Bathroom | 2nd floor | 9' 5" x 7' 3" pi | |
| Veranda | 2nd floor | 29' 2" x 10' 5" pi | Wood |
| Veranda | 2nd floor | 6' 7" x 10' 9" pi | Wood |
| Veranda | 2nd floor | 11' 3" x 44' 1" pi | Wood |
| Veranda | 2nd floor | 45' 1" x 10' 3" pi | Wood |
| Bedroom | 3rd floor | 14' x 18' 4" pi | |
| Bedroom | 3rd floor | 14' x 18' 4" pi | |
| Bedroom | 3rd floor | 12' 1" x 14' 1" pi | |
| Bedroom | 3rd floor | 9' 4" x 16' pi | |
| Bathroom | 3rd floor | 8' x 6' 1" pi | |
| Family room | Ground floor | 14' x 18' 4" pi | |
| Bedroom | Ground floor | 14' x 18' 4" pi | |
| Bathroom | Ground floor | 7' 9" x 8' 1" pi | |
| Other | Ground floor | 11' 3" x 37' 6" pi | |
| Other | Ground floor | 13' 1" x 18' 1" pi | |
| Storage | Ground floor | 12' 1" x 18' 4" pi |
Taxes and costs
Municipal Taxes (2026)
2328 $
School taxes (2025)
226 $
Total
2554 $
Evaluations (2026)
Building
264 000 $
Land
89 200 $
Total
353 200 $
Additional features
Distinctive features
Water front (1), Navigable (1)
Occupation
30 days
Zoning
Residential (1)
