





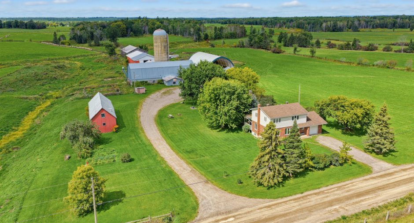
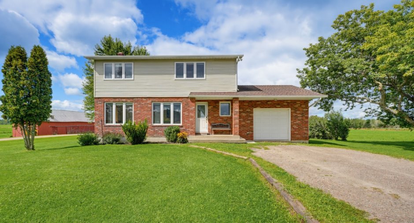
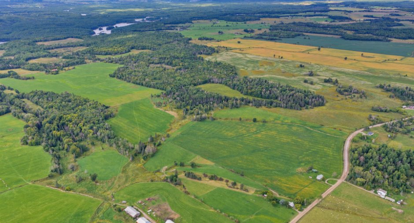
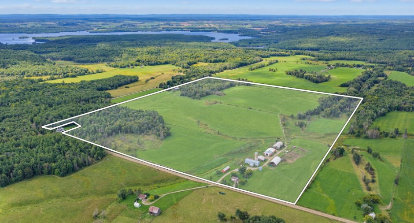
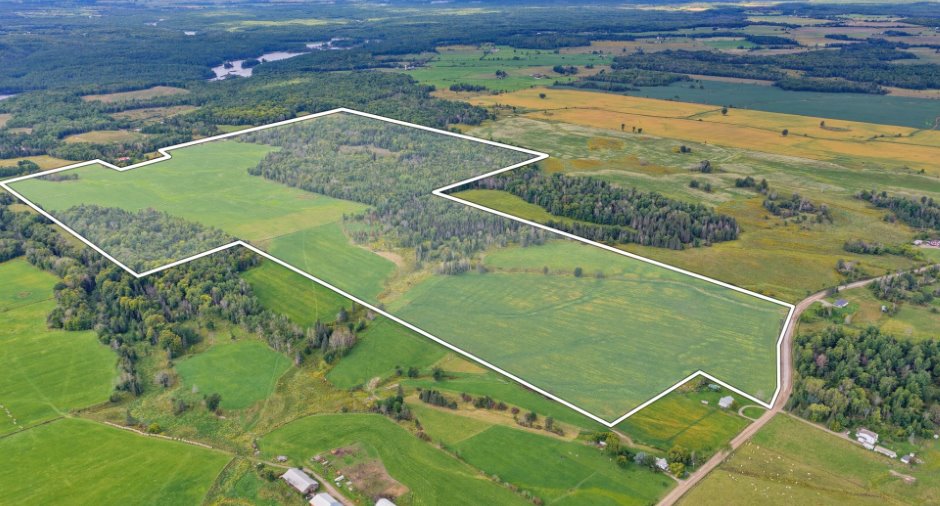
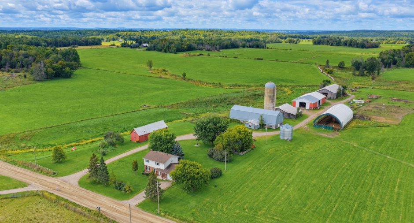
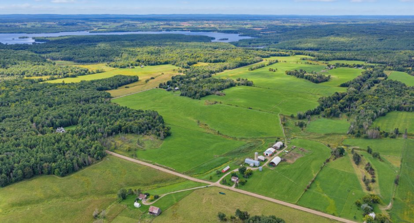
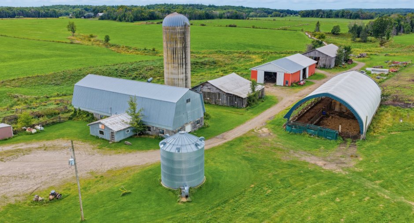
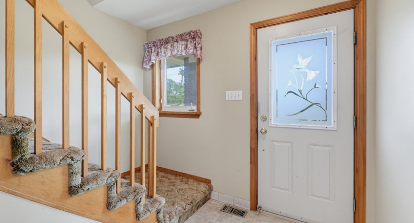
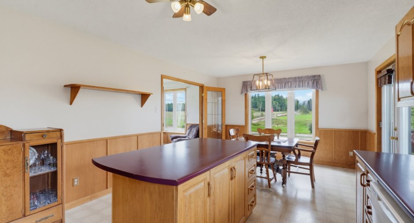
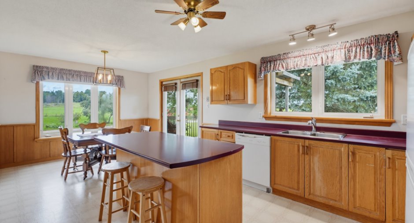
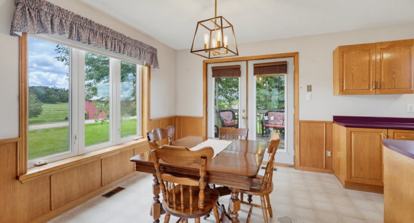
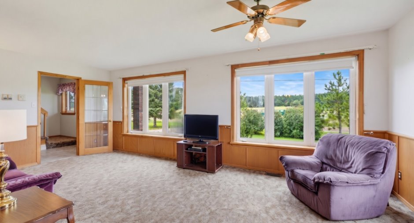
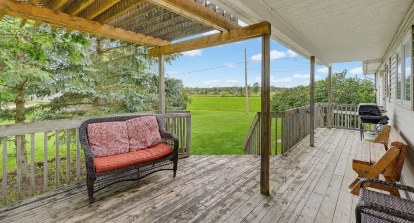
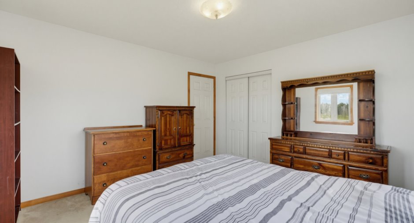
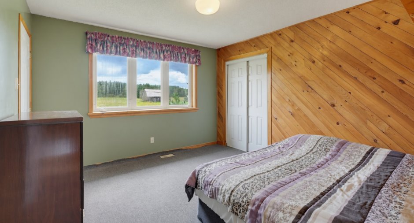
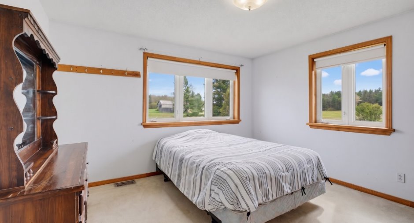
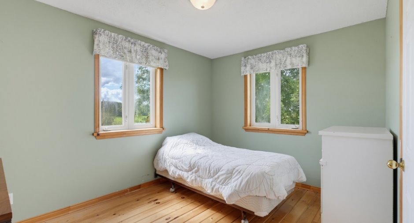
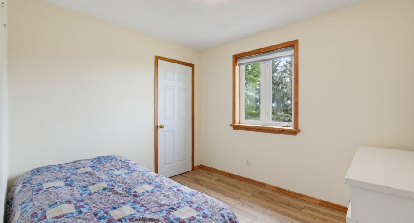
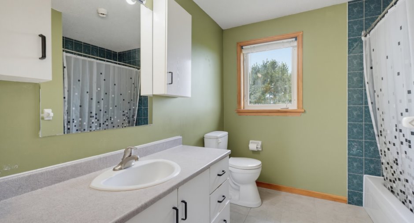
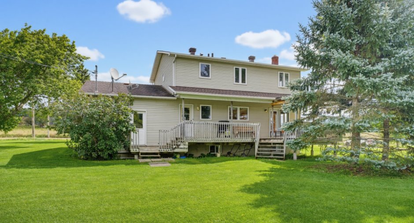
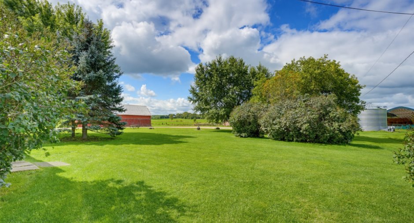
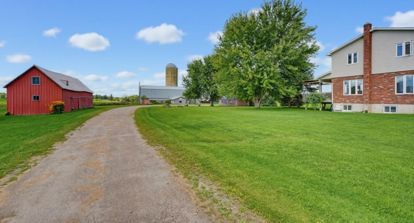
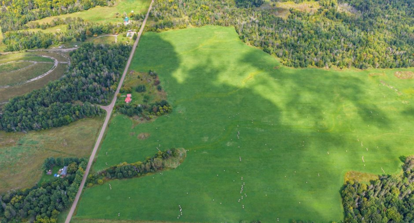
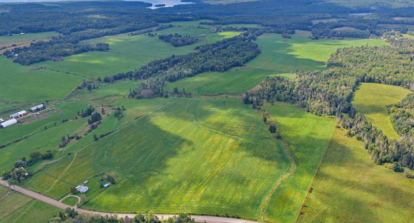
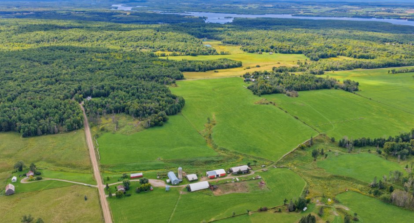
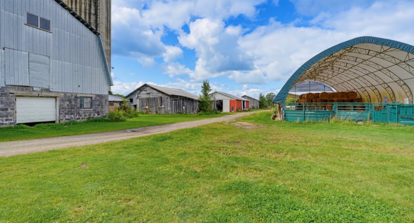
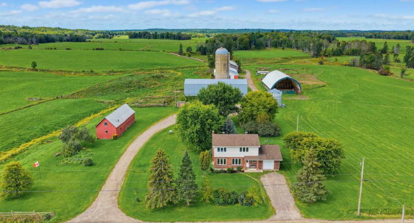
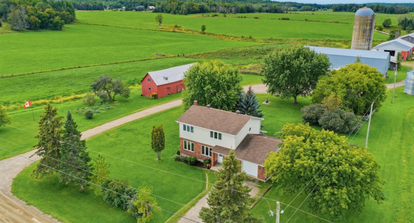
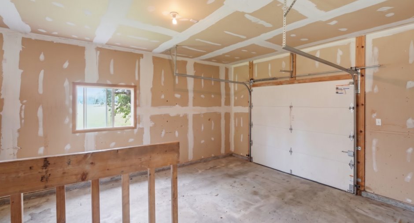
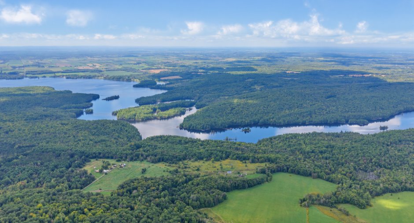
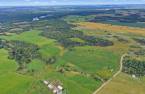
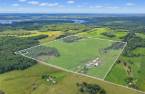
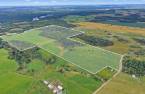
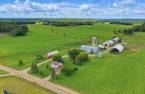
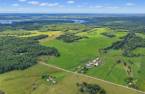
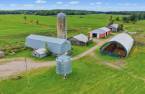
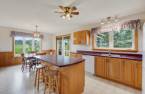
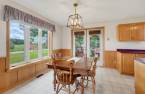
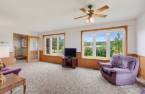
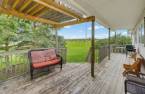
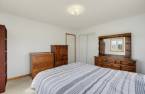
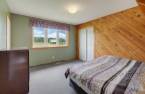
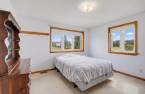
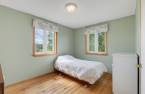
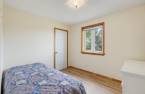
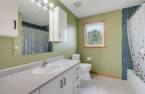
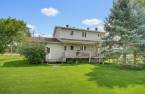
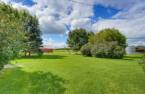
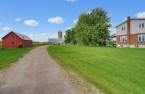
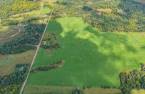
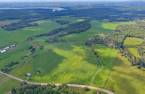
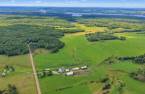
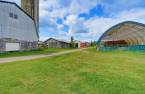
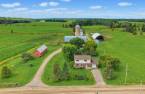
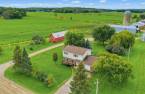
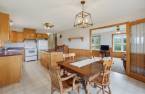
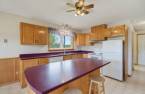
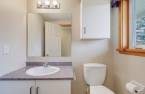
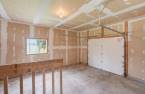
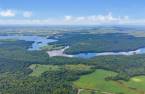
Purpose-built for serious agricultural operations, 14 Chemin Tancredia in L'Île-du-Grand-Calumet offers 369 acres in a productive island setting. The property includes approximately 205 tillable acres, 164 acres of mixed bush, and a natural spring-fed water source. A 1,782-square-foot farmhouse provides four bedrooms, two-and-a-half bathrooms, and an attached garage. Multiple outbuildings include a mega dome coverall, machine shed, former dairy barn, and additional structures supporting equipment, storage, livestock, or expansion. Agricultural zoning, nearby Bryson Docks, and practical highway access to Ottawa/Gatineau, Montréal, and Toronto
Create an account
CREATING AN ACCOUNT ALLOWS:
-
 Add favorites
-
 Save your searches
-
 Personalize your visits to viacapitalesells.com
-
 Activity on your properties

4

2
+ 1

2042pi²


I AM INTERESTED IN THIS PROPERTY

Presentation
Purpose-built for serious agricultural operations, 14 Chemin Tancredia in L'Île-du-Grand-Calumet offers 369 acres in a productive island setting. The property includes approximately 205 tillable acres, 164 acres of mixed bush, and a natural spring-fed water source. A 1,782-square-foot farmhouse provides four bedrooms, two-and-a-half bathrooms, and an attached garage. Multiple outbuildings include a mega dome coverall, machine shed, former dairy barn, and additional structures supporting equipment, storage, livestock, or expansion. Agricultural zoning, nearby Bryson Docks, and practical highway access to Ottawa/Gatineau, Montréal, and Toronto
Addendum
Set your sights on a farm with room to work, grow, and plan well beyond next season: 14 Chemin Tancredia in L'Île-du-Grand-Calumet. Newly offered for sale, this 369-acre agricultural property combines a four-bedroom farmhouse with a substantial working land base, versatile outbuildings, and the quiet beauty of Calumet Island. It's a serious operation with a down-to-earth feel.
The 1,782-square-foot farmhouse offers four bedrooms, two-and-a-half bathrooms, and an attached garage, giving owners a practical base where the work happens. There's space for family, guests, an office, or the inevitable room where farm paperwork goes to multiply. Out...
See More ...
Building and interior
Year of construction
1995
Heating system
Air circulation (1)
Heating energy
Bi-energy (1), Electricity (1)
Basement
6 feet and over (1), Finished basement (1)
Cupboard
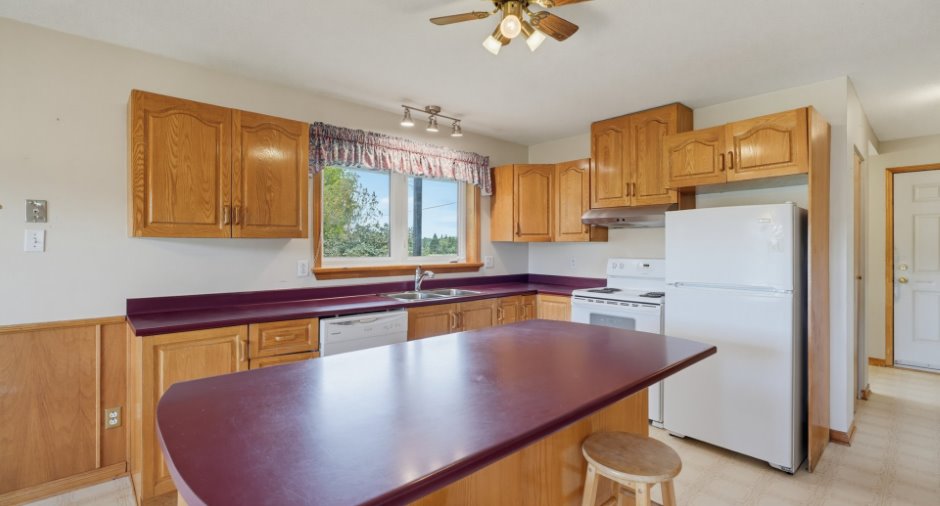
Wood (1)
Window type
Crank handle (1)
Windows
PVC (1)
Roofing
Asphalt shingles (1)
Land and exterior
Foundation
Poured concrete (1)
Siding
Brick (1), Vinyl (1)
Garage
Attached (1)
Driveway
Double width or more (1)
Parking (total)
Outdoor (24), Garage (1)
Landscaping
Fenced (1), Landscape (1)
Water supply
Artesian well (1)
Sewage system
Purification field (1), Septic tank (1)
Topography
Flat (1)
View
Mountain (1), Panoramic (1)
Proximity
Highway (1), Daycare centre (1), Golf (1), Hospital (1), Park - green area (1), Bicycle path (1), Elementary school (1), Alpine skiing (1), High school (1), Cross-country skiing (1), Snowmobile trail (1), ATV trail (1)
Dimensions
Size of building
24 pi
Depth of land
2371
Depth of building
44 pi
Land area
369 acres
Building area
1056 pi²
Private portion
2042 pi²
Frontage land
1319
Room details
| Room | Level | Dimensions | Ground Cover |
|---|---|---|---|
| Other | Ground floor | 6' 8" x 5' pi | |
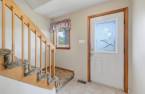
| Hallway | Ground floor | 6' 2" x 7' 8" pi | |
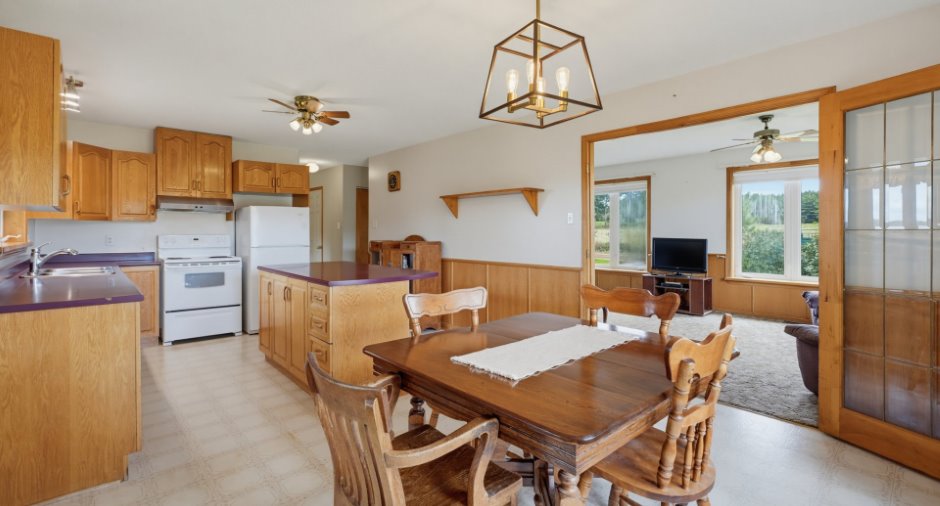
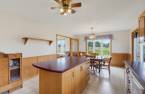
| Kitchen | Ground floor | 11' 1" x 12' 5" pi | |
| Dining room | Ground floor | 10' 6" x 12' 5" pi | |
| Living room | Ground floor | 11' 8" x 21' 5" pi | Carpet |
| Washroom | Ground floor | 4' x 6' pi | Ceramic tiles |
| Bedroom | 2nd floor | 12' 1" x 12' 1" pi | Wood |
| Bedroom | 2nd floor | 12' 1" x 11' 6" pi | Carpet |
| Bedroom | 2nd floor | 10' x 8' 1" pi | Carpet |
| Bedroom | 2nd floor | 12' 5" x 9' 3" pi | Floating floor |
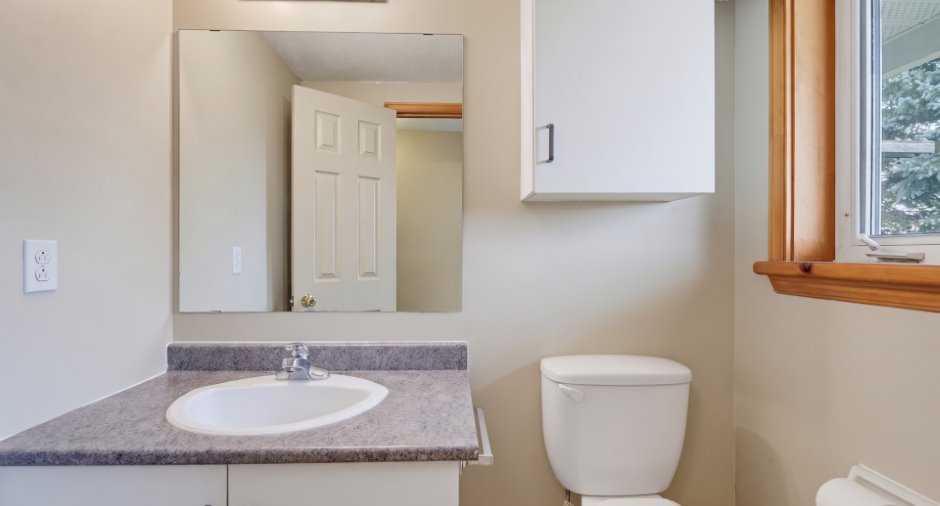
| Bathroom | 2nd floor | 9' x 8' 3" pi | Ceramic tiles |
| Family room | Basement | 15' 1" x 30' pi | Floating floor |
| Bathroom | Basement | 10' 1" x 7' 6" pi | Concrete |
| Other | Basement | 11' 1" x 11' 1" pi | Concrete |
Taxes and costs
Municipal Taxes (2026)
6702 $
School taxes (2026)
296 $
Total
6998 $
Evaluations (2026)
Building
352 200 $
Land
940 900 $
Total
1 293 100 $
Additional features
Distinctive features
Occupation
30 days
Zoning
Agricultural (1)
